

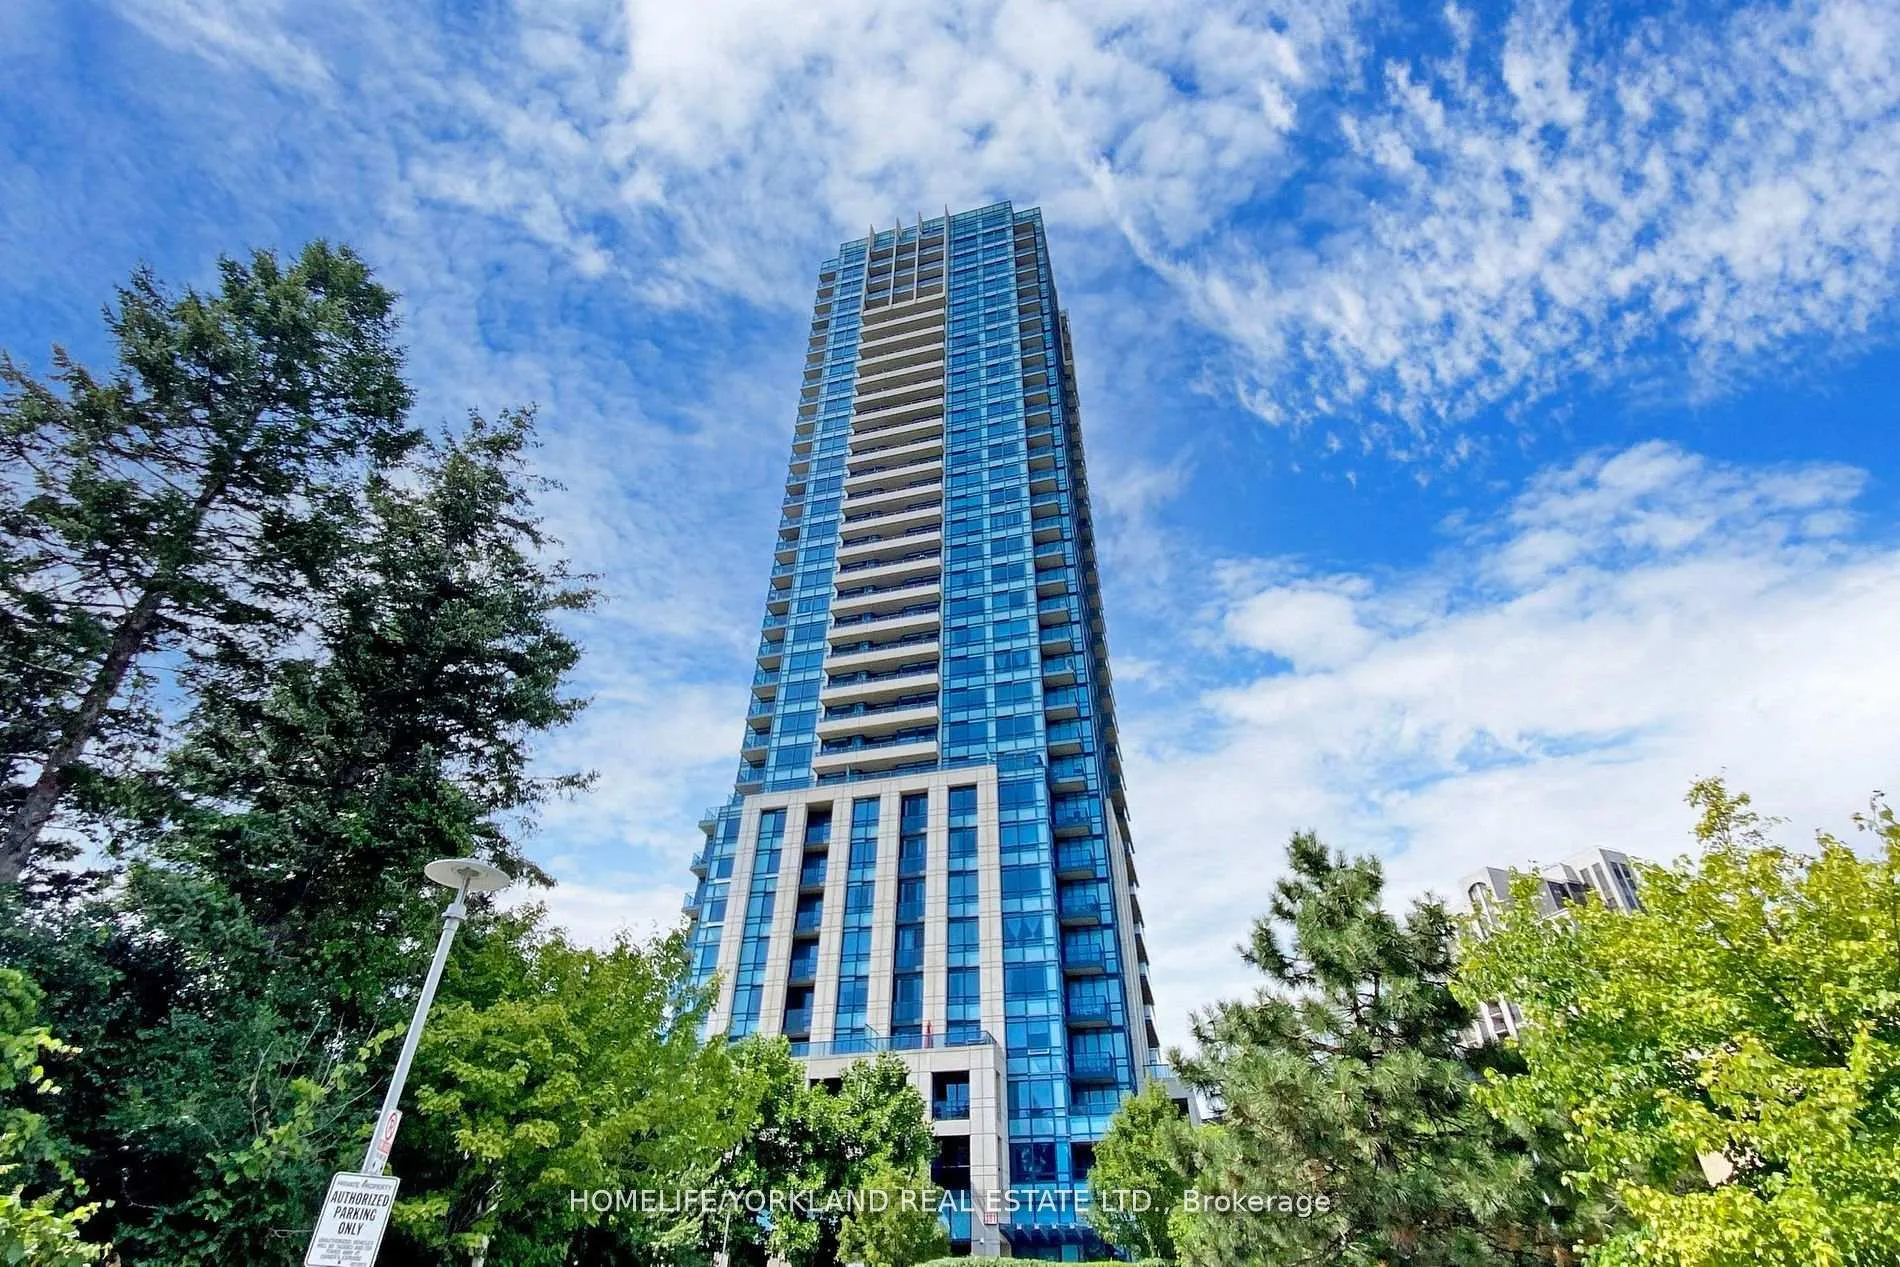
Unit 411, 181 Wynford Drive
Unit 411, 181 Wynford Drive
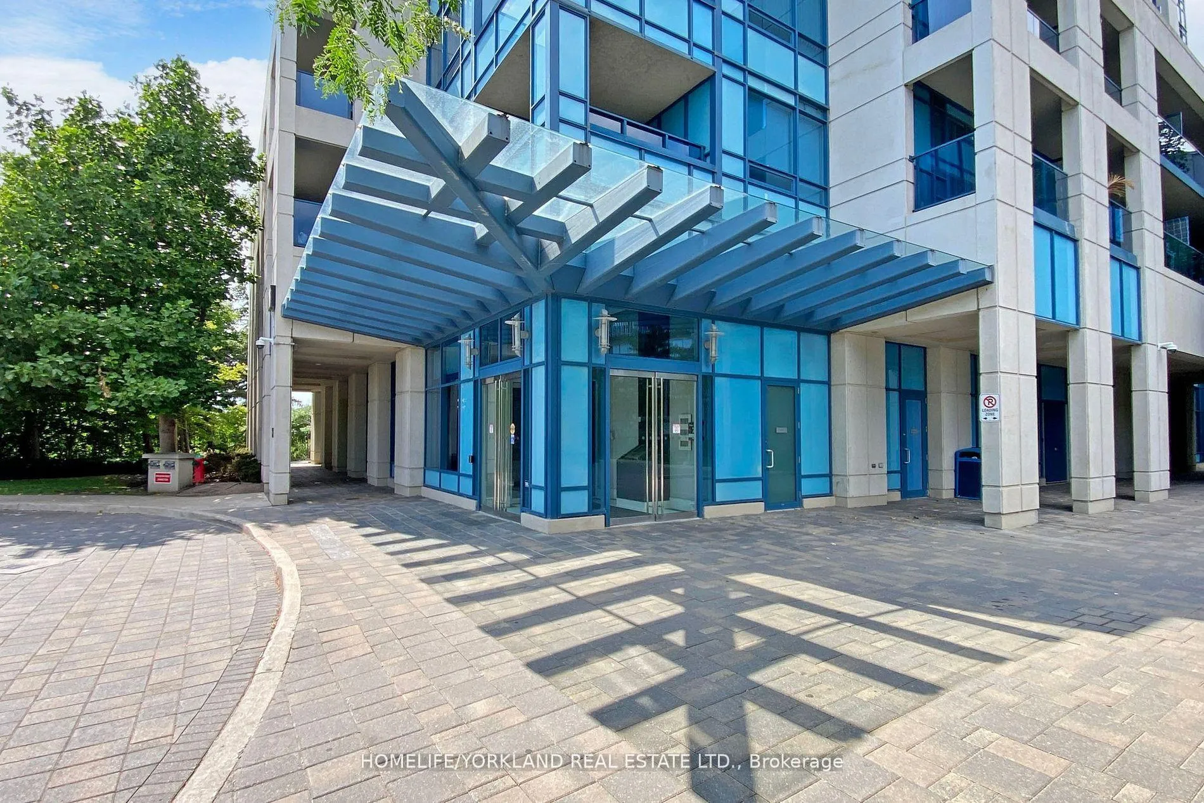
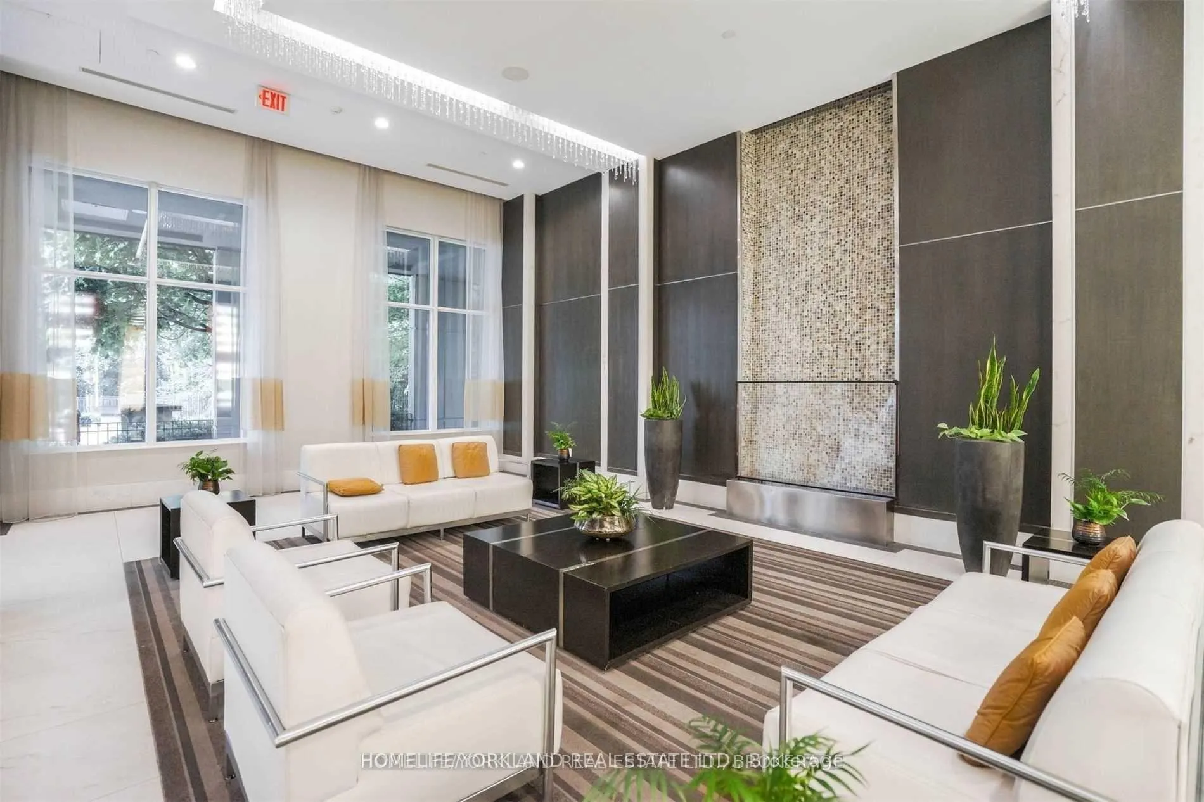
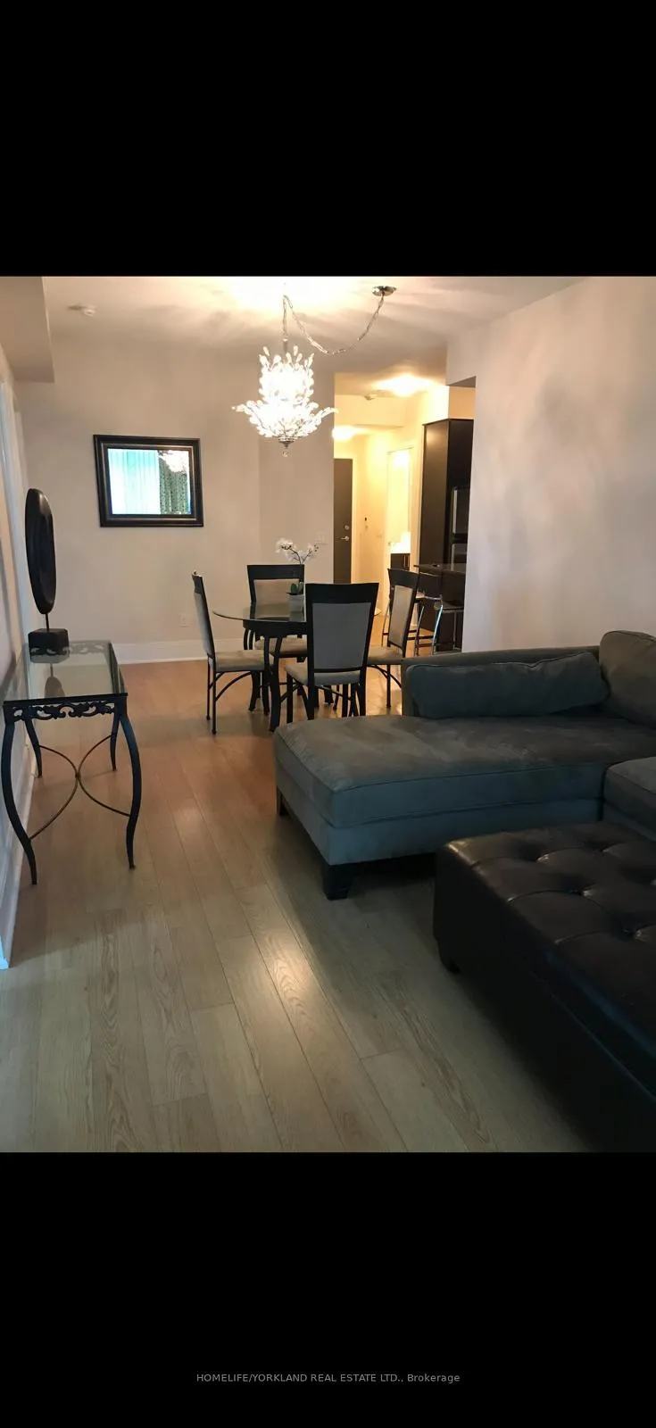
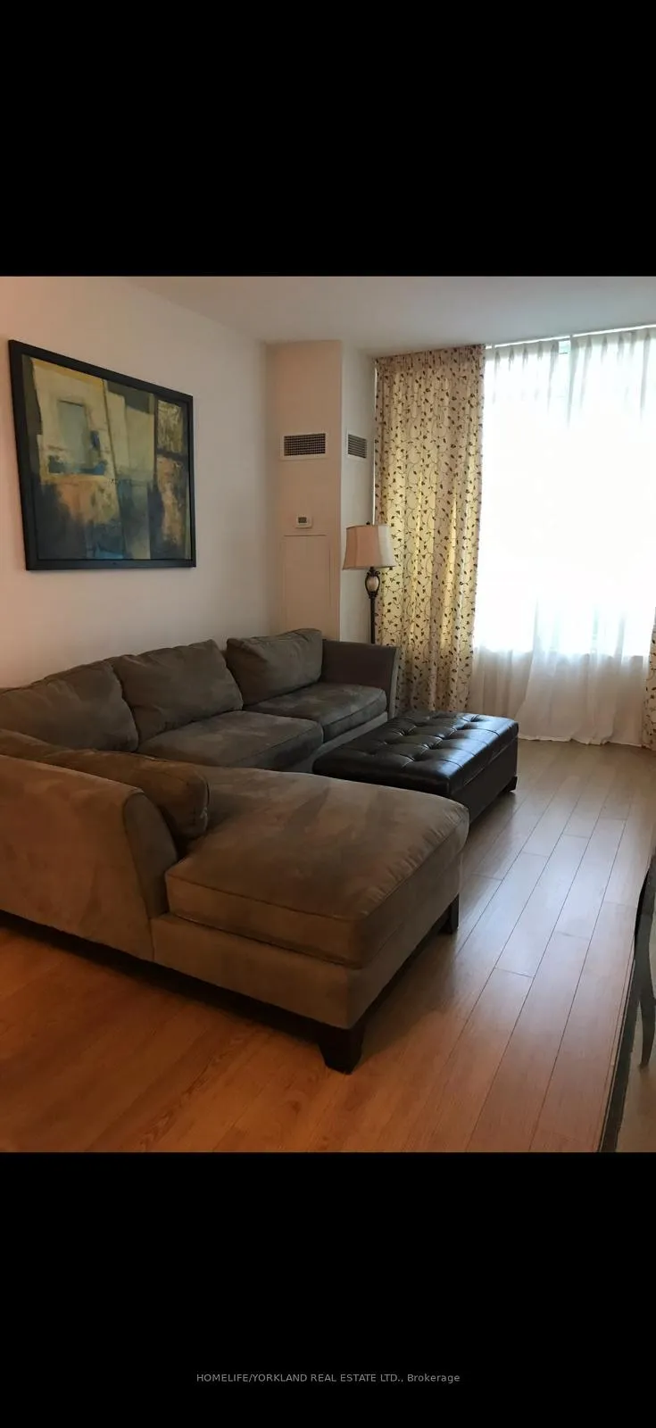 See all 24 photos
Facts and features
- ExposureNorth east
- LaundryEnsuite
- LockerNone
- BalconyTerrace
- Central air
- Concierge
- Gym
- Party room/meeting room
- Exercise room
The homeCondo Apartment, Apartment, 900–999 sq ft
- Type: Condo Apartment
- Style: Apartment
- Living space: 900–999 sq ft
- Basement: None
- Exposure: North East
InsideEnsuite, Concierge/security, Rooms above ground 5
- Laundry: Ensuite
- Security: Concierge/security
- Rooms above ground: 5
- Bedrooms: 2
- Bathrooms: 2
- Kitchens: 1
OutsideConcrete, Terrace
- Exterior: Concrete
- Balcony: Terrace
Parking and locker1 Parking, Underground, Parking type Owned
- Spaces: 1 Parking
- Garage: Underground
- Parking type: Owned
- Locker: None
BuildingAccolade Condos, Storeys 34, Units 327
- Name: Accolade Condos
- Storeys: 34
- Units: 327
- Registered: 2009
- Condo corporation: 2043
- Amenities: Concierge, gym, party room/meeting room, visitor parking, exercise room
- Pets: Not allowed
Heating, water and powerForced air, gas, Central air
- Heating: Forced air, gas
- Cooling: Central air
Rent and termsRent $2,775 a month, Entire property, Unfurnished
- Rent: $2,775 a month
- Space for rent: Entire property
- Furnished: Unfurnished
- Lease: 12 months
- Paid: Monthly
- Rent includes: Common elements, parking, building insurance
- Deposit: Required
- Credit check: Required
- Employment letter: Required
- Rental application: Required
- References: Required
IncludedStainless steel fridge, stove, microwave, dishwasher, stacked washer/dryer, all existing window coverings, all existing light fixtures, parking. furniture list available upon request., Tenant responsible for transferring utilities (provident) into tenant's name prior to occupancy. tenants insurance. $350 key deposit.
- Included: Stainless steel fridge, stove, microwave, dishwasher, stacked washer/dryer, all existing window coverings, all existing light fixtures, parking. furniture list available upon request.
- Not included: Tenant responsible for transferring utilities (provident) into tenant's name prior to occupancy. tenants insurance. $350 key deposit.
NearbyPark, place of worship, ravine, public transit, wooded/treed
- Close to: Park, place of worship, ravine, public transit, wooded/treed
Listing detailsC13216516, Rented, May 29, 2026
- MLS® number: C13216516
- Status: Rented
- Listed on: May 29, 2026
- Days on market: 7
- Updated: Jun 5, 2026
- Possession: 2026-07-01 / 1-29 days
- Occupied by: Tenant
- Listing brokerage: HOMELIFE/YORKLAND REAL ESTATE LTD.
About this home
Unit 411, 181 Wynford Drive, North York (Banbury-Don Mills), ON M3C 0C6
Spacious And Pristine 2-Bedroom, 2-Bathroom Suite In A Highly Sought-After Tridel's Accolade Eco-Green Building! This Beautifully Maintained Unit Features A Functional Open-Concept Layout, Newer Flooring, And A Modern Kitchen Complete With Stainless Steel Appliances, A Peninsula Breakfast Counter, And Ample Storage Space. Enjoy Not One But Two Separate Walkouts-A Quiet Open Balcony Off The Living Room Plus A Rare Oversized Private Terrace From The Primary Bedroom, Perfect For Relaxing Or Entertaining. Residents Enjoy Exceptional Building Amenities Including 24-Hour Concierge, Fully Equipped Fitness Centre, Stylish Party/Meeting Rooms, Outdoor BBQ Spaces, And More. Includes One Underground Parking Space. Ideally Located In A Vibrant Community Just Steps To Highways, Parks, Grocery Stores, Pharmacy & Medical Clinic, Aga Khan Museum, TTC & LRT Transit, Restaurants, And Everyday Conveniences. Everything You Need Is Right At Your Doorstep! Furnished Option Available At An Additional Monthly Cost. Occupancy July 1.
Ask about this home
A HOMEH agent will answer your questions about this home.
Know more about Accolade Condos
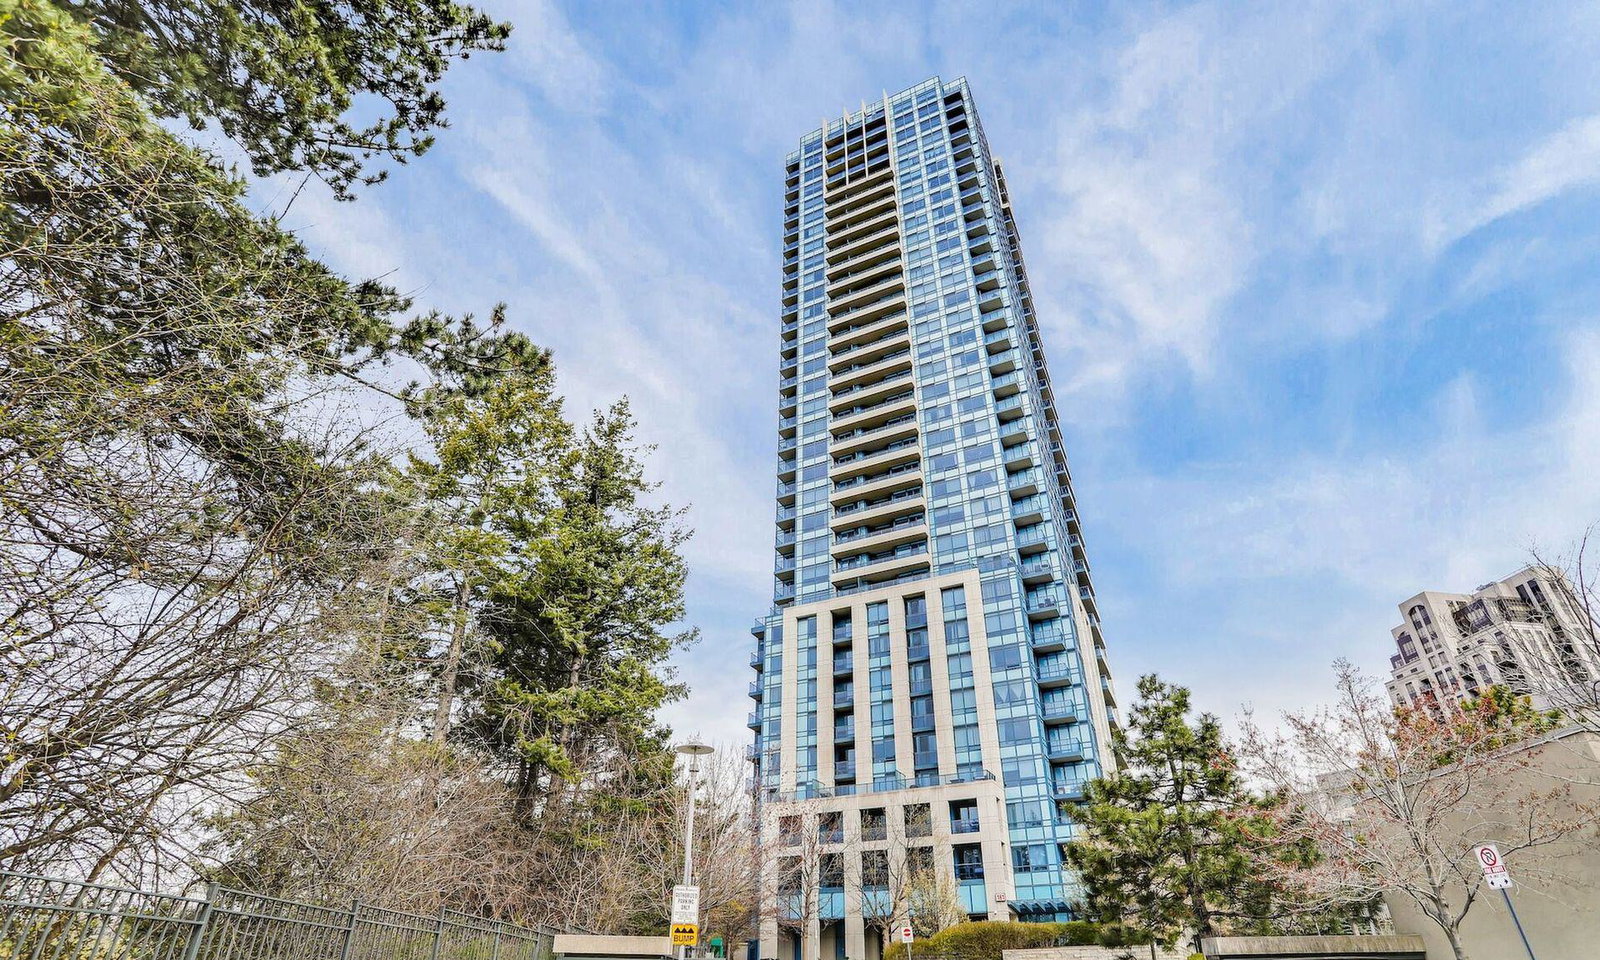
Condo building · 181 Wynford Drive
Accolade Condos is a 34-storey condo with 327 suites, built in 2009 by Tridel. Right now 2 for sale and 5 for rent are on the market here.
- 34storeys
- 327suites
- $654/sq ft
- 2009built
No similar units for rent in Accolade Condos right now.
Around this home
Daily convenience, out of 100, from the distances below
Schools nearby
School rating, out of 10.
Helpful calculators
Your HOMEH agent

"I would see it this week."