

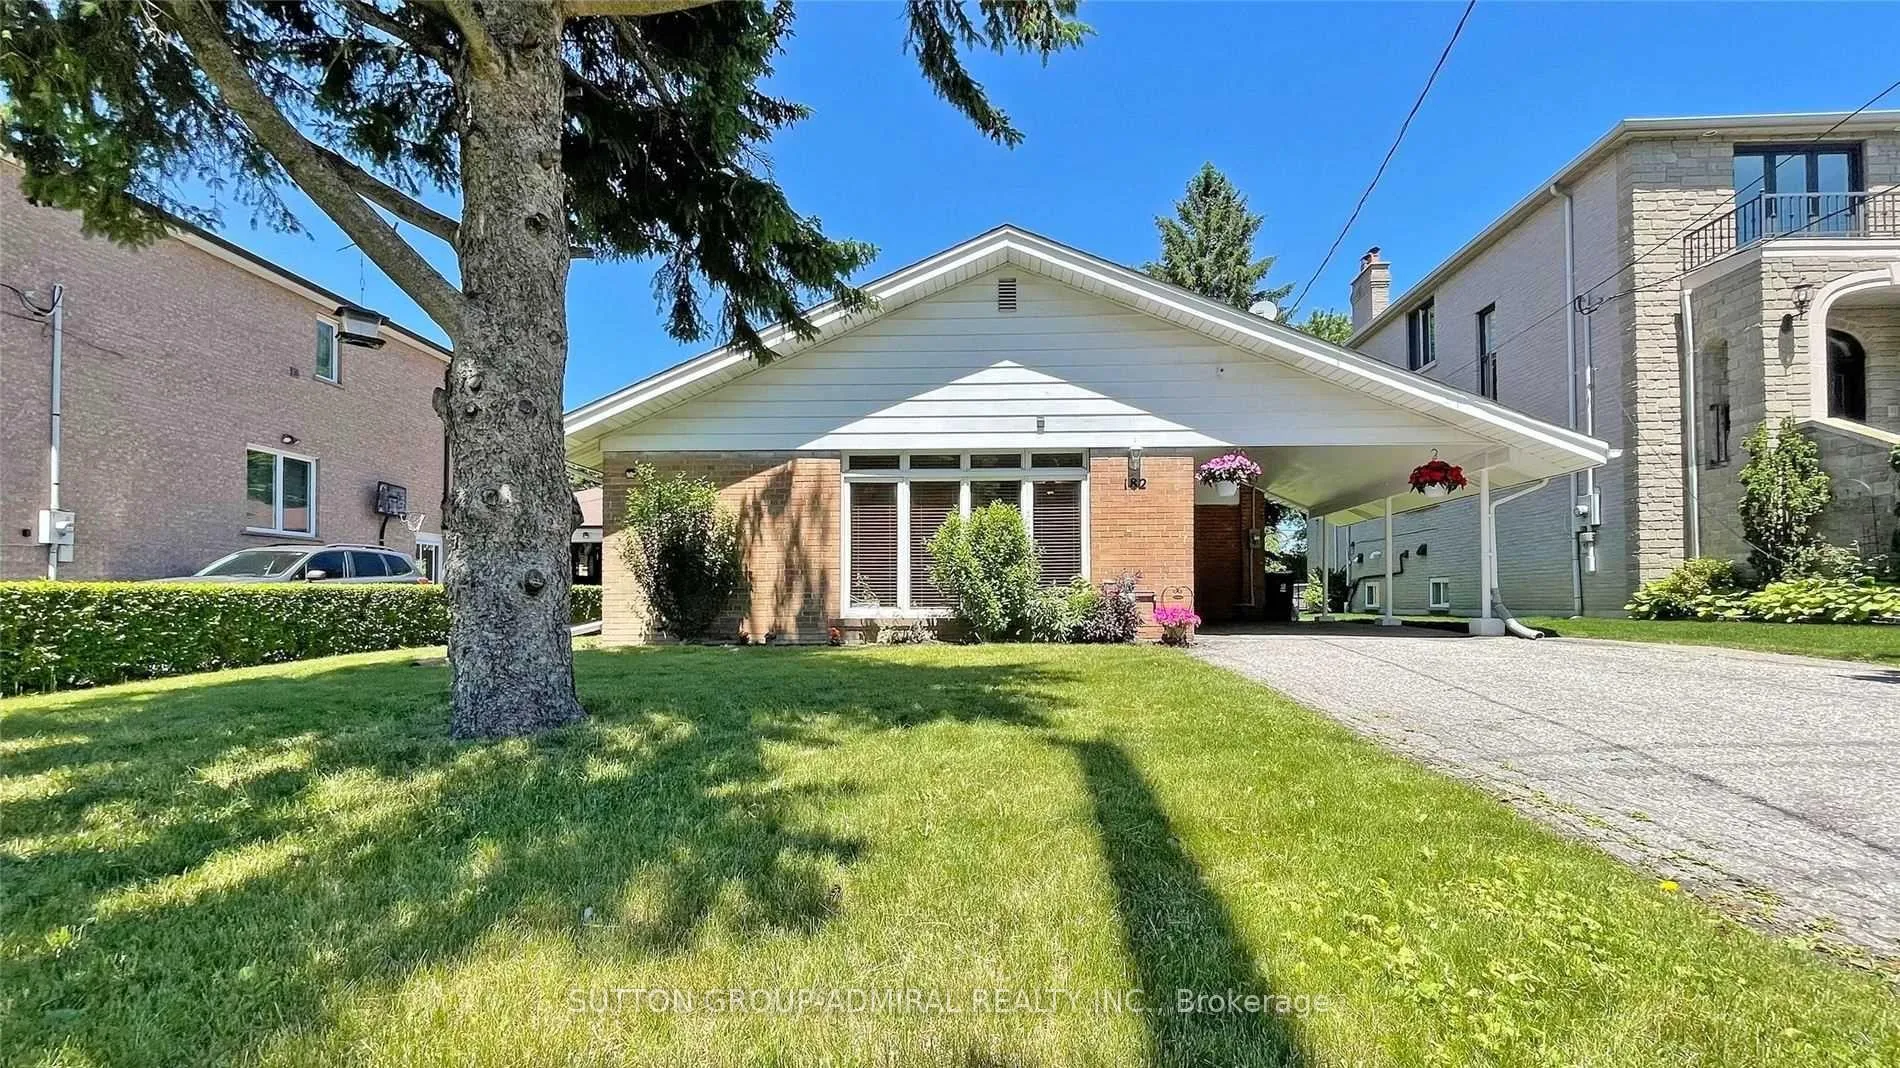
182 Reiner Road
182 Reiner Road
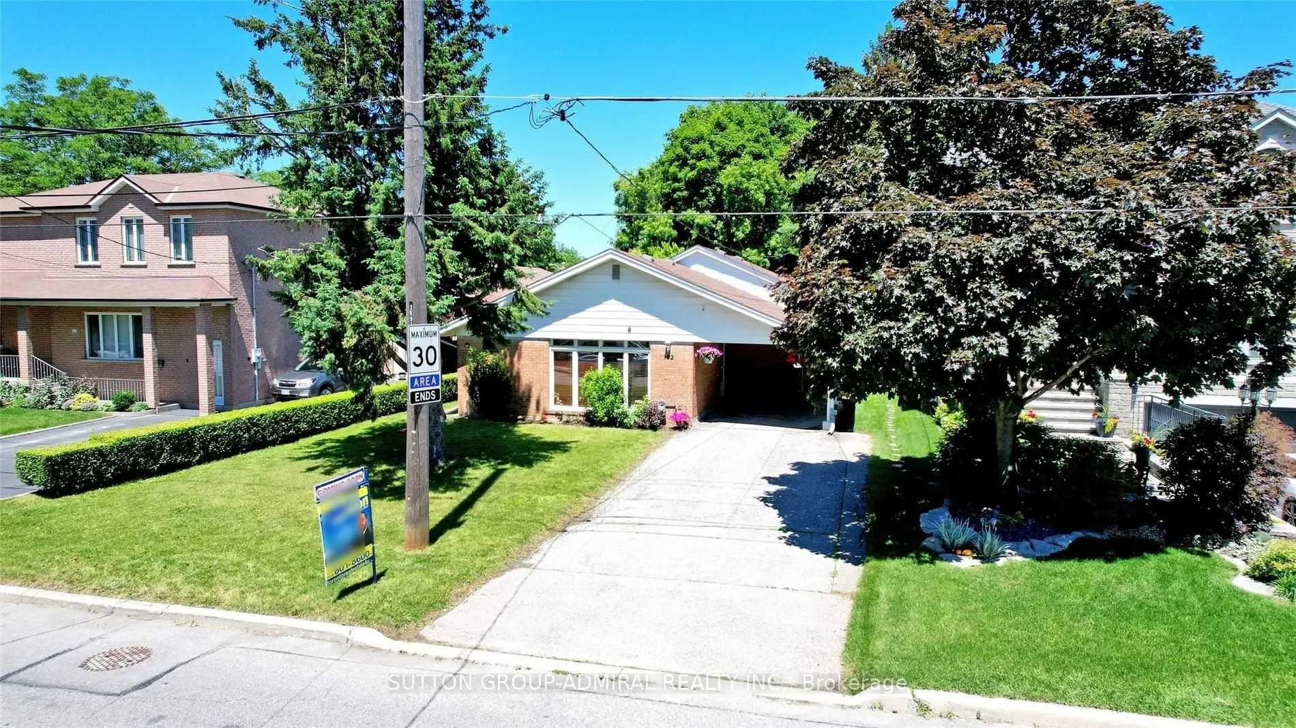
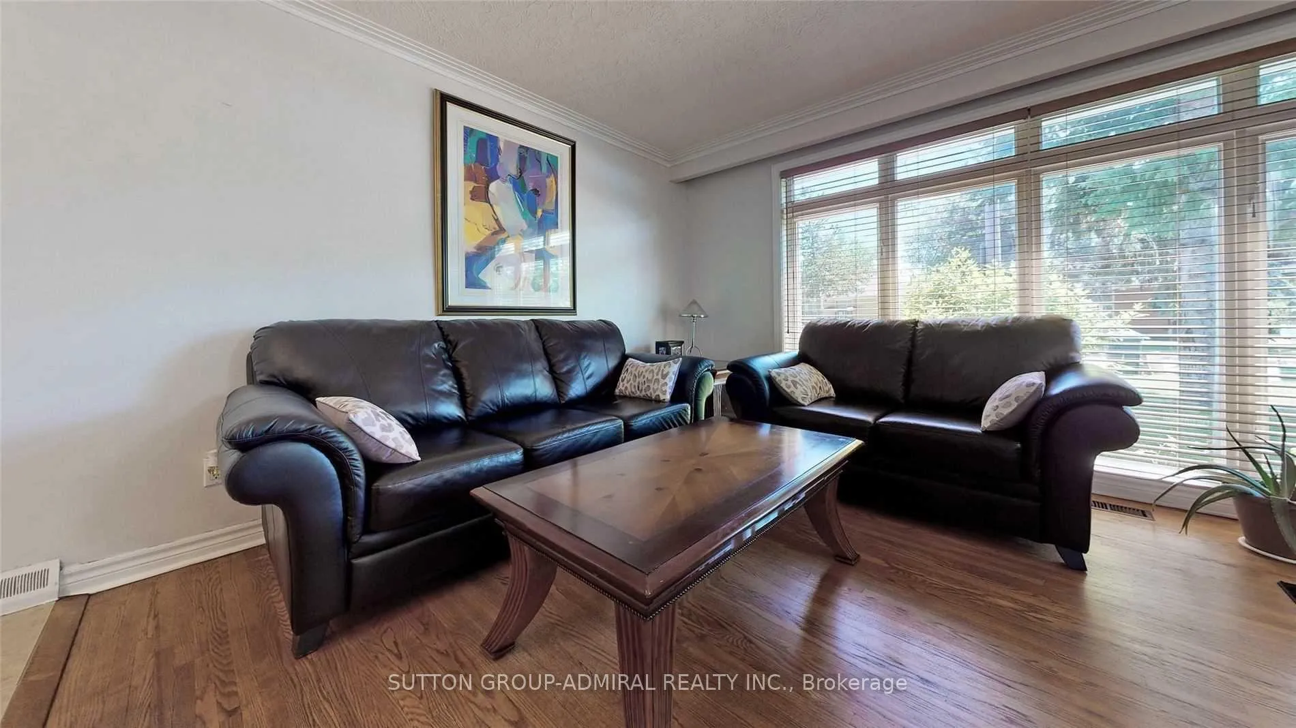
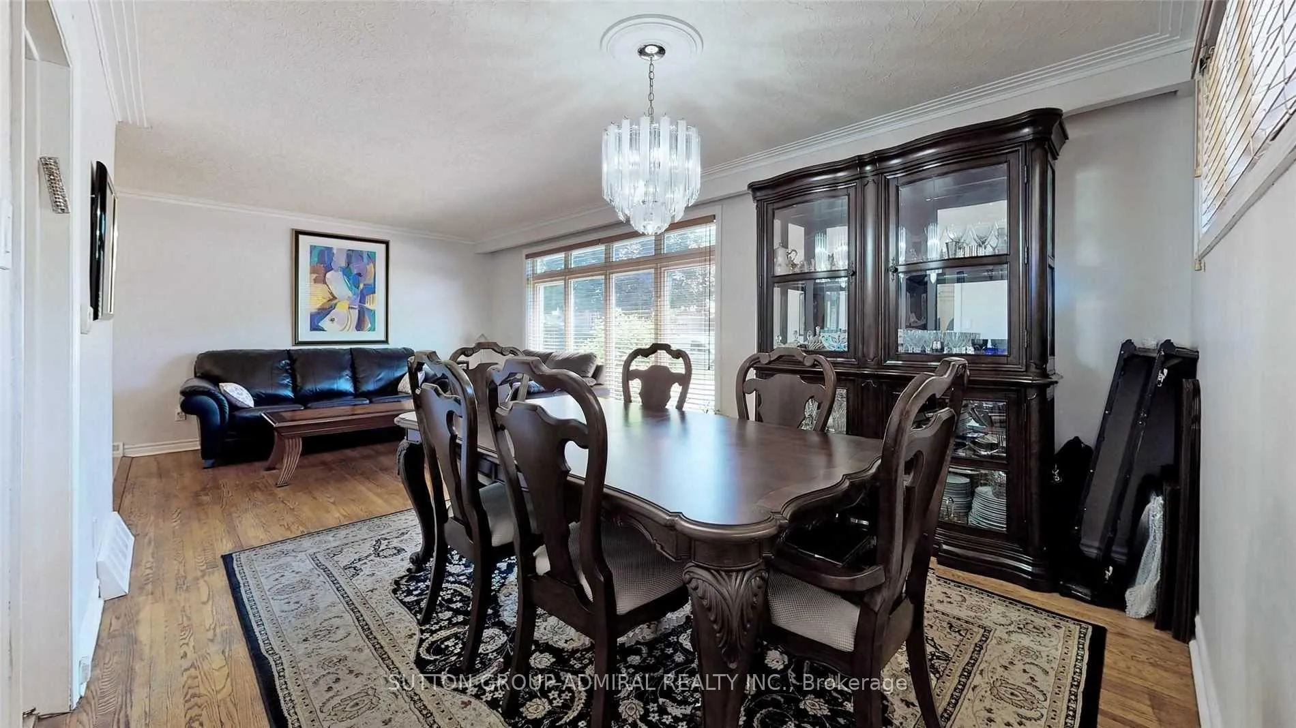
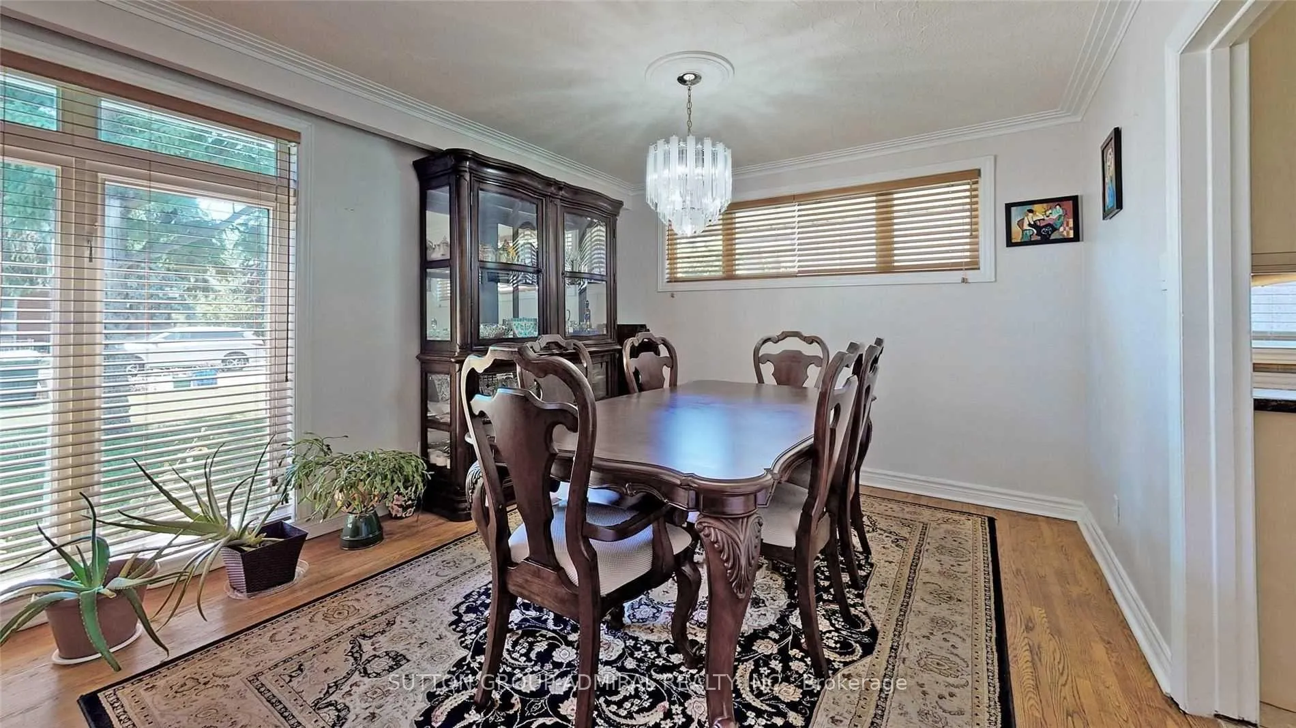 See all 30 photos
Property history
Facts and features
- BasementFinished
- Water, sewerMunicipal
- Lot shapeReverse pie
- HeatingForced air
- Hardwood floors
- Central air
The homeDetached, Sidesplit 3, 1,500–2,000 sq ft
- Type: Detached
- Style: Sidesplit 3
- Living space: 1,500–2,000 sq ft
- Basement: Finished
InsideHardwood, Ceramic, Lower level, Carpet free, guest accommodations, separate hydro meter, water meter
- Flooring: Hardwood, Ceramic
- Laundry: Lower level
- Features: Carpet free, guest accommodations, separate hydro meter, water meter
- Rooms above ground: 7
- Rooms in the basement: 3
- Bedrooms: 3 + 2 in the basement
- Bathrooms: 2
- Kitchens: 1
- Family room: Yes
Outside and lotBrick, Fibreglass shingle, Block
- Exterior: Brick
- Roof: Fibreglass shingle
- Foundation: Block
- Features: Awnings, deck
- Other structures: Garden shed
- Size: 52 × 161 ft
- Shape: Reverse pie
- Zoning: Residential
Parking1 Garage, Carport, Private
- Spaces: 1 Garage
- Garage: Carport
- Driveway: Private
Heating, water and powerForced air, gas, Central air, Municipal water
- Heating: Forced air, gas
- Cooling: Central air
- Water: Municipal water
- Sewer: Municipal sewer
Costs and taxesTaxes $7,036 a year, HST included in the price, Hot water tank
- Taxes, 2025: $7,036 a year
- HST: HST included in the price
- Rental items: Hot water tank
- Under contract: Hot water tank-gas
Included in the saleKitchen aid ss fridge, ss glass top range (samsung), broan exhaust fan, ss b/i dw (maytag), all light fixtures, pot lights, all window coverings, magic chef fridge in basement, kenmore elite washer and dryer frontload, video surveillance system, ring door bell, cedar deck, retractable awning, 2 sheds. 100 amps service, updated electrical and plumbing, air conditioner (6 years new), cedar closet, tons of storage space.
- Included: Kitchen aid ss fridge, ss glass top range (samsung), broan exhaust fan, ss b/i dw (maytag), all light fixtures, pot lights, all window coverings, magic chef fridge in basement, kenmore elite washer and dryer frontload, video surveillance system, ring door bell, cedar deck, retractable awning, 2 sheds. 100 amps service, updated electrical and plumbing, air conditioner (6 years new), cedar closet, tons of storage space.
NearbyFenced yard, park, place of worship, public transit, skiing, rec./commun.centre
- Close to: Fenced yard, park, place of worship, public transit, skiing, rec./commun.centre
Listing detailsC13111932, Sold, May 11, 2026
- MLS® number: C13111932
- Status: Sold
- Listed on: May 11, 2026
- Days on market: 35
- Updated: Jun 15, 2026
- Possession: 90+ days
- Occupied by: Owner
- Listing brokerage: SUTTON GROUP-ADMIRAL REALTY INC.
About this home
182 Reiner Road, North York (Clanton Park), ON M3H 2L9
Welcome to 182 Reiner Rd - a meticulously maintained and deceptively spacious raised bungalow/side-split nestled on an impressive oversized lot 52 X 161 Ft. in a highly sought-after Toronto neighbourhood. Much larger than it appears from the exterior thanks to a thoughtfully designed rear addition, this charming home offers an exceptions blend of comfort, functionality, and timeless appeal. Featuring hardwood flooring throughout, modern LED lighting, and tastefully renovated bathrooms. The updated kitchen is both stylis and functional, complete with granite countertops, a breakfast bar, and ample space for everyday living and entertaining. The expansive family room seamlessly extends to a walk-out deck with awning, overlooking a lush, private fenced backyard surrounded by mature trees - an incredible outdoor retreat with plenty of space for entertaining, gardening, or simple enjoying the tranquility of the oversized property. Ideally located just steps to parks, schools, shopping, TTC bus routes and subway access, with close proximity to Yorkdale Shopping Center, Costco, Metro, No Frills, and convenience access to HWy 401 and Allen Road. A rear opportunity to own a lovingly cared-for home on a substantial lot in an unbeatable location.
Ask about this home
A HOMEH agent will answer your questions about this home.
Around this home
Daily convenience, out of 100, from the distances below
Schools nearby
School rating, out of 10.
Helpful calculators
Your HOMEH agent

"I would see it this week."