

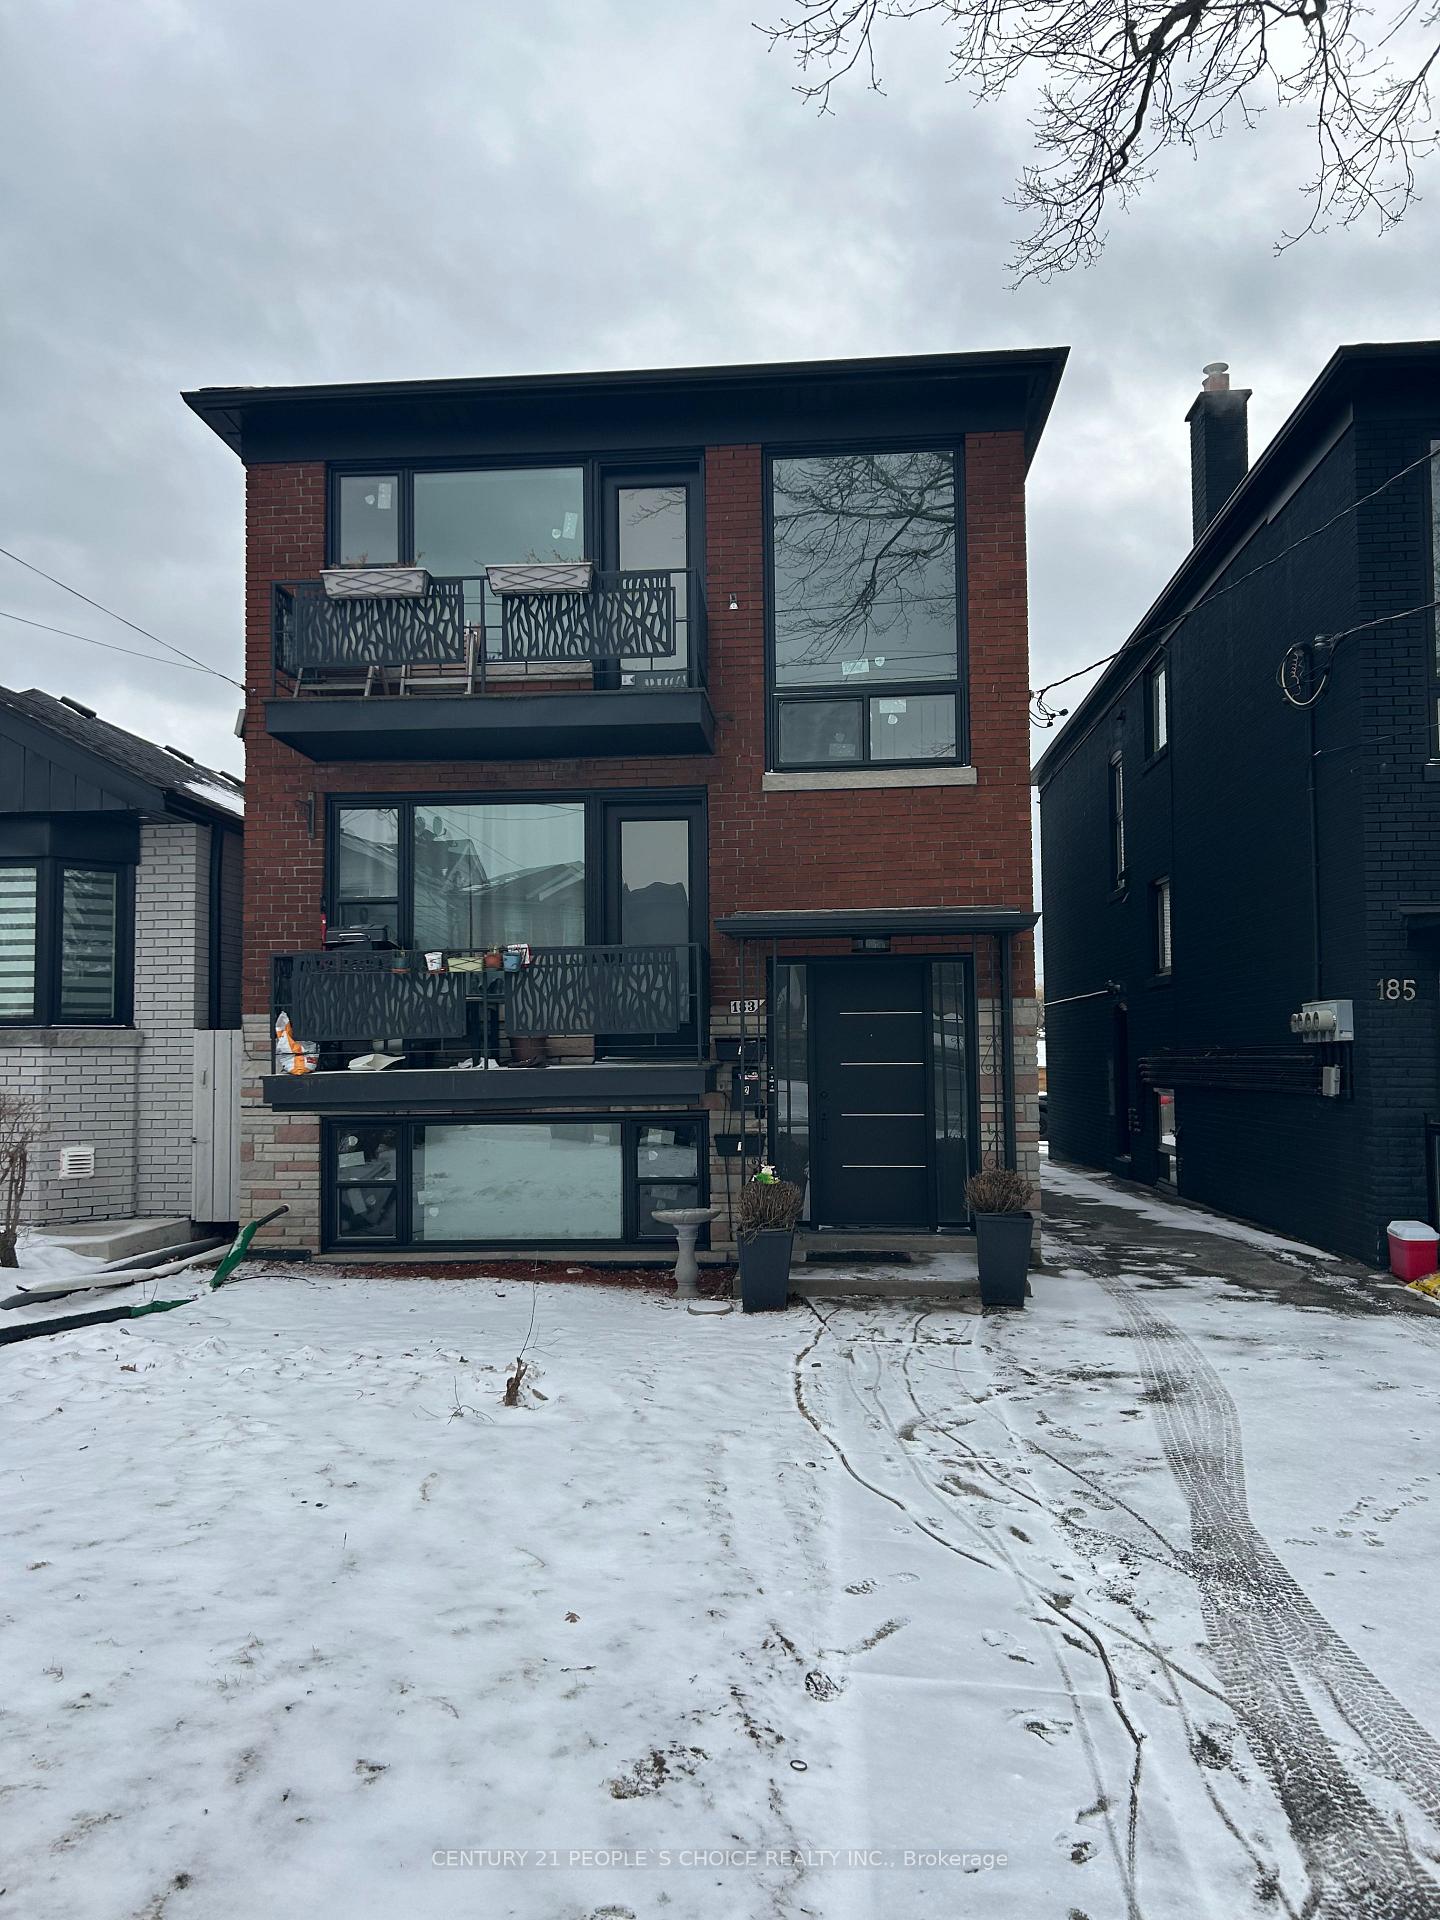
Unit 3, 183 Bowie Avenue
Multiplex Rented
1/9Unit 3, 183 Bowie Avenue
Multiplex Rented
 See all 9 photos
2 Bedrooms
1 Bathroom
1 Parking
— sq.ft
2nd Floor
— Unit
Property history
Facts and features
- BasementNone
- Lot size25 × 125 ft
- Lease term12 months
- FurnishedUnfurnished
What stands out
- Fireplace
The homeMultiplex, 2-storey, Age 51–99 years
- Type: Multiplex
- Style: 2-storey
- Age: 51–99 years
- Basement: None
InsideFireplace Yes, electric, Vinyl, Ensuite, lower level
- Fireplace: Yes, electric
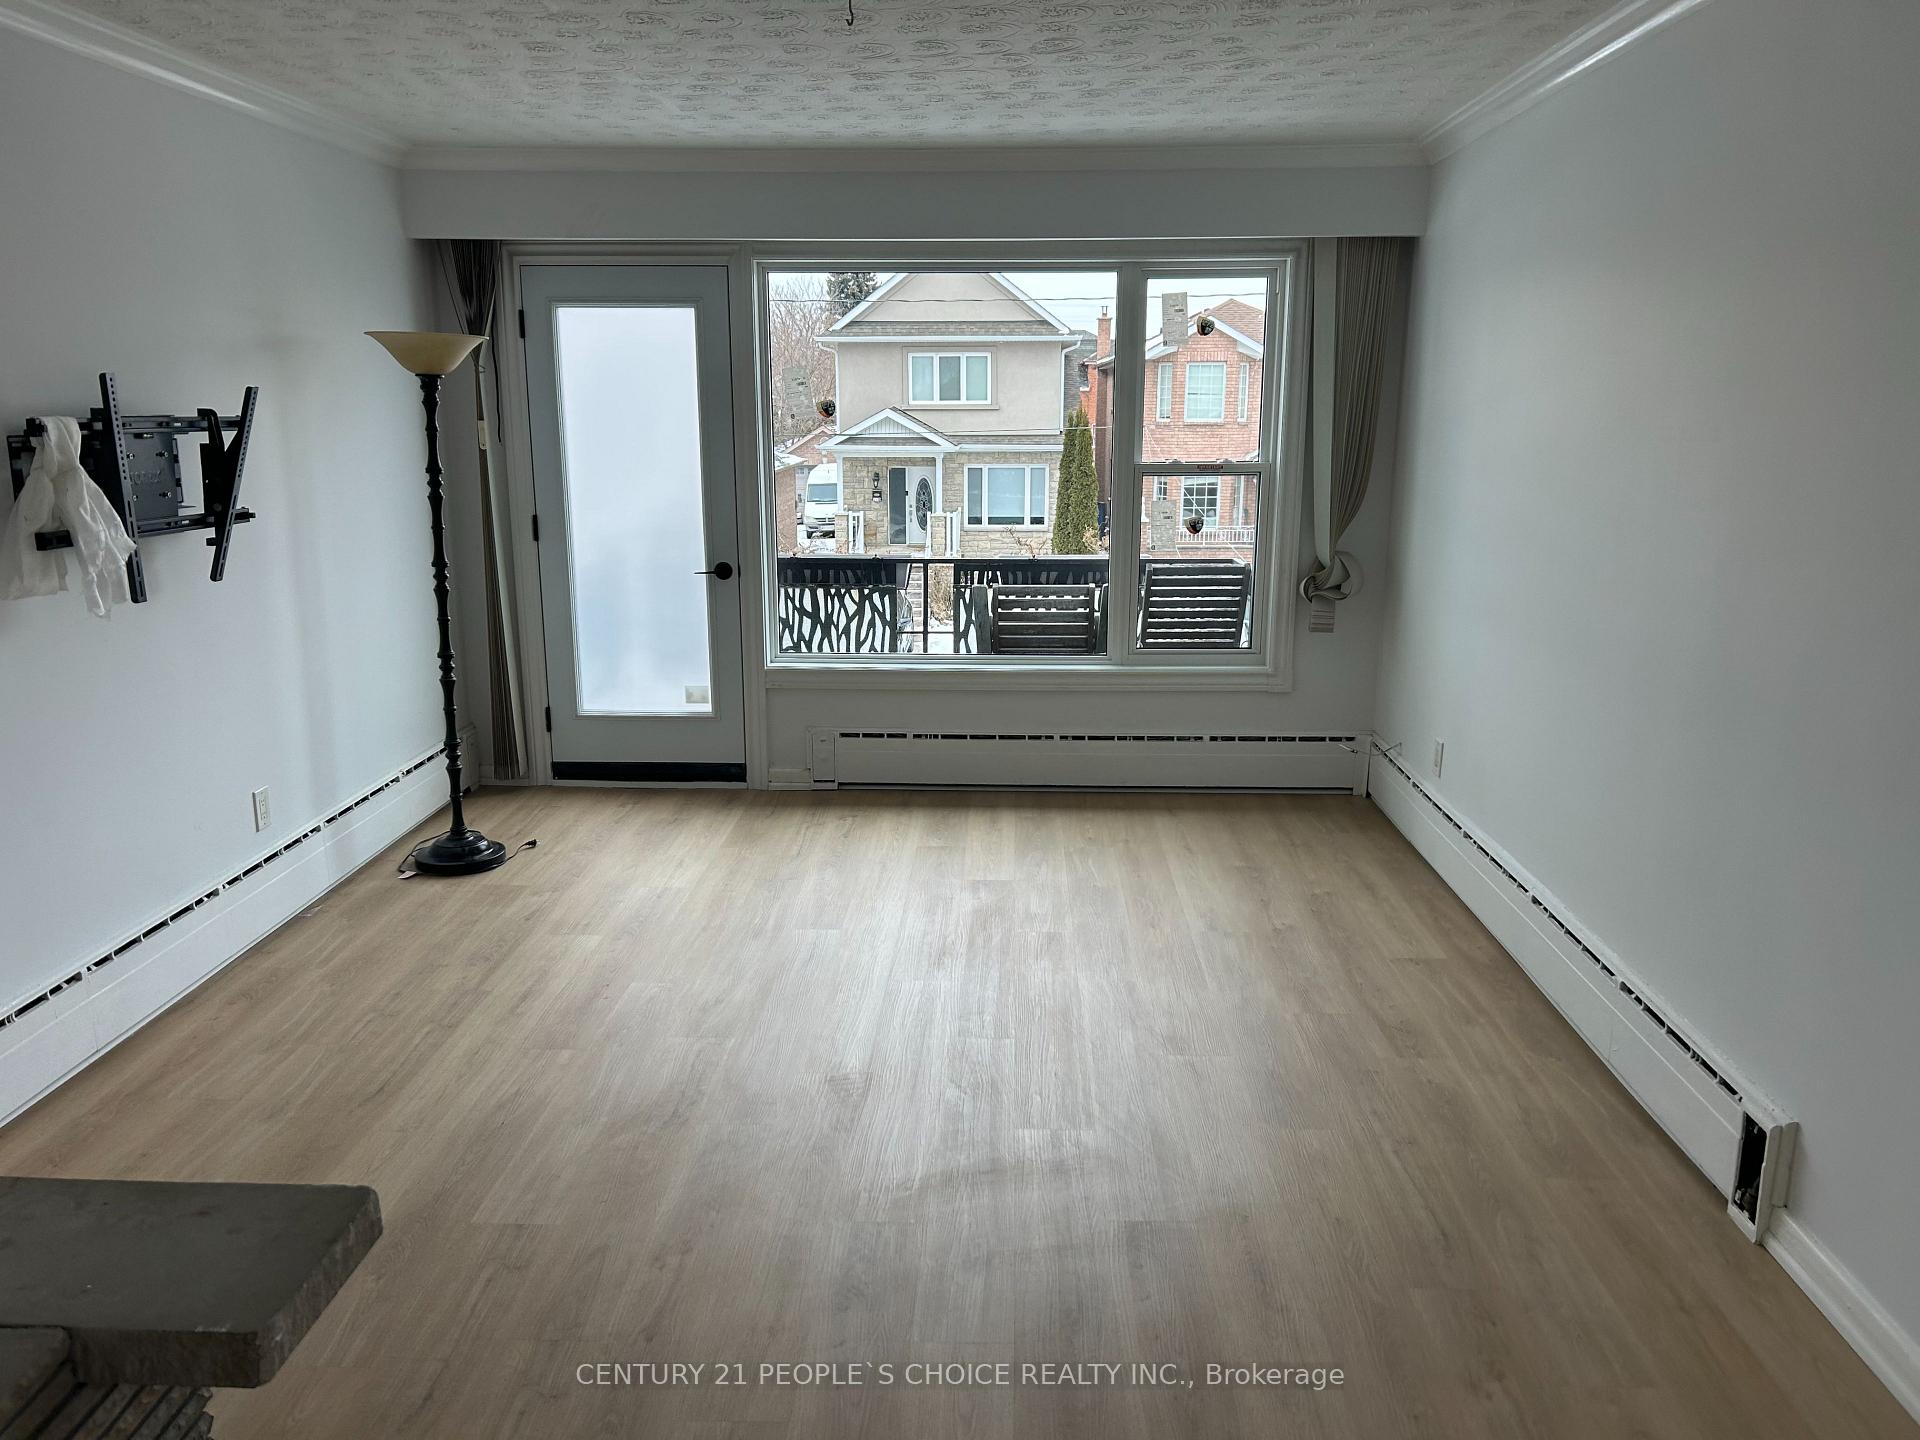
- Flooring: Vinyl
- Laundry: Ensuite, lower level
- Features: Other
- Security: Smoke detector, carbon monoxide detectors
- Rooms above ground: 2
- Bedrooms: 2
- Bathrooms: 1
- Kitchens: 1
Outside and lotBrick, Shingles, Poured concrete
Outside
- Exterior: Brick
- Roof: Shingles
- Foundation: Poured concrete
- Size: 25 × 125 ft
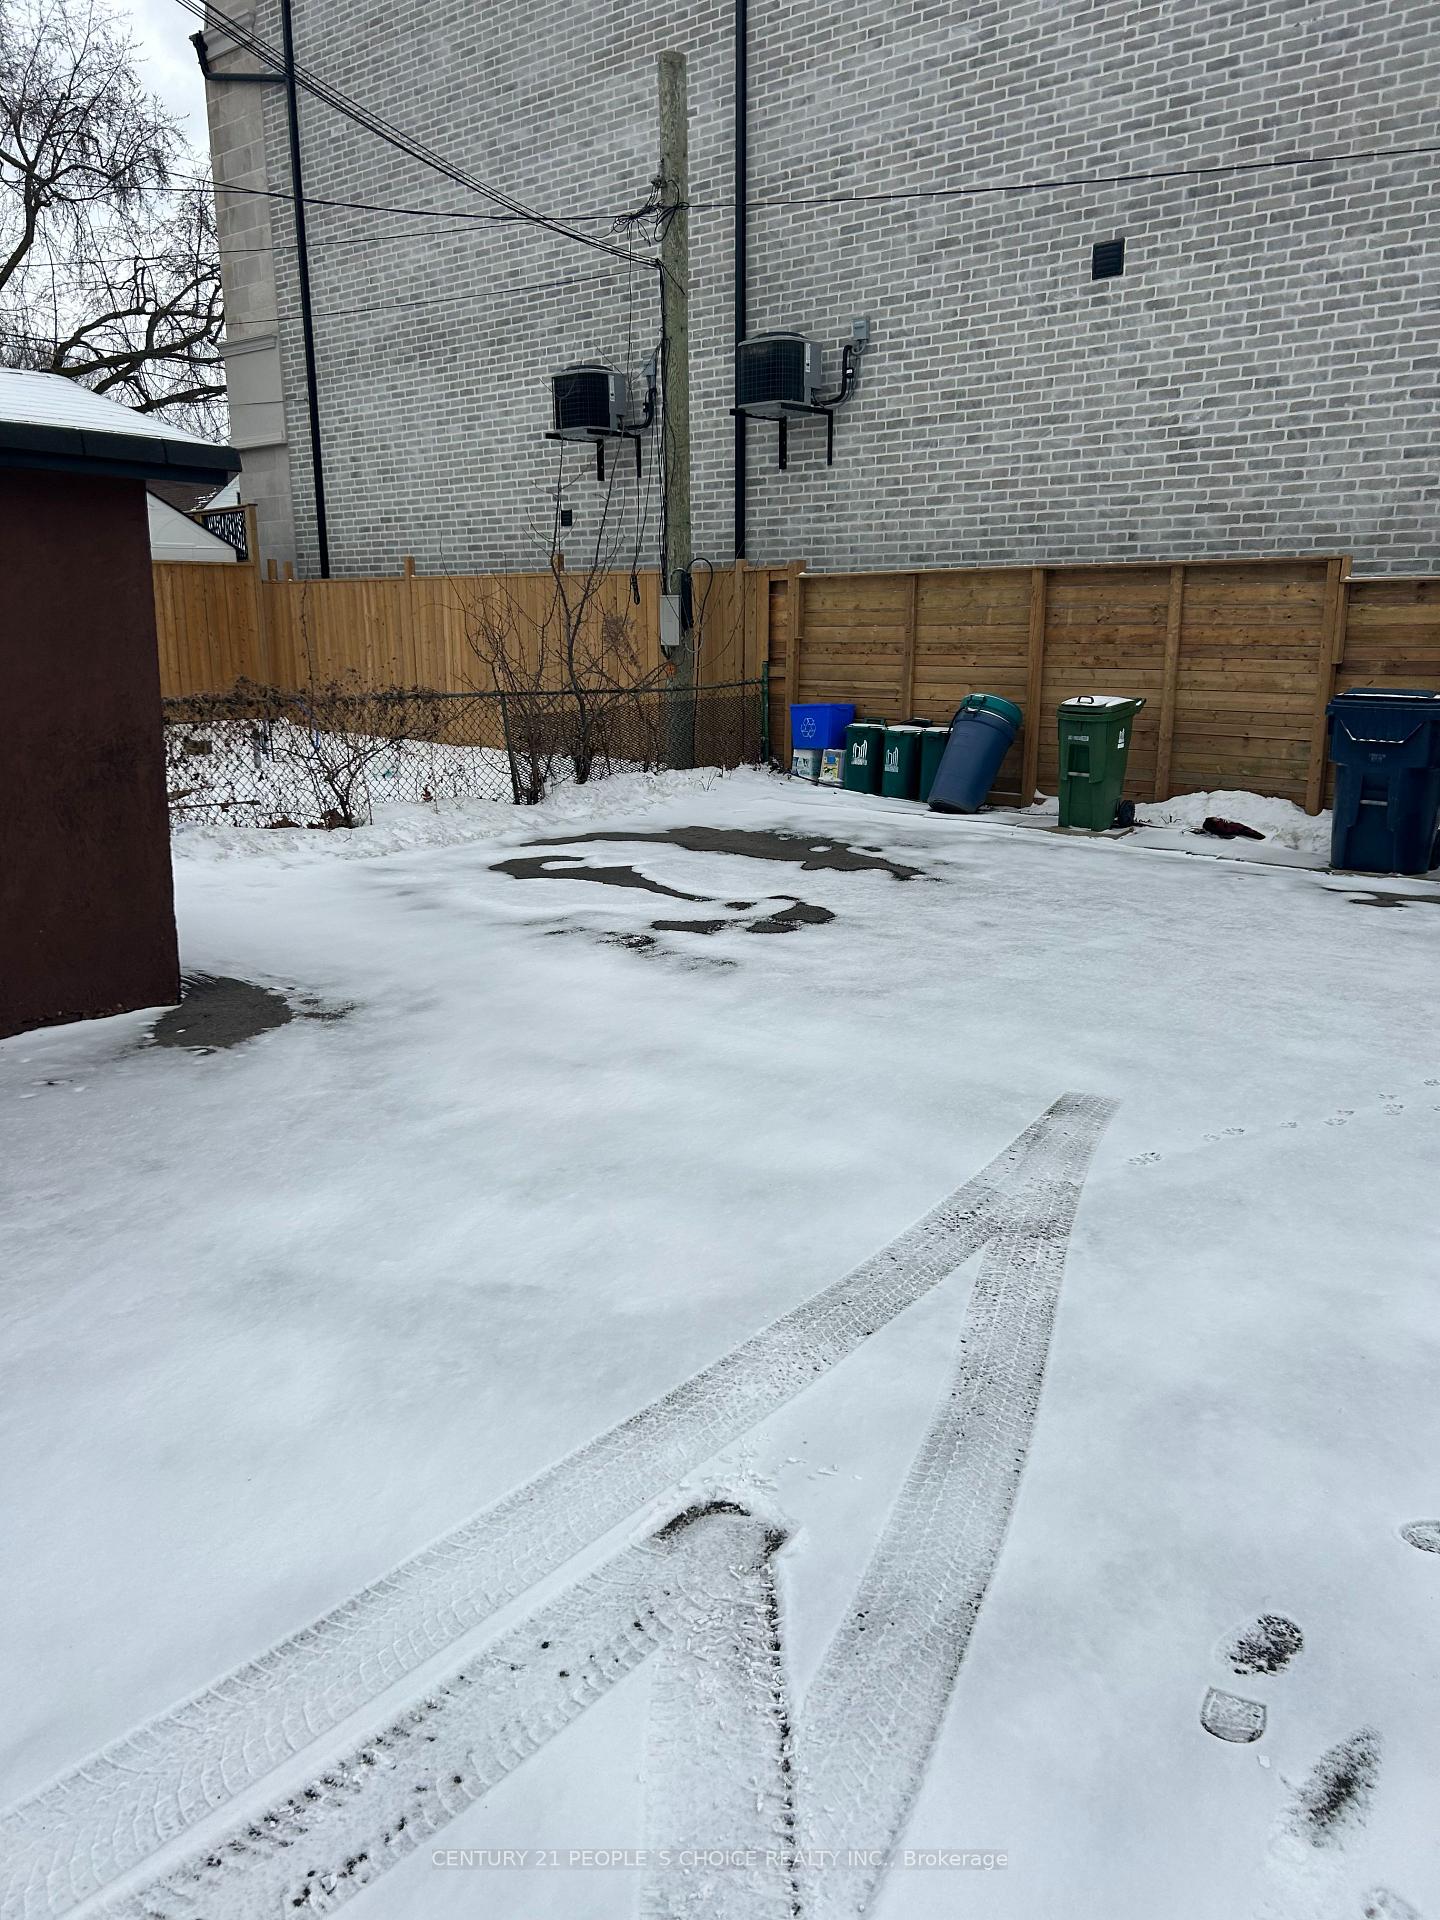
Parking1 Parking, Lane, private triple, mutual
- Spaces: 1 Parking
- Driveway: Lane, private triple, mutual
Heating, water and powerWater, gas, Window unit(s), Municipal water
- Heating: Water, gas
- Cooling: Window unit(s)
- Water: Municipal water
- Sewer: Municipal sewer
- Natural gas: Yes
- Hydro: No
- Cable: No
- Telephone: No
Rent and termsRent $2,300 a month, 2nd floor, Unfurnished
- Rent: $2,300 a month
- Space for rent: 2nd floor
- Furnished: Unfurnished
- Lease: 12 months
- Paid: Monthly
- Rent includes: Parking
- Deposit: Required
- Credit check: Required
- Employment letter: Required
- Rental application: Required
- References: Required
IncludedAll existing appliances, elf's and all window coverings.
- Included: All existing appliances, elf's and all window coverings.
NearbyHospital, place of worship, public transit, rec./commun.centre, school
- Close to: Hospital, place of worship, public transit, rec./commun.centre, school
Listing detailsW11944455, Rented, Jan 28, 2025
- MLS® number: W11944455
- Status: Rented
- Listed on: Jan 28, 2025
- Days on market: 38
- Updated: Mar 7, 2025
- Possession: Immediately
- Occupied by: Vacant
- Listing brokerage: CENTURY 21 PEOPLE`S CHOICE REALTY INC.
About this home
Unit 3, 183 Bowie Avenue, North York (Briar Hill-Belgravia), ON M6E 2R5
OtherHospitalPlace Of WorshipPublic TransitRec./Commun.CentreSchool
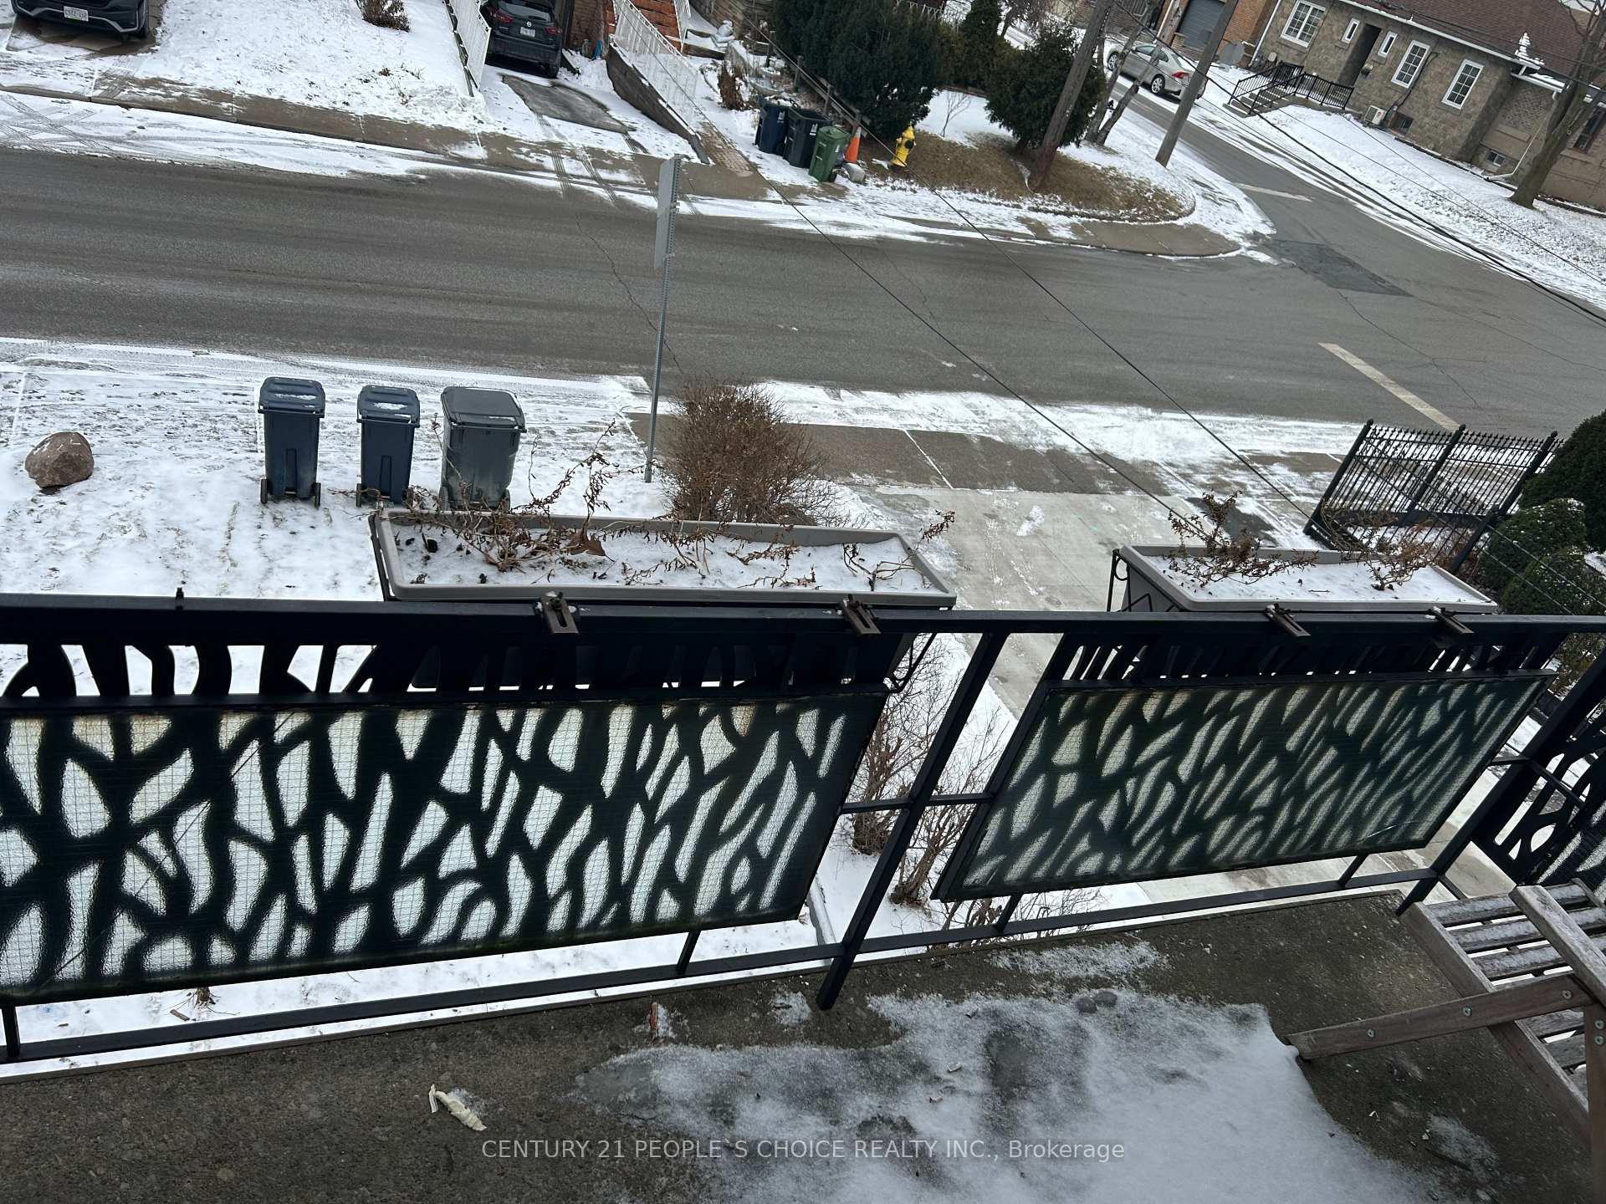
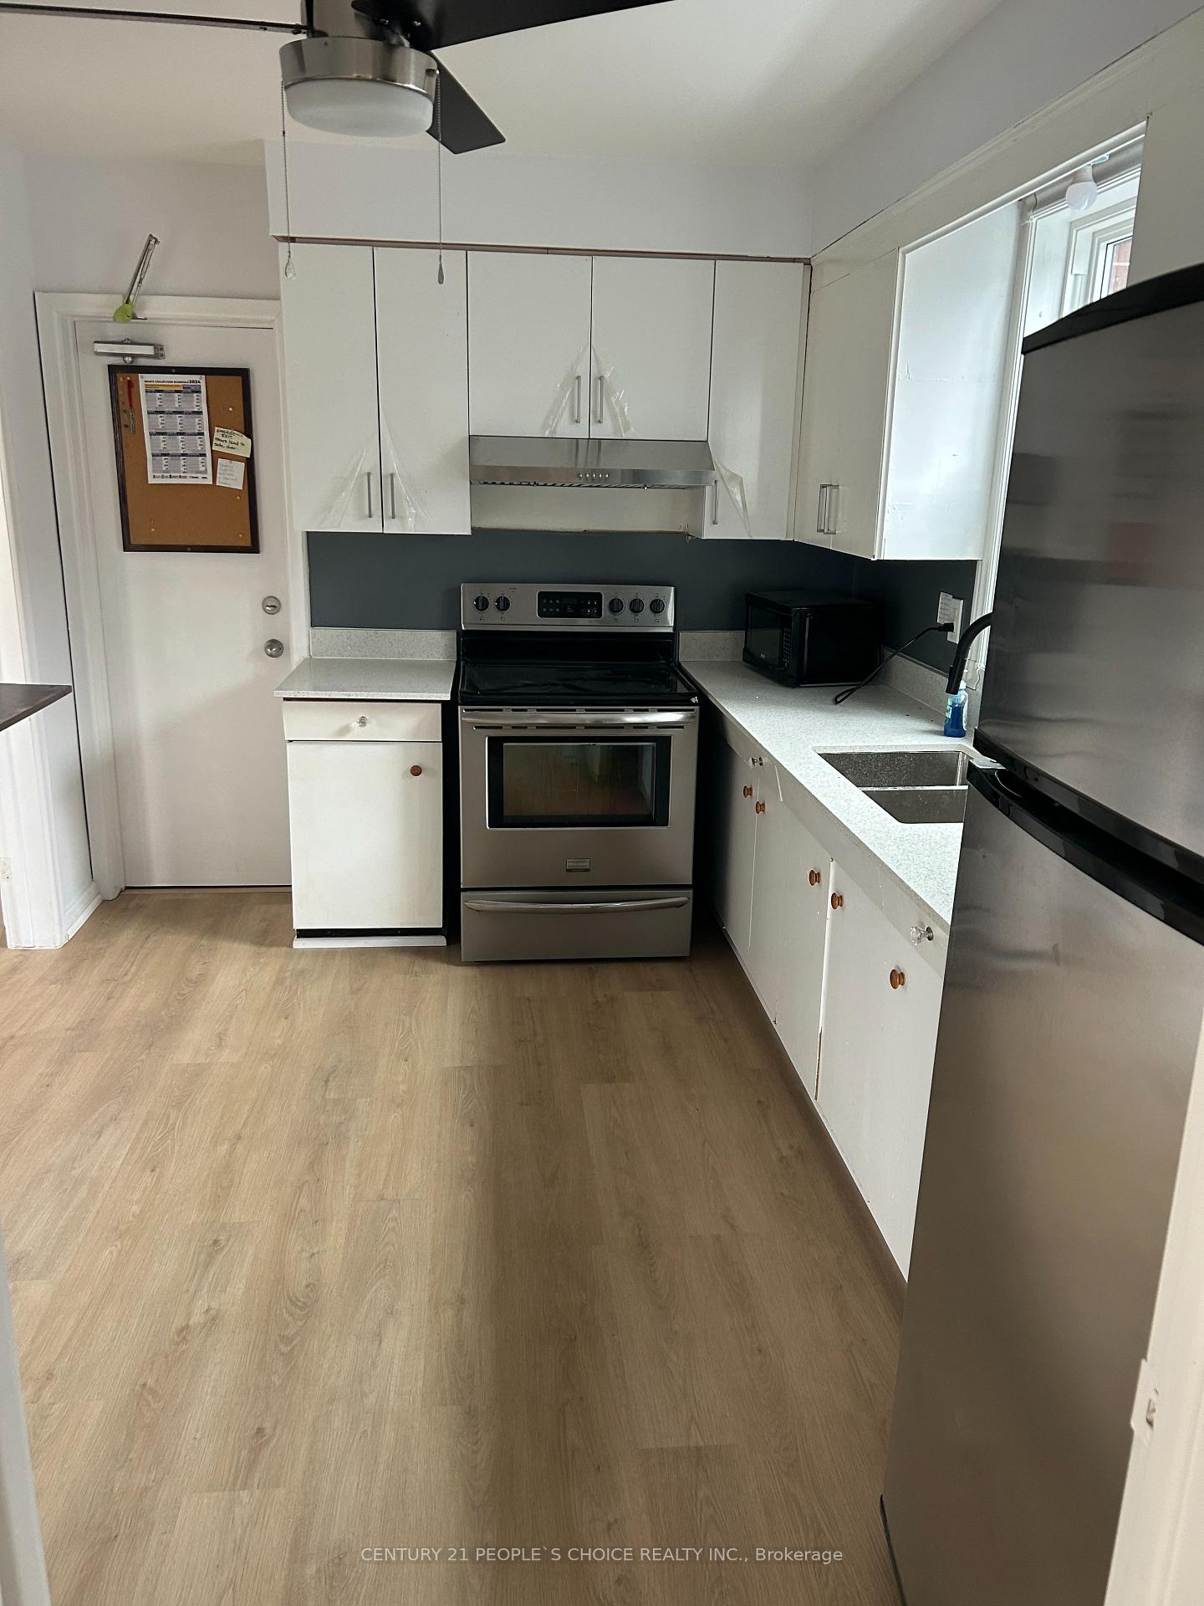
Beautiful Large 2 Bedroom With 1 Washroom, Freshly Painted, Quartz Counter, Brand New Large Window, Balcony, Vinyl Flooring Throughout, Ready To Move In, Close To Future Lrt, Walk To All Amenties, School Shopping, Ttc, Park Etc
Read more
Ask about this home
A HOMEH agent will answer your questions about this home.
Ask a question
Around this home
Caledonia/Eglinton
Errands
Transit
Parks
Schools
Daily convenience, out of 100, from the distances below
ParkEglinton Gilbert Parkette · 7 within 1 km8 min walk498 m
GroceryTerra Brazil Market3 min walk206 m
SchoolFairbank Memorial Community School9 min walk550 m
Train stationCaledonia9 min walk573 m
PharmacyGuardian6 min walk342 m
Cafés & foodFan Attic Sports Bar & Grill · 15 within 1 km4 min walk259 m
Gym & rec centreDufferin Social Club12 min walk720 m
LibraryToronto Public Library - Maria A. Shchuka16 min walk1.0 km
WalkDriveStraight-line distance, open map data
Grocery0.2 km
Park0.5 km
Coffee0.4 km
Dining0.3 km
Gym0.9 km
Caledonia0.6 km
Schools nearby
School rating, out of 10.
Fairbank Memorial Community Schoolelementary · Public · 0.6 km
—
Fairbank Public Schoolelementary · Public · 0.8 km
4.4/10Low
Toronto Academy of Emcsecondary · Private · 0.9 km
—
Contact agent
Helpful calculators
Rent vs buy
Affordability
Mortgage
Down payment
Stress test
CMHC insurance
Your HOMEH agent

KimHOMEH agent · North York
"I would see it this week."
Ask Kim