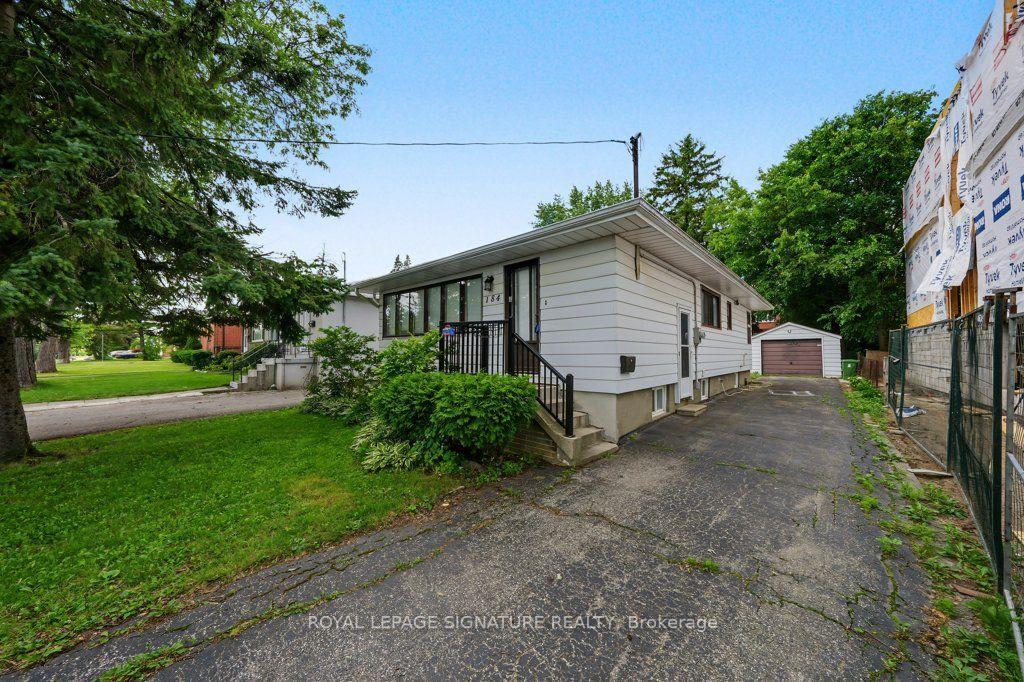
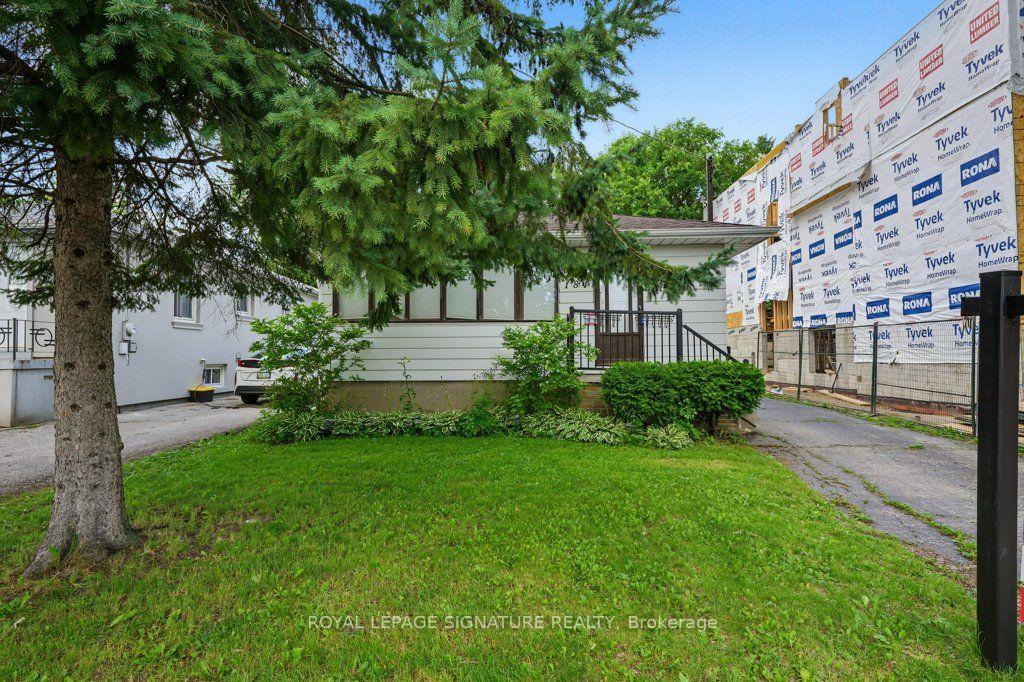
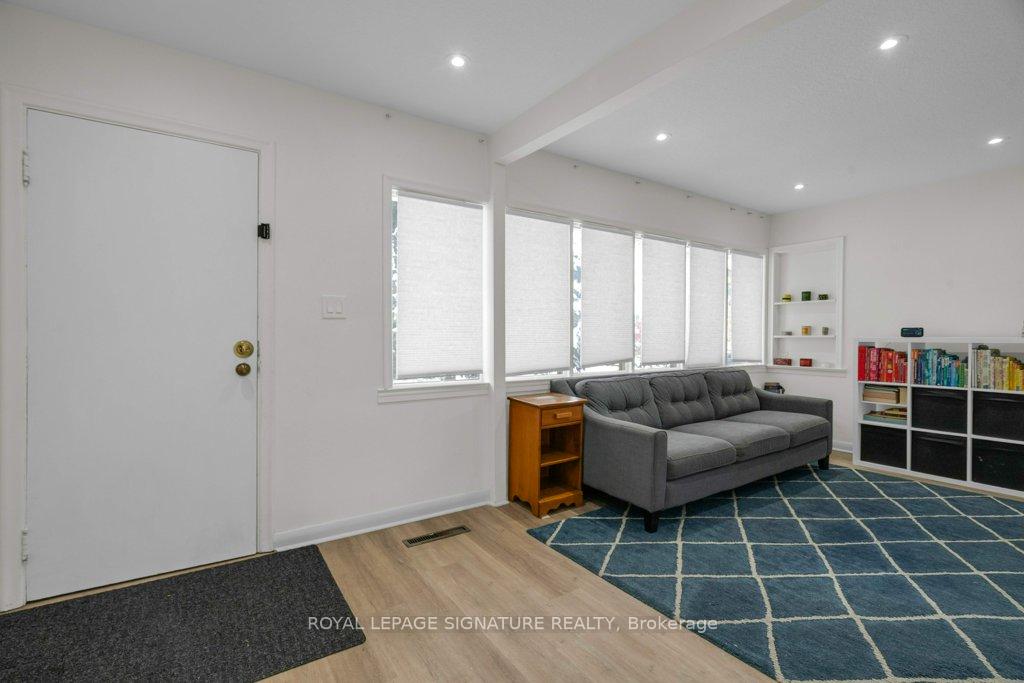
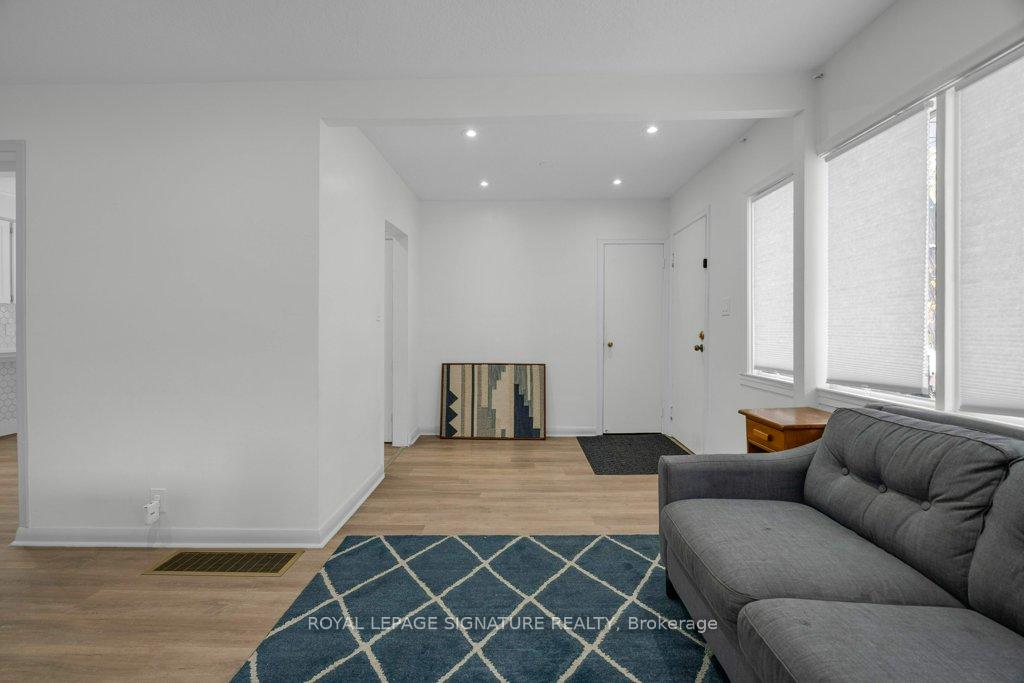
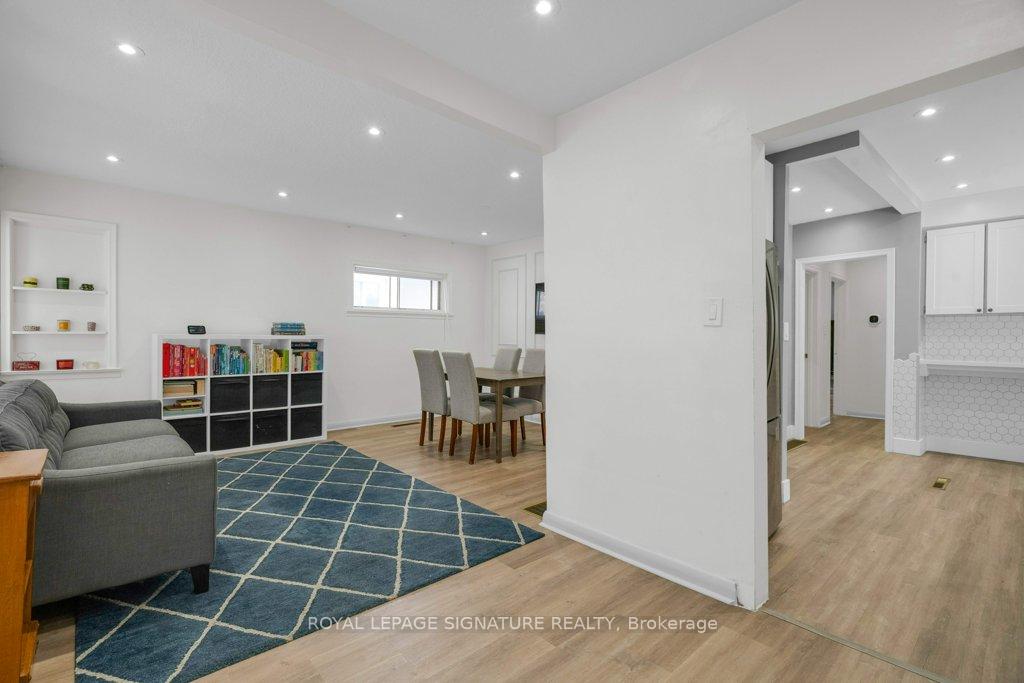
***Rare Opportunity In Prime North York!*** This Charming Bungalow Sits On An Impressive 40 X 150 Ft Lot, Offering Endless Possibilities For Homeowners, Renovators, Handymen, Or Builders. Whether You're Looking To Live In, Renovate, Rebuild, Or Invest, This Property Is A Versatile Canvas Ready For Your Vision. The Home Features A Bright Open-Concept Layout, With Three Spacious Bedrooms On The Main Level And A Partially Finished Basement That Includes A Separate Side Entrance-Perfect For Converting Into A Second Unit, In-Law Suite, Or Income-Generating Rental. The Layout Offers Flexibility For Multi-Generational Living Or Future Expansion. Step Outside To Discover A Fully Detached Garage, A Long Private Driveway, And An Exceptional Backyard-Ideal For Entertaining, Gardening, Or Future Development. The Lot Size Provides Ample Room To Build Your Dream Home Or Add A Garden Suite, Subject To City Approvals. Inside, The Open Design Allows For Easy Reconfiguration, With Generous Natural Light And Solid Bones That Make Renovation Straightforward And Rewarding. Located In A Highly Sought-After Pocket Of North York, You're Just Minutes From TTC Subway Access, Parks, Top-Rated Schools, And The Vibrant Amenities Of Yonge Street. Enjoy The Convenience Of Urban Living With The Tranquility Of A Residential Neighbourhood. Whether You're A First-Time Buyer With Renovation Dreams, A Seasoned Investor Seeking Rental Potential, Or A Builder Looking For A Premium Lot, This Property Checks All The Boxes. Sold As-Is, This Home Invites You To Bring Your Creativity And Transform It Into Something Truly Special. Don't Miss Your Chance To Own A Piece Of North York With Incredible Upside And Unbeatable Location.
Read more
OtherParkPlace Of WorshipPublic TransitSchool
Facts & features
TypeDetached
StyleBungalow
Size700~1.1K Sq.Ft.
Lot40 x 151 ft
Tax$7,775 (2025)
HeatingForced air, gas
BasementPartially finished, separate entrance
Parking4 drive
WaterMunicipal
Book a viewing
Wed28Oct
Thu29Oct
Fri30Oct
Sat31Oct
Sun1Nov
Pick a time
Rooms
10 rooms · 1 bathroom
Main floor7 rooms
Primary bedroom13′1″ × 11′5″149 sq.ft.
Foyer8′1″ × 8′7″69 sq.ft.
Dining room11′5″ × 7′8″88 sq.ft.
Bedroom 310′8″ × 9′5″100 sq.ft.
Living room11′5″ × 8′8″99 sq.ft.
Bedroom 211′4″ × 9′102 sq.ft.
Kitchen13′9″ × 11′7″159 sq.ft.
Basement3 rooms
Utility room31′4″ × 11′3″353 sq.ft.
Recreation23′7″ × 19′3″454 sq.ft.
Bedroom11′3″ × 10′2″115 sq.ft.
Bathrooms1
4-pcMain
Thinking of selling your home?See what your home is worth today.

 See all 50 photos
