

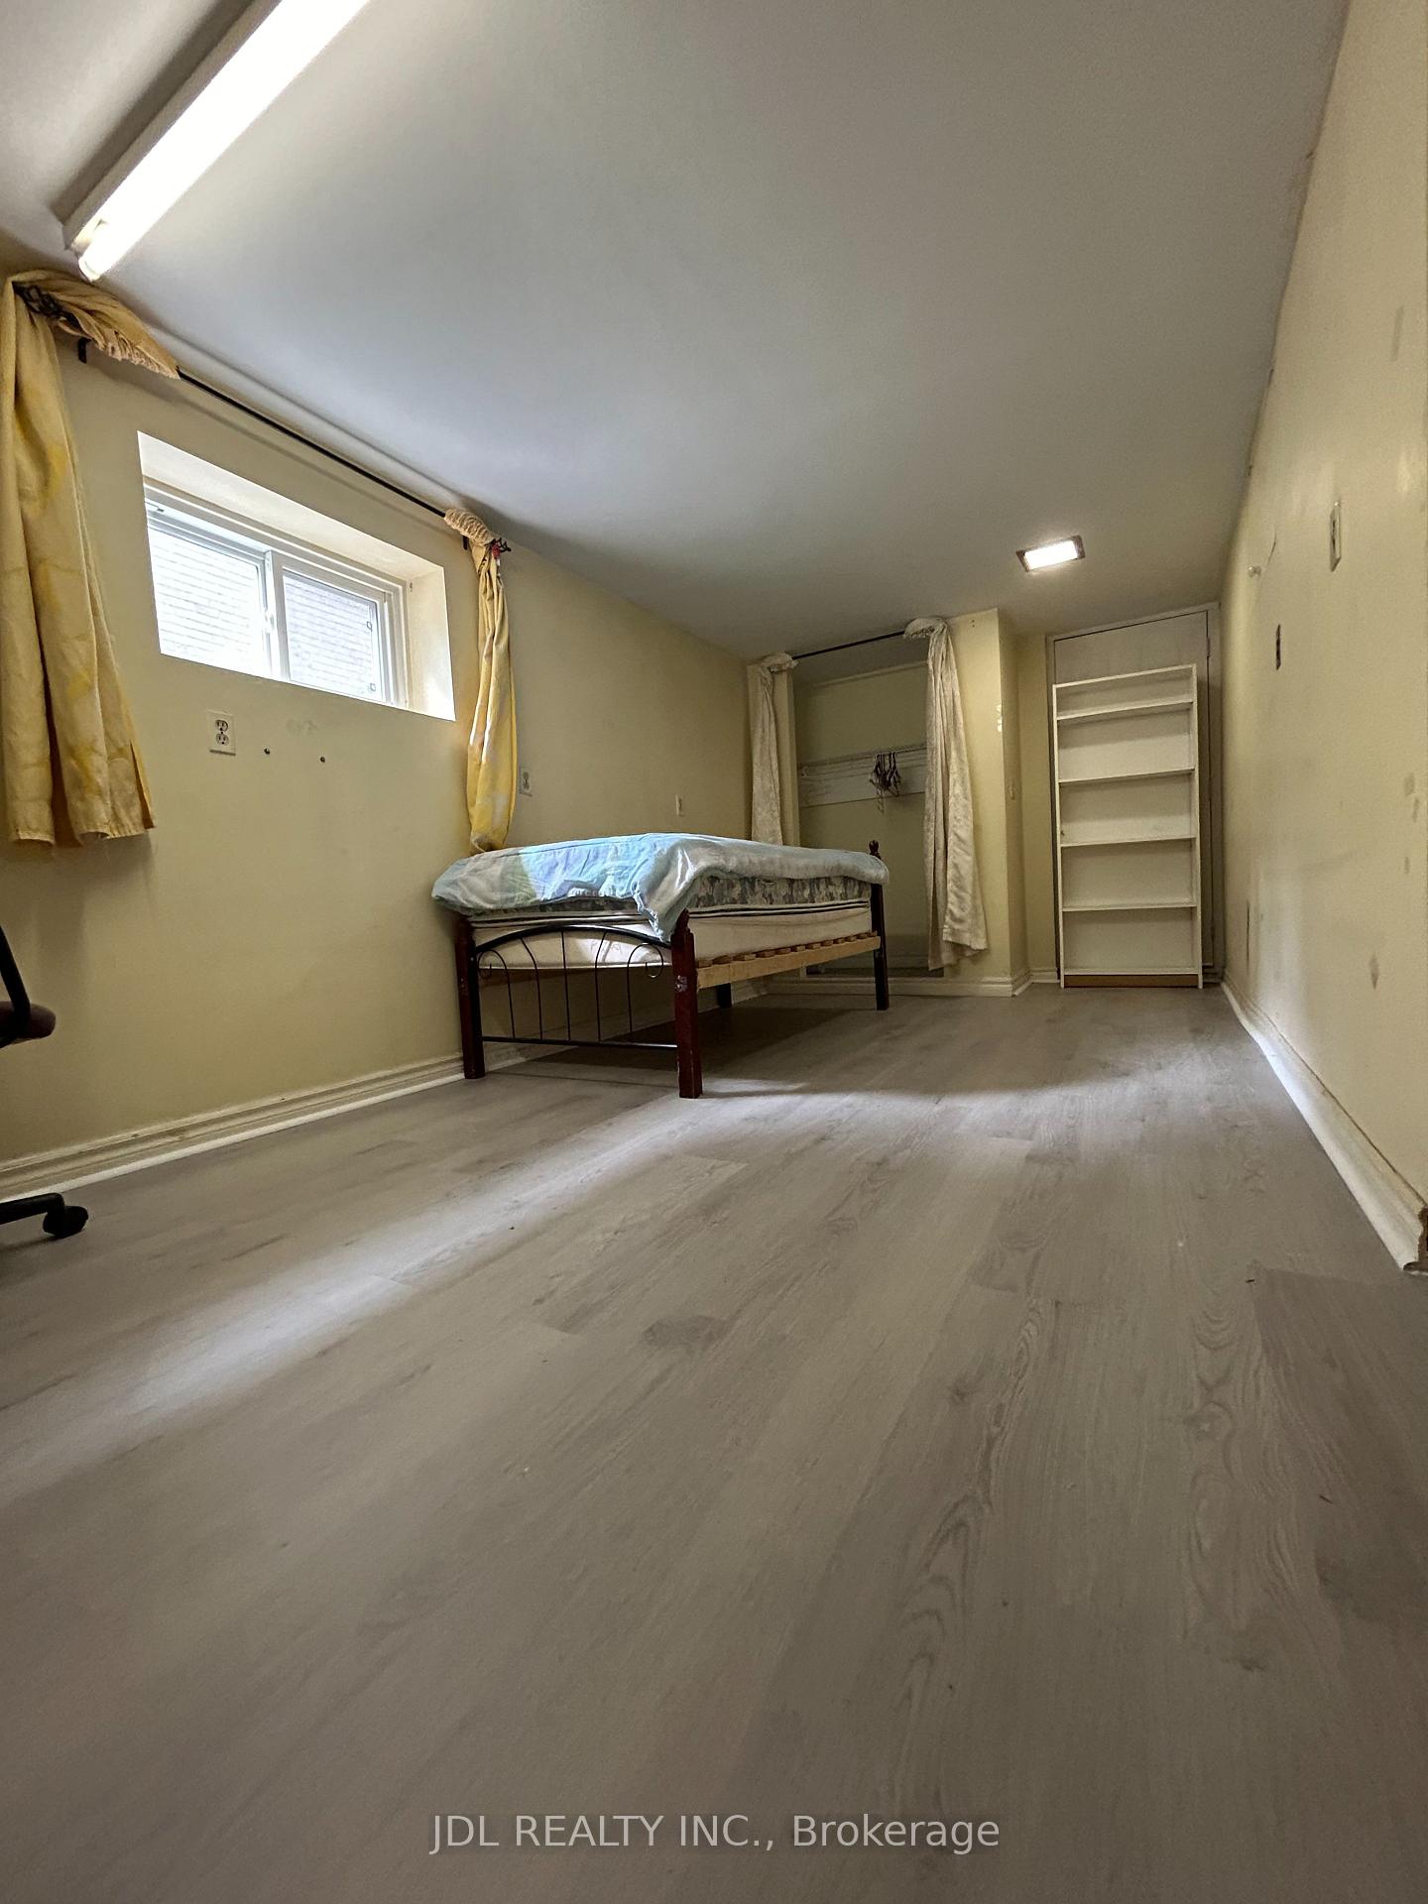
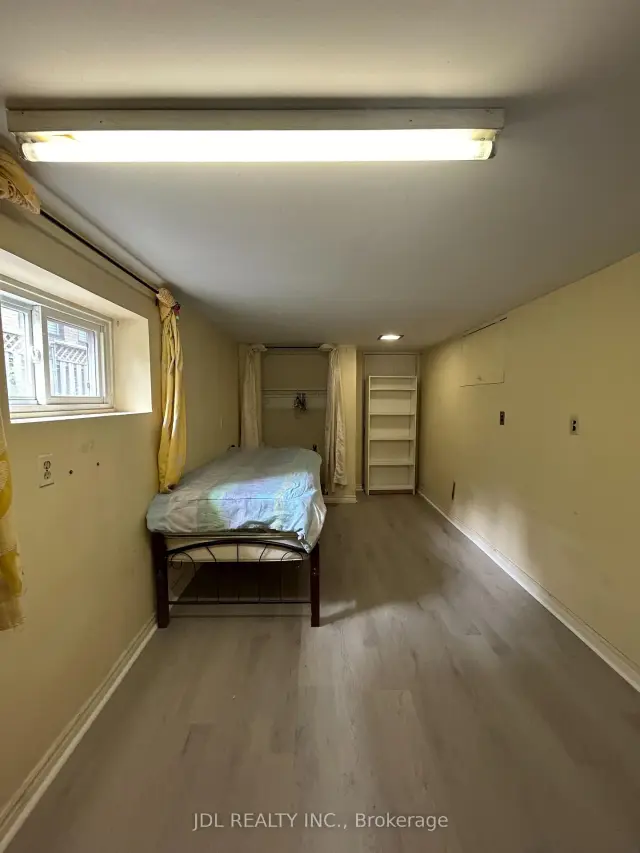
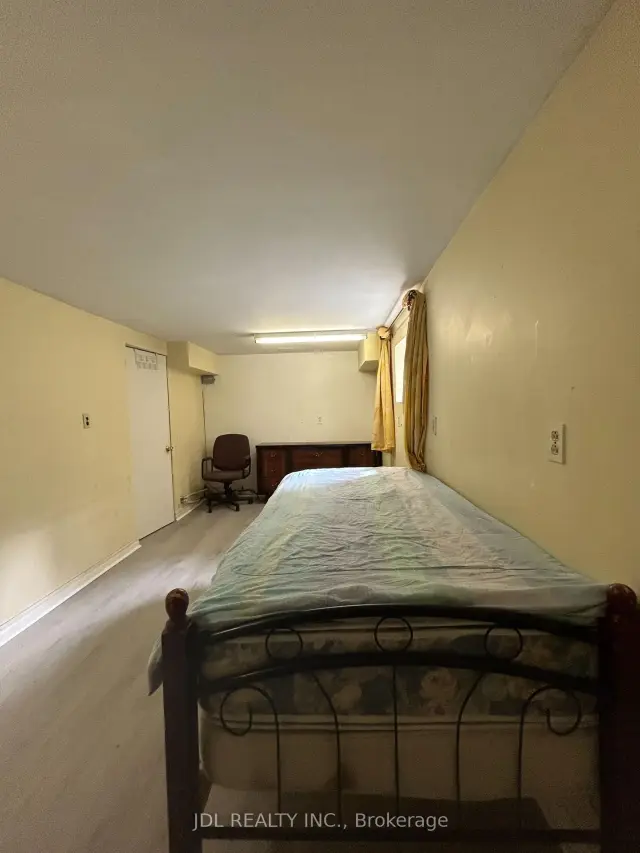
Nice Bedroom Walkout Bsmt, 186 Wilfred Ave
Detached For Rent
1/9Nice Bedroom Walkout Bsmt, 186 Wilfred Ave
Detached For Rent
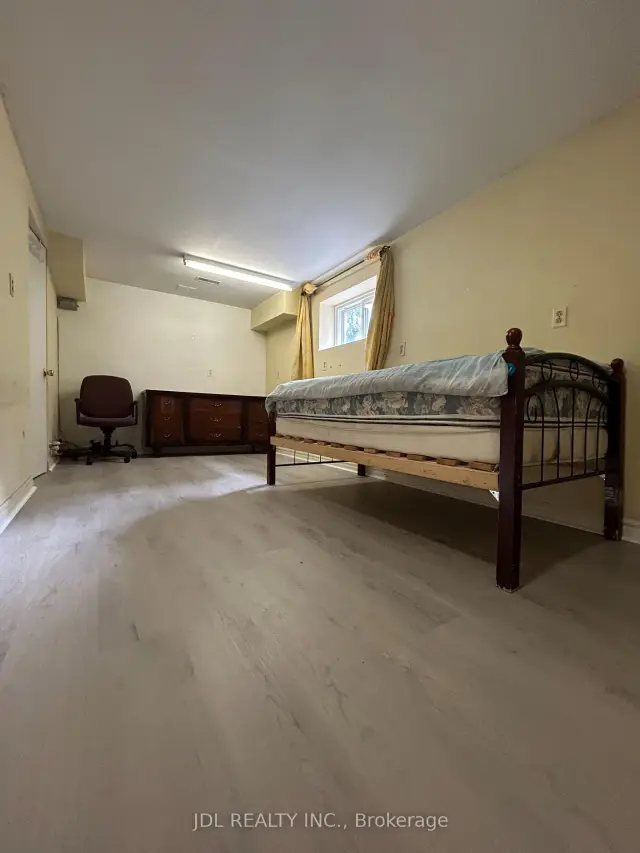 See all 9 photos
1 Bedroom
1 Bathroom
0 Garage
<700 sq.ft
Basement, Ot…
From Dec 1
Facts and features
- BasementWalk-out
- Lease term12 months
- FurnishedFurnished
- LaundryOwn room
What stands out
- Separate entrance
- Central air
The homeDetached, 2-storey, Under 700 sq ft
- Type: Detached
- Style: 2-storey
- Living space: Under 700 sq ft
- Basement: Separate entrance, finished with walk-out
- View: City, clear, garden
InsideLaundry room, Carpet free, Rooms above ground 3
- Laundry: Laundry room
- Features: Carpet free
- Rooms above ground: 3
- Bedrooms: 1
- Bathrooms: 1
- Kitchens: 1
Outside and lotBrick, wood, Other, Other
- Exterior: Brick, wood
- Roof: Other
- Foundation: Other
Parking1 Parking, Detached
- Spaces: 1 Parking
- Garage: Detached
Heating, water and powerForced air, gas, Central air, Municipal water
- Heating: Forced air, gas
- Cooling: Central air
- Water: Municipal water
- Sewer: Septic
Rent and termsRent $900 a month, Basement, other, Furnished
- Rent: $900 a month
- Space for rent: Basement, other
- Furnished: Furnished
- Lease: 12 months
- Rent includes: All inclusive, central air conditioning, heat, high speed internet, hydro, parking, water
IncludedFridge, stove, microwave, washer, dryer
- Included: Fridge, stove, microwave, washer, dryer
NearbyClear view, public transit, rec./commun.centre, school, school bus route, park
- Close to: Clear view, public transit, rec./commun.centre, school, school bus route, park
Listing detailsC14197648, For Rent, Nov 20, 2026
- MLS® number: C14197648
- Status: For Rent
- Listed on: Nov 20, 2026
- Days on market: 2
- Updated: Nov 20, 2026
- Possession: 2026-12-01 / Flexible
- Occupied by: Tenant
- Listing brokerage: JDL REALTY INC.
About this home
Nice Bedroom Walkout Bsmt, 186 Wilfred Ave, North York (Willowdale East), ON M2N 5C9
Carpet FreeCityClearGardenClear ViewPublic Transit
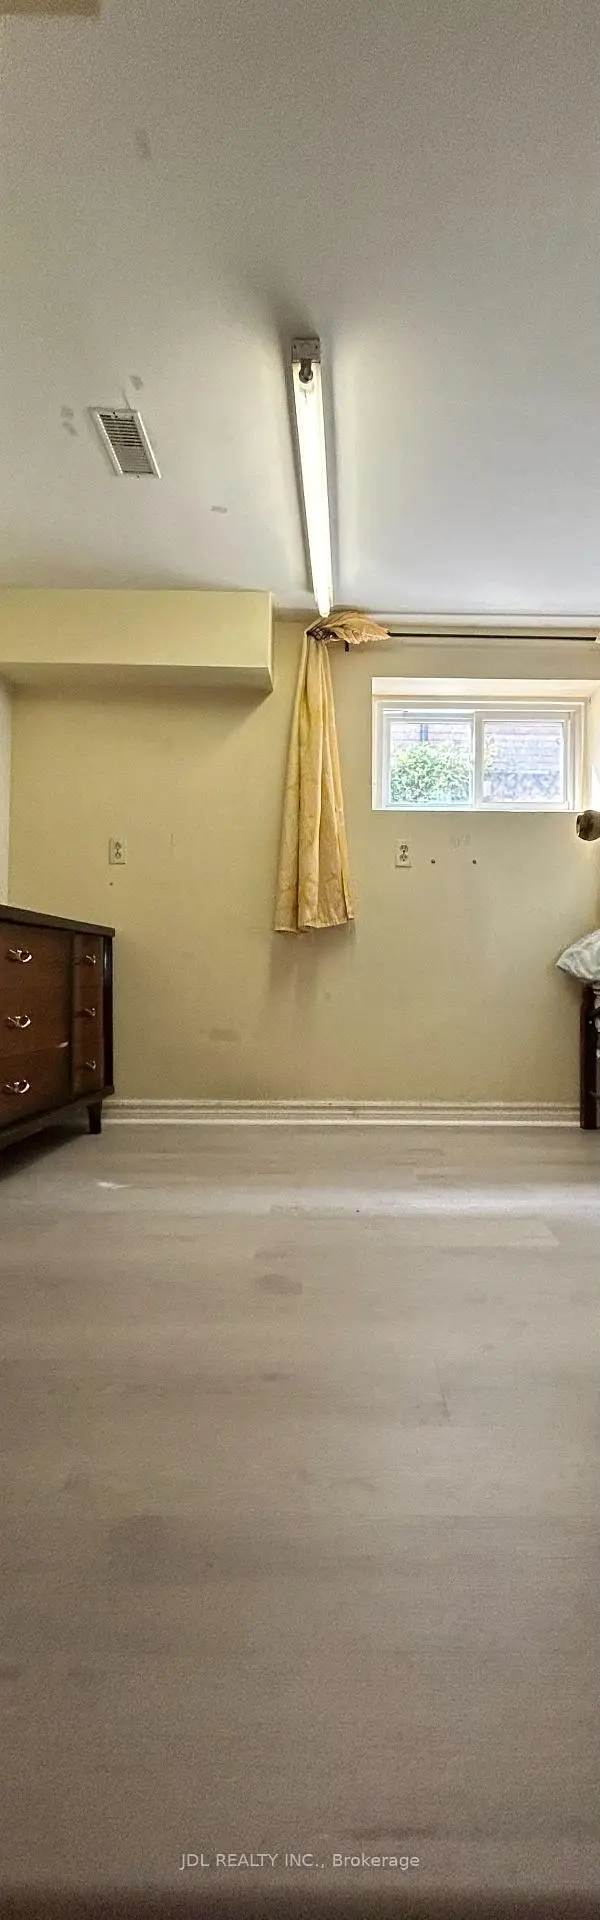
All Utilities/Internet/Furniture Inclusive! Best Deal! Must See! Newly Renovated! Well Furnished! Unique Location! Walking To All Amenities! Shopping Malls, Banks, Restaurants, Supermarkets, Schools, Parks, TTC, Subway, etc. Available parking/extra fee$60. Shared kitchen.Thank you very much!
Read more
Book a viewing
Sun22Nov
Mon23Nov
Tue24Nov
Wed25Nov
Thu26Nov
Fri27Nov
Sat28Nov
Pick A Time
Around this home
Yonge St/Finch Ave E
Errands
Transit
Parks
Schools
Daily convenience, out of 100, from the distances below
ParkEmpress Tot Lot · 6 within 1 km4 min walk271 m
GroceryParkview Convenience7 min walk409 m
SchoolHollywood Public School12 min walk750 m
SubwayBayview Av - West20 min walk1.2 km
PharmacyPharmasave18 min walk1.1 km
Cafés & foodChicken Place17 min walk1.0 km
Gym & rec centreMitchell Field Community Centre12 min walk765 m
LibraryToronto Public Library - North York Central Library24 min walk1.5 km
WalkDriveStraight-line distance, open map data
Grocery0.4 km
Park0.3 km
Coffee1.2 km
Dining1.1 km
Gym1.1 km
Bayview Av - West1.2 km
Schools nearby
School rating, out of 10.
Hollywood Public Schoolelementary · Public · 0.8 km
—
Bannockburn Schoolelementary · Private · 0.8 km
—
Earl Haig Secondary Schoolsecondary · Public · 0.8 km
8.9/10Excellent
Contact agent
Helpful calculators
Rent vs buy
Affordability
Mortgage
Down payment
Stress test
CMHC insurance

Your HOMEH agent
KimHOMEH agent · North York
"I would see it this week."
Ask Kim