

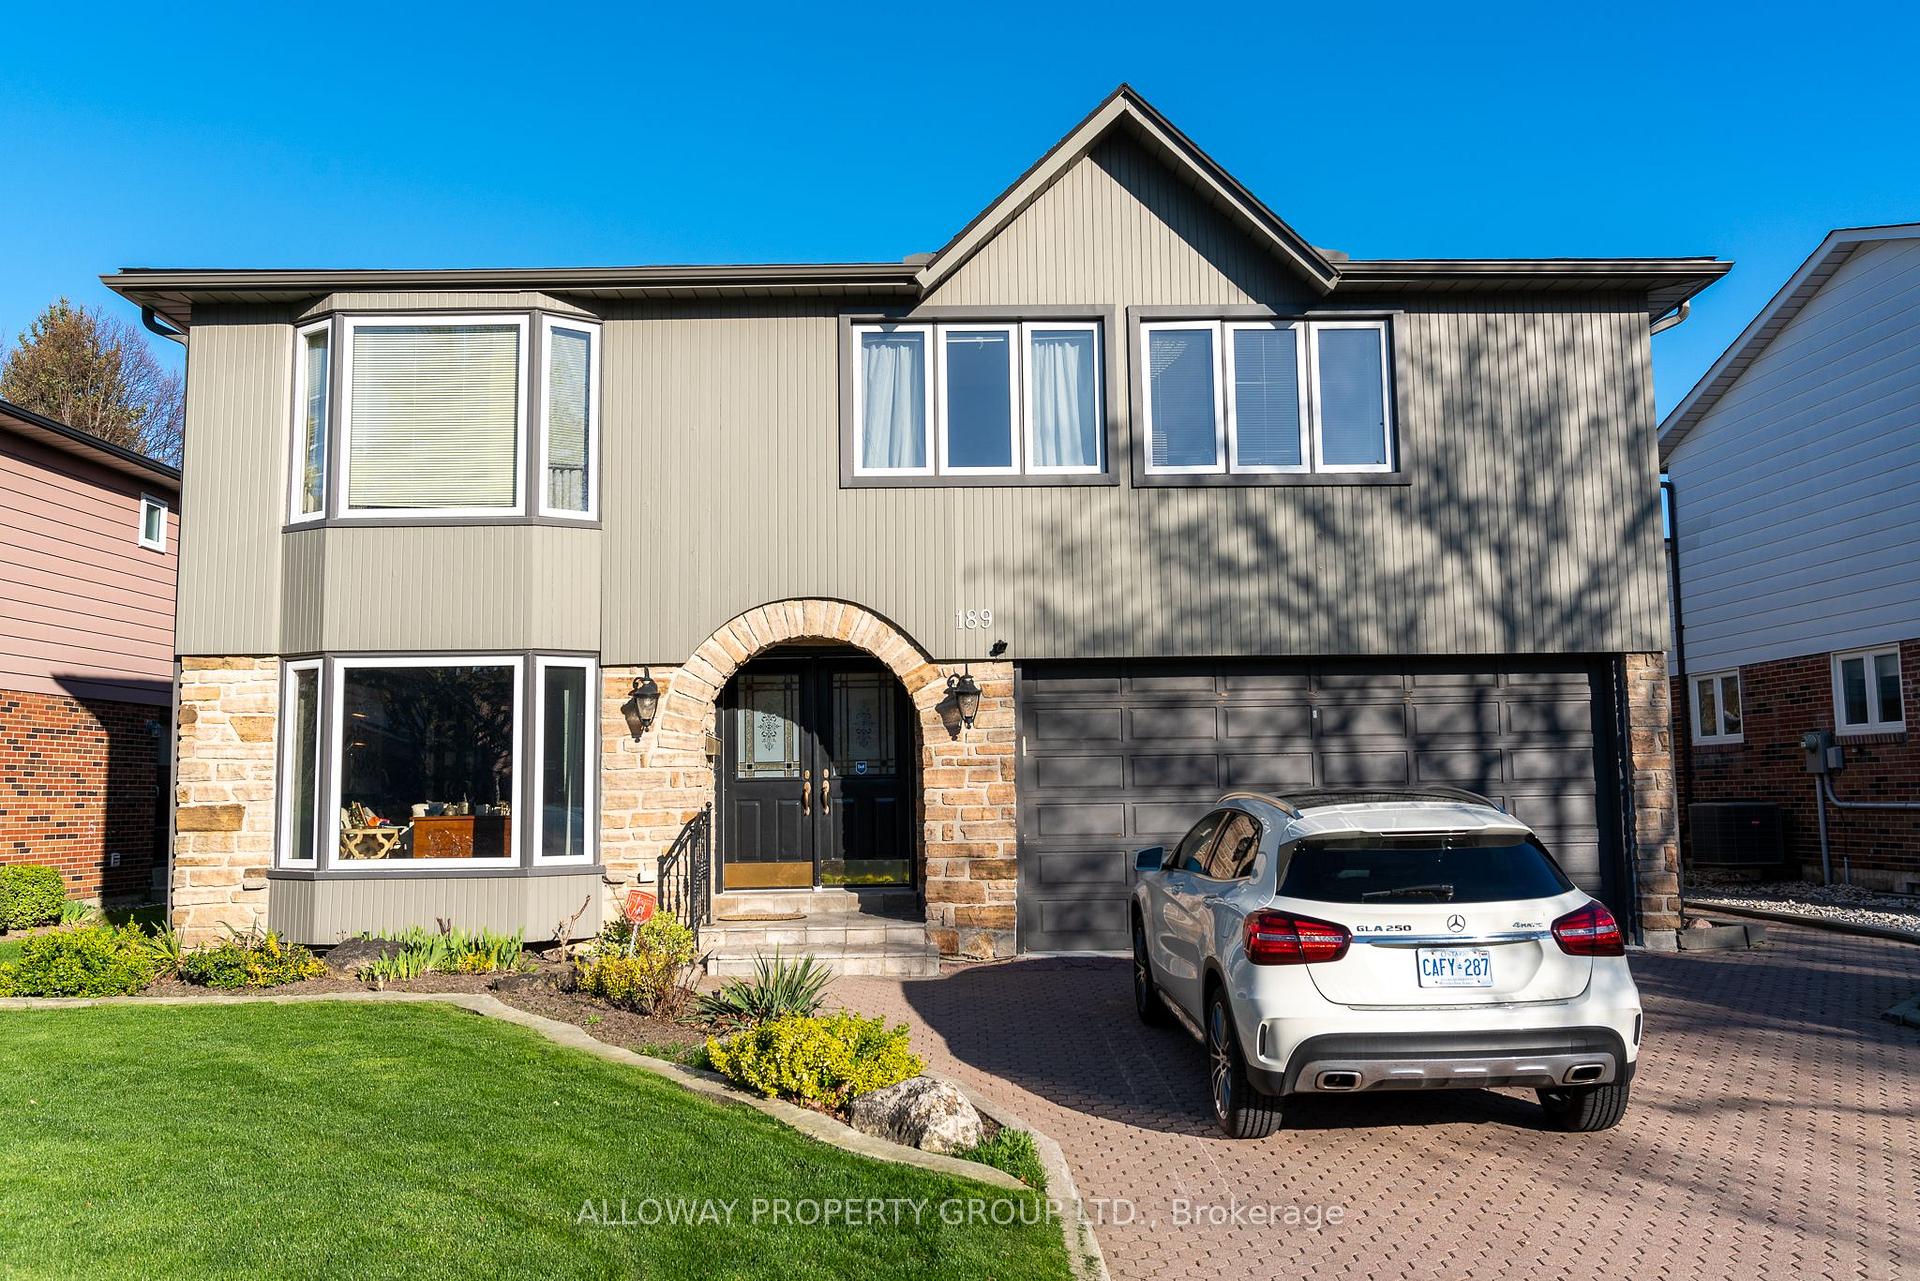
189 Banbury Road
Detached Terminated
1/37189 Banbury Road
Detached Terminated
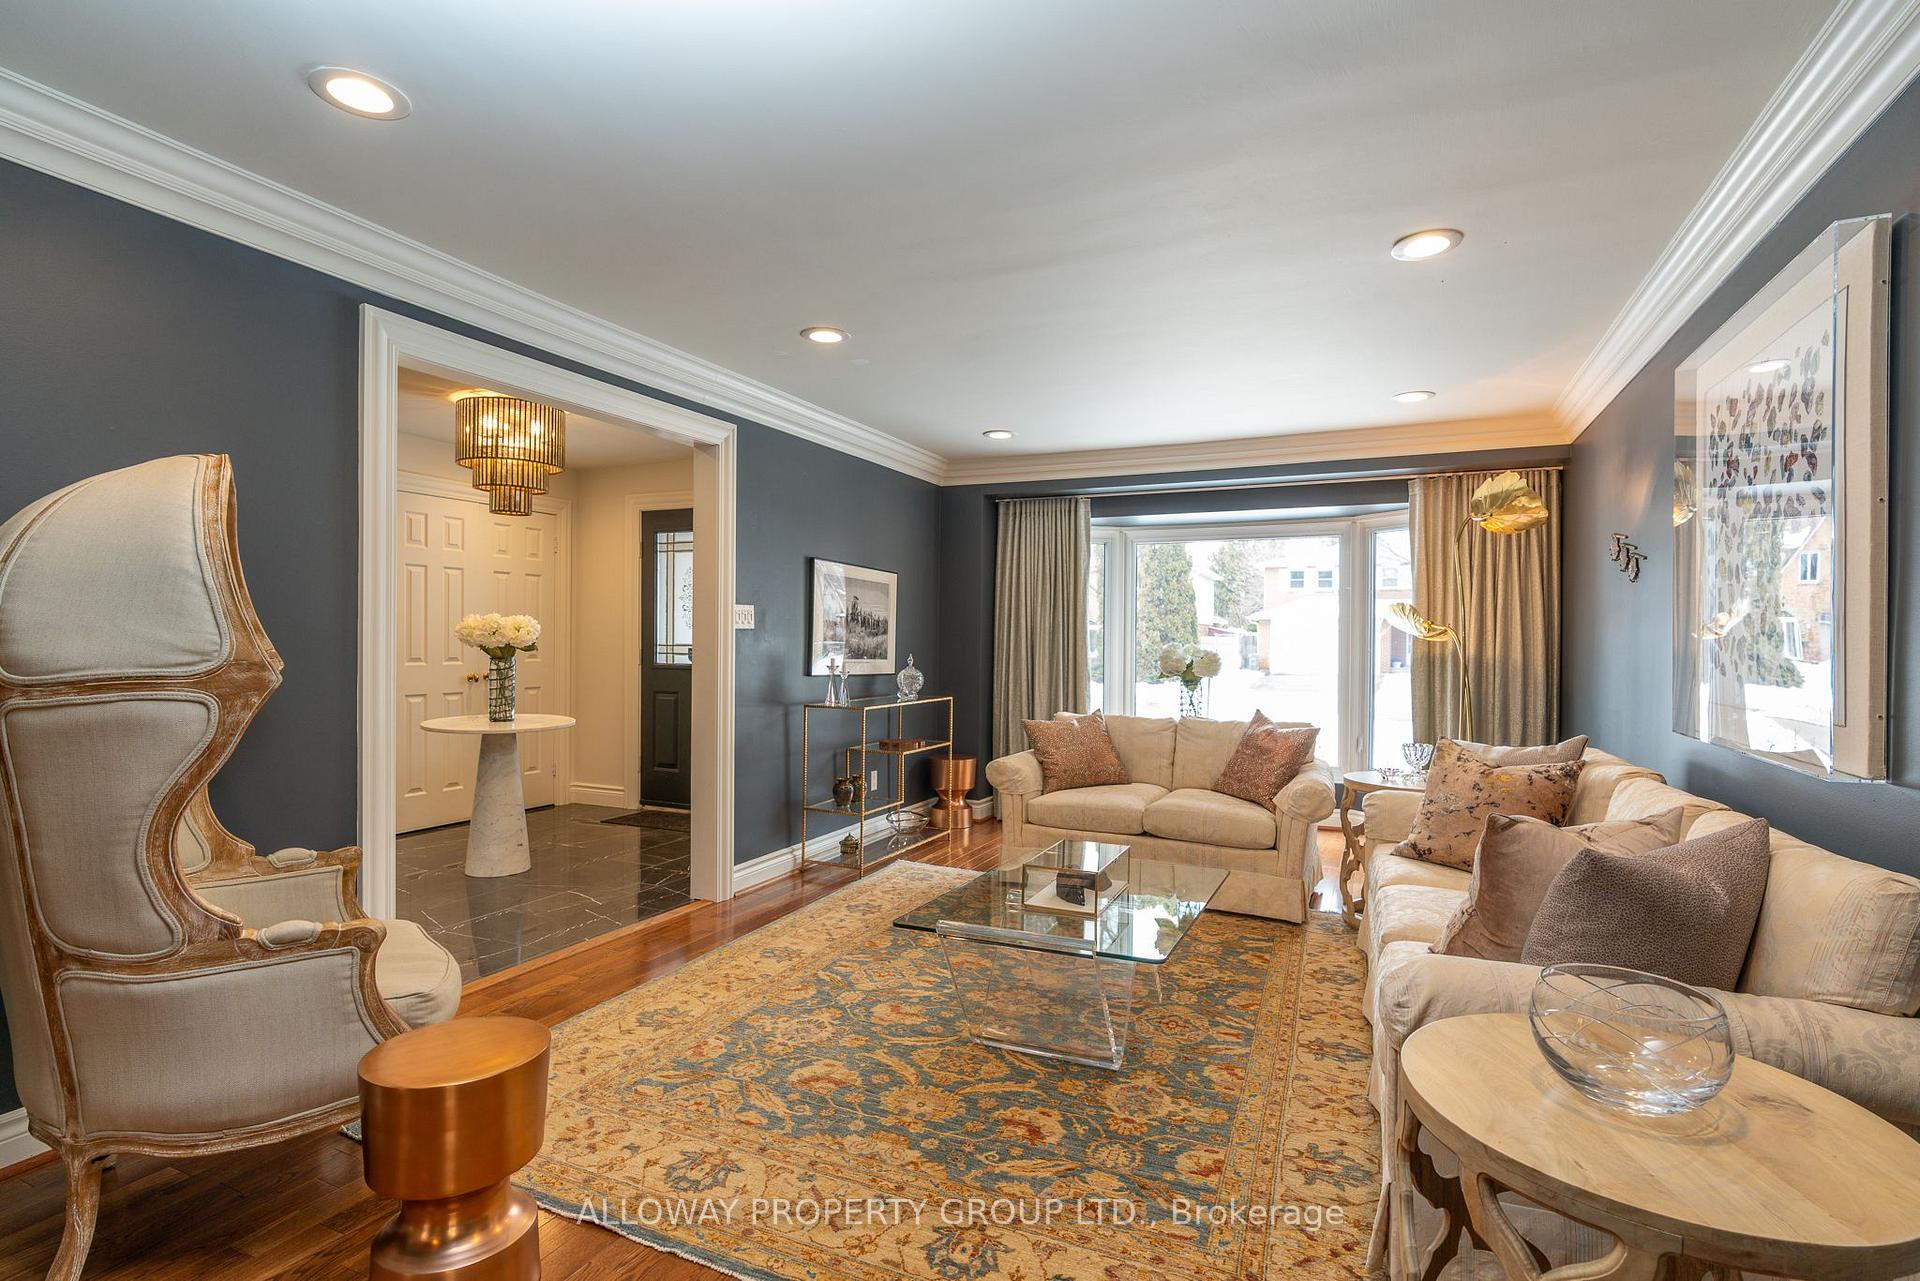 See all 37 photos
5+1 Bedrooms
5 Bathrooms
2 Garage
3K–3.5K sq.ft
55.46×123 ft
$8,353/yr
Property history
- $2,890,000TerminatedList: 2024-08-26|End: 2025-07-04|312 daysC9270113
Facts and features
- BasementFinished
- Price per sq ft~$889
- Water, sewerMunicipal
- HeatingForced air
What stands out
- Second kitchen
- Hardwood floors
- Fireplace
- Central air
The homeDetached, 2-storey, 3,000–3,500 sq ft
- Type: Detached
- Style: 2-storey
- Living space: 3,000–3,500 sq ft
- Basement: Finished
InsideFireplace Yes, Hardwood, Marble, Ceramic, Main level
- Fireplace: Yes
- Flooring: Hardwood, Marble, Ceramic
- Laundry: Main level
- Features: Storage, water heater
- Rooms above ground: 10
- Rooms in the basement: 3
- Bedrooms: 5 + 1 in the basement
- Bathrooms: 5
- Kitchens: 2
- Family room: Yes
Outside and lotBrick, other, Shingles, Concrete block
Outside
- Exterior: Brick, other
- Roof: Shingles
- Foundation: Concrete block
- Size: 55.46 × 123 ft
Parking2 Garage, Built-in, Private
- Spaces: 2 Garage
- Garage: Built-in
- Driveway: Private
Heating, water and powerForced air, gas, Central air, Municipal water
- Heating: Forced air, gas
- Cooling: Central air
- Water: Municipal water
- Sewer: Municipal sewer
Costs and taxesTaxes $8,353 a year
- Taxes, 2024: $8,353 a year
Included in the sale2 fridges, 2 stoves, microwave, oven, washer & dryer, b/i dishwasher, all existing window coverings & light fixtures, central air & central vac & equipment. 4 cameras in rogers bundle package, alarm system. gorgeous hardwood floors.
- Included: 2 fridges, 2 stoves, microwave, oven, washer & dryer, b/i dishwasher, all existing window coverings & light fixtures, central air & central vac & equipment. 4 cameras in rogers bundle package, alarm system. gorgeous hardwood floors.
Listing detailsC9270113, Terminated, Aug 26, 2024
- MLS® number: C9270113
- Status: Terminated
- Listed on: Aug 26, 2024
- Days on market: 312
- Updated: Jul 4, 2025
- Possession: 2024-10-18 / October 18, 2024
- Occupied by: Owner
- Listing brokerage: ALLOWAY PROPERTY GROUP LTD.
About this home
189 Banbury Road, North York (Banbury-Don Mills), ON M3B 3C6
StorageWater Heater
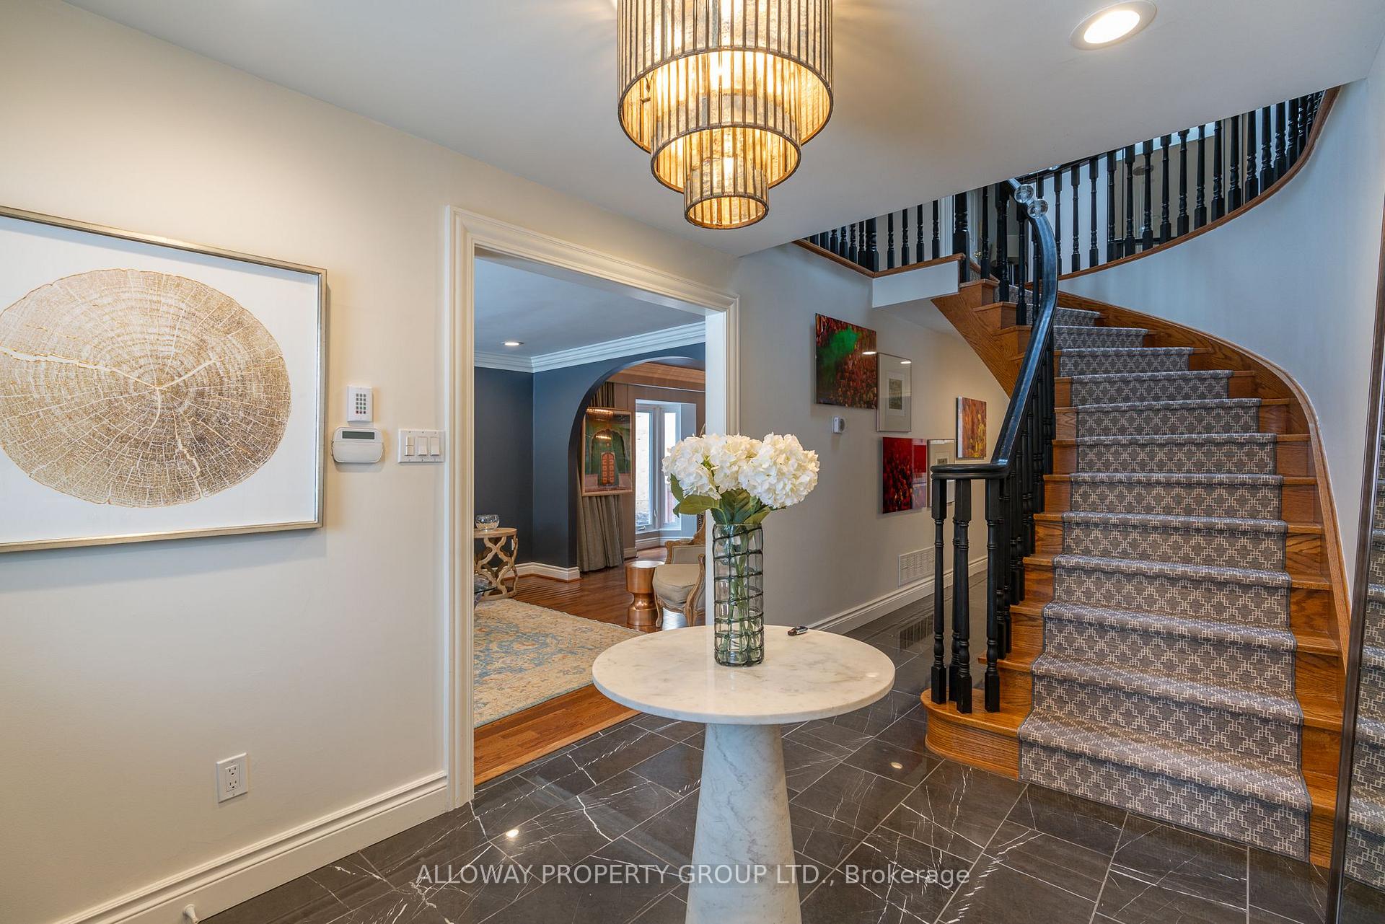
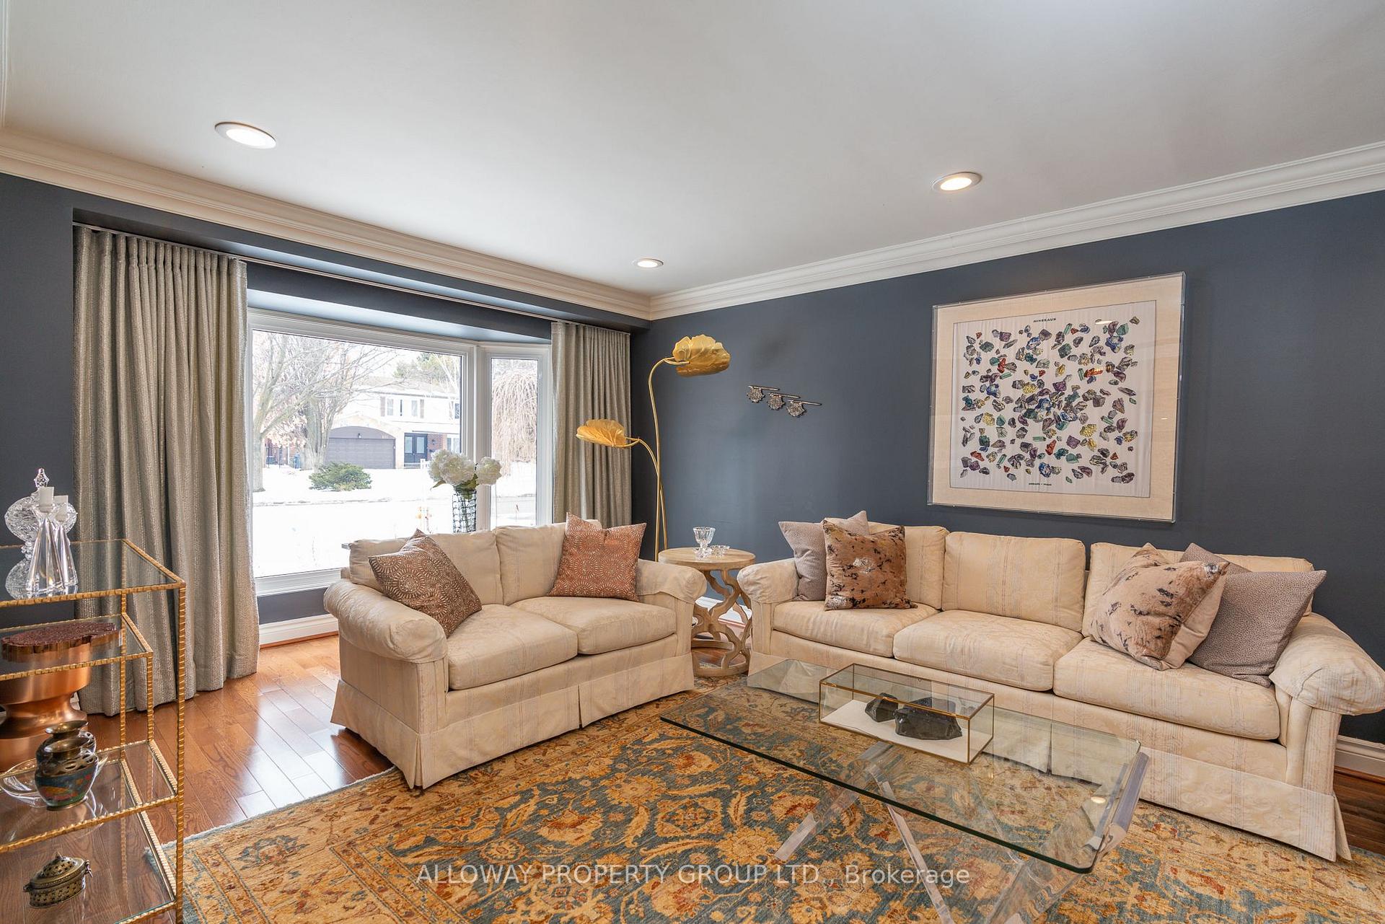
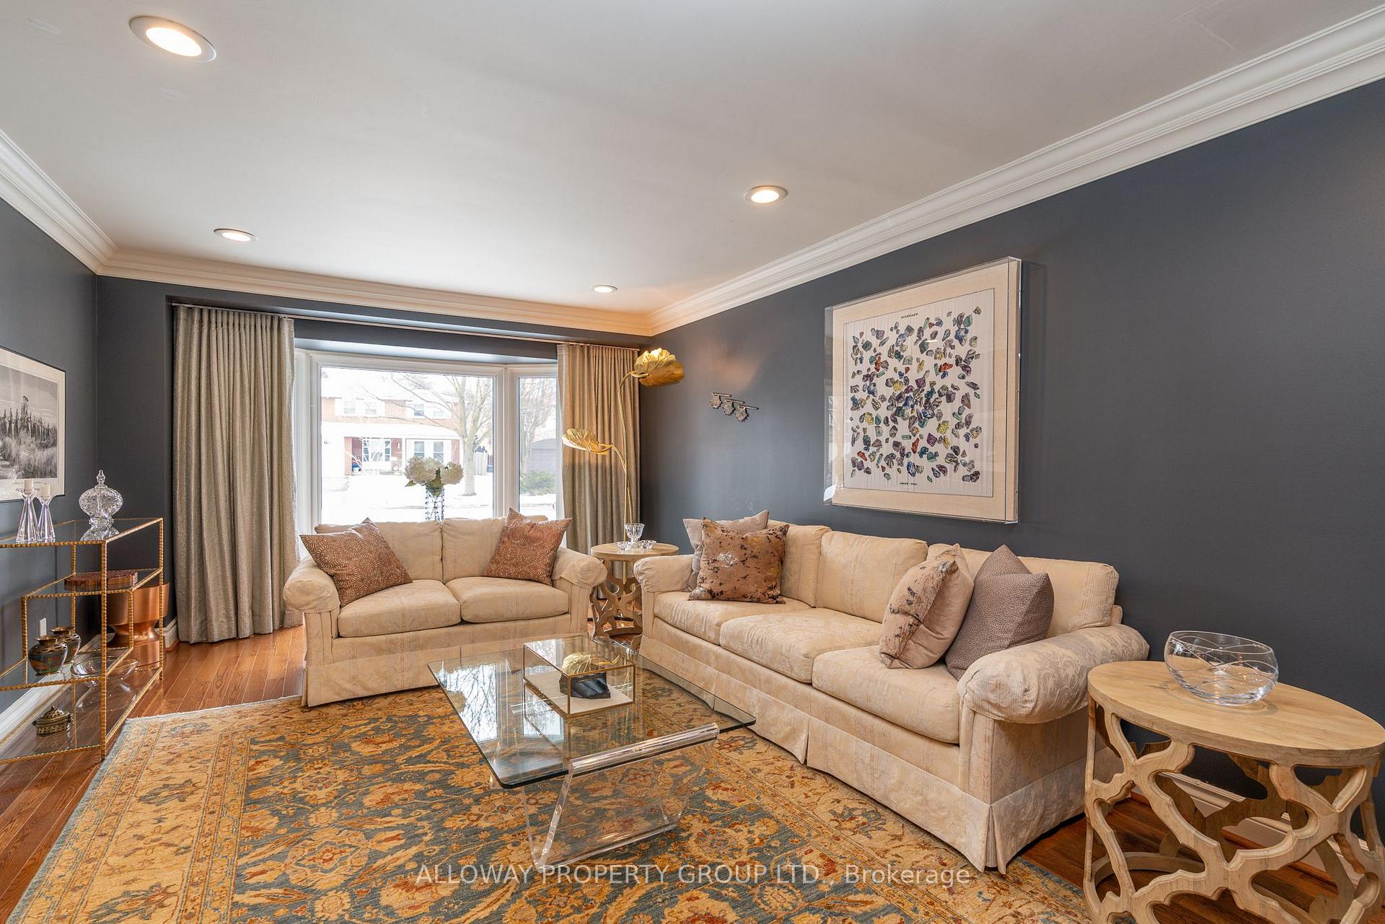
Beautiful Home That Shows To Perfection. Recently Renovated With 5 Baths, 5 Generous Sized Bedrooms With 2 Ensuites. Located In The High Demand Denlow School District. The Perfect Blend Of Charm With The Functionality And Comfort Of A Perfect Layout. Stunning Kitchen (Nima) & Quartz Counters With Marble Backsplash, Centre Island, Skylights, Walk-Out To Lovely Deck & Yard. Fantastic Sunroom On 2nd Floor Overlooking Backyard. This Home Sparkles! Natural Light Everywhere.
Read more
Ask about this home
A HOMEH agent will answer your questions about this home.
Ask a question
Thinking of selling your home?See what your home is worth today.
Around this home
York Mills/Leslie
Errands
Parks
Schools
Daily convenience, out of 100, from the distances below
ParkAmes Park · 7 within 1 km6 min walk396 m
GrocerySuper Stop Convenience16 min walk1.0 km
SchoolDenlow Public School7 min walk460 m
PharmacyShoppers Drug Mart17 min walk1.1 km
Cafés & foodWindfields Restaurant17 min walk1.0 km
Gym & rec centreBanbury Community Centre8 min walk476 m
WalkDriveStraight-line distance, open map data
Grocery1.0 km
Park0.4 km
Coffee1.1 km
Dining1.0 km
Gym0.6 km
Schools nearby
School rating, out of 10.
Denlow Public Schoolelementary · Public · 0.5 km
—
École Élémentaire Étienne-Brà»léelementary · Public · 0.5 km
—
École élémentaire Étienne-Brûléelementary · Public · 0.5 km
—
Contact agent
Helpful calculators
Mortgage
Affordability
Closing costs
Land transfer tax
Property tax
Down payment
CMHC insurance
Stress test
Cashback Rebate
Your HOMEH agent

NimaHOMEH agent · North York
"I would see it this week."
Ask Nima