

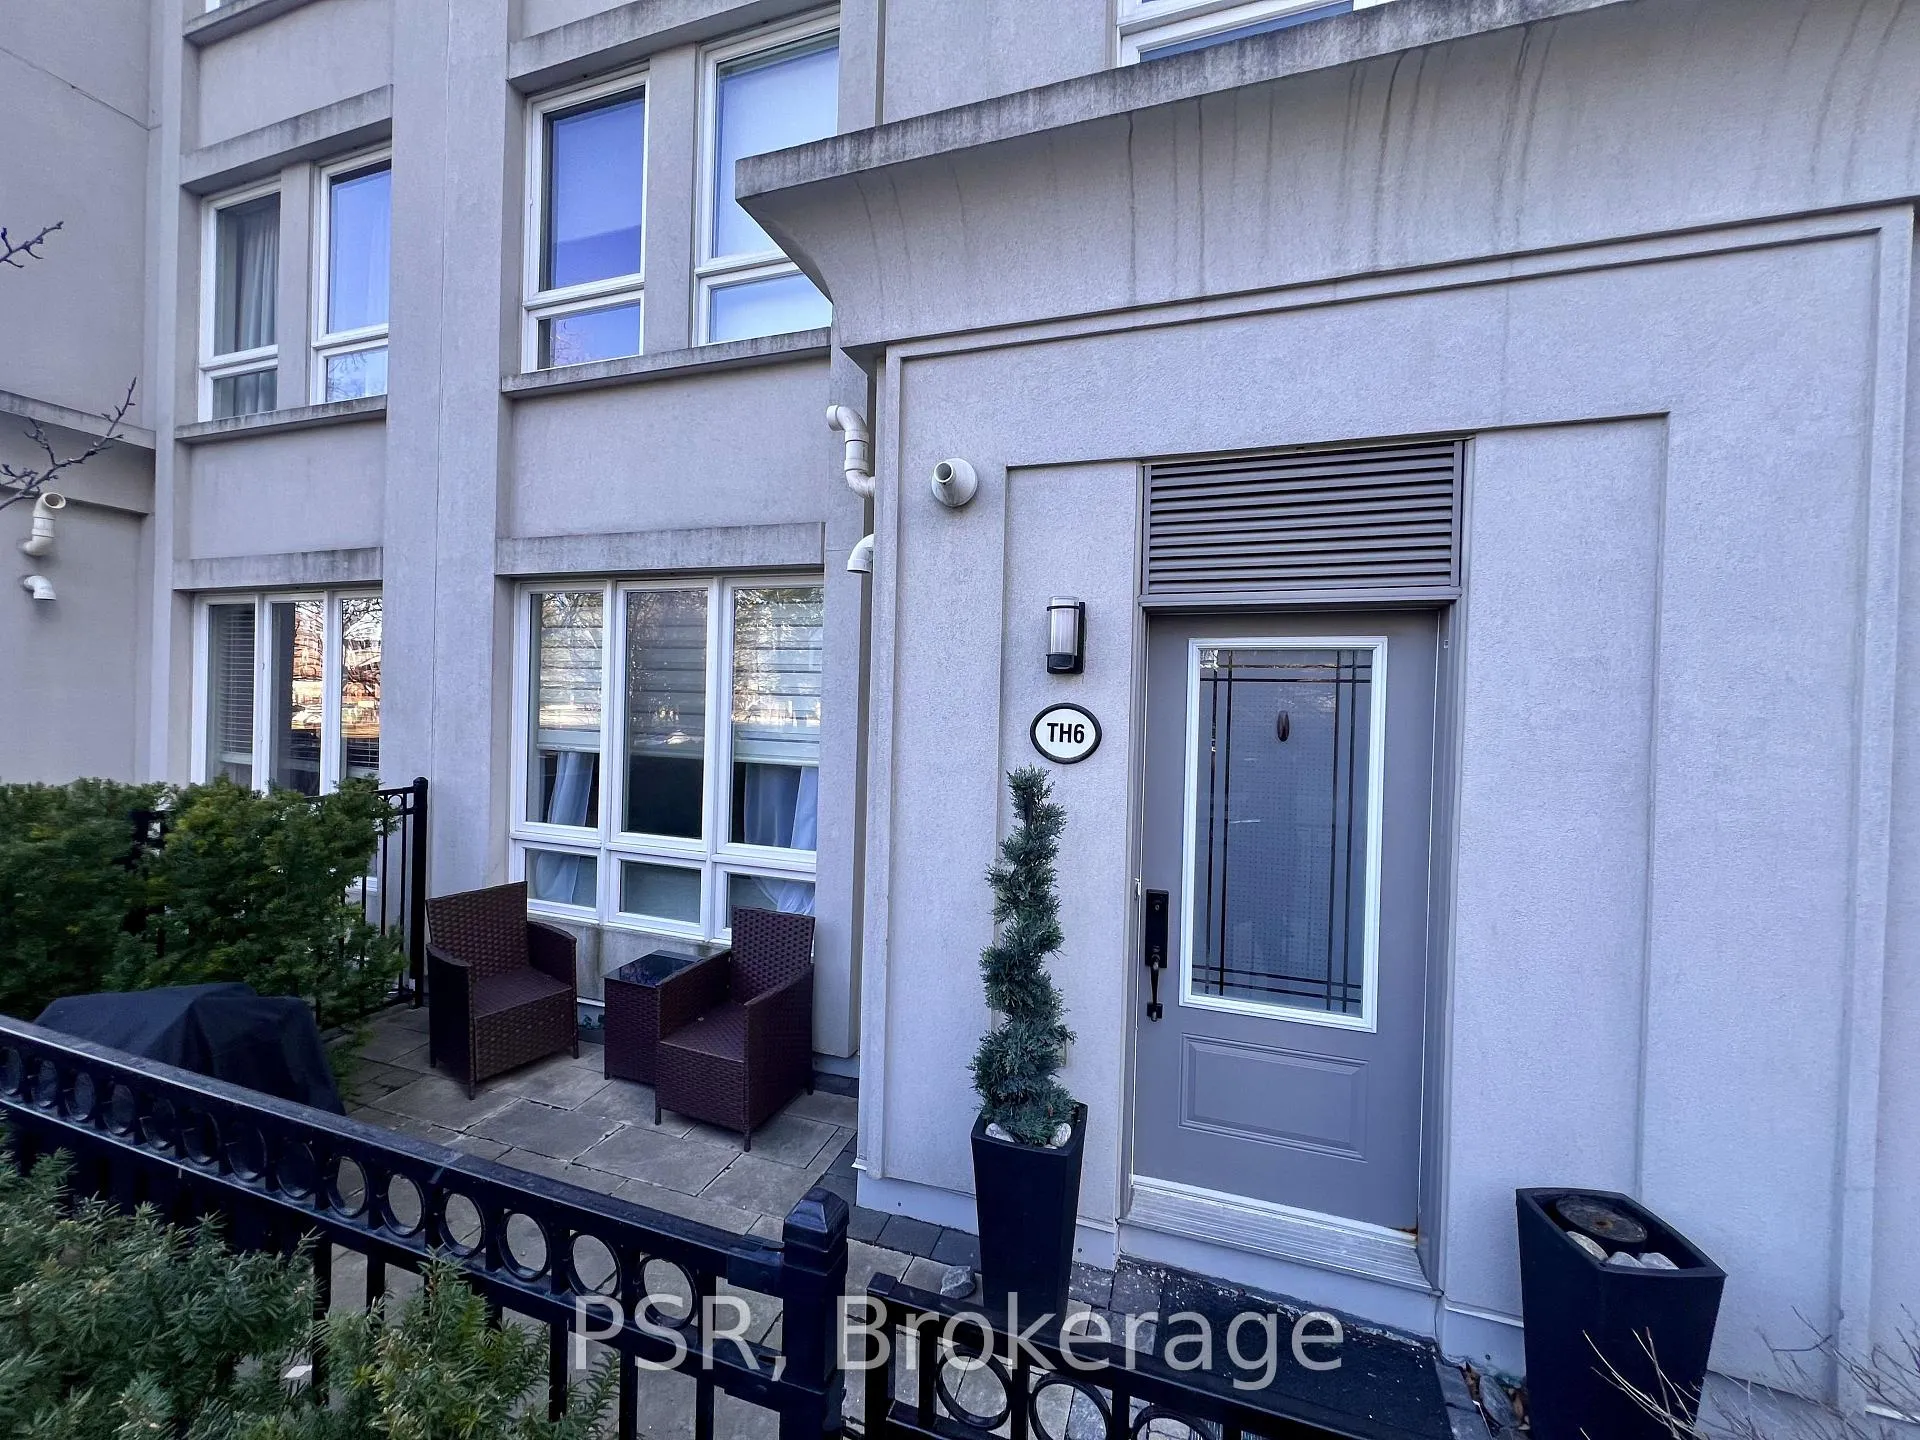
TH6, 19 Anndale Drive
TH6, 19 Anndale Drive
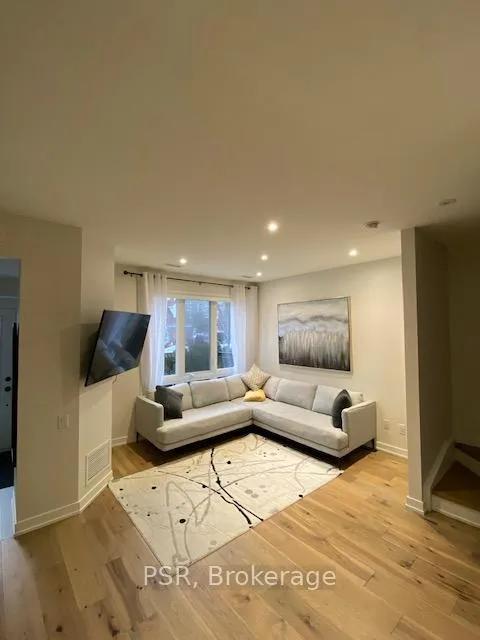
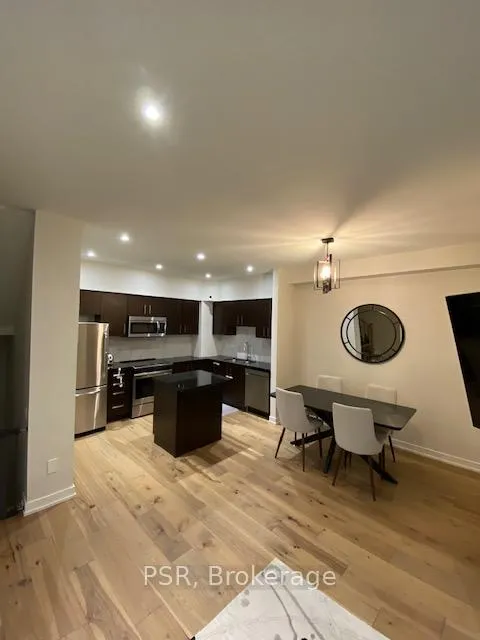
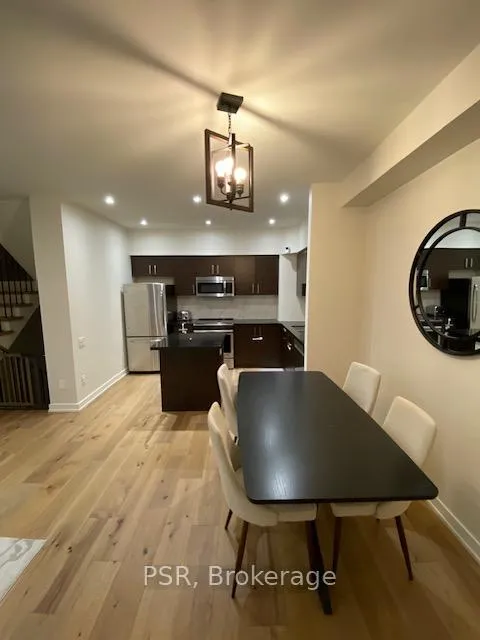
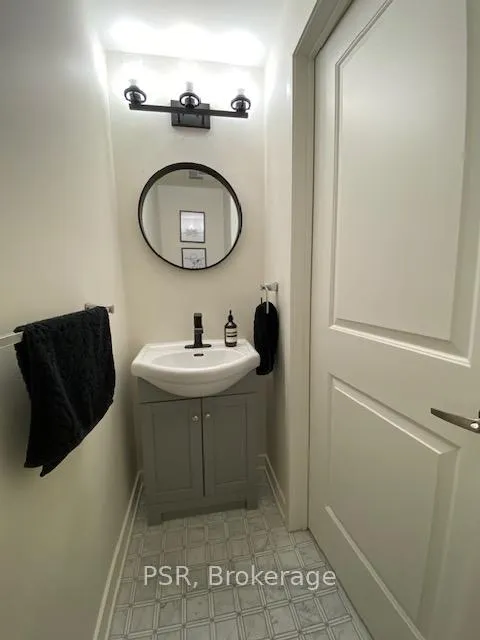 See all 14 photos
Property history
Facts and features
- BasementFinished
- LaundryIn-suite
- Lease term12 months
- PetsAllowed
- Hardwood floors
- Central air
- Concierge
- Gym
- Indoor pool
The homeCondo Townhouse, 3-storey, 2,000–2,249 sq ft
- Type: Condo Townhouse
- Style: 3-storey
- Living space: 2,000–2,249 sq ft
- Basement: Finished
- Exposure: North
InsideHardwood, In-suite laundry, upper level, Other
- Flooring: Hardwood
- Laundry: In-suite laundry, upper level
- Features: Other
- Rooms above ground: 6
- Bedrooms: 3
- Bathrooms: 3
- Kitchens: 1
OutsideBrick, concrete, Terrace
- Exterior: Brick, concrete
- Balcony: Terrace
Parking and locker1 Parking, Underground, Parking type Owned
- Spaces: 1 Parking
- Garage: Underground
- Parking type: Owned
- Driveway: Underground
- Locker: Owned
- Locker unit: 140
- Locker level: A
Building19 Anndale Drive, Condo corporation 2271, Concierge, gym, indoor pool
- Name: 19 Anndale Drive
- Condo corporation: 2271
- Amenities: Concierge, gym, indoor pool
- Pets: Allowed
Heating, water and powerForced air, gas, Central air
- Heating: Forced air, gas
- Cooling: Central air
Rent and termsRent $4,450 a month, Entire property, Unfurnished
- Rent: $4,450 a month
- Space for rent: Entire property
- Furnished: Unfurnished
- Lease: 12 months
- Paid: Monthly
- Rent includes: Building insurance, common elements, parking, water heater
- Deposit: Required
- Credit check: Required
- Employment letter: Required
- Rental application: Required
- References: Required
IncludedStainless steel fridge, stove, microwave, dishwasher, washer, dryer. all existing electrical light fixtures. window coverings. one parking spaces with direct access from finished basement. 1 locker.
- Included: Stainless steel fridge, stove, microwave, dishwasher, washer, dryer. all existing electrical light fixtures. window coverings. one parking spaces with direct access from finished basement. 1 locker.
Listing detailsC13137252, Rented, May 15, 2026
- MLS® number: C13137252
- Status: Rented
- Listed on: May 15, 2026
- Days on market: 35
- Updated: Jun 19, 2026
- Possession: 2026-07-15 / 30-59 days
- Occupied by: Tenant
- Listing brokerage: PSR
About this home
TH6, 19 Anndale Drive, North York (Willowdale East), ON M2N 0H2
Welcome to this beautifully designed 4-level townhome, located in the heart of Yonge & Sheppard. Offering just over 2,000 sq. ft. of functional living space in one of the most sought-after neighbourhoods. This thoughtfully planned 3-bedroom layout features bright, open living areas and expansive windows that fill the home with natural light. The kitchen boasts stainless steel appliances, granite countertops, and ample storage, making it a perfect space for cooking and entertaining. The full-floor primary suite is a private retreat, complete with two walk-in closets and a spa-like ensuite bathroom. Designed for both comfort and practicality, this home includes a spacious rec room with direct access to your parking space ideal for extra living space or a home office. Step outside to your terrace, perfect for summer entertaining. Residents can enjoy outstanding condo amenities including a gym, swimming pool and a party room. Located just steps from parks, shops, banks, restaurants, and top-tier amenities, this home offers unparalleled convenience. With easy access to Highway 401, TTC, and the subway, commuting is a breeze. Don't miss this opportunity to live in a vibrant, highly desirable neighbourhood that blends style, functionality, and prime location.
Ask about this home
A HOMEH agent will answer your questions about this home.
Know more about 19 Anndale Drive
Condo building · 19 Anndale Drive
19 Anndale Drive is a condo. No units are on the market here right now.
No similar units for rent in 19 Anndale Drive right now.
Around this home
Daily convenience, out of 100, from the distances below
Schools nearby
School rating, out of 10.
Helpful calculators
Your HOMEH agent

"I would see it this week."