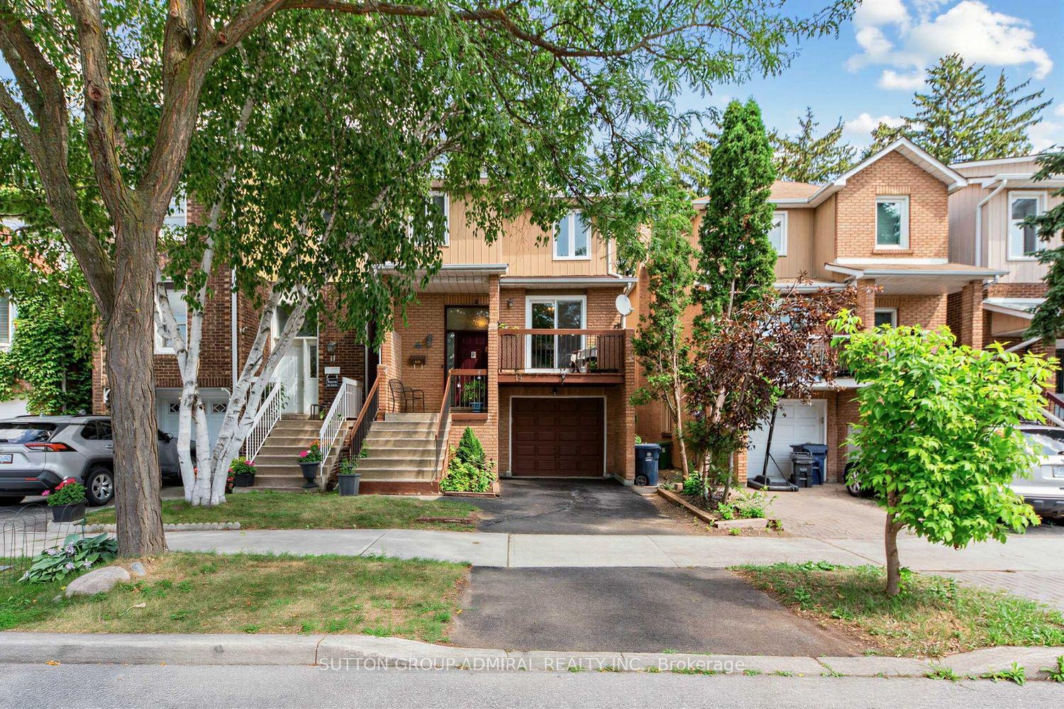
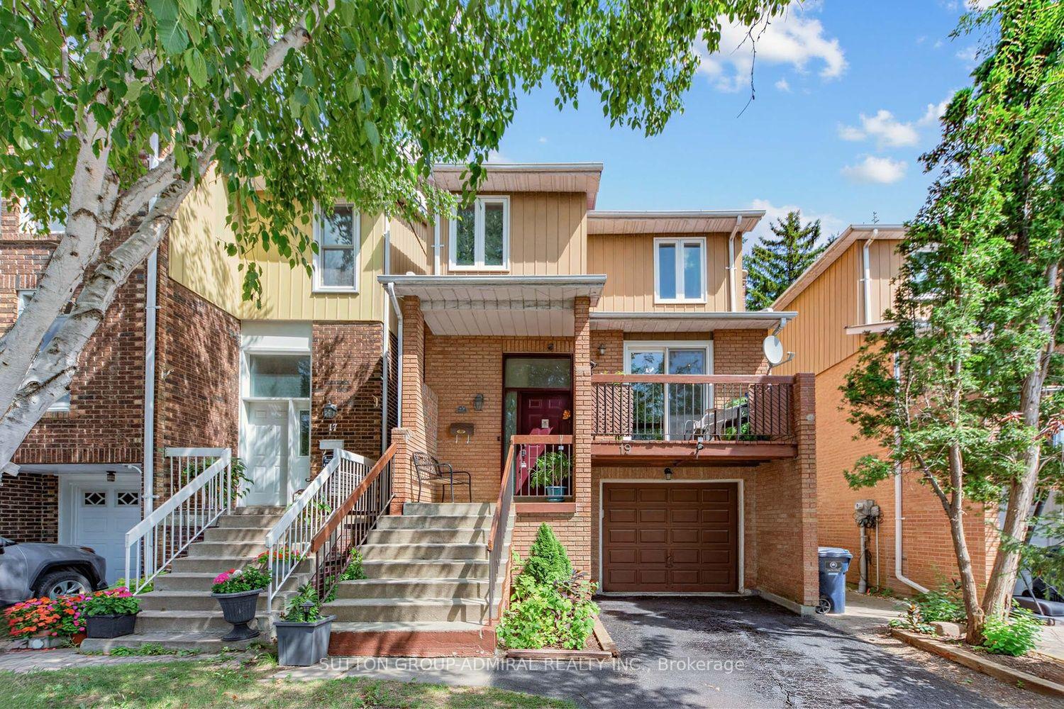
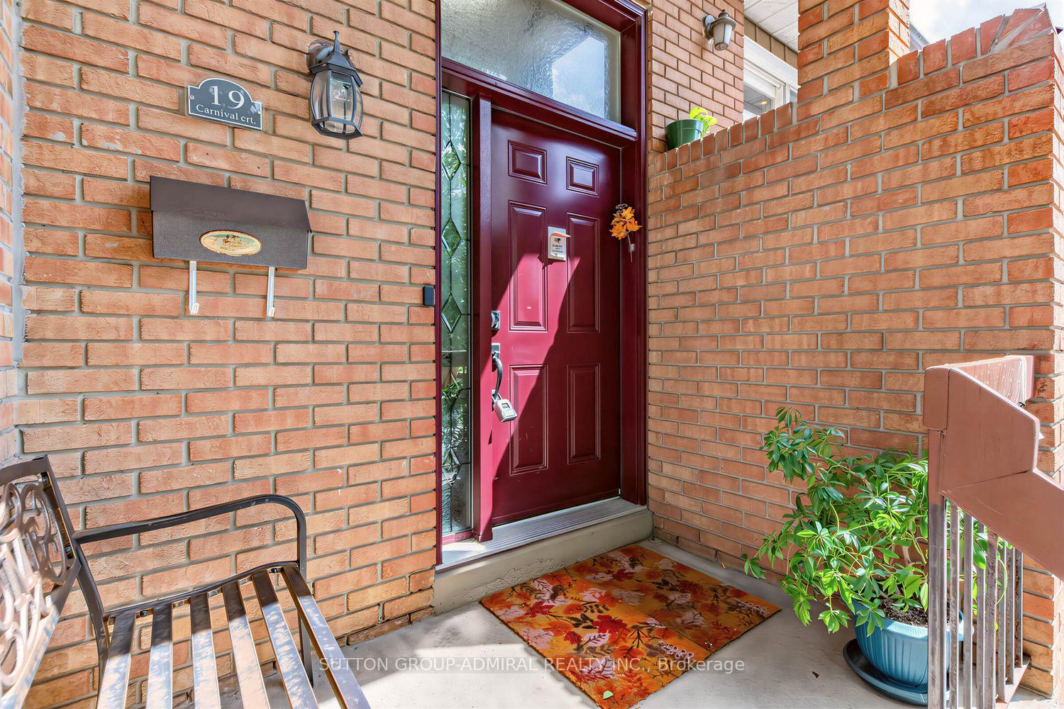
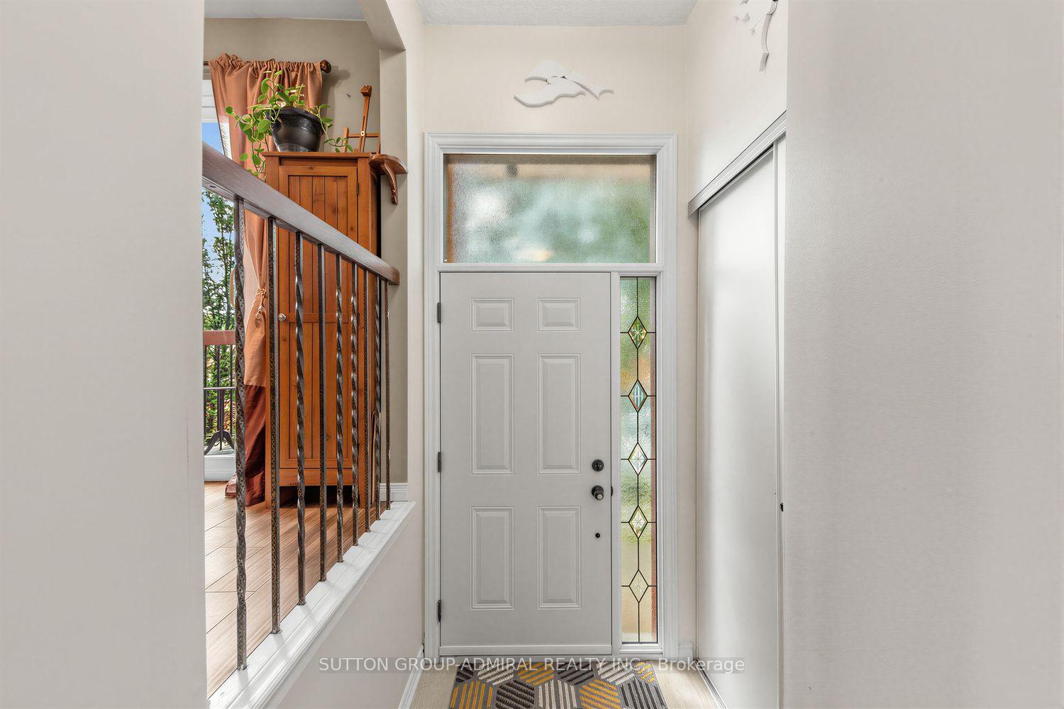
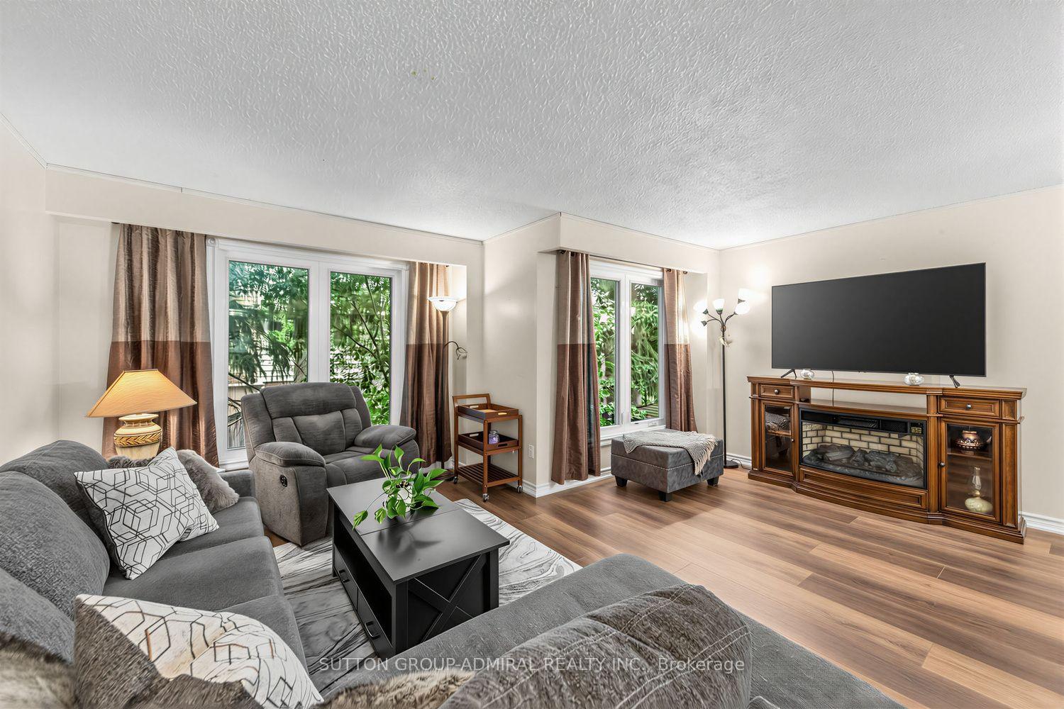
Well-designed detached home in a charming safe family-friendly neighbourhood, surrounded by parks & extensive nature trails, steps to public transit, shopping and everything one might need. It combines comfort, style, incredible convenience and income potential. The welcoming main level features new laminate flooring throughout (2025), a kitchen with new Samsung appliances (2025), Caesarstone countertops (2024), stylish backsplash (2024), pot lights(2024), and updated ceramic flooring (2024). The sun-filled breakfast area offers a walk-out to a cozy, private balcony with unobstructed views-perfect for morning coffee or relaxing outdoors. Upstairs, the spacious primary bedroom with W/I closet complemented by two additional bedrooms and new broadloom throughout (2025). The thoughtfully redesigned and upgraded 4-piece bathroom (2020) adds both style and functionality. The lower level offers excellent flexibility with a separate-entry in-law suite, complete with kitchenette, living room with real wood burning fireplace, W/O to backyard and 3-piece bathroom - an ideal space for extended family, guests, or additional income possibility. Shared laundry adds to the convenience. Enjoy a maintenance-free backyard surrounded by mature trees providing a peaceful and private setting. Amazing location, many updates, versatile living space, and fantastic income potential-this home is a must-see! See feature sheet for all updates.
Read more
In-Law CapabilityIn-Law SuitePlace Of WorshipPublic TransitSchoolWooded/Treed
Facts & features
TypeLink
Style2-storey
Built31-50
Size1.5K~2K Sq.Ft.
Lot25 x 80.38 ft
Tax$5,302 (2026)
HeatingForced air, gas
CoolingCentral air
BasementFinished with walk-out, separate entrance, walk-out
Parking1 drive
WaterMunicipal
FireplaceYes, natural gas, wood
Book a viewing
Wed28Oct
Thu29Oct
Fri30Oct
Sat31Oct
Sun1Nov
Pick a time
Rooms
9 rooms · 3 bathrooms
Main floor4 rooms
Breakfast9′1″ × 9′10″89 sq.ft.
Living room16′7″ × 18′2″301 sq.ft.
Kitchen10′ × 9′10″98 sq.ft.
Dining room6′7″ × 9′10″65 sq.ft.
Second floor3 rooms
Bedroom 314′ × 9′5″132 sq.ft.
Bedroom 213′8″ × 10′6″144 sq.ft.
Primary bedroom19′ × 12′228 sq.ft.
Lower level2 rooms
Bedroom12′3″ × 10′1″123 sq.ft.
Recreation17′ × 9′10″167 sq.ft.
Bathrooms3
4-pcSecond3-pcLower2-pcMain
Around this home
Steeles & Dufferin
5Walking
Schools nearby
School rating, out of 10.
Rockfordelementary · Public · 0.5 km
5.5/10
Charltonelementary · Public · 1.0 km
7.5/10
Westminsterelementary · Public · 1.2 km
5.8/10
Listing details
MLS® numberC13710080
Listed onAug 25, 2026
Days on market64
UpdatedSep 23, 2026
Listing brokerageSUTTON GROUP-ADMIRAL REALTY INC.
Possession30-59 days
Helpful tools
Mortgage calculator
Closing costs
Land transfer tax
Buyer guide
Your HOMEH agent
KimHOMEH agent · North York
"Priced 8% over our estimate. I would see it this week."
Ask Kim
Ask HOMEH about this home
Price, neighbourhood, monthly cost. Ask anything.
HOMEH Intelligent Agent is an AI, not a licensed representative. Check anything important with your agent.

 See all 36 photos
