

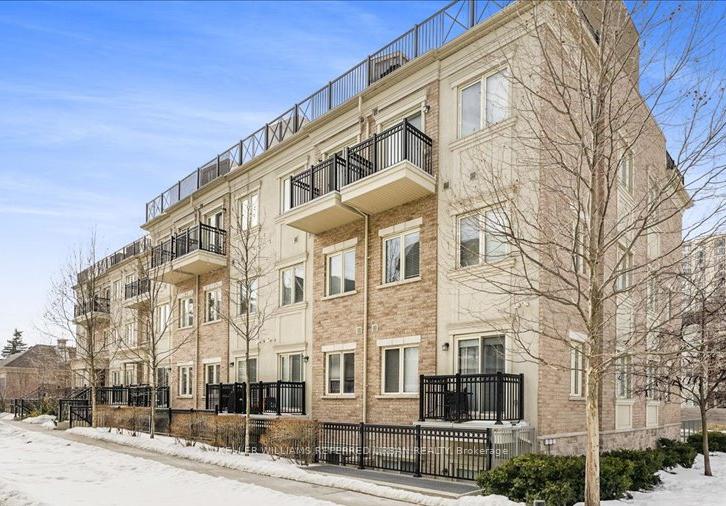
Unit 124, 19 Coneflower Crescent
Unit 124, 19 Coneflower Crescent
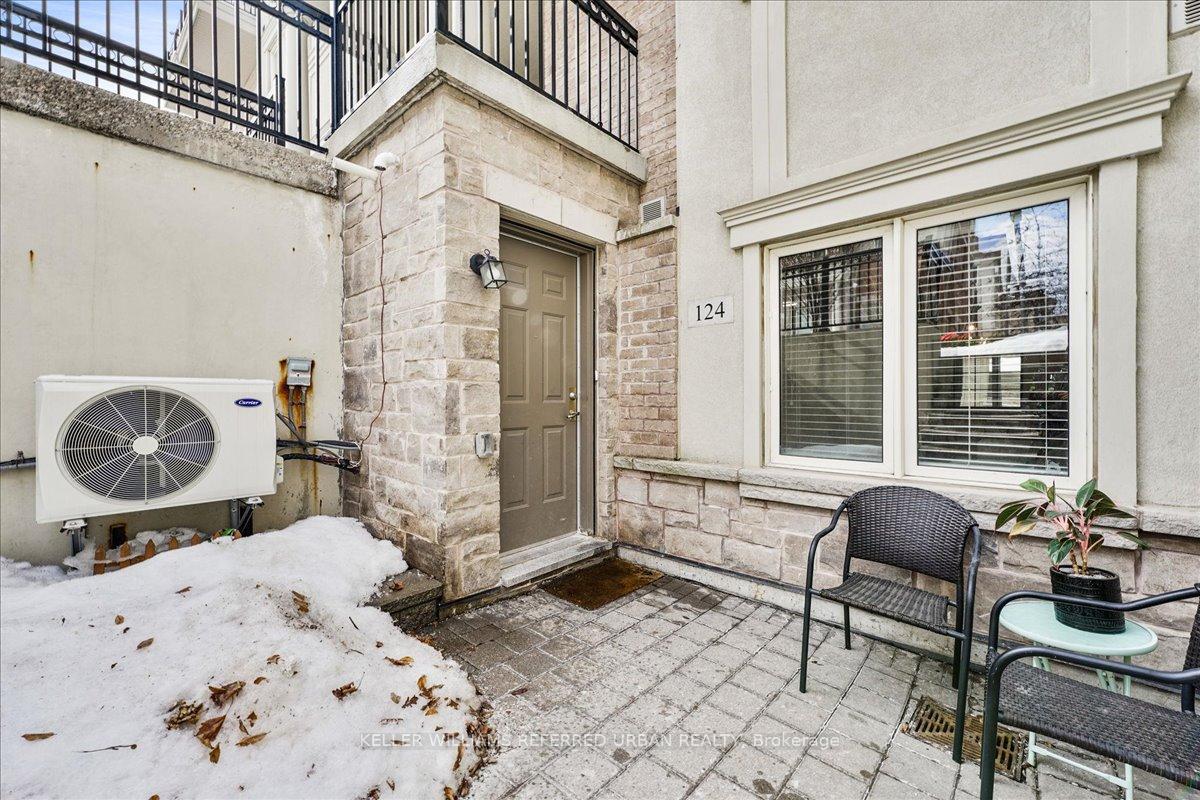
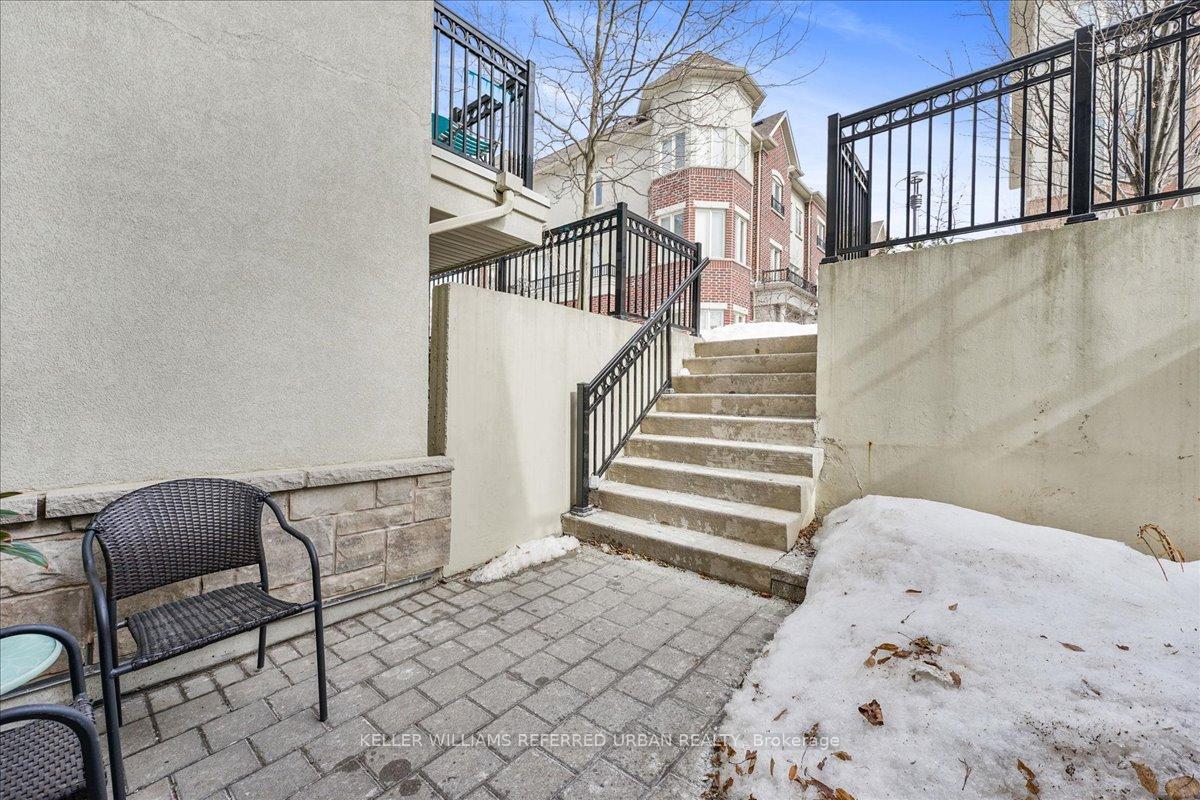
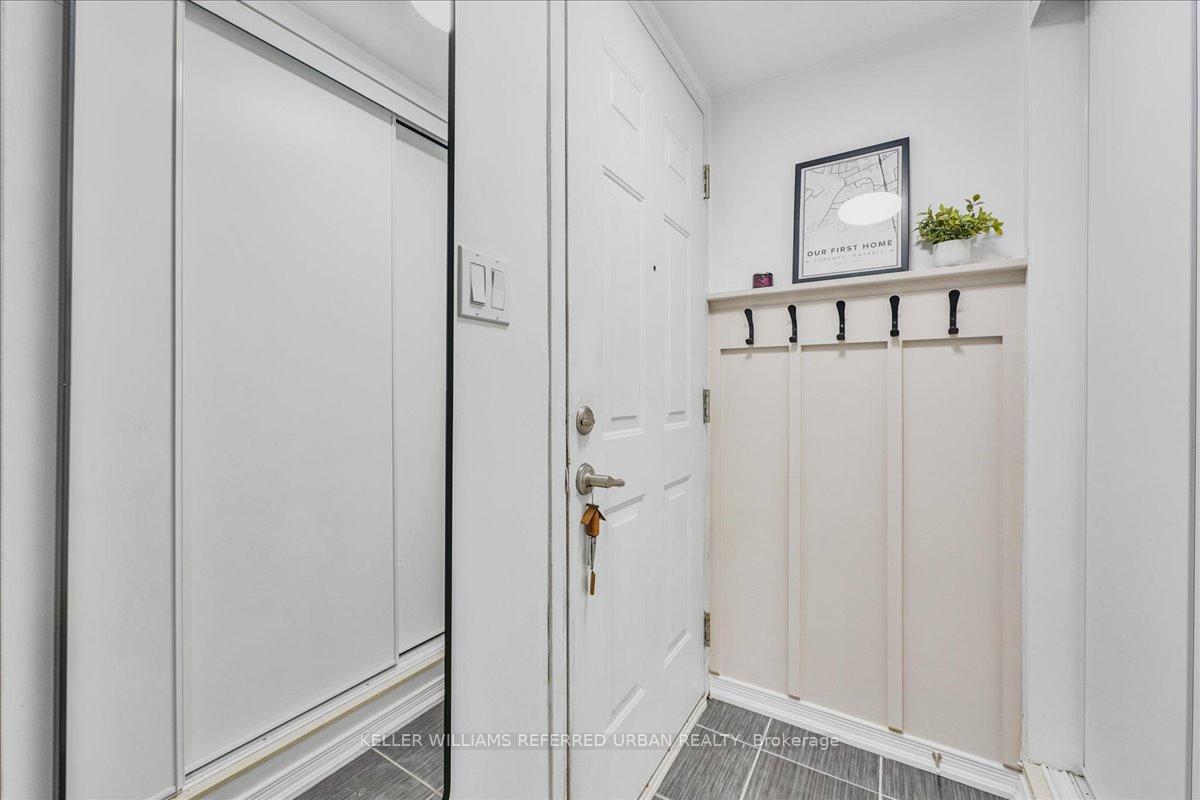
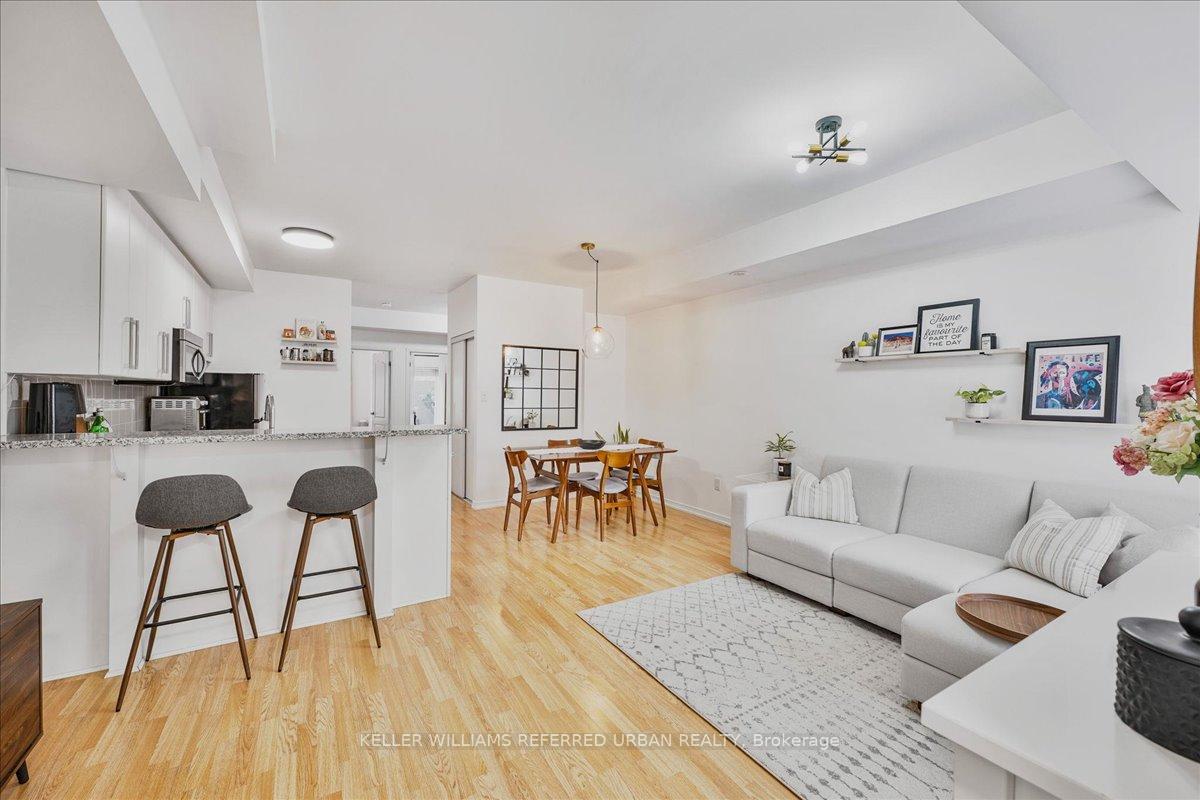 See all 25 photos
Property history
Facts and features
- BasementNone
- ExposureEast west
- LaundryEnsuite, closet
- LockerOwned
- Central air
- Outdoor pool
The homeCondo Townhouse, Apartment, 700–799 sq ft
- Type: Condo Townhouse
- Style: Apartment
- Living space: 700–799 sq ft
- Basement: None
- Exposure: East West
InsideTile, Broadloom, Ensuite, laundry closet, main level, Primary bedroom - main floor
- Flooring: Tile, Broadloom
- Laundry: Ensuite, laundry closet, main level
- Features: Primary bedroom - main floor
- Rooms above ground: 6
- Rooms in the basement: 1
- Bedrooms: 2 + 1 in the basement
- Bathrooms: 1
- Kitchens: 1
OutsideConcrete, Terrace
- Exterior: Concrete
- Balcony: Terrace
Parking and locker1 Parking, Underground, Parking type Owned
- Spaces: 1 Parking
- Garage: Underground
- Parking type: Owned
- Driveway: Underground
- Spot: 24
- Locker: Owned
- Locker unit: 130
- Locker level: A
BuildingBloom Park Towns, Storeys 3, Units 203
- Name: Bloom Park Towns
- Storeys: 3
- Units: 203
- Registered: 2017
- Condo corporation: 2431
- Amenities: Visitor parking, outdoor pool, bike storage, bbqs allowed
- Pets: Allowed
Heating, water and powerHeat pump, gas, Central air
- Heating: Heat pump, gas
- Cooling: Central air
Costs and taxesTaxes $2,554 a year, Condo fee $317 a month, Water included, building insurance included, common elements included
- Taxes, 2024: $2,554 a year
- Condo fee: $317 a month
- Fee includes: Water included, building insurance included, common elements included
- HST: HST included in the price
- Rental items: Hot water boiler & tank
- Under contract: Hot water tank-gas, hot water heater
Included in the saleGe stainless steel fridge, stove, b/i dishwasher. frigidaire stainless steel microwave hood fan. samsung washer & dryer. all electric light fixtures & window coverings., Bedroom curtain rods & curtains in both bedrooms. all wall mirrors in living spaces. floating shelves in living room, kitchen & bathroom. wall pegboard in den.
- Included: Ge stainless steel fridge, stove, b/i dishwasher. frigidaire stainless steel microwave hood fan. samsung washer & dryer. all electric light fixtures & window coverings.
- Not included: Bedroom curtain rods & curtains in both bedrooms. all wall mirrors in living spaces. floating shelves in living room, kitchen & bathroom. wall pegboard in den.
NearbyPark, place of worship, rec./commun.centre, school, public transit, greenbelt/conservation
- Close to: Park, place of worship, rec./commun.centre, school, public transit, greenbelt/conservation
Listing detailsC12002317, Sold, Mar 4, 2025
- MLS® number: C12002317
- Status: Sold
- Listed on: Mar 4, 2025
- Days on market: 39
- Updated: Apr 12, 2025
- Possession: 2025-05-28 / Flexible
- Occupied by: Owner
- Listing brokerage: KELLER WILLIAMS REFERRED URBAN REALTY
About this home
Unit 124, 19 Coneflower Crescent, North York (Westminster-Branson), ON M2R 0A5
Welcome to Bloom Park Towns by Menkes, where charm meets convenience in this immaculate ground floor condo townhouse! With two bedrooms plus a den and nearly 800 sq. ft. of bright, airy living space, this home is perfect for everyone looking for that just-right blend of comfort and style. High 9-ft ceilings and sunshine streaming in from both the front and back make every day feel a little brighter. The open concept kitchen overlooks the large living areas. Need fresh air? Both bedrooms open to your own private patio/terrace. Yes, BBQs are allowed, so fire it up and invite your friends! This home is as low-maintenance as it gets with a brand-new air conditioner/heat pump (2024) and a smart thermostat that basically does the thinking for you. Plus, you get access to a fantastic outdoor pool and bike storage. Located just steps from the beautiful trails of G. Ross Lord Park, shopping, and TTC right at your door, this quiet location is as good as it gets. You also get an owned underground parking spot and a locker because we all have stuff! Well managed friendly community. Whether you're buying your first home, looking for the perfect cozy space as a couple, or downsizing without sacrificing style, this gem is move-in ready and ready for you.
Ask about this home
A HOMEH agent will answer your questions about this home.
Know more about Bloom Park Towns
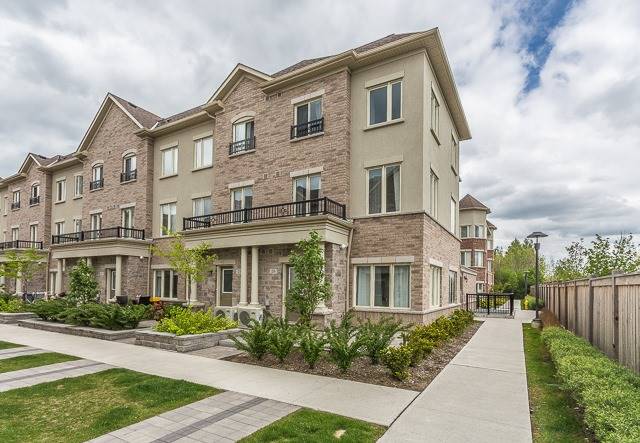
Condo building · 3-60 Coneflower Cres
Bloom Park Towns is a 3-storey condo with 203 suites, built in 2017 by Menkes. No units are on the market here right now.
- 3storeys
- 203suites
- $712/sq ft
- 2017built
No similar units for sale in Bloom Park Towns right now.
Around this home
Daily convenience, out of 100, from the distances below
Schools nearby
School rating, out of 10.
Helpful calculators
Your HOMEH agent

"I would see it this week."