

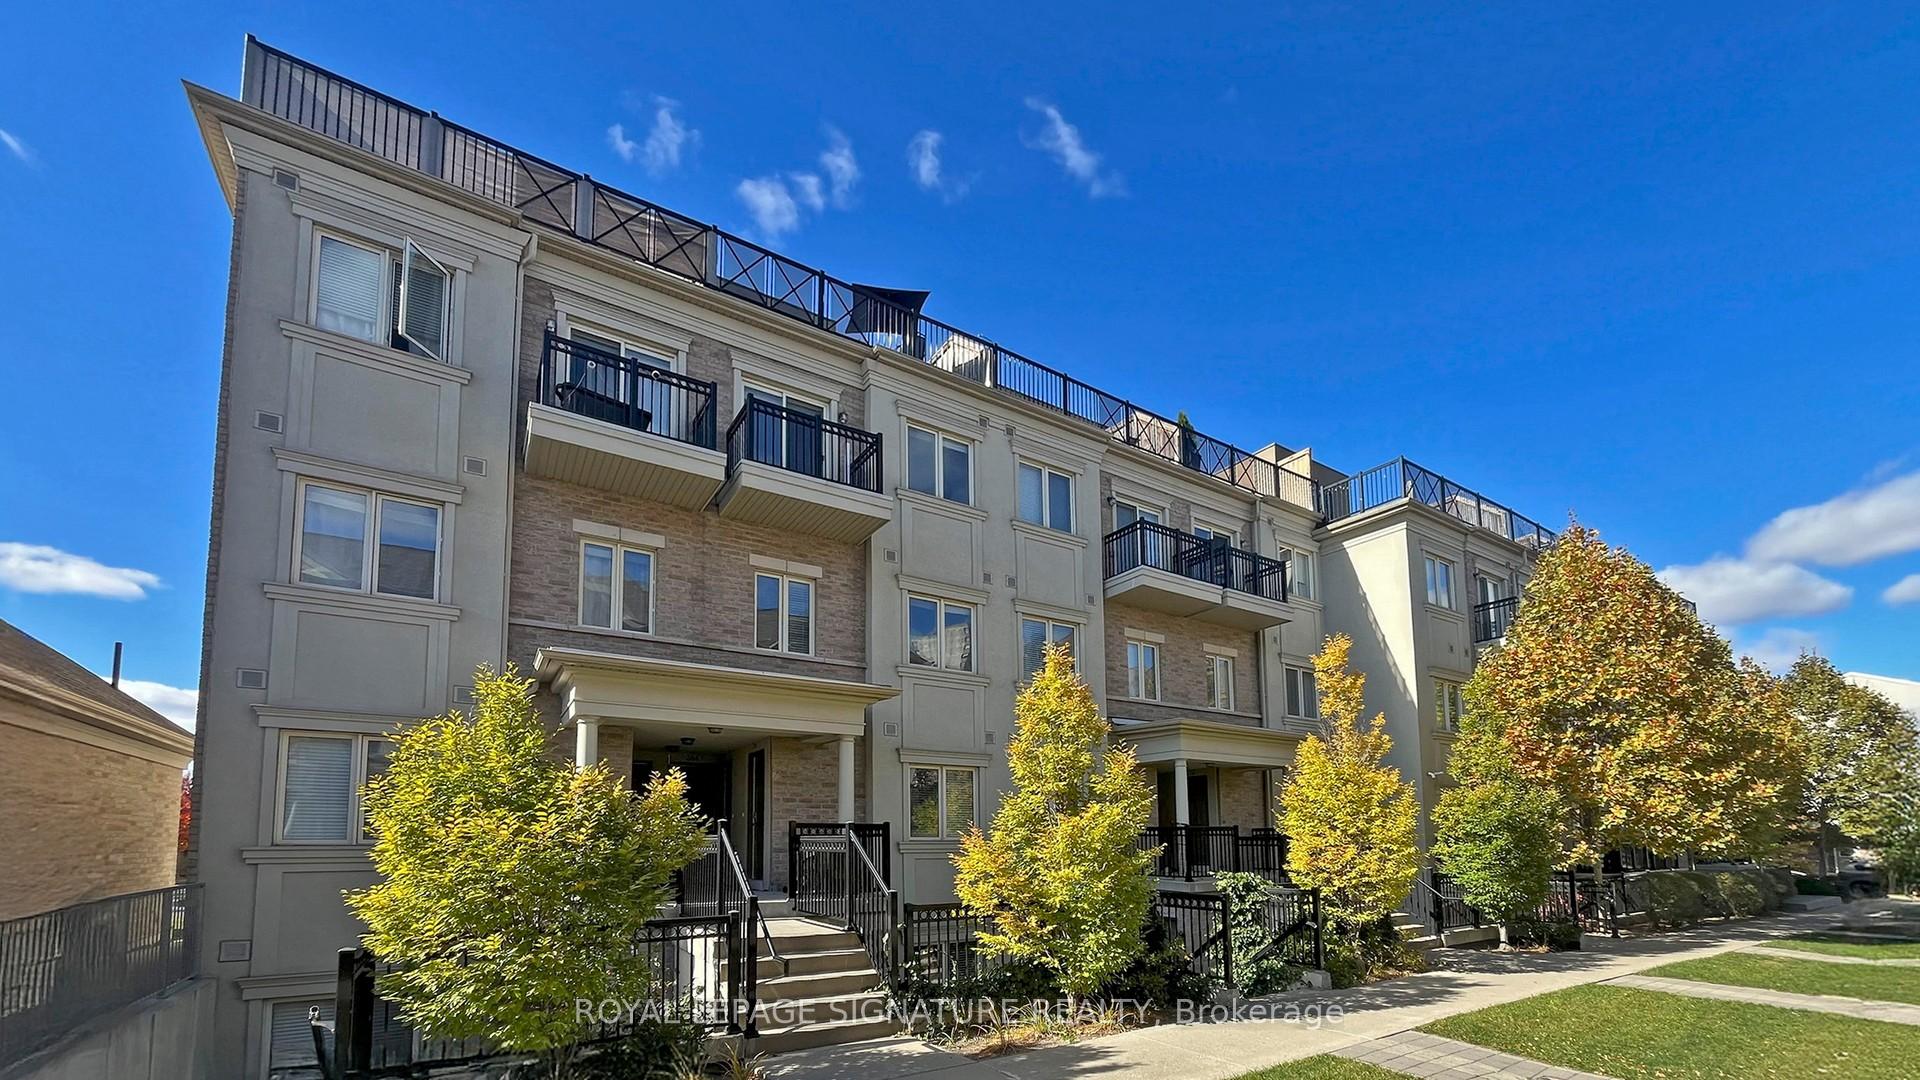
Unit 265, 19 Coneflower Crescent
Unit 265, 19 Coneflower Crescent
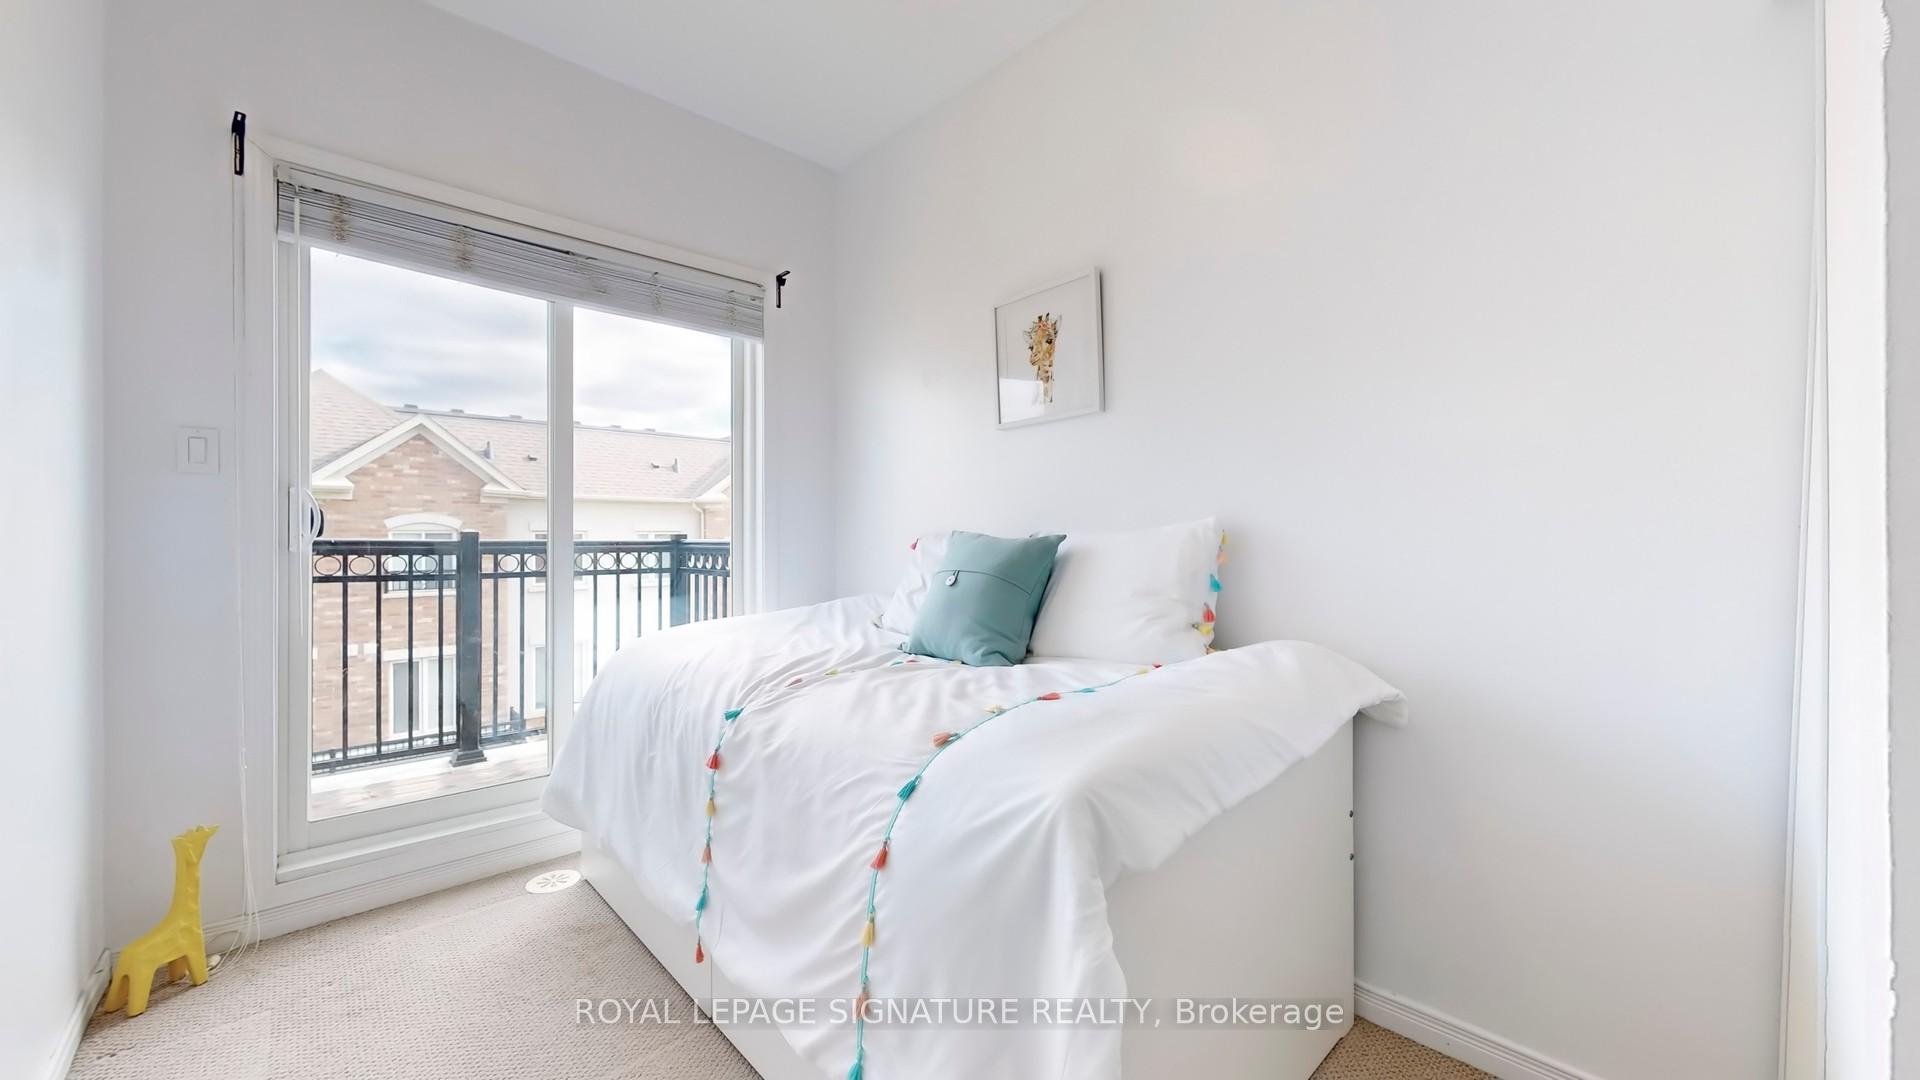 See all 14 photos
Property history
- $639,000SuspendedList: 2024-11-05|End: 2024-12-18|43 daysC10407936
Facts and features
- BasementNone
- ExposureEast
- LaundryIn-suite
- LockerNone
- Central air
- Rooftop deck/garden
The homeCondo Townhouse, Stacked townhouse, 900–999 sq ft
- Type: Condo Townhouse
- Style: Stacked townhouse
- Living space: 900–999 sq ft
- Basement: None
- Exposure: East
- View: Panoramic
InsideBroadloom, Vinyl, In-suite laundry, upper level, Water heater, none
- Flooring: Broadloom, Vinyl
- Laundry: In-suite laundry, upper level
- Features: Water heater, none
- Rooms above ground: 5
- Bedrooms: 2
- Bathrooms: 2
- Kitchens: 1
OutsideBrick, Unknown, Poured concrete
- Exterior: Brick
- Roof: Unknown
- Foundation: Poured concrete
- Balcony: Terrace
- Features: Deck
Parking and locker1 Parking, Underground, Parking type Owned
- Spaces: 1 Parking
- Garage: Underground
- Parking type: Owned
- Driveway: Underground
- Spot: 127
- Locker: None
BuildingBloom park towns, Storeys 3, Units 203
- Name: Bloom park towns
- Storeys: 3
- Units: 203
- Registered: 2017
- Condo corporation: 2431
- Amenities: Visitor parking, rooftop deck/garden, bbqs allowed
- Pets: Allowed
Heating, water and powerForced air, gas, Central air
- Heating: Forced air, gas
- Cooling: Central air
Costs and taxesTaxes $2,668 a year, Condo fee $340 a month, Building insurance included, common elements included, water included, parking included
- Taxes, 2024: $2,668 a year
- Condo fee: $340 a month
- Fee includes: Building insurance included, common elements included, water included, parking included
- HST: HST included in the price
- Rental items: Hot water tank/ home comfort rental $ 166.29
Included in the saleFridge, stove, built-in microwave, built-in dishwasher, all electrical fixtures and all window coverings, The air conditioner is on a monthly payment to own. first payment will start september 2025 for $ 102.61. dining room light
- Included: Fridge, stove, built-in microwave, built-in dishwasher, all electrical fixtures and all window coverings
- Not included: The air conditioner is on a monthly payment to own. first payment will start september 2025 for $ 102.61. dining room light
NearbyClear view, library, public transit, school, park, rec./commun.centre
- Close to: Clear view, library, public transit, school, park, rec./commun.centre
Listing detailsC10407936, Suspended, Nov 5, 2024
- MLS® number: C10407936
- Status: Suspended
- Listed on: Nov 5, 2024
- Days on market: 43
- Updated: Dec 18, 2024
- Possession: 50-75 days/TBD
- Occupied by: Owner
- Listing brokerage: ROYAL LEPAGE SIGNATURE REALTY
About this home
Unit 265, 19 Coneflower Crescent, North York (Westminster-Branson), ON M2R 0A5
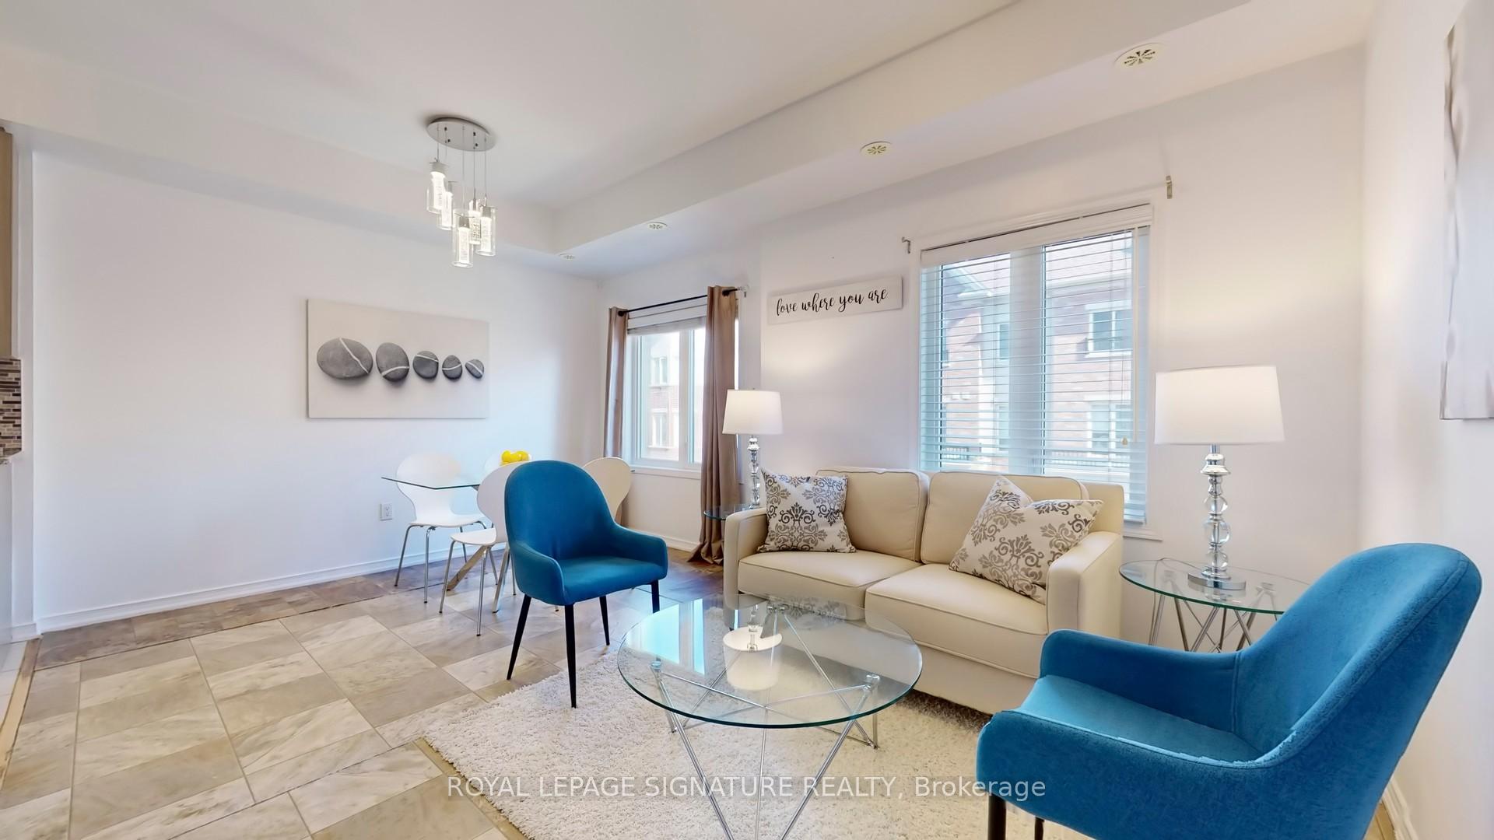
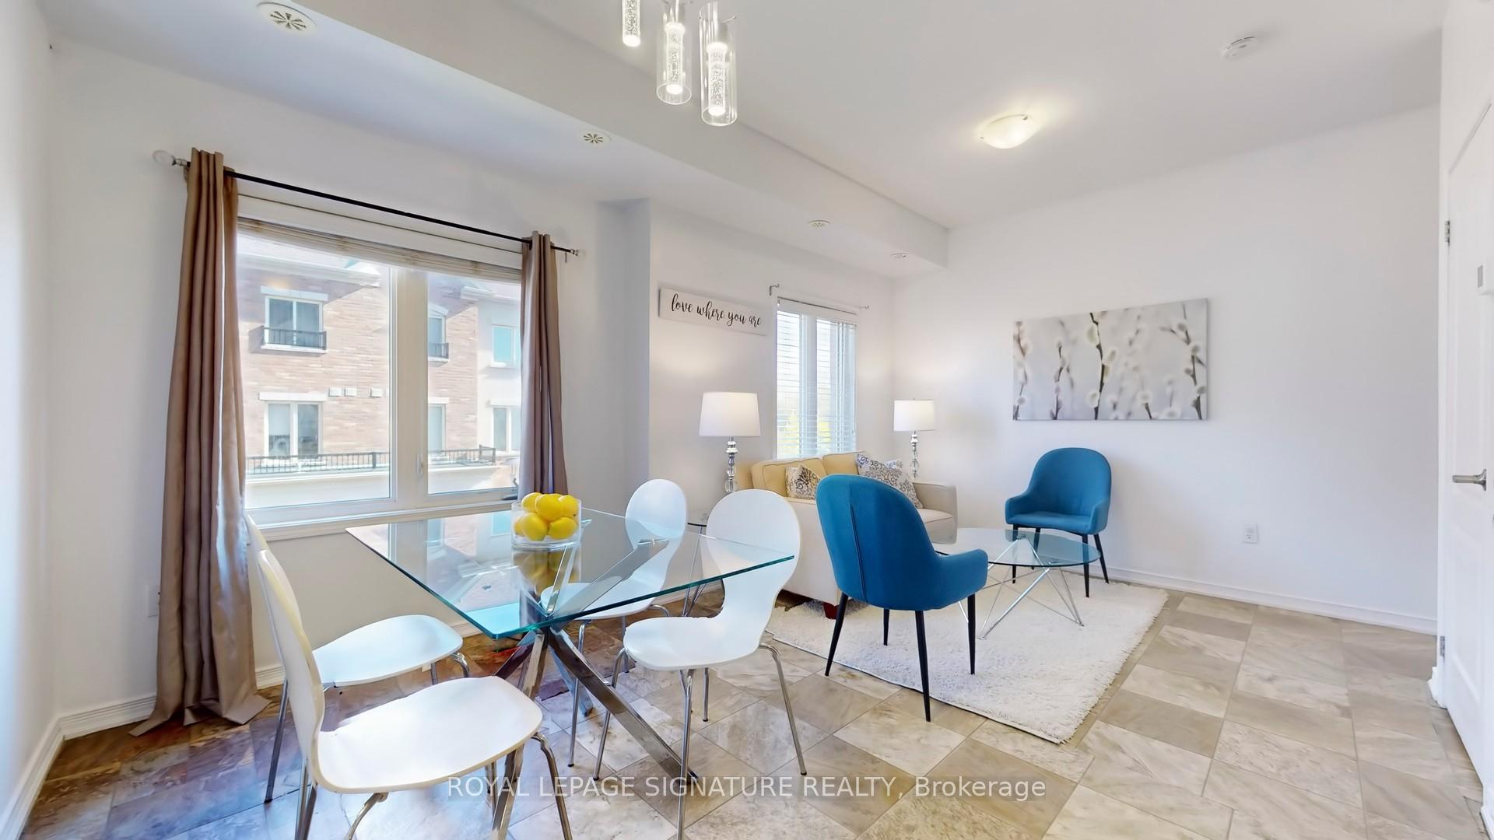
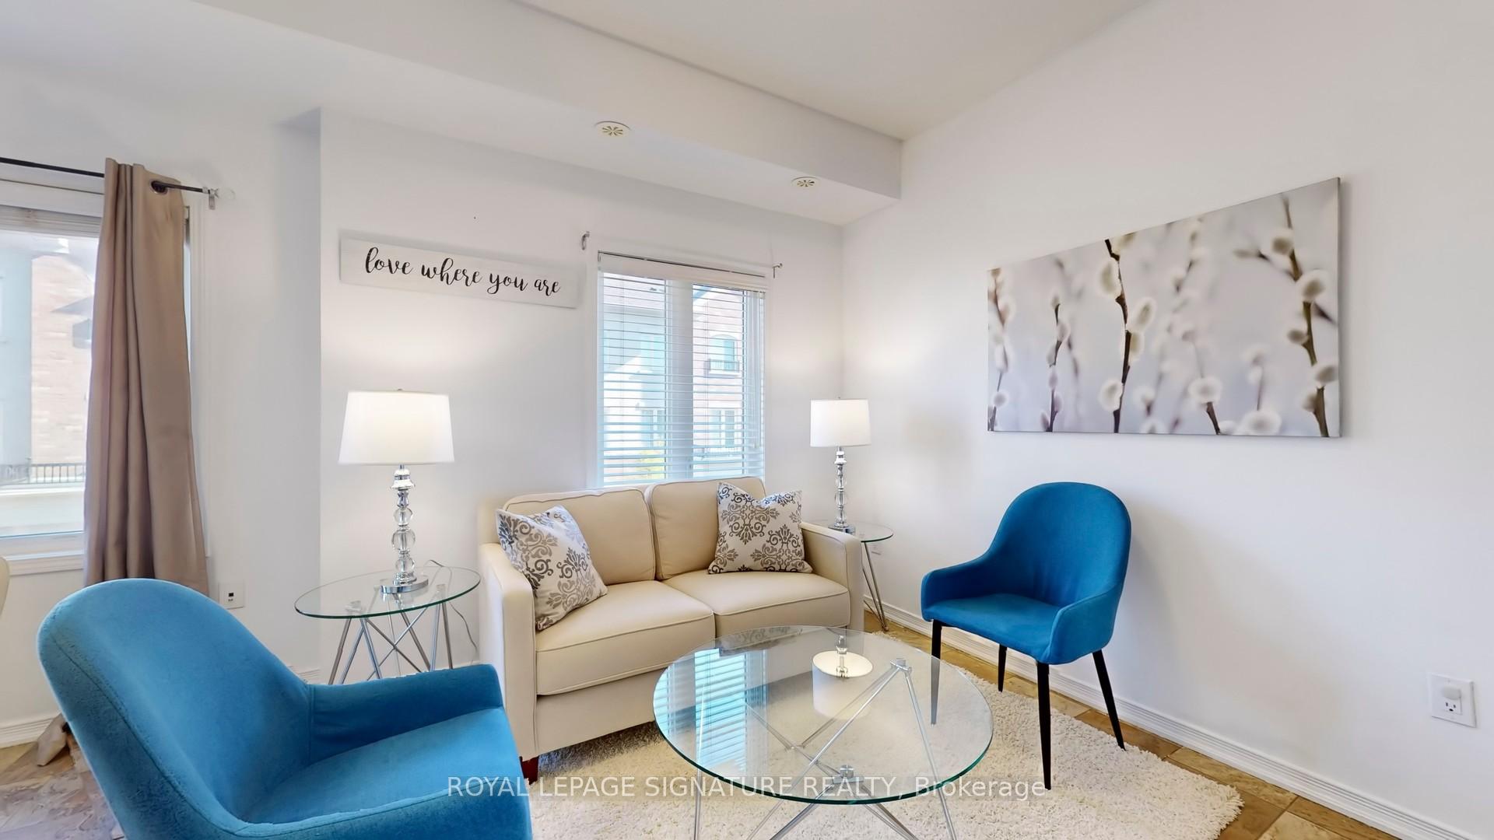
Discover extraordinary value in this bright and airy two bedroom townhome, perfectly designed for modern lifestyles. This residence features an open-concept layout with 9-foot ceilings and is bathed in natural light, creating an inviting atmosphere from the moment you enter. This upper stacked unit showcases a contemporary kitchen complete with granite countertops, glass tile backsplash, stainless steel appliances, and ample storage, making it an ideal space for cooking and entertaining. Step outside to enjoy the walk-out balcony or head up to the private rooftop terrace, a fantastic spot for outdoor entertaining, relaxation, and enjoying breathtaking views. The property also includes one designated parking space and offers low maintenance fees, making it a hassle-free choice for city living. Located in a well maintained complex, this townhome provides convenient access to a wealth of amenities. Nearby parks offer walking trails, sports facilities, and children's playgrounds, while shopping, community centers, and schools are just minutes away. The area is commuter friendly, with public transit steps away and easy access to major highways, placing you within a short drive of Yorkdale Mall, York University, and downtown attractions. This townhome is the perfect choice for first-time buyers, singles, couples, or downsizers looking to enjoy a vibrant lifestyle in a desirable location. With its stylish finishes, private outdoor spaces, and proximity to everything you need, this townhome offers the best of urban convenience and suburban charm.
Ask about this home
A HOMEH agent will answer your questions about this home.
Know more about Bloom Park Towns
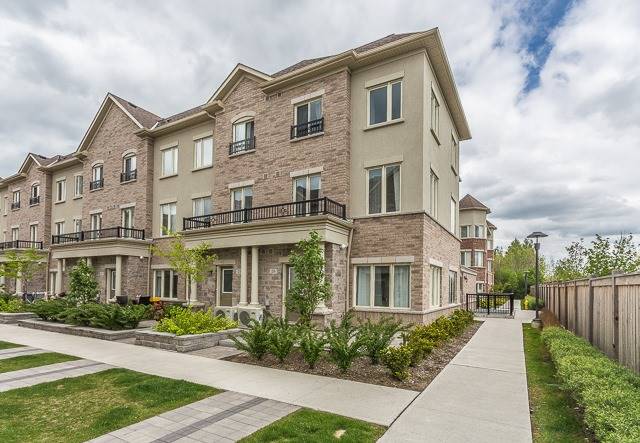
Condo building · 3-60 Coneflower Cres
Bloom Park Towns is a 3-storey condo with 203 suites, built in 2017 by Menkes. No units are on the market here right now.
- 3storeys
- 203suites
- $712/sq ft
- 2017built
No similar units for sale in Bloom Park Towns right now.
Around this home
Daily convenience, out of 100, from the distances below
Schools nearby
School rating, out of 10.
Helpful calculators
Your HOMEH agent

"I would see it this week."