

Unit 272, 19 Coneflower Crescent
Unit 272, 19 Coneflower Crescent
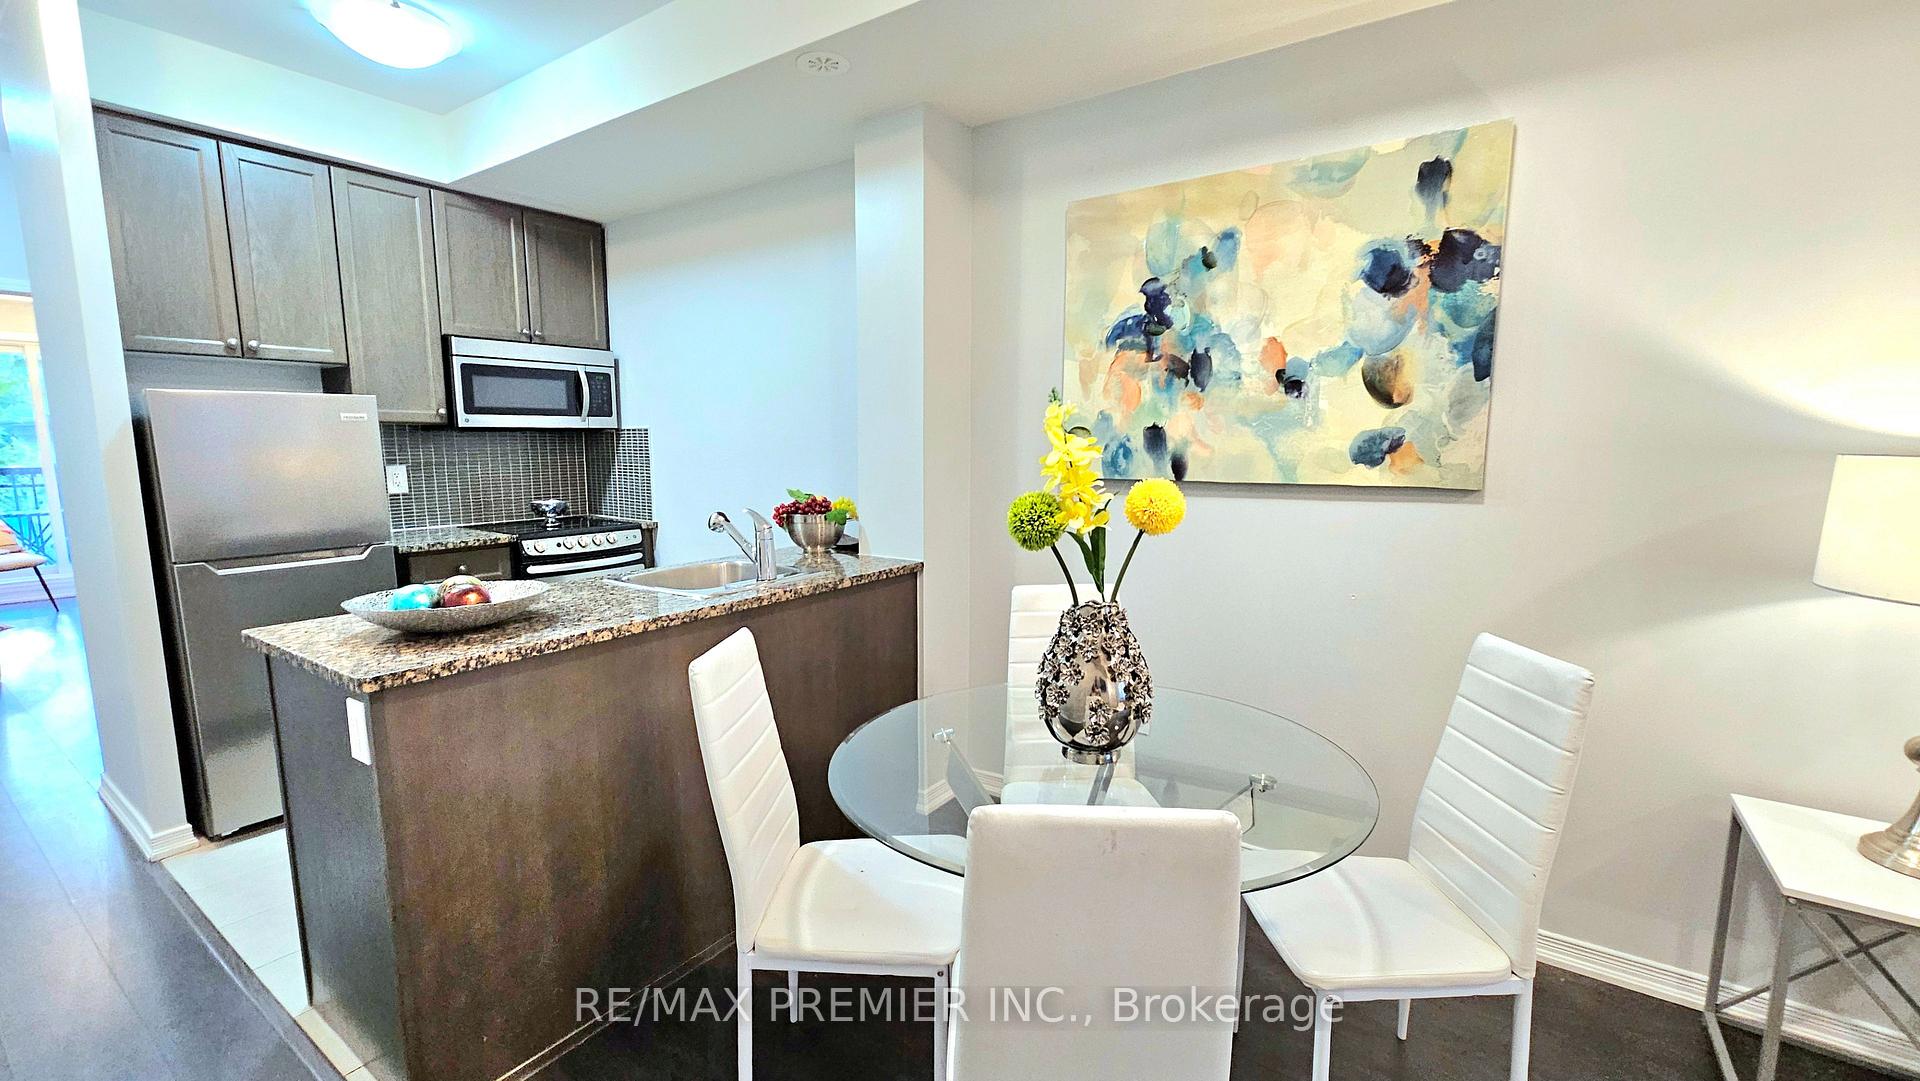 See all 32 photos
Property history
- $2,350SuspendedList: 2025-10-21|End: 2025-12-23|63 daysC12474816
- $590,000TerminatedList: 2025-10-09|End: 2025-10-22|13 daysC12455037
- $585,000TerminatedList: 2025-09-09|End: 2025-10-09|30 daysC12391189
- $585,000TerminatedList: 2025-08-12|End: 2025-09-09|28 daysC12340891
Facts and features
- BasementNone
- LaundryEnsuite
- Lease term12 months
- PetsAllowed
- Central air
- Outdoor pool
The homeCondo Townhouse, Stacked townhouse, Age 6–10 years
- Type: Condo Townhouse
- Style: Stacked townhouse
- Age: 6–10 years
- Living space: 600–699 sq ft
- Basement: None
- Exposure: West
- View: Garden
- Waterfront: None
InsideCeramic, Ensuite, main level, Primary bedroom - main floor
- Flooring: Ceramic
- Laundry: Ensuite, main level
- Features: Primary bedroom - main floor
- Security: Carbon monoxide detectors
- Rooms above ground: 5
- Bedrooms: 2
- Bathrooms: 1
- Kitchens: 1
OutsideBrick, stucco (plaster), Unknown, Foundation Not applicable
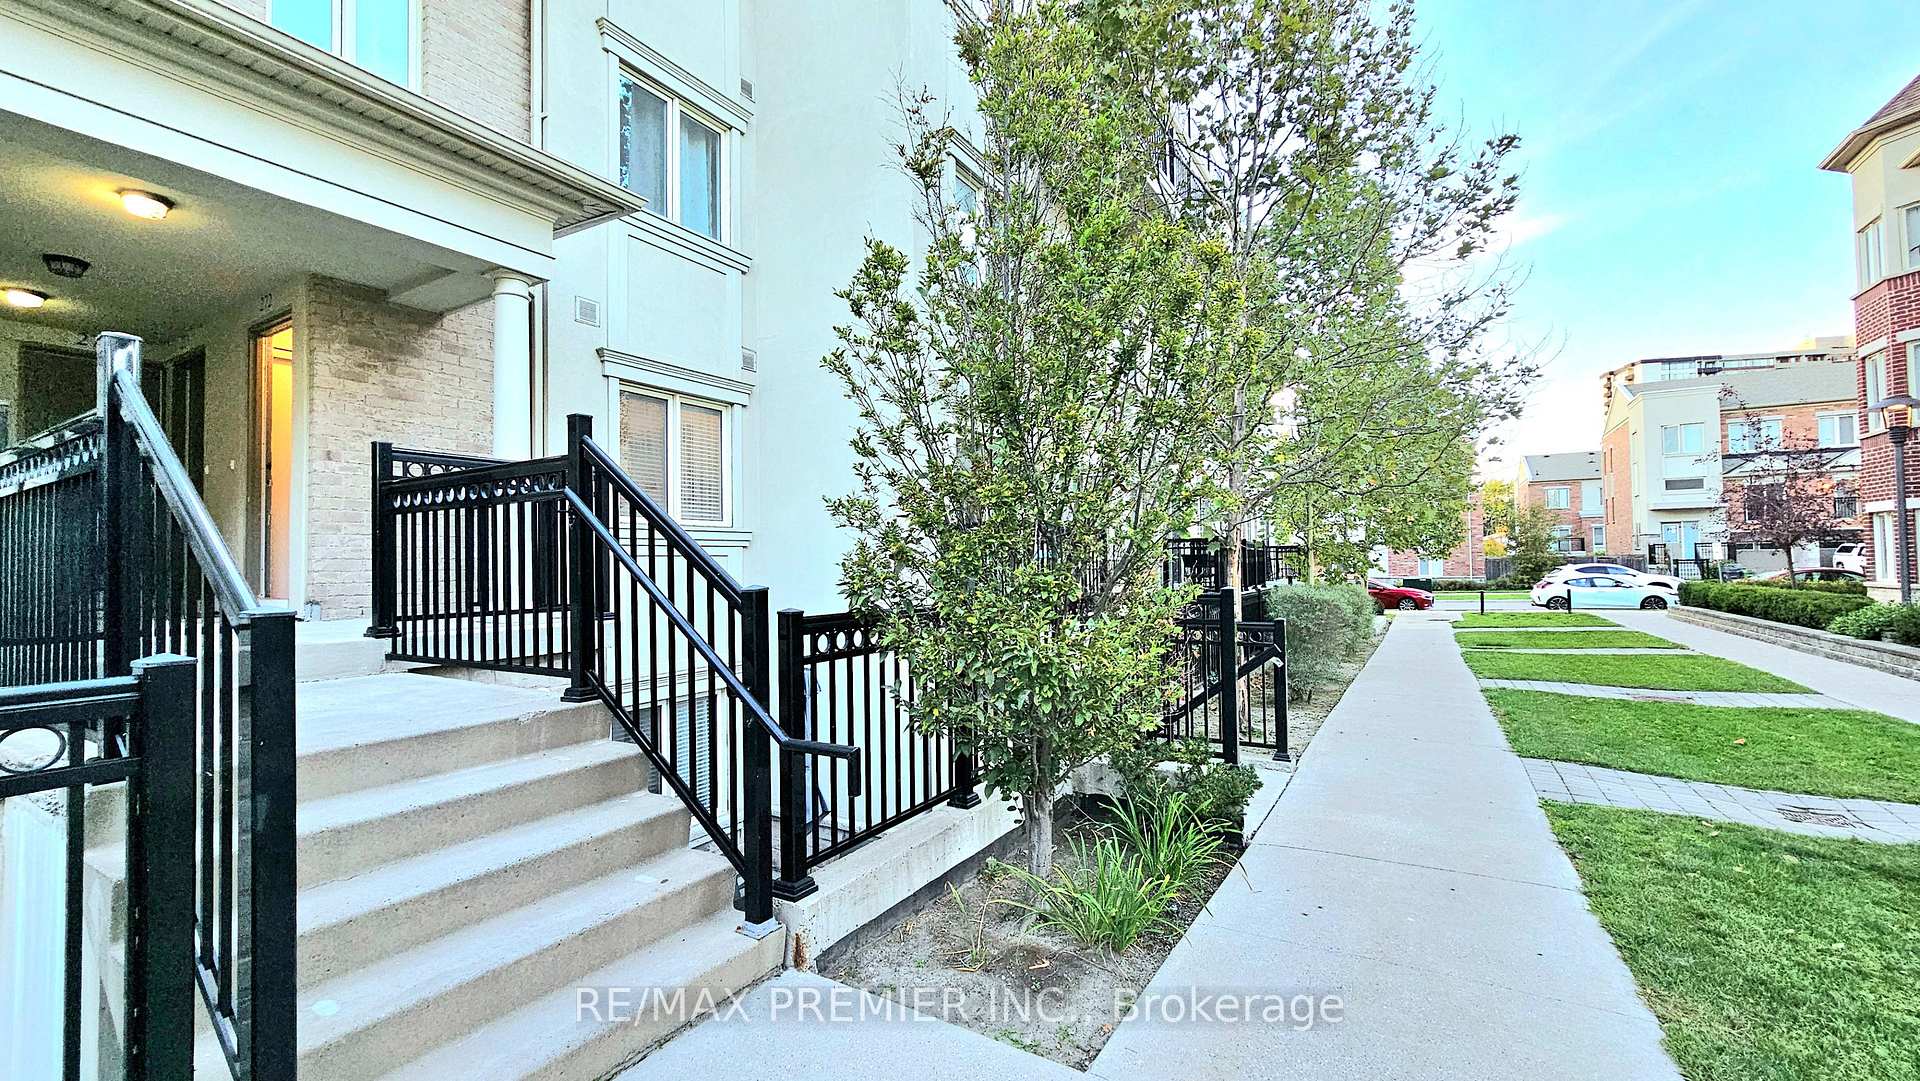
- Exterior: Brick, stucco (plaster)
- Roof: Unknown
- Foundation: Not applicable
- Balcony: Open
Parking and locker1 Parking, Underground, Parking type Owned
- Spaces: 1 Parking
- Garage: Underground
- Parking type: Owned
- Driveway: Private
- Locker: Owned
- Locker number: 156
BuildingBloom Park Towns, Storeys 3, Units 203
- Name: Bloom Park Towns
- Storeys: 3
- Units: 203
- Registered: 2017
- Condo corporation: 2431
- Amenities: Bbqs allowed, outdoor pool, playground
- Pets: Allowed
Heating, water and powerForced air, gas, Central air
- Heating: Forced air, gas
- Cooling: Central air
Rent and termsRent $2,350 a month, Entire property, Unfurnished
- Rent: $2,350 a month
- Space for rent: Entire property
- Furnished: Unfurnished
- Lease: 12 months
- Paid: Monthly
- Rent includes: High speed internet
- Deposit: Required
- Credit check: Required
- Employment letter: Required
- Rental application: Required
- References: Required
IncludedStainless steel fridge, glass top stove, b/i microwave, b/i dishwasher, washer, dryer.
- Included: Stainless steel fridge, glass top stove, b/i microwave, b/i dishwasher, washer, dryer.
NearbyHospital, library, public transit
- Close to: Hospital, library, public transit
Listing detailsC12474816, Suspended, Oct 21, 2025
- MLS® number: C12474816
- Status: Suspended
- Listed on: Oct 21, 2025
- Days on market: 63
- Updated: Dec 23, 2025
- Possession: Immediate
- Occupied by: Vacant
- Listing brokerage: RE/MAX PREMIER INC.
About this home
Unit 272, 19 Coneflower Crescent, North York (Westminster-Branson), ON M2R 0A5
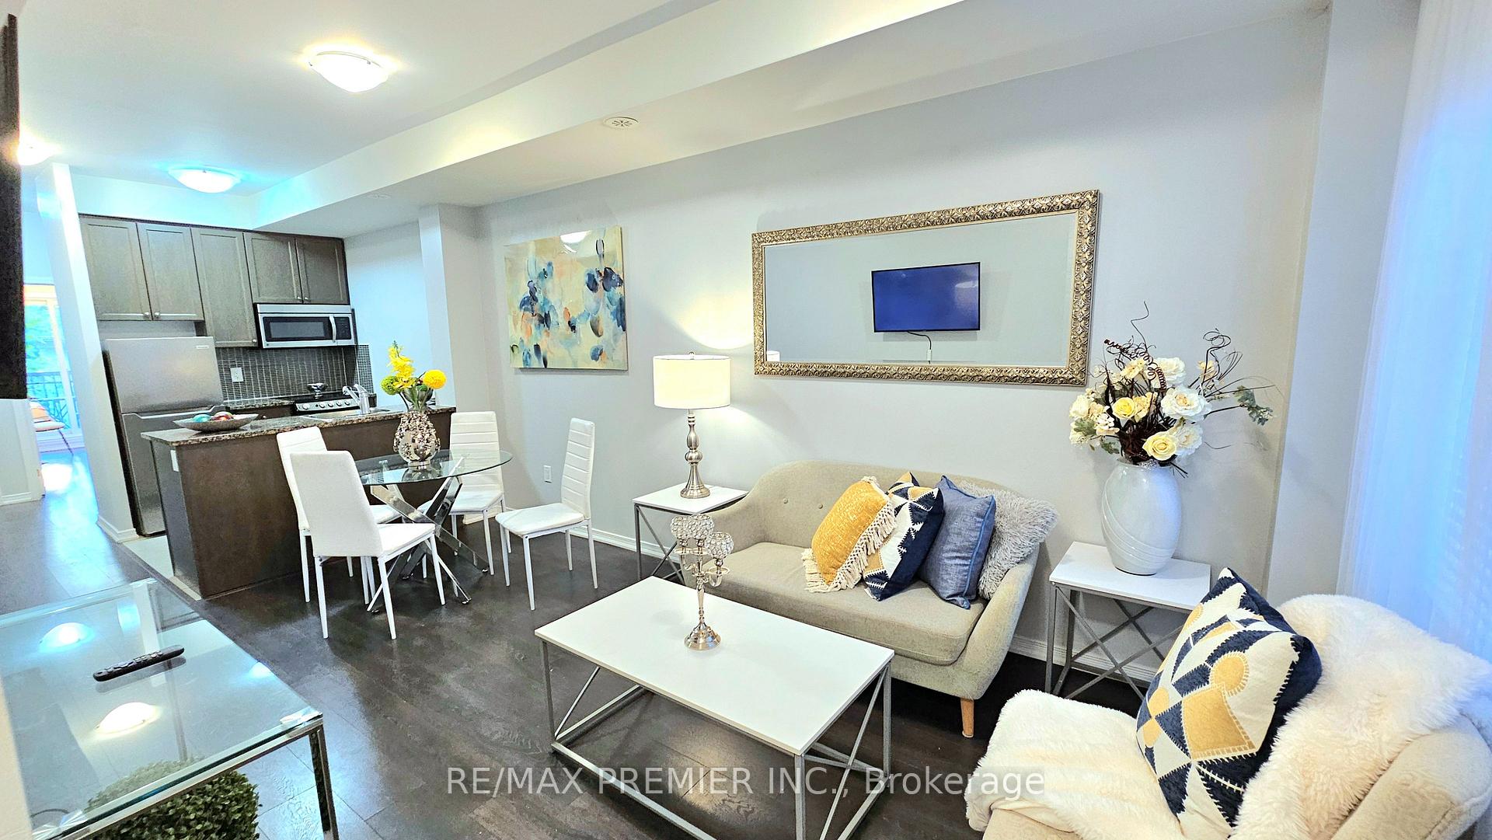
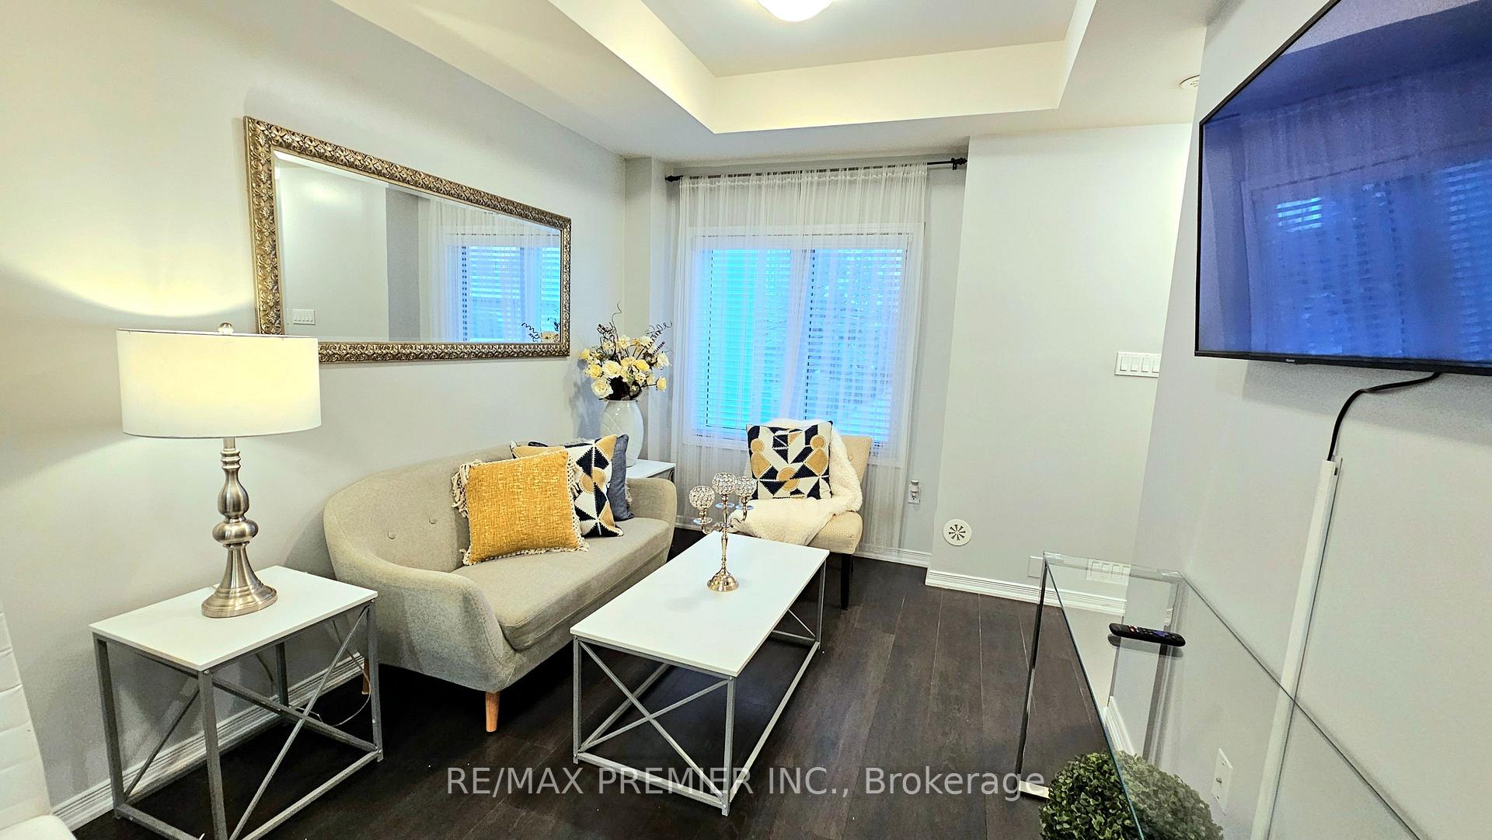
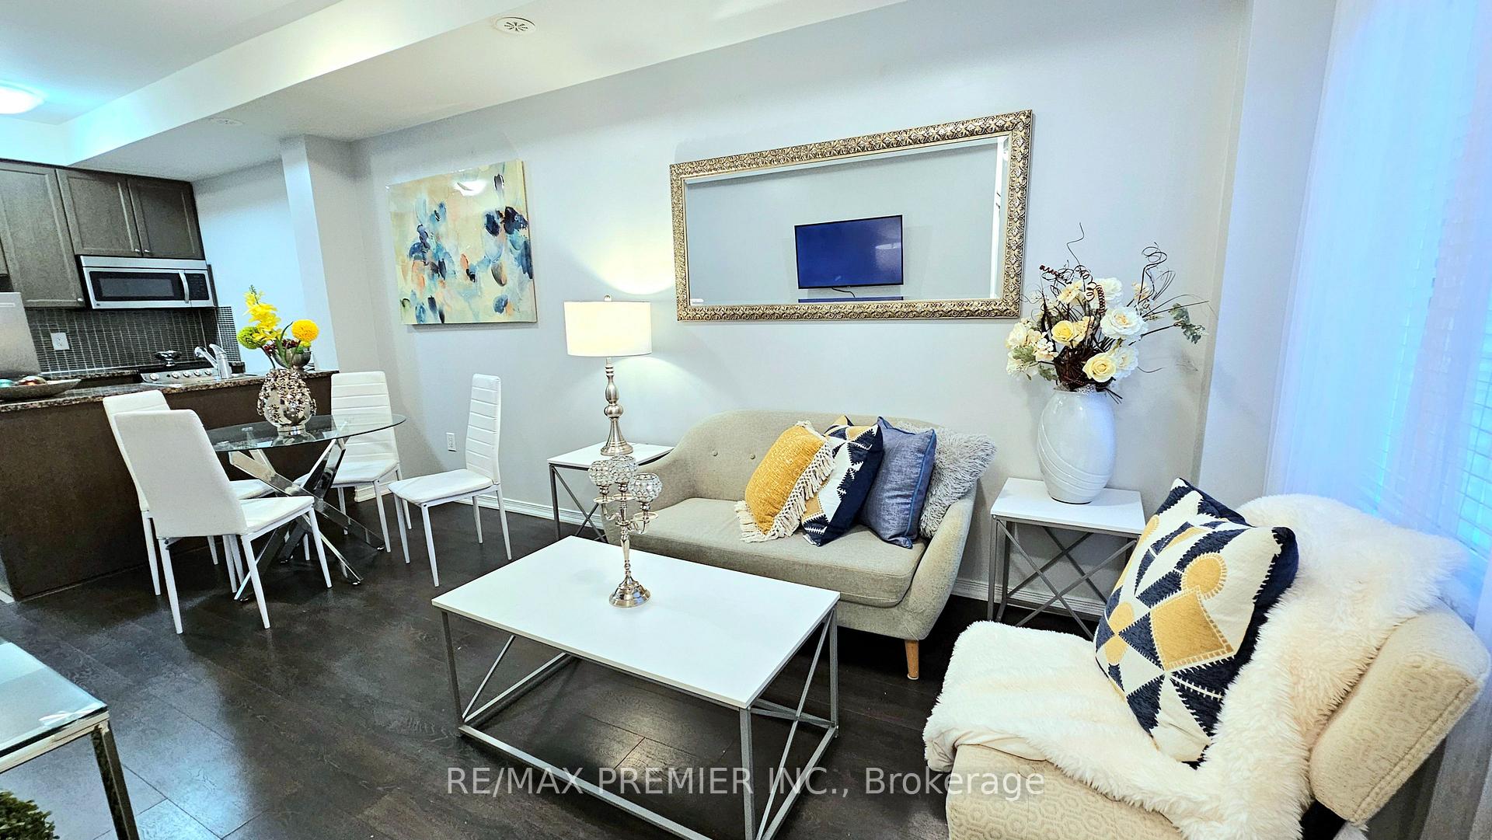
Gorgeous Menkes-Built Condo Townhome for Rent, Modern Comfort & Prime Location! Experience stylish living in this beautiful Menkes-built condo townhouse, perfectly located in one of the most convenient and desirable neighbourhoods in town! This bright and spacious home offers the perfect combination of comfort, functionality, and modern design - ideal for professionals, couples, or small families looking for an exceptional rental opportunity. Enjoy a bright open-concept living and dining area with 9 ft smooth ceilings, large windows, and elegant laminate floors that create a warm and inviting atmosphere. The upgraded modern kitchen features quartz countertops, a marble backsplash, stainless steel appliances, and plenty of cabinet space - perfect for everyday living and entertaining. This home includes 2 spacious bedrooms, 1 full bathroom, 1 underground parking space, and a large locker, offering both comfort and convenience. Located in a highly sought-after area, you'll love being steps away from shopping plazas, TTC transit. Located in a highly sought-after area, you'll love being steps away from shopping plazas, TTC transit, scenic parks with walking and jogging trails, sports areas, and playgrounds - and only 10 minutes to Finch Subway Station. The well-maintained complex also offers great amenities, including an outdoor swimming pool, visitor parking (underground and street-level), and a friendly community atmosphere. Don't miss this chance to rent a beautiful townhouse that blends style, convenience, and location - all in one!
Ask about this home
A HOMEH agent will answer your questions about this home.
Know more about Bloom Park Towns
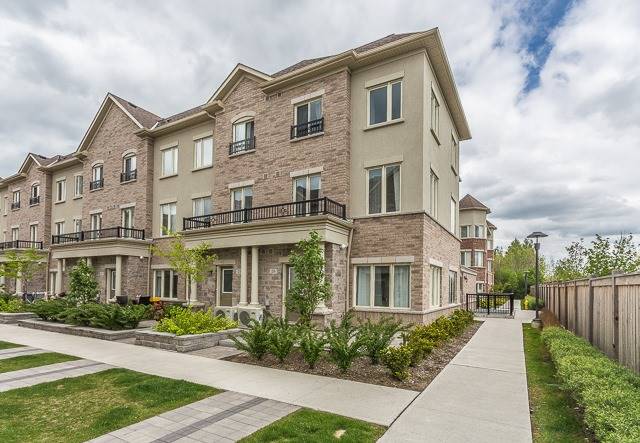
Condo building · 3-60 Coneflower Cres
Bloom Park Towns is a 3-storey condo with 203 suites, built in 2017 by Menkes. No units are on the market here right now.
- 3storeys
- 203suites
- $712/sq ft
- 2017built
No similar units for rent in Bloom Park Towns right now.
Around this home
Daily convenience, out of 100, from the distances below
Schools nearby
School rating, out of 10.
Helpful calculators
Your HOMEH agent

"I would see it this week."