

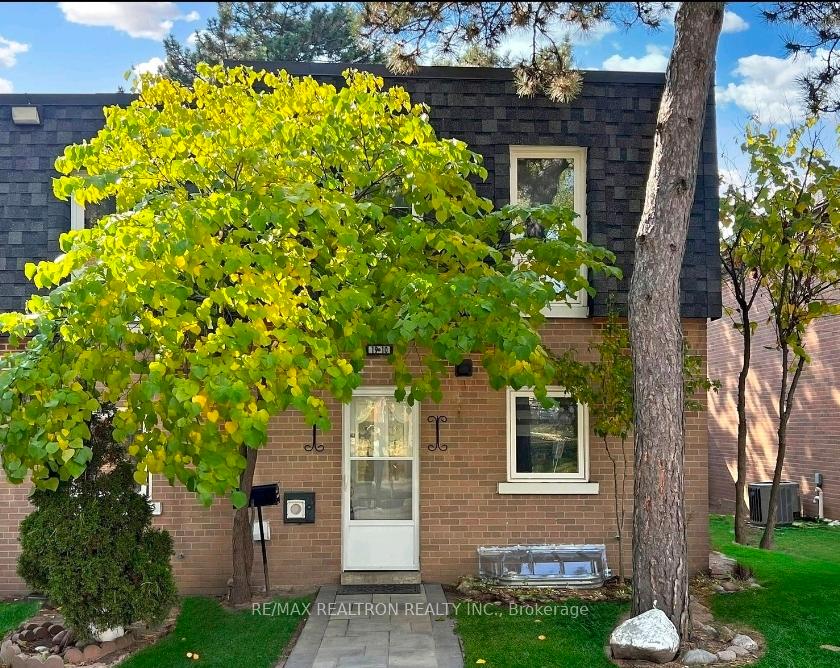
Unit 10, 19 Derrydown Road
Unit 10, 19 Derrydown Road
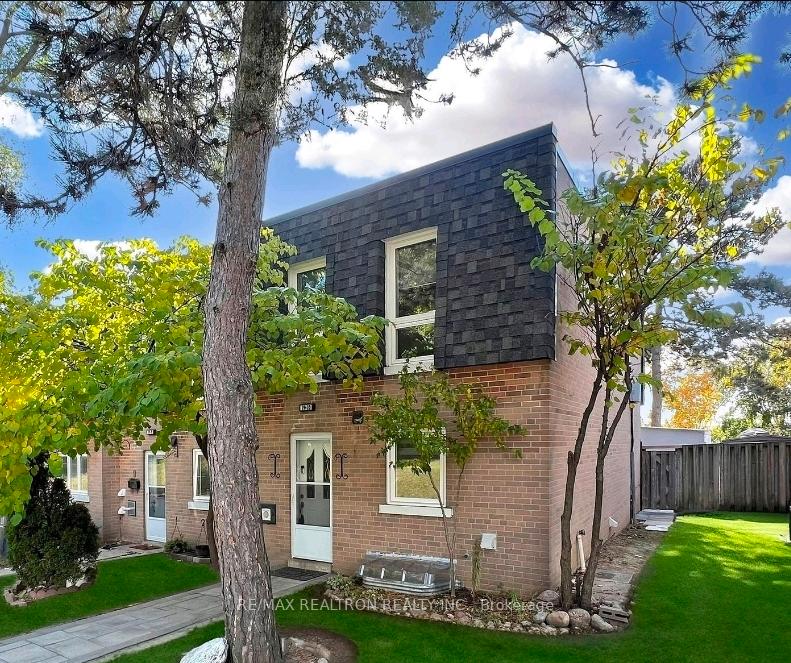
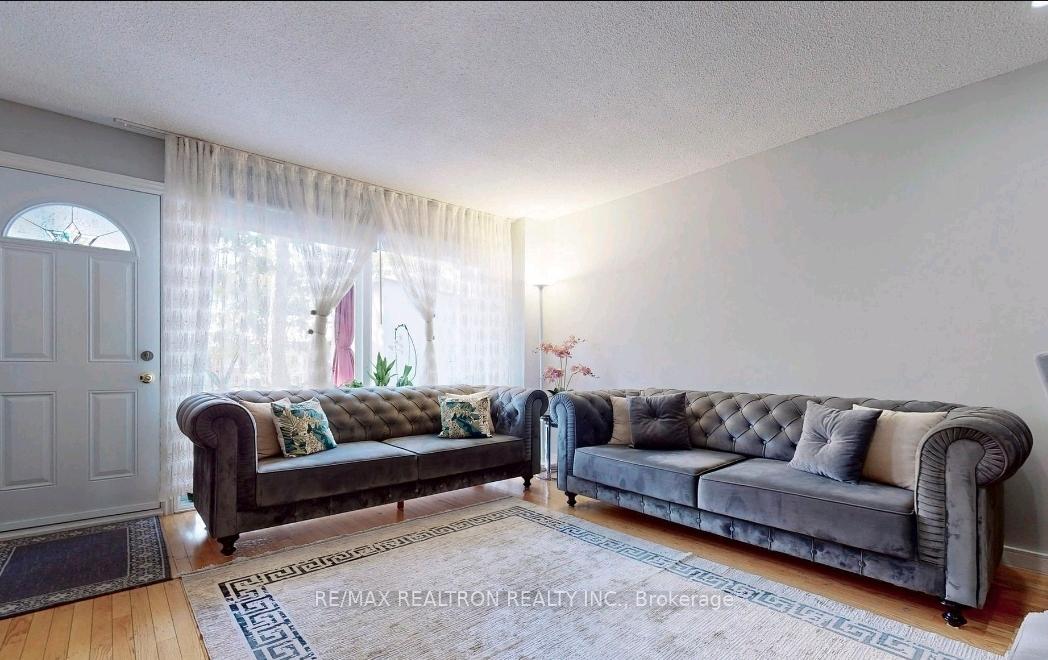
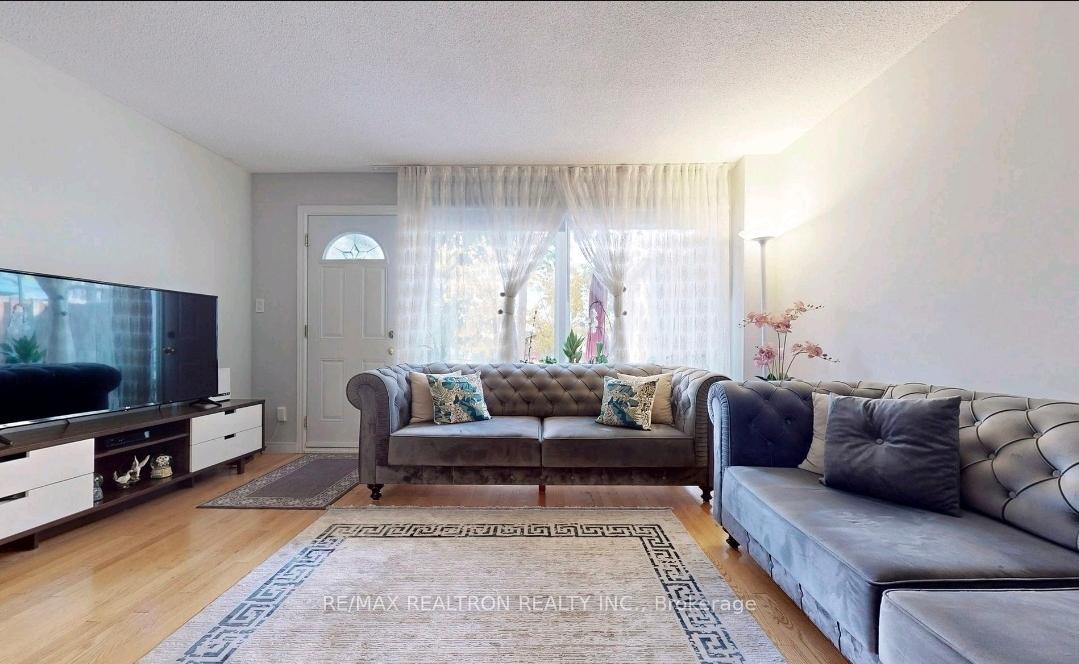
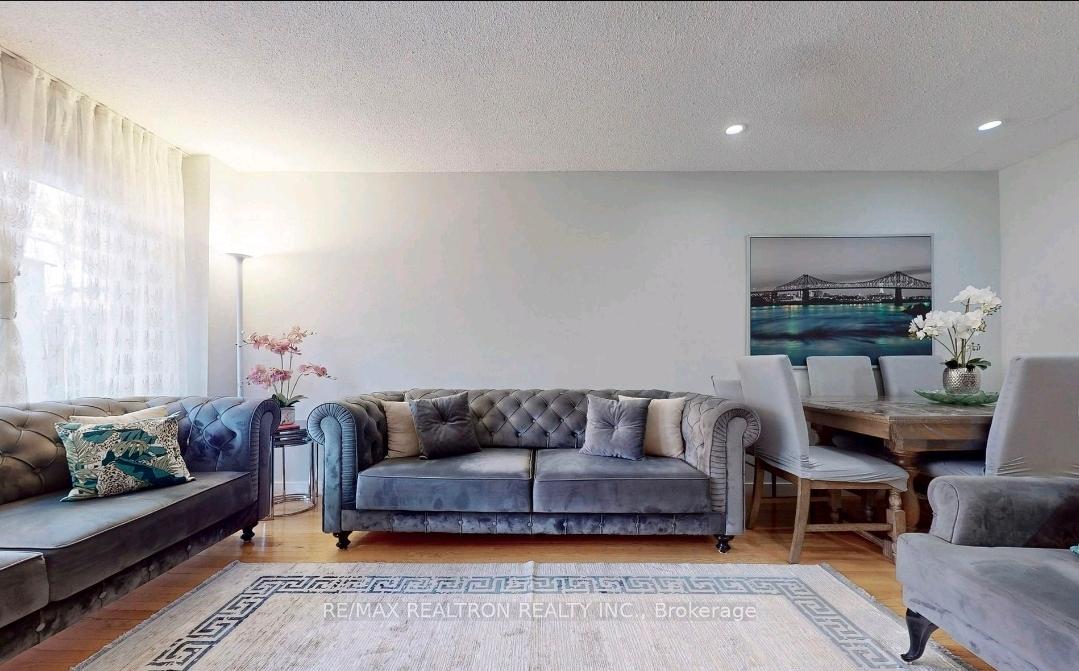 See all 26 photos
Property history
Facts and features
- BasementFinished
- LaundryIn-suite
- Lease term12 months
- PetsNot allowed
- Separate entrance
- Hardwood floors
The homeCondo Townhouse, 2-storey, 1,200–1,399 sq ft
- TypeCondo Townhouse
- Style2-storey
- Living space1,200–1,399 sq ft
- BasementFinished, separate entrance
- ExposureEast
InsideHardwood, Ceramic, In-suite laundry, main level, Carpet free
- FlooringHardwood, Ceramic
- LaundryIn-suite laundry, main level
- FeaturesCarpet free
- Rooms above ground9
- Bedrooms2
- Bathrooms2
- Kitchens1
OutsideBrick, shingle, Asphalt shingle, Brick
- ExteriorBrick, shingle
- RoofAsphalt shingle
- FoundationBrick
- BalconyNone
Parking and locker1 Parking, Surface, Parking type Owned
- Spaces1 Parking
- GarageSurface
- Parking typeOwned
- DrivewayPrivate
- LockerNone
BuildingKeele Ravine Condominiums, Storeys 9, Units 242
- NameKeele Ravine Condominiums
- Storeys9
- Units242
- Registered1978
- Condo corporation3751
- PetsNot allowed
Heating, water and powerForced air, gas
- HeatingForced air, gas
Rent and termsRent $2,800 a month, Main, 2nd floor, Unfurnished
- Rent$2,800 a month
- Space for rentMain, 2nd floor
- FurnishedUnfurnished
- Lease12 months
- Rent includesBuilding insurance, common elements, heat, high speed internet, parking, water
- ReferencesRequired
NearbyHospital, library, park, public transit, rec./commun.centre, school
- Close toHospital, library, park, public transit, rec./commun.centre, school
Listing detailsW12444100, Rented, Oct 3, 2025
- MLS® numberW12444100
- StatusRented
- Listed onOct 3, 2025
- Days on market25
- UpdatedOct 28, 2025
- Possession2025-10-01 / Immediate
- Occupied byVacant
- Listing brokerageRE/MAX REALTRON REALTY INC.
About this home
Unit 10, 19 Derrydown Road, North York (York University Heights), ON M3J 1R2
Stunning renovated end-unit townhouse featuring 2 bedrooms and 1 Full bathroom + Powder Room. Modern kitchen with quartz countertops, stylish backsplash, stainless steel appliances & porcelain tile flooring. Hardwood floors throughout, pot lights, updated washrooms, and spacious bedrooms with double closets. Walk-out to a private, tranquil backyard with shed -- perfect for outdoor living. Located in a family-friendly neighborhood with easy access to TTC, Sheppard Subway, Finch LRT, major highways, York University, schools, shopping, hospital & community centers. Move-in ready in an unbeatable location!
Ask about this home
A HOMEH agent will answer your questions about this home.
Know more about Keele Ravine Condominiums
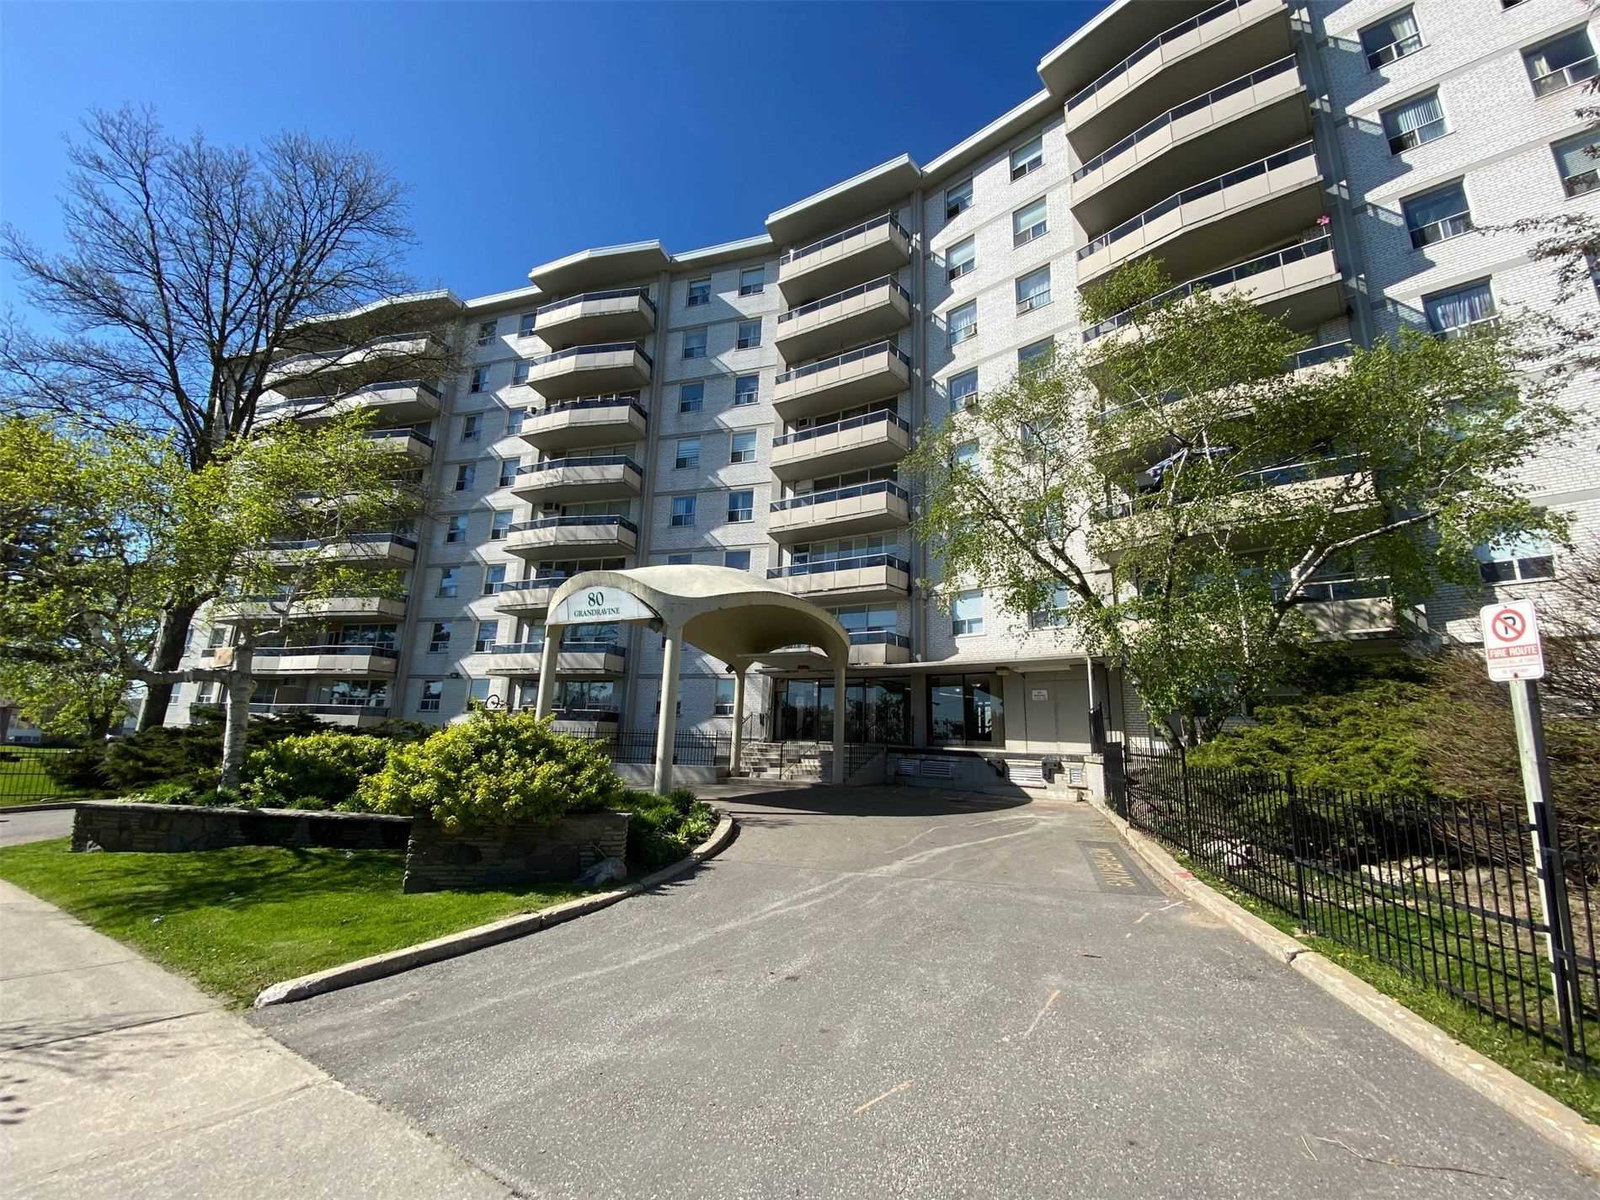
Condo building · 10-80 Grandravine Drive
Keele Ravine Condominiums is a 9-storey condo with 242 suites, built in 1978 by Greenwin Ltd. Right now 2 for sale are on the market here.
- 9storeys
- 242suites
- $454/sq ft
- 1978built
No similar units for rent in Keele Ravine Condominiums right now.
Around this home
Daily convenience, out of 100, from the distances below
Schools nearby
School rating, out of 10.
Helpful calculators
Your HOMEH agent

"I would see it this week."