

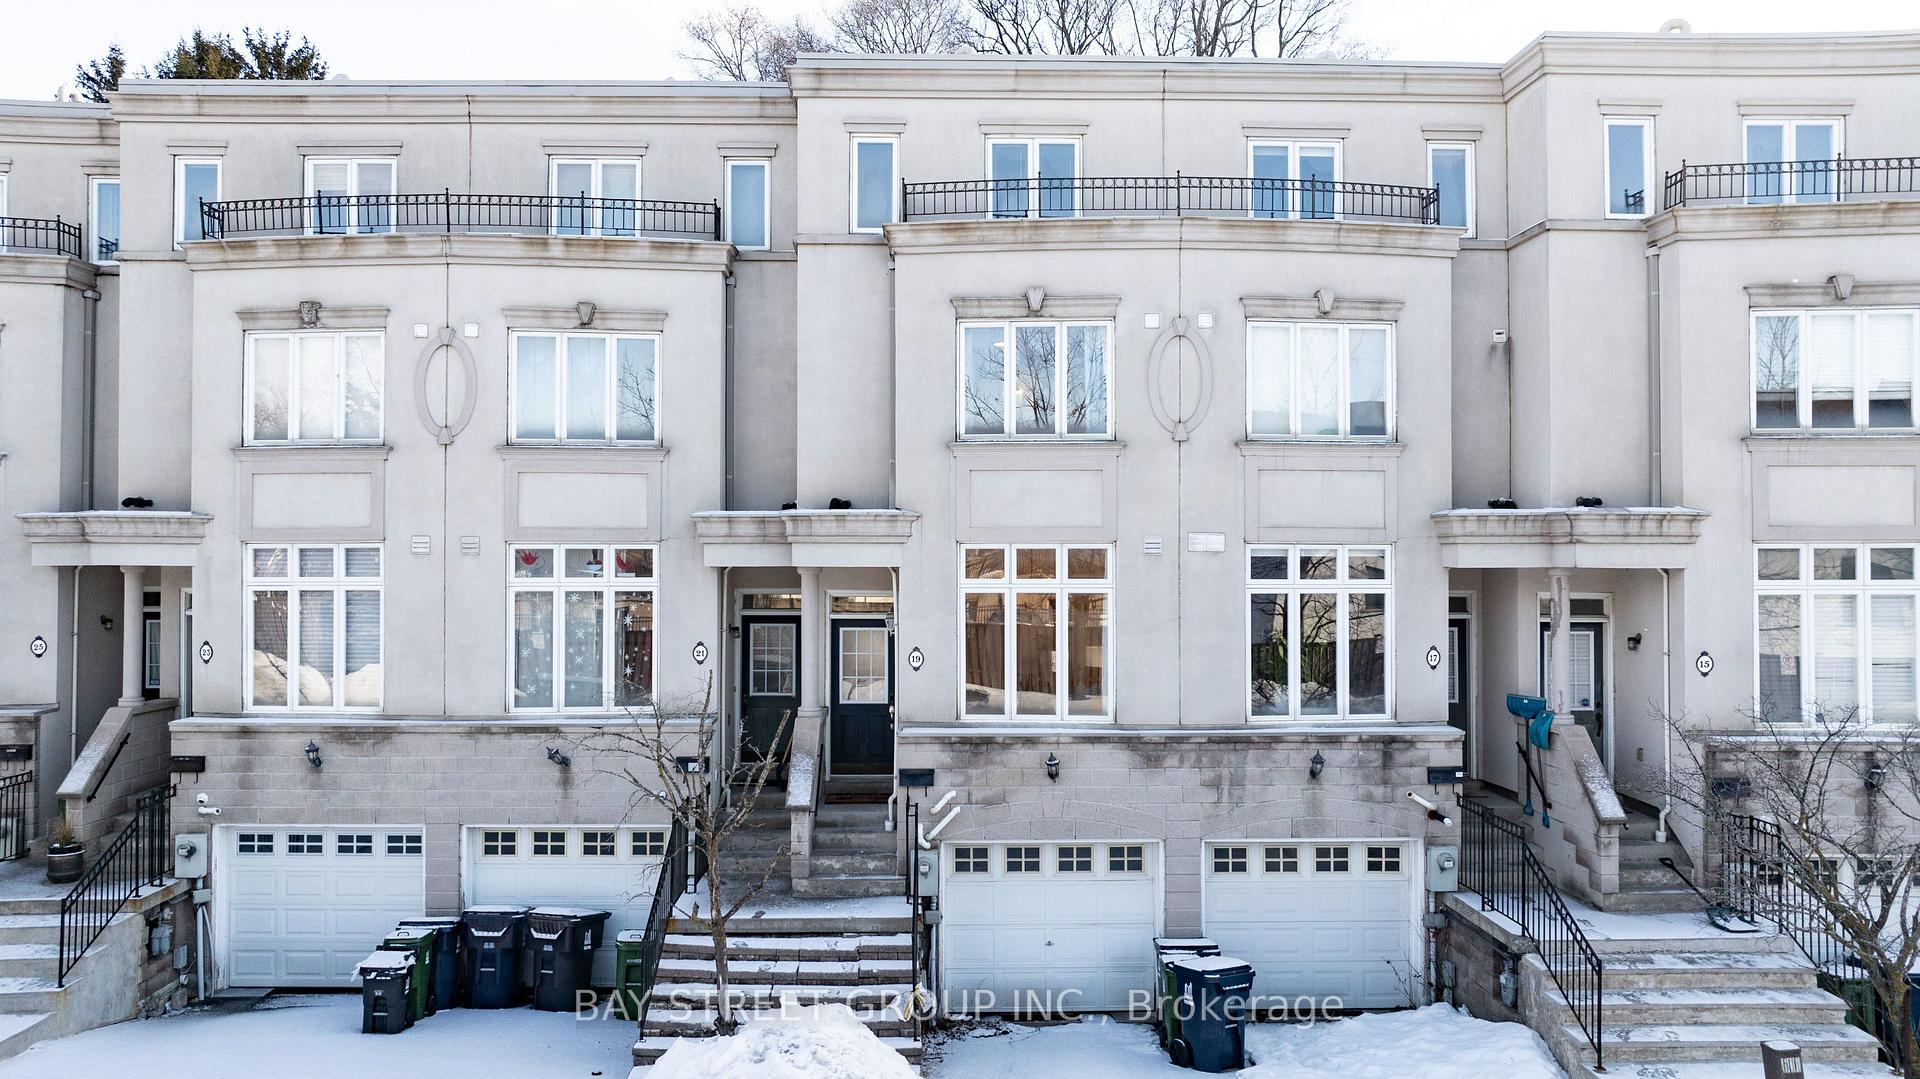
19 English Garden Way
19 English Garden Way
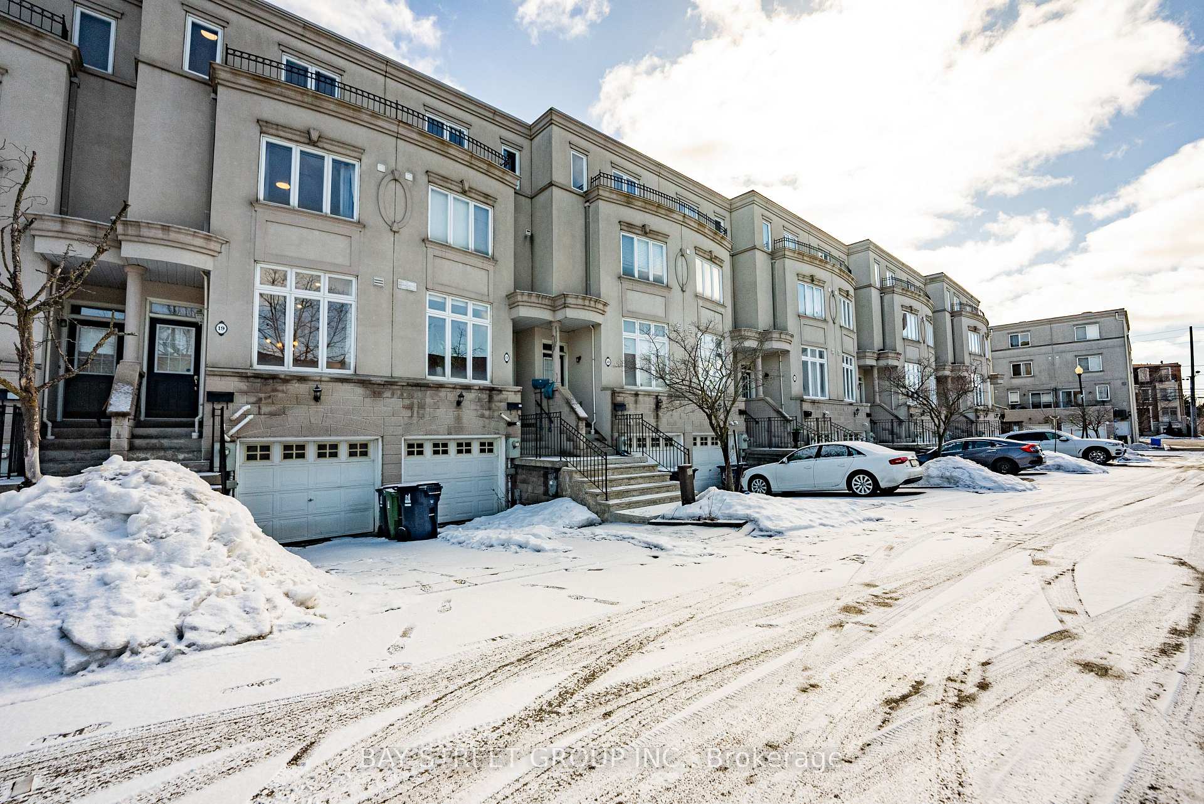
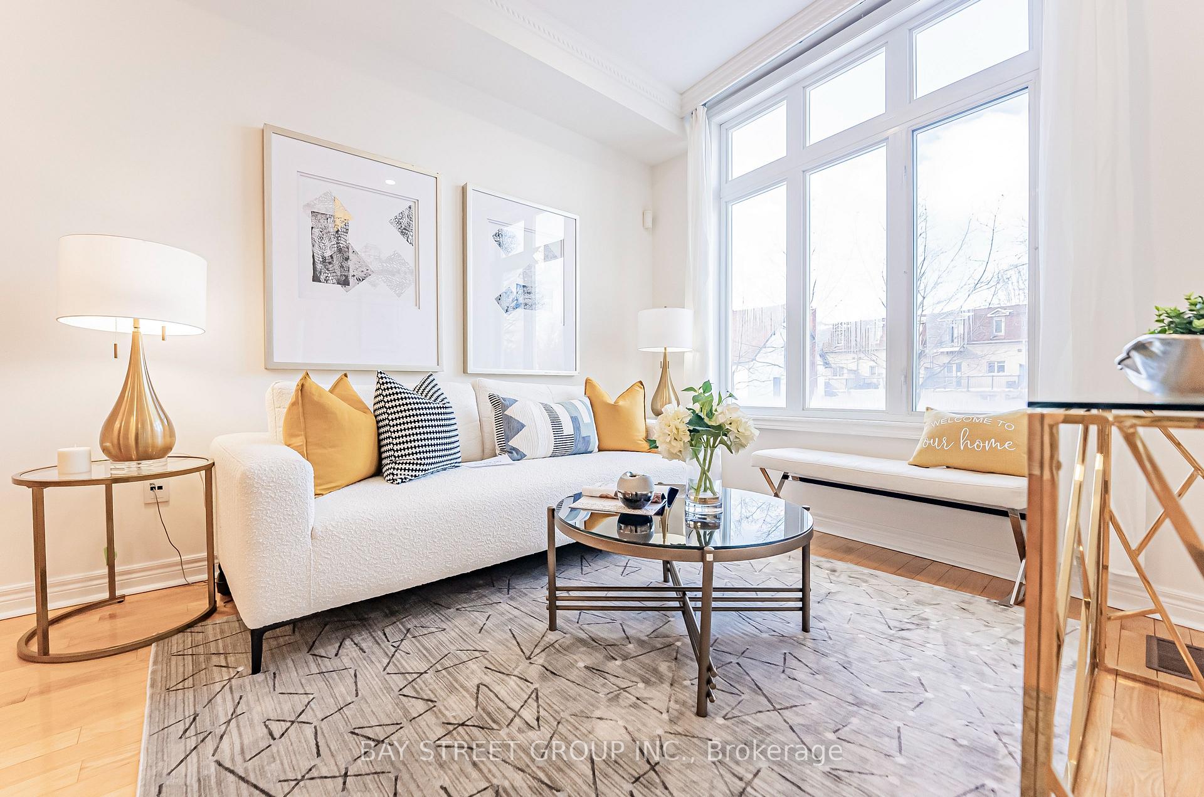
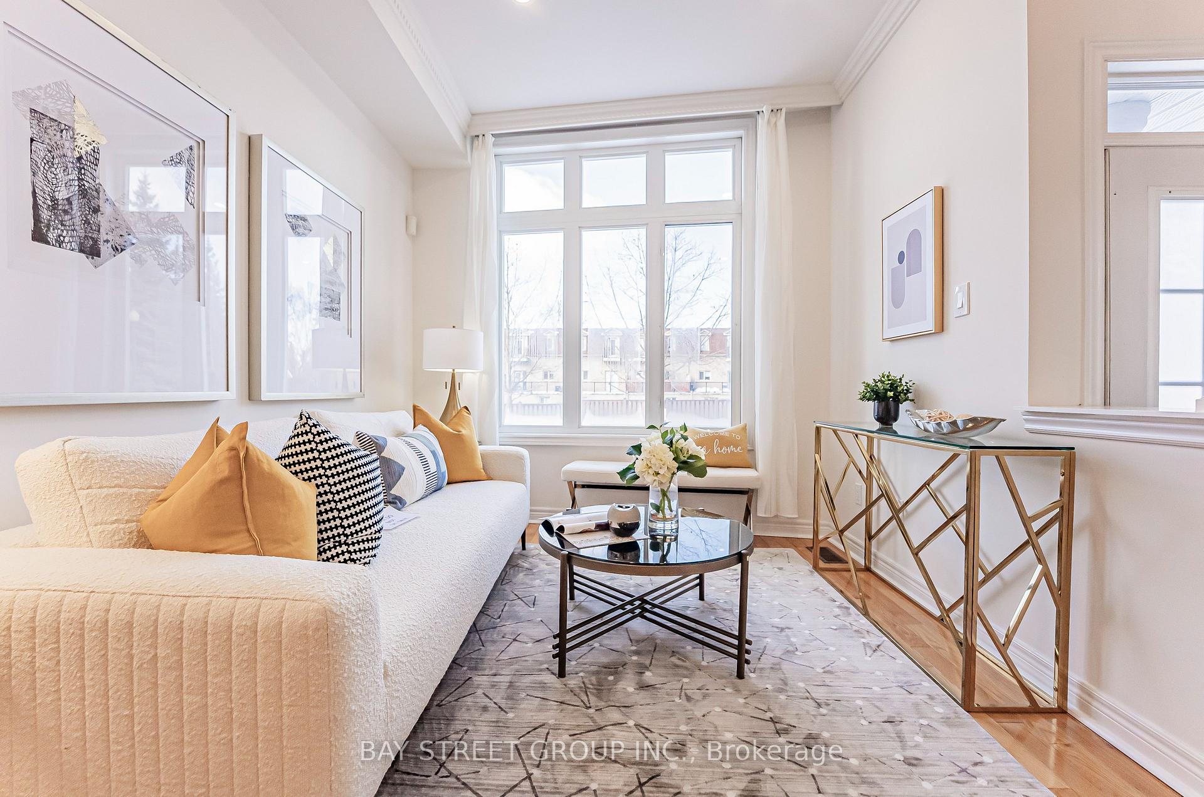
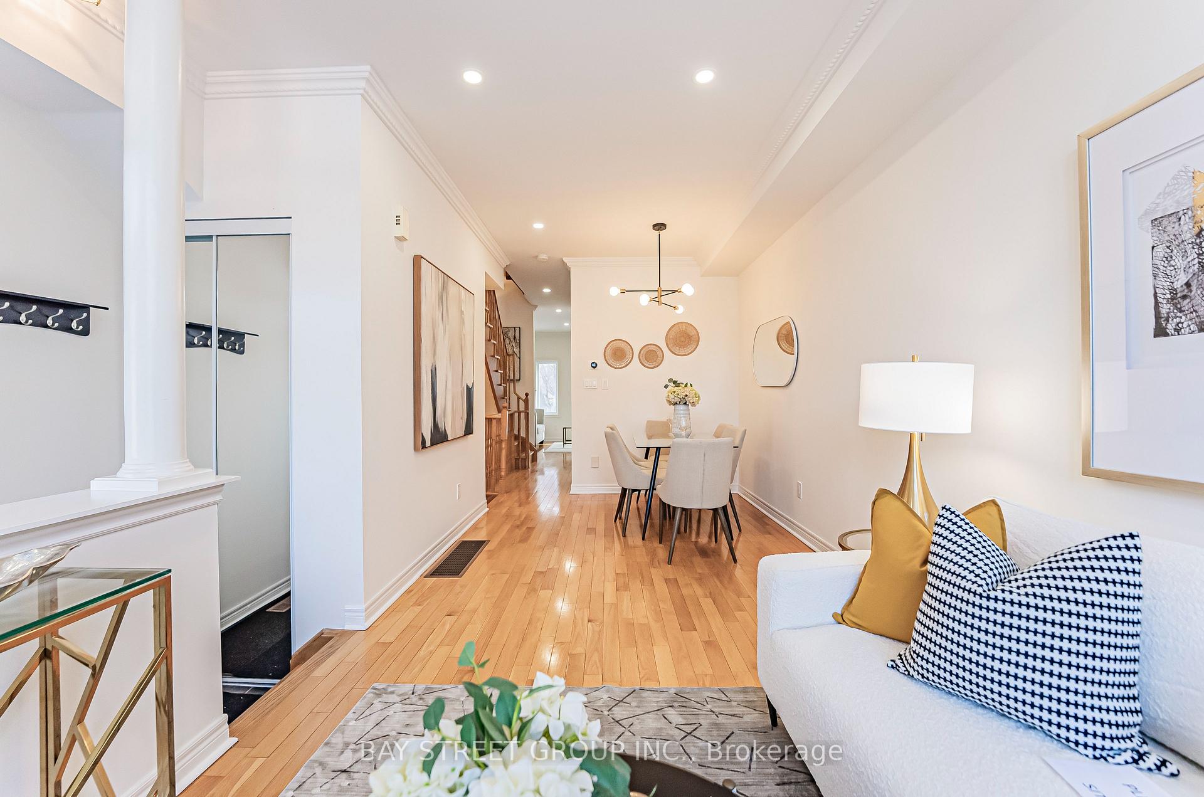 See all 45 photos
Included in condo fee: Water, Parking, Common Elements, Building Insurance
Property history
- $998,000TerminatedList: 2025-09-17|End: 2025-11-17|61 daysC12411005
- $1,048,000TerminatedList: 2025-07-10|End: 2025-09-02|54 daysC12275297
- $988,000TerminatedList: 2025-06-03|End: 2025-06-24|21 daysC12192741
- $1,149,000TerminatedList: 2025-03-10|End: 2025-06-03|85 daysC12009559
Facts and features
- BasementFinished
- ExposureEast west
- LaundryIn-suite
- LockerNone
- Hardwood floors
- Fireplace
- Central air
The homeCondo Townhouse, 3-storey, 2,000–2,249 sq ft
- Type: Condo Townhouse
- Style: 3-storey
- Living space: 2,000–2,249 sq ft
- Basement: Finished
- Exposure: East West
InsideFireplace Yes, Hardwood, In-suite laundry
- Fireplace: Yes
- Flooring: Hardwood
- Laundry: In-suite laundry
- Rooms above ground: 7
- Rooms in the basement: 1
- Bedrooms: 3 + 1 in the basement
- Bathrooms: 5
- Kitchens: 1
- Family room: Yes
OutsideStucco (plaster), Terrace
- Exterior: Stucco (plaster)
- Balcony: Terrace
Parking and locker2 Parking (1 garage + 1 drive), Built-in, Parking type Owned
- Spaces: 2 Parking (1 garage + 1 drive)
- Garage: Built-in
- Parking type: Owned
- Driveway: Private
- Locker: None
BuildingElm Kensington Residences, Units 25, Registered 2001
- Name: Elm Kensington Residences
- Units: 25
- Registered: 2001
- Condo corporation: 1414
- Pets: Allowed
Heating, water and powerForced air, gas, Central air
- Heating: Forced air, gas
- Cooling: Central air
Costs and taxesTaxes $5,236 a year, Condo fee $530 a month, Common elements included, building insurance included, parking included, water included
- Taxes, 2024: $5,236 a year
- Condo fee: $530 a month
- Fee includes: Common elements included, building insurance included, parking included, water included
- HST: HST included in the price
- Rental items: Water heater: $35/month; furnace: $65.57/month; ac: $65.57/month
Included in the saleFridge, stove, dishwasher, washer & dryer, all existing window coverings & elfs
- Included: Fridge, stove, dishwasher, washer & dryer, all existing window coverings & elfs
Listing detailsC12009559, Terminated, Mar 10, 2025
- MLS® number: C12009559
- Status: Terminated
- Listed on: Mar 10, 2025
- Days on market: 85
- Updated: Jun 3, 2025
- Possession: Immediate
- Occupied by: Owner
- Listing brokerage: BAY STREET GROUP INC.
About this home
19 English Garden Way, North York (Newtonbrook West), ON M2M 4M4
Location, Location, Location! Less than a five-minute walk to Finch Subway Station, this quiet and private townhouse is tucked away from any main streets, offering a peaceful living environment. Boasting 2,070 sq. ft. (MPAC) of above-grade living space, this home is designed for both comfort and convenience, with each of the three bedrooms featuring its own ensuite bath! The main floor impresses with soaring 9' ceilings, pot lights, a cozy gas fireplace, and a modern kitchen with quartz countertops. Upstairs, the primary suite is a true retreat, featuring new hardwood flooring, two walk-in closets, a luxurious ensuite with double sinks, and a walkout to a huge private terrace. The second bedroom also boasts a double-sink ensuite, offering added convenience. Throughout the home, you'll find ample closet space and a dedicated storage room. The lower level, with its own separate entrance & direct access to garage, bathroom, and newly updated bedroom flooring, ideal for an in-law suite. Step outside to the extra-deep backyard, complete with a natural gas hookup, perfect for outdoor gatherings. This home is packed with smart upgrades, including a Nest thermostat and Smart Lock. Low maintenance fees cover snow removal, front landscaping, water, and more. Steps to Finch Subway Station, Shoppers, dining, supermarkets, North York Centre, parks, and schools, with easy access to Highways 401 and 404. Freshly painted and move-in ready!
Ask about this home
A HOMEH agent will answer your questions about this home.
Know more about Elm Kensington Residences
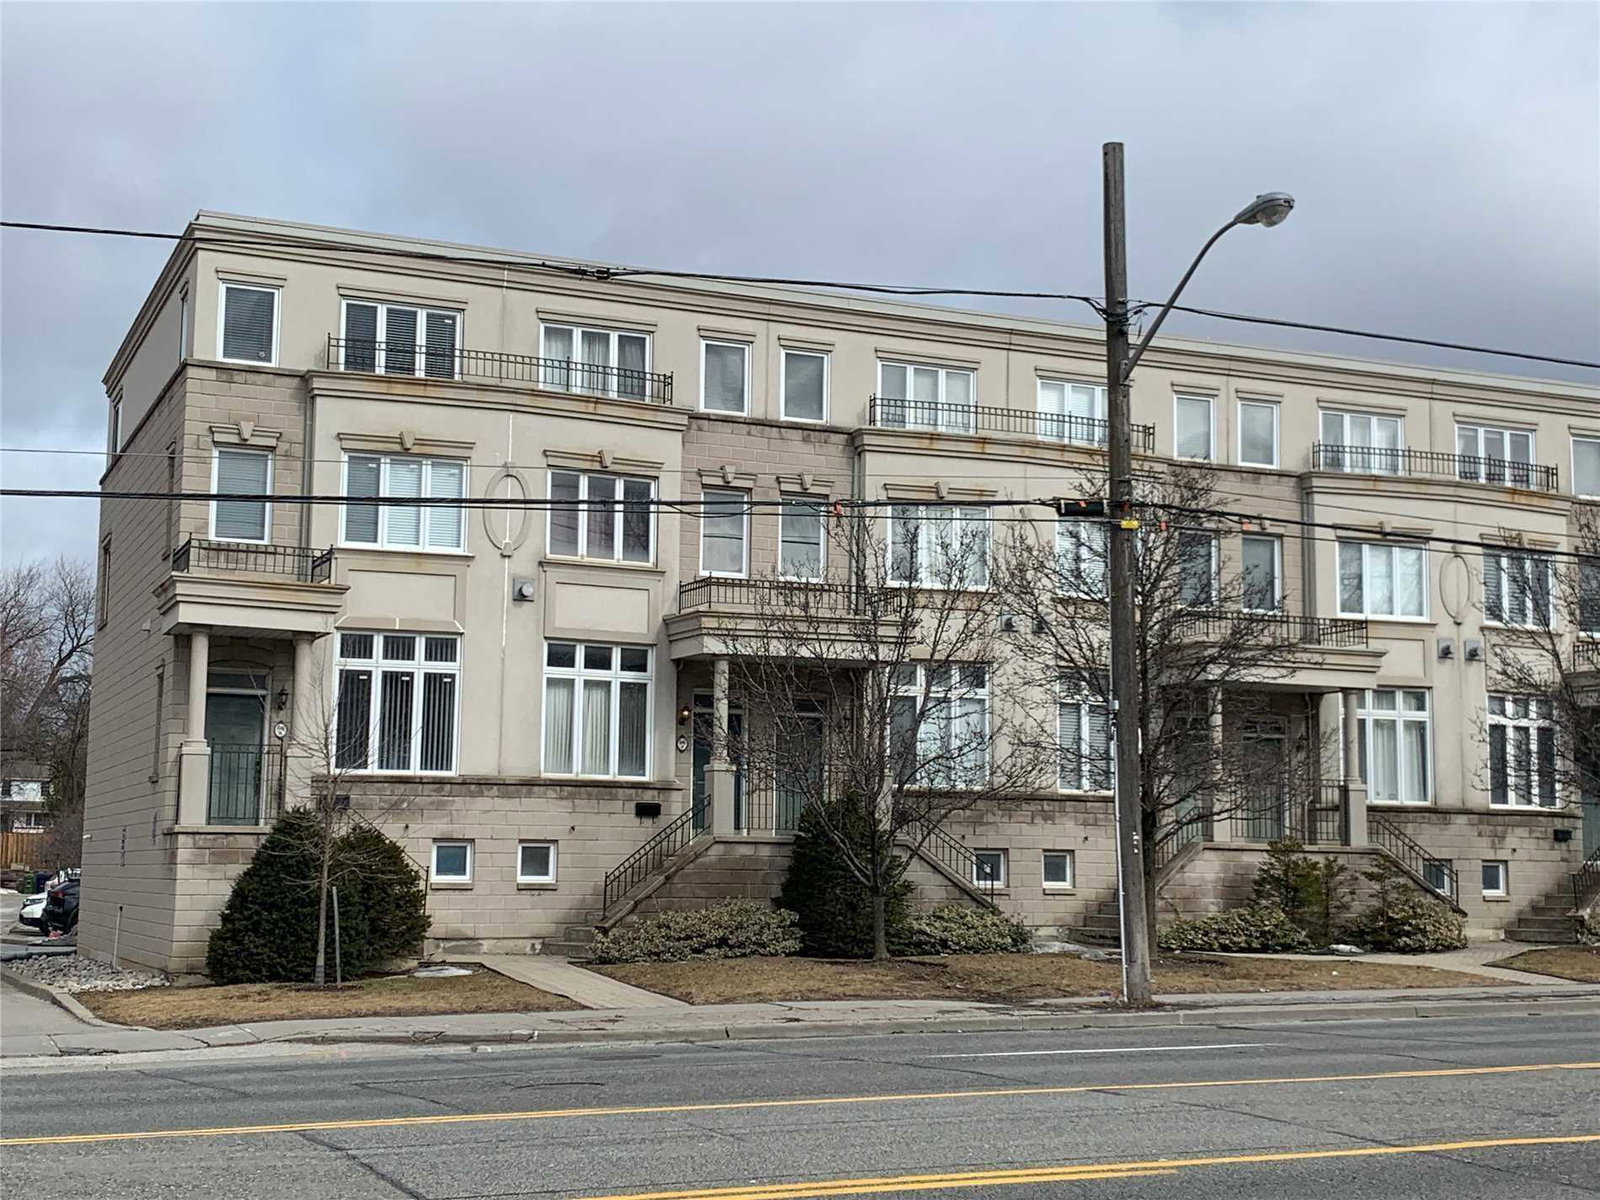
Condo building · 1-27 English Garden Way
Elm Kensington Residences is a condo with 25 suites, built in 2001 by Elm Developments. Right now 1 for sale and 2 for rent are on the market here.
- 1storey
- 25suites
- 2001built
No similar units for sale in Elm Kensington Residences right now.
Around this home
Daily convenience, out of 100, from the distances below
Schools nearby
School rating, out of 10.
Helpful calculators
Your HOMEH agent

"Priced 7% under the Hestimate. I would see it this week."