

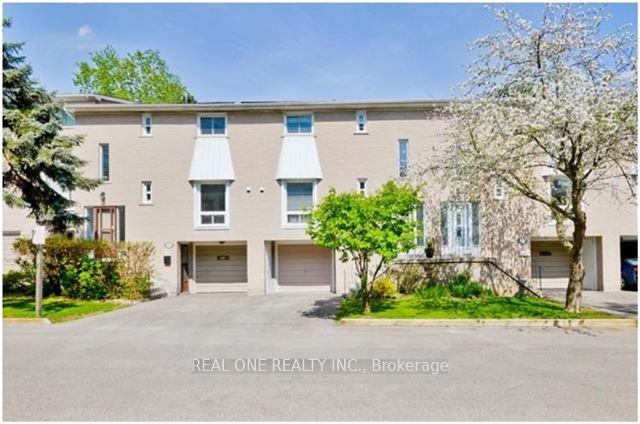
Unit 308, 19 Liszt Gate
Condo Townhouse Rented
1/14Unit 308, 19 Liszt Gate
Condo Townhouse Rented
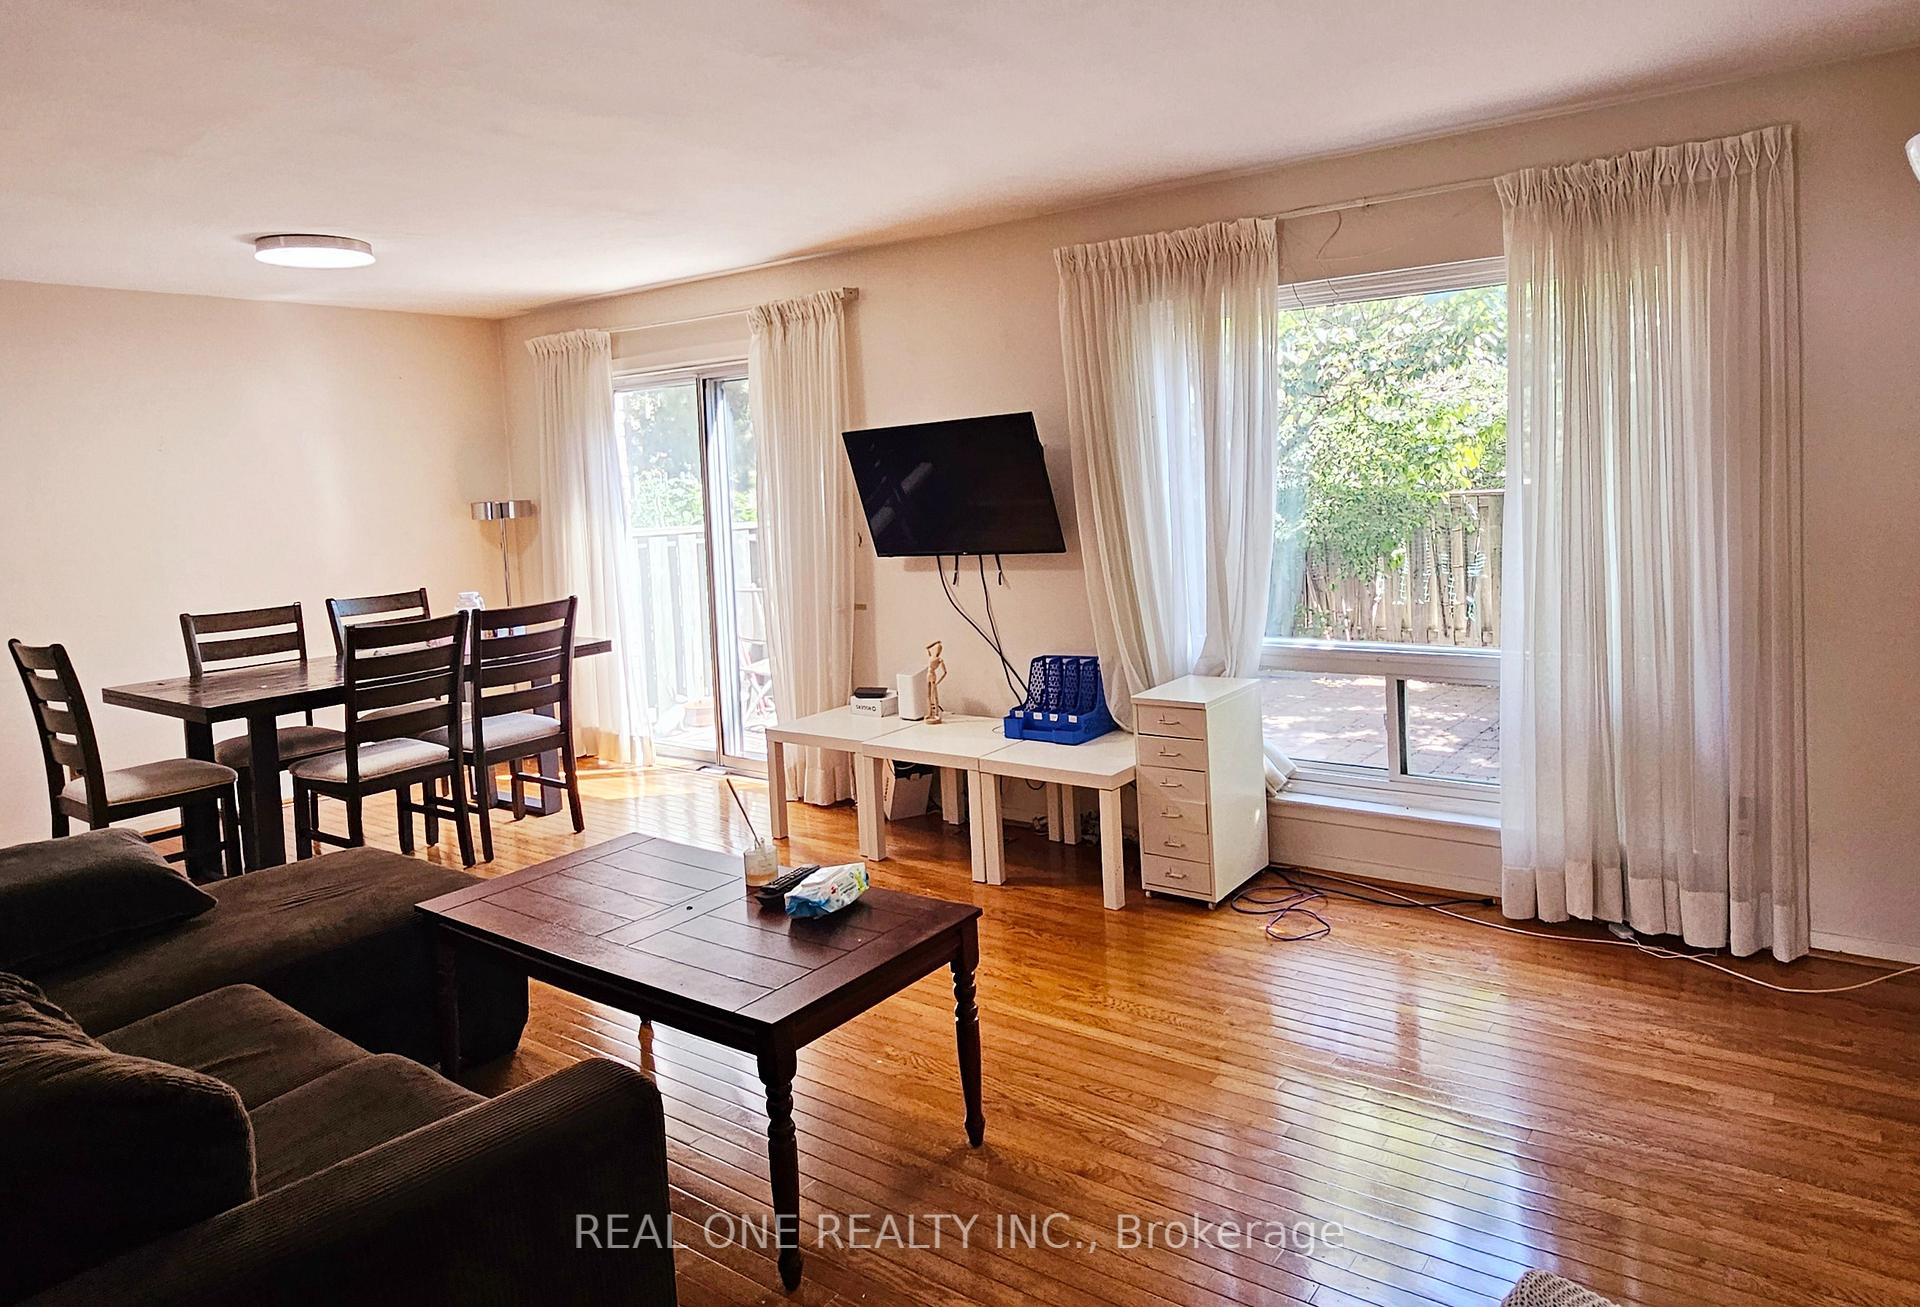 See all 14 photos
3 Bedrooms
2 Bathrooms
2 Parking
1.2K–1.4K sq.ft
Entire Home
— Unit
Property history
Facts and features
- BasementFinished
- LaundryIn area
- Lease term12 months
- PetsNot allowed
What stands out
- Hardwood floors
- Central air
The homeCondo Townhouse, 2-storey, 1,200–1,399 sq ft
- Type: Condo Townhouse
- Style: 2-storey
- Living space: 1,200–1,399 sq ft
- Basement: Finished
- Exposure: West
InsideHardwood, In area, lower level, Other
- Flooring: Hardwood
- Laundry: In area, lower level
- Features: Other
- Rooms above ground: 6
- Bedrooms: 3
- Bathrooms: 2
- Kitchens: 1
- Family room: Yes
OutsideBrick, Balcony None
- Exterior: Brick
- Balcony: None
Parking and locker2 Parking (1 garage + 1 drive), Built-in, Parking type Owned
- Spaces: 2 Parking (1 garage + 1 drive)
- Garage: Built-in
- Parking type: Owned
- Driveway: Private
- Locker: None
Building19 Liszt Gate, Condo corporation 174, Bbqs allowed, visitor parking
- Name: 19 Liszt Gate
- Condo corporation: 174
- Amenities: Bbqs allowed, visitor parking
- Pets: Not allowed
Heating, water and powerForced air, gas, Central air
- Heating: Forced air, gas
- Cooling: Central air
Rent and termsRent $2,950 a month, Entire property, Furnished
- Rent: $2,950 a month
- Space for rent: Entire property
- Furnished: Furnished
- Lease: 12 months
- Paid: Monthly
- Rent includes: Building insurance, common elements, parking, water, cable tv
- Deposit: Required
- Credit check: Required
- Employment letter: Required
- Rental application: Required
- References: Required
- Rental items: Hot water tank ( $25.29 per month )
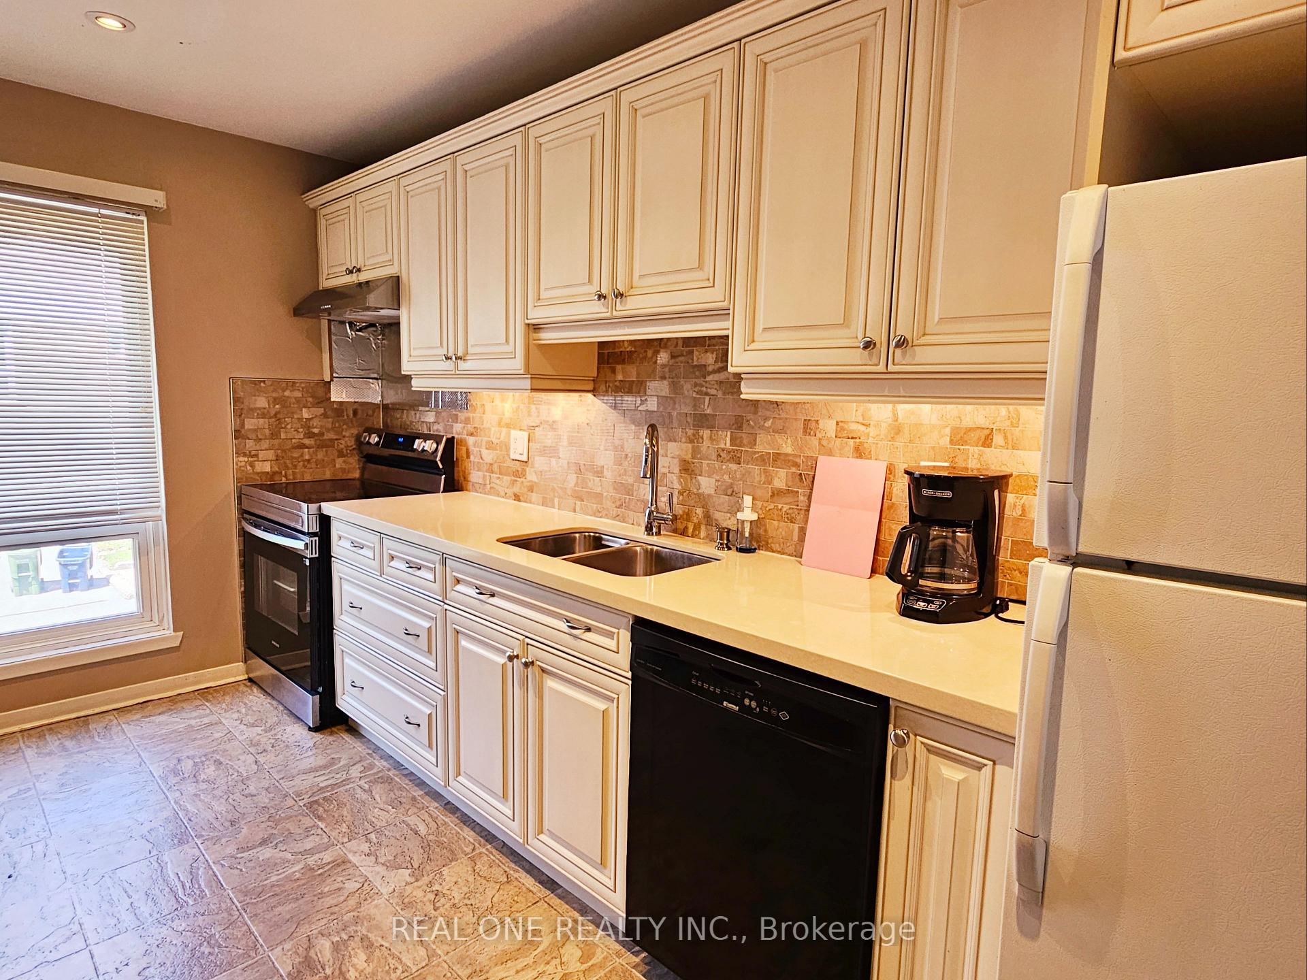
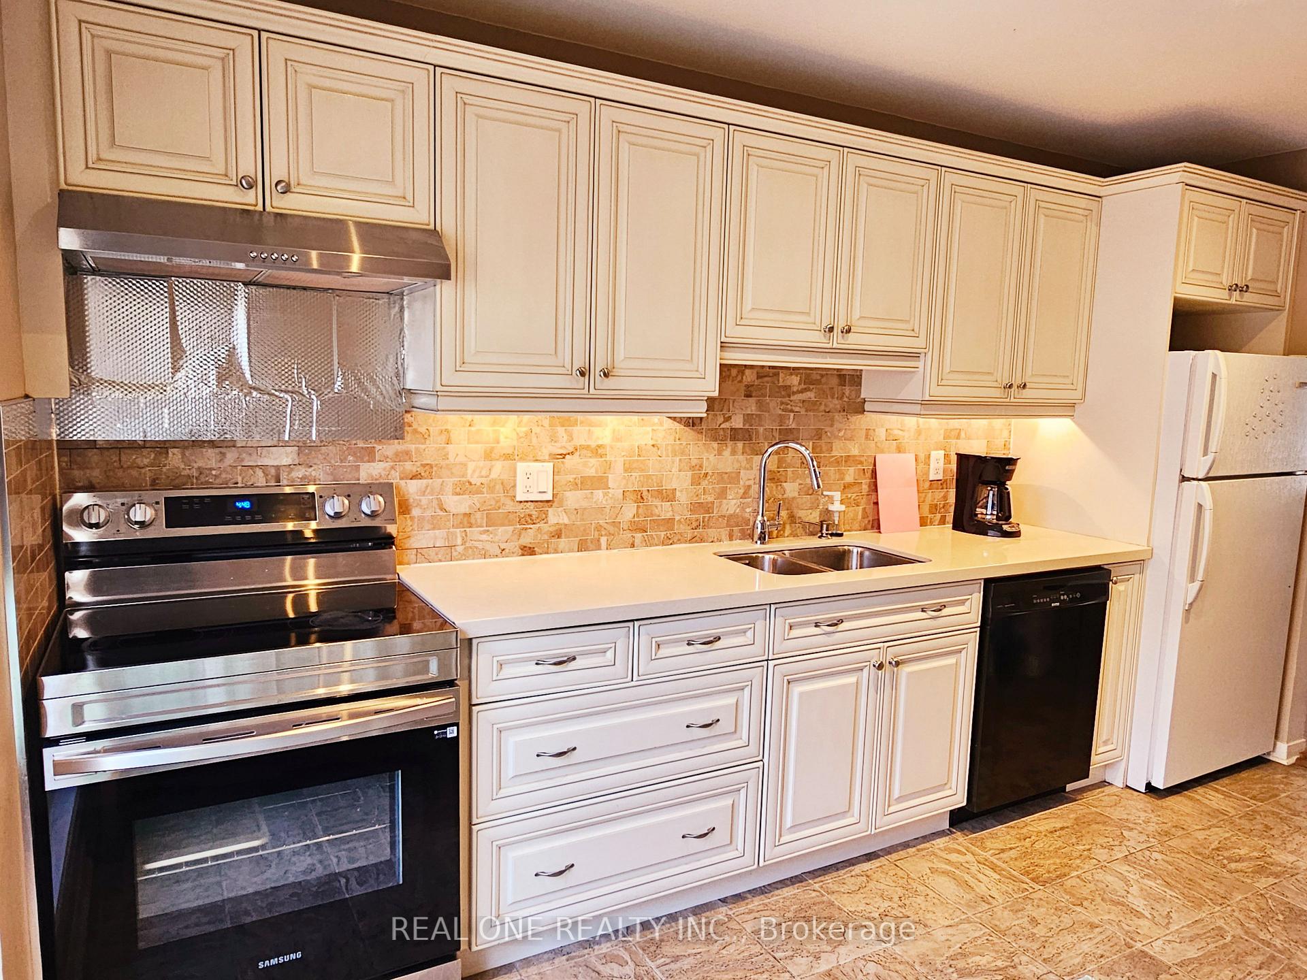
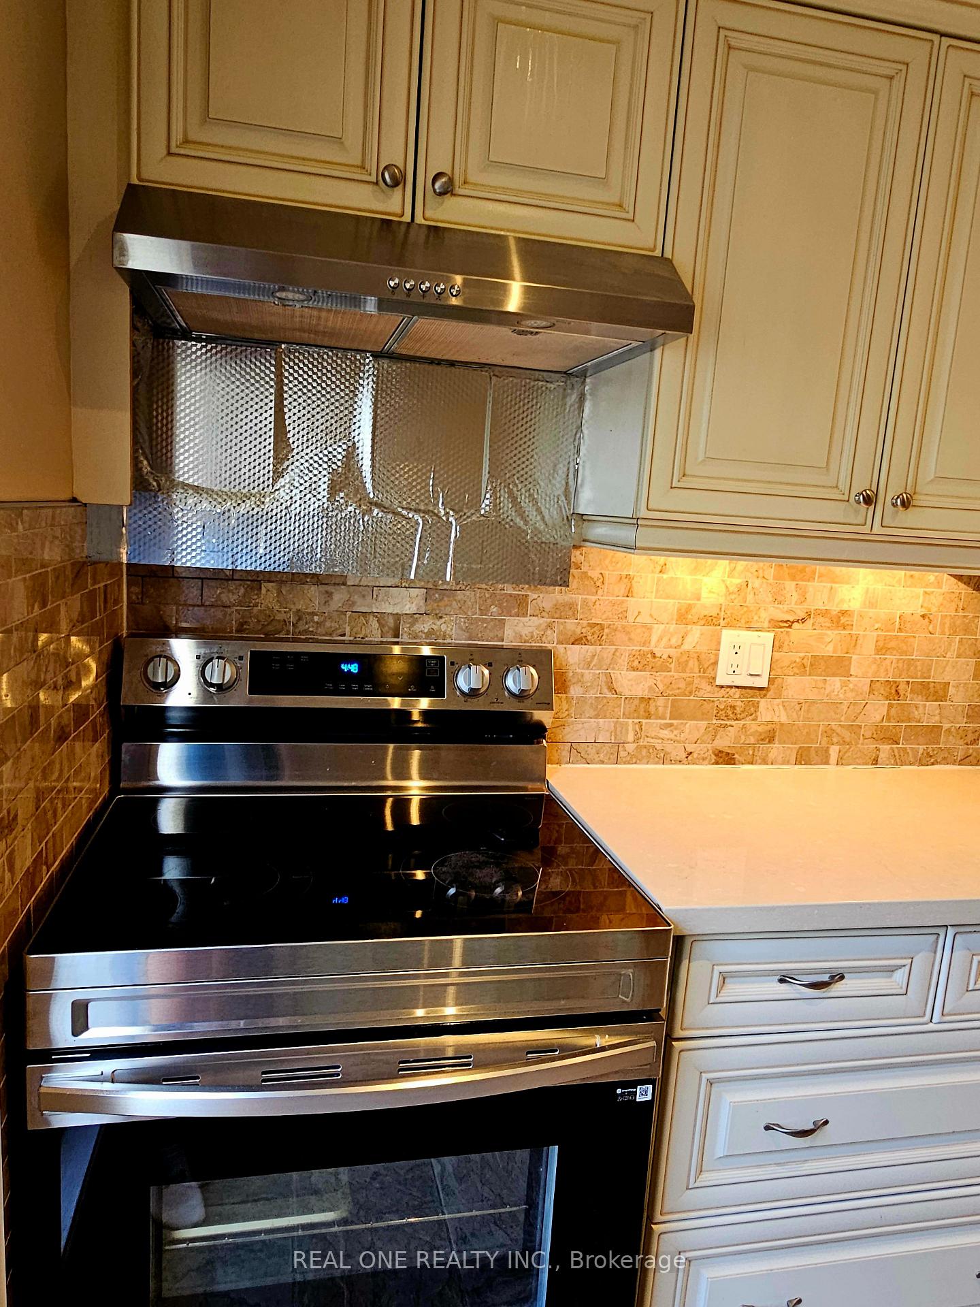
IncludedFridge, stove, range hood, dishwasher, washer & dryer, all electric light fixtures, all window coverings, all the furniture include backyard furnitures and bbq stove are as-is., Landlord's keep the basement room as storage space
- Included: Fridge, stove, range hood, dishwasher, washer & dryer, all electric light fixtures, all window coverings, all the furniture include backyard furnitures and bbq stove are as-is.
- Not included: Landlord's keep the basement room as storage space
NearbyLibrary, park, public transit, school
- Close to: Library, park, public transit, school
Listing detailsC13567454, Rented, Jul 15, 2026
- MLS® number: C13567454
- Status: Rented
- Listed on: Jul 15, 2026
- Days on market: 9
- Updated: Jul 24, 2026
- Possession: Flexible
- Occupied by: Vacant
- Listing brokerage: REAL ONE REALTY INC.
About this home
Unit 308, 19 Liszt Gate, North York (Hillcrest Village), ON M2H 1G6
OtherLibraryParkPublic TransitSchoolBBQs Allowed
Fully Furnished & Well Maintained Beautiful 3-Bdm Condo Townhouse In High Demanded Hillcrest Village. Hard Wood Floor, Upgraded Kitchen. Top Ranking School-AY Jackson,Zion Heights, Creshaven P.S And Seneca College. Close To Ttc, Go Train, Restaurant. Fully Fenced With Privacy Backyard, Move-In Condition.Cable TV and Internet Include.
Read more
Ask about this home
A HOMEH agent will answer your questions about this home.
Ask a question
Know more about 19 Liszt Gate
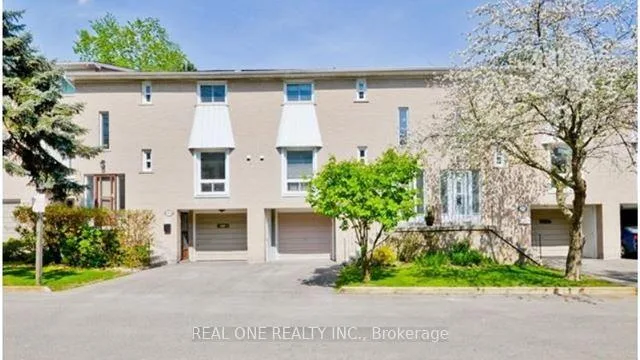
Condo building · 19 Liszt Gate
19 Liszt Gate is a condo. Right now 1 for rent is on the market here.
No similar units for rent in 19 Liszt Gate right now.
Around this home
Finch/Leslie
Errands
Parks
Schools
Daily convenience, out of 100, from the distances below
ParkWillesden Park · 8 within 1 km3 min walk213 m
GrocerySunny Supermarket6 min walk350 m
SchoolÉcole élémentaire Paul-Demers6 min walk370 m
PharmacyFinch-Leslie Pharmacy6 min walk378 m
Cafés & foodCongee Wong · 15 within 1 km5 min walk293 m
Gym & rec centreSeneca Village Square Community Centre15 min walk946 m
LibraryToronto Public Library - Hillcrest12 min walk738 m
WalkDriveStraight-line distance, open map data
Grocery0.3 km
Park0.2 km
Coffee0.4 km
Dining0.3 km
Gym1.1 km
Schools nearby
School rating, out of 10.
École élémentaire Paul-Demerselementary · Public · 0.4 km
9.0/10Excellent
Crestview Public Schoolelementary · Public · 0.5 km
—
Cresthaven Public Schoolelementary · Public · 0.6 km
—
Contact agent
Helpful calculators
Rent vs buy
Affordability
Mortgage
Down payment
Stress test
CMHC insurance
Your HOMEH agent

NimaHOMEH agent · North York
"I would see it this week."
Ask Nima
Keep exploring
You are here