

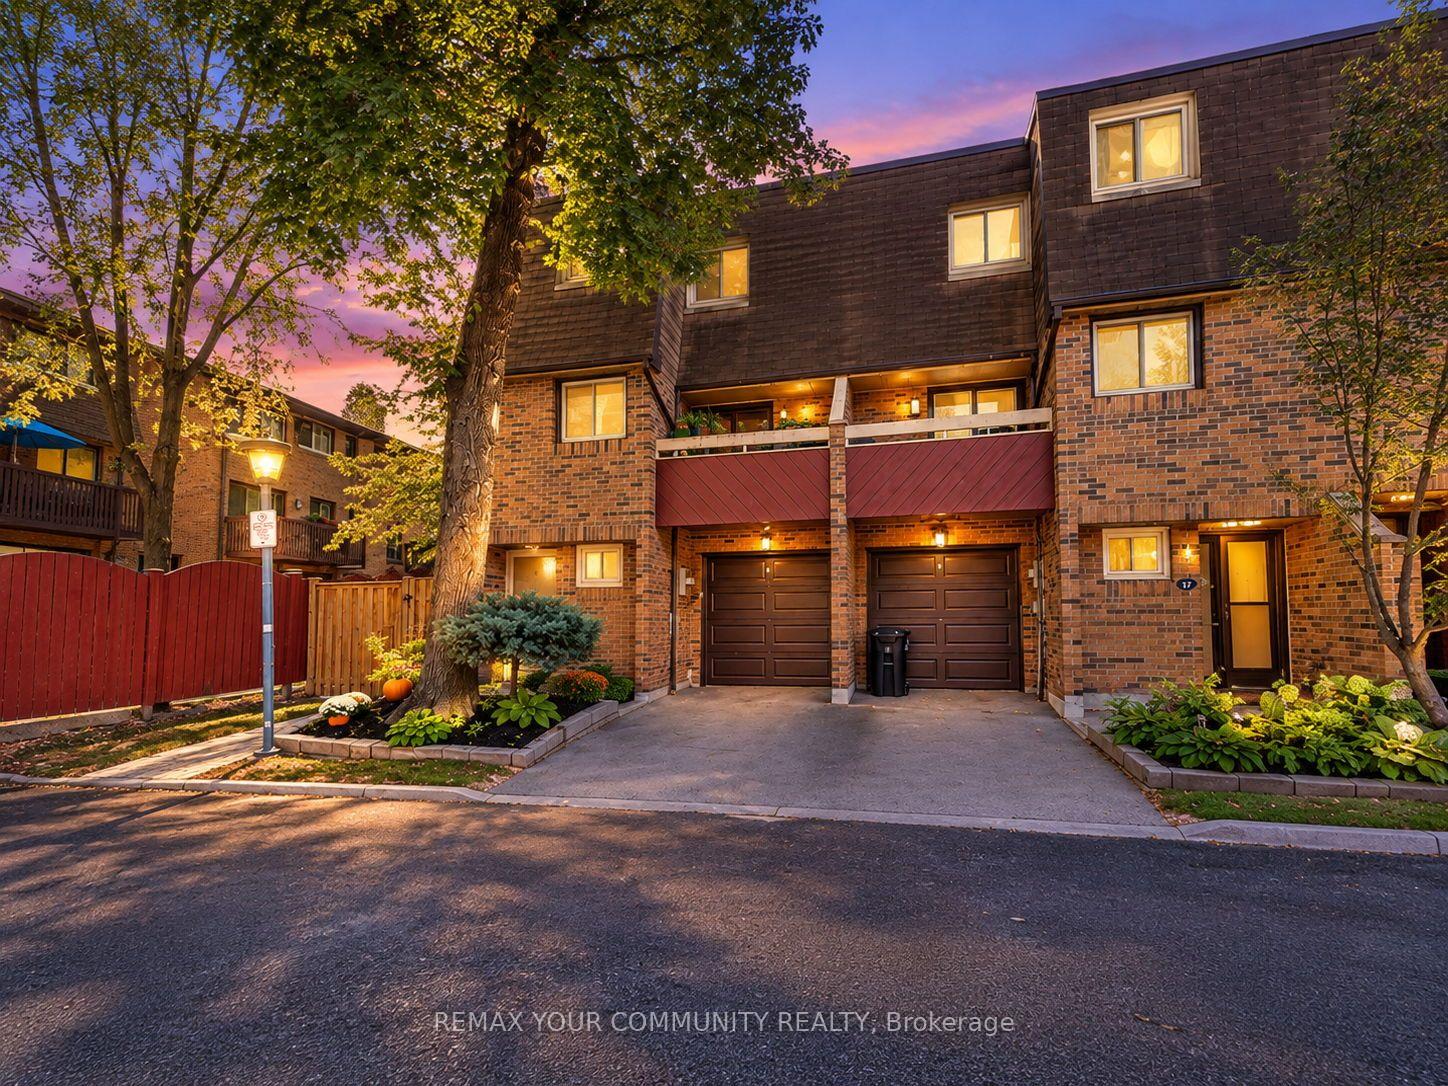
19 Poet's Walk Way
19 Poet's Walk Way
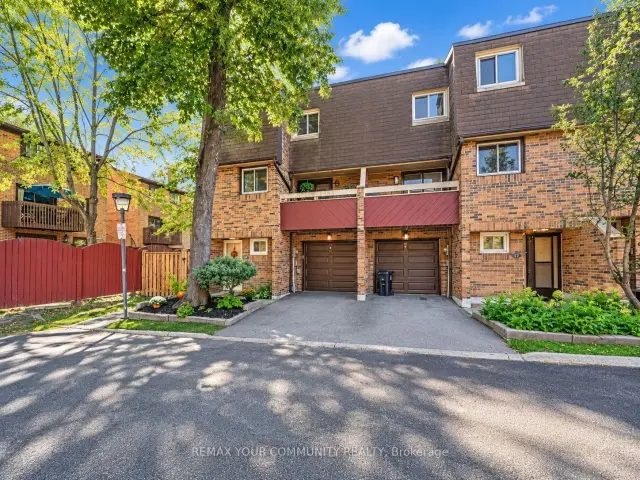 See all 34 photos
Facts and features
- BasementNone
- Age of home51–99 years
- ExposureNorth
- LaundryIn-suite
- Fireplace
- Central air
- Outdoor pool
The homeCondo Townhouse, 3-storey, Age 51–99 years
- Type: Condo Townhouse
- Style: 3-storey
- Age: 51–99 years
- Living space: 1,400–1,599 sq ft
- Basement: None
- Exposure: North
InsideFireplace Yes, Broadloom, In-suite laundry, main level
- Fireplace: Yes
- Flooring: Broadloom
- Laundry: In-suite laundry, main level
- Features: Auto garage door remote, water heater
- Security: Alarm system
- Rooms above ground: 7
- Bedrooms: 3
- Bathrooms: 2
- Kitchens: 1
OutsideBrick, shingle, Asphalt shingle, Terrace
- Exterior: Brick, shingle
- Roof: Asphalt shingle
- Balcony: Terrace
- Features: Landscaped, lawn sprinkler system, security gate
Parking and locker2 Parking (1 garage + 1 drive), Built-in, Parking type Owned
- Spaces: 2 Parking (1 garage + 1 drive)
- Garage: Built-in
- Parking type: Owned
- Driveway: Private
- Locker: None
Building19 Poet's Walk Way, Condo corporation 327, Bbqs allowed, outdoor pool
- Name: 19 Poet's Walk Way
- Condo corporation: 327
- Amenities: Bbqs allowed, outdoor pool
- Pets: Allowed
Heating, water and powerForced air, gas, Central air
- Heating: Forced air, gas
- Cooling: Central air
Costs and taxesTaxes $4,013 a year, Condo fee $668 a month, Cable tv included
- Taxes, 2026: $4,013 a year
- Condo fee: $668 a month
- Fee includes: Cable tv included
- HST: HST included in the price
- Rental items: Hot water tank
Included in the saleRecent upgrades to the home include; a/c & furnance in 2024, new garage door 2026, newer lg stainless steel appliances and new lg built-in microwave. ev charging station in garage. all window coverings, roll shades and california shutters, mirror closet doors in all bedrooms and main floor. home alarm.
- Included: Recent upgrades to the home include; a/c & furnance in 2024, new garage door 2026, newer lg stainless steel appliances and new lg built-in microwave. ev charging station in garage. all window coverings, roll shades and california shutters, mirror closet doors in all bedrooms and main floor. home alarm.
NearbyHospital, electric car charger, public transit, school
- Close to: Hospital, electric car charger, public transit, school
Listing detailsC14088186, For Sale, Oct 16, 2026
- MLS® number: C14088186
- Status: For Sale
- Listed on: Oct 16, 2026
- Days on market: 36
- Updated: Oct 24, 2026
- Possession: 2026-11-26 / Other
- Occupied by: Owner
- Listing brokerage: REMAX YOUR COMMUNITY REALTY
About this home
19 Poet's Walk Way, North York (Pleasant View), ON M2J 4V2
Welcome to 19 Poet's Walk Way! This End-Unit offers a perfect layout with 3 bedrooms and 2 baths. Enjoy a well maintained home in the family friendly and well managed Pleasant View community. An abundance of natural light and appealing decor will have you feeling warm and cozy, with spacious rooms offer you a comfortable relaxing space for you and guests. Ground floor walk-out w/sliding glass door and two generous size balconies at the front and back w/sliding glass doors for an easy relaxing life-style, warm living room with a cozy wood-burning fireplace. Leads to an updated kitchen with new stainless steel appliances. 3 bedrooms all perfectly sized, all complimented with mirror closet doors. Maintenance fees incld. Bell fibre optic internet, Bell Cable TV, Water, Outdoor pool access & grass cutting. Close to all the shops and restaurants, transit and subway. Close to Hwy 404 & 401. Public & Catholic Schools from elementary to high school, all within walking distance. Brian Public School a dual-track public elementary offering both English & French Immersion programs. Old Sheppard Park will provide plenty of space for children, along with a private pool in the complex. A perfect fit for a downsize or raising a young family! Walk-outs to the front and back balconies will provide a great indoor-outdoor living. Don't miss out on this great Home! **Recent upgrades to the home include; A/C & Furnace in 2024, New garage door 2026, Newer LG Stainless Steel appliances and new LG built-in Microwave. EV Charging station in garage. All window coverings, roll shades and California shutters, electric light fixtures, mirror closet doors in all bedrooms and main floor. Home alarm.
Book a viewing
Know more about 19 Poet's Walk Way
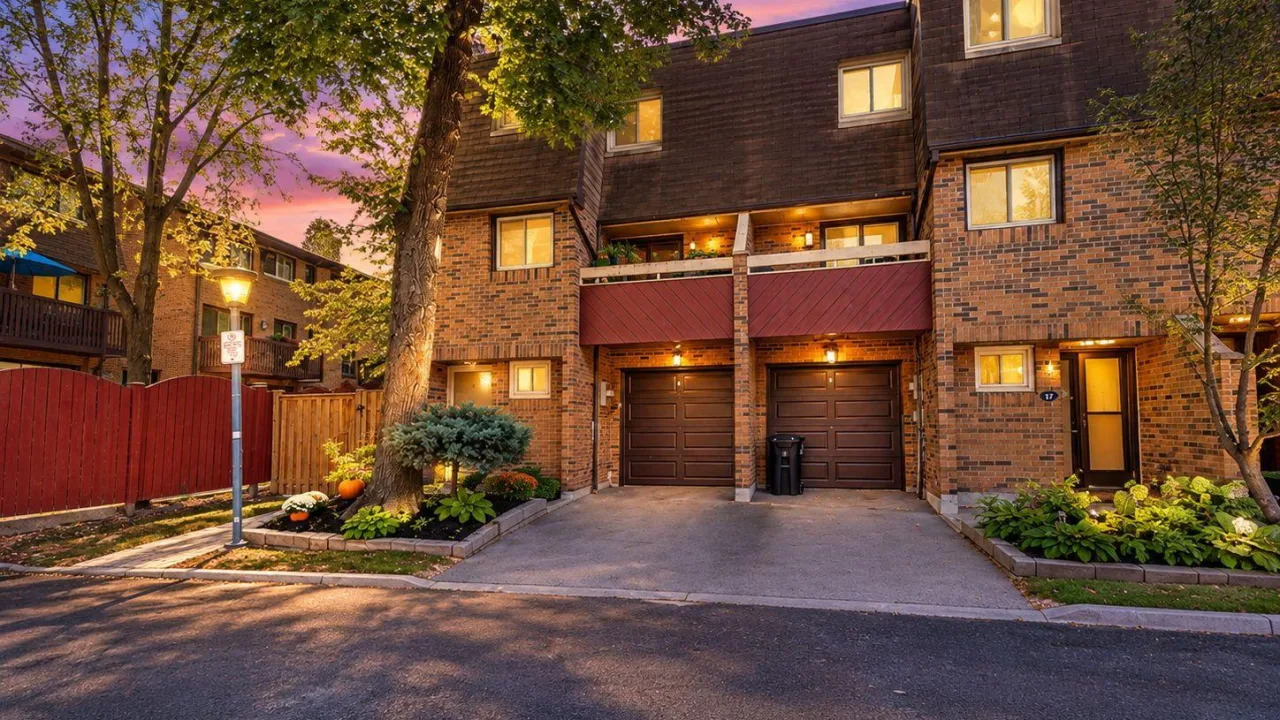
Condo building · 19 Poet's Walk Way
19 Poet's Walk Way is a condo. Right now 1 for sale is on the market here.
No similar units for sale in 19 Poet's Walk Way right now.
Around this home
Daily convenience, out of 100, from the distances below
Schools nearby
School rating, out of 10.
Helpful calculators

Your HOMEH agent
"Priced 4% over the Hestimate. I would see it this week."