

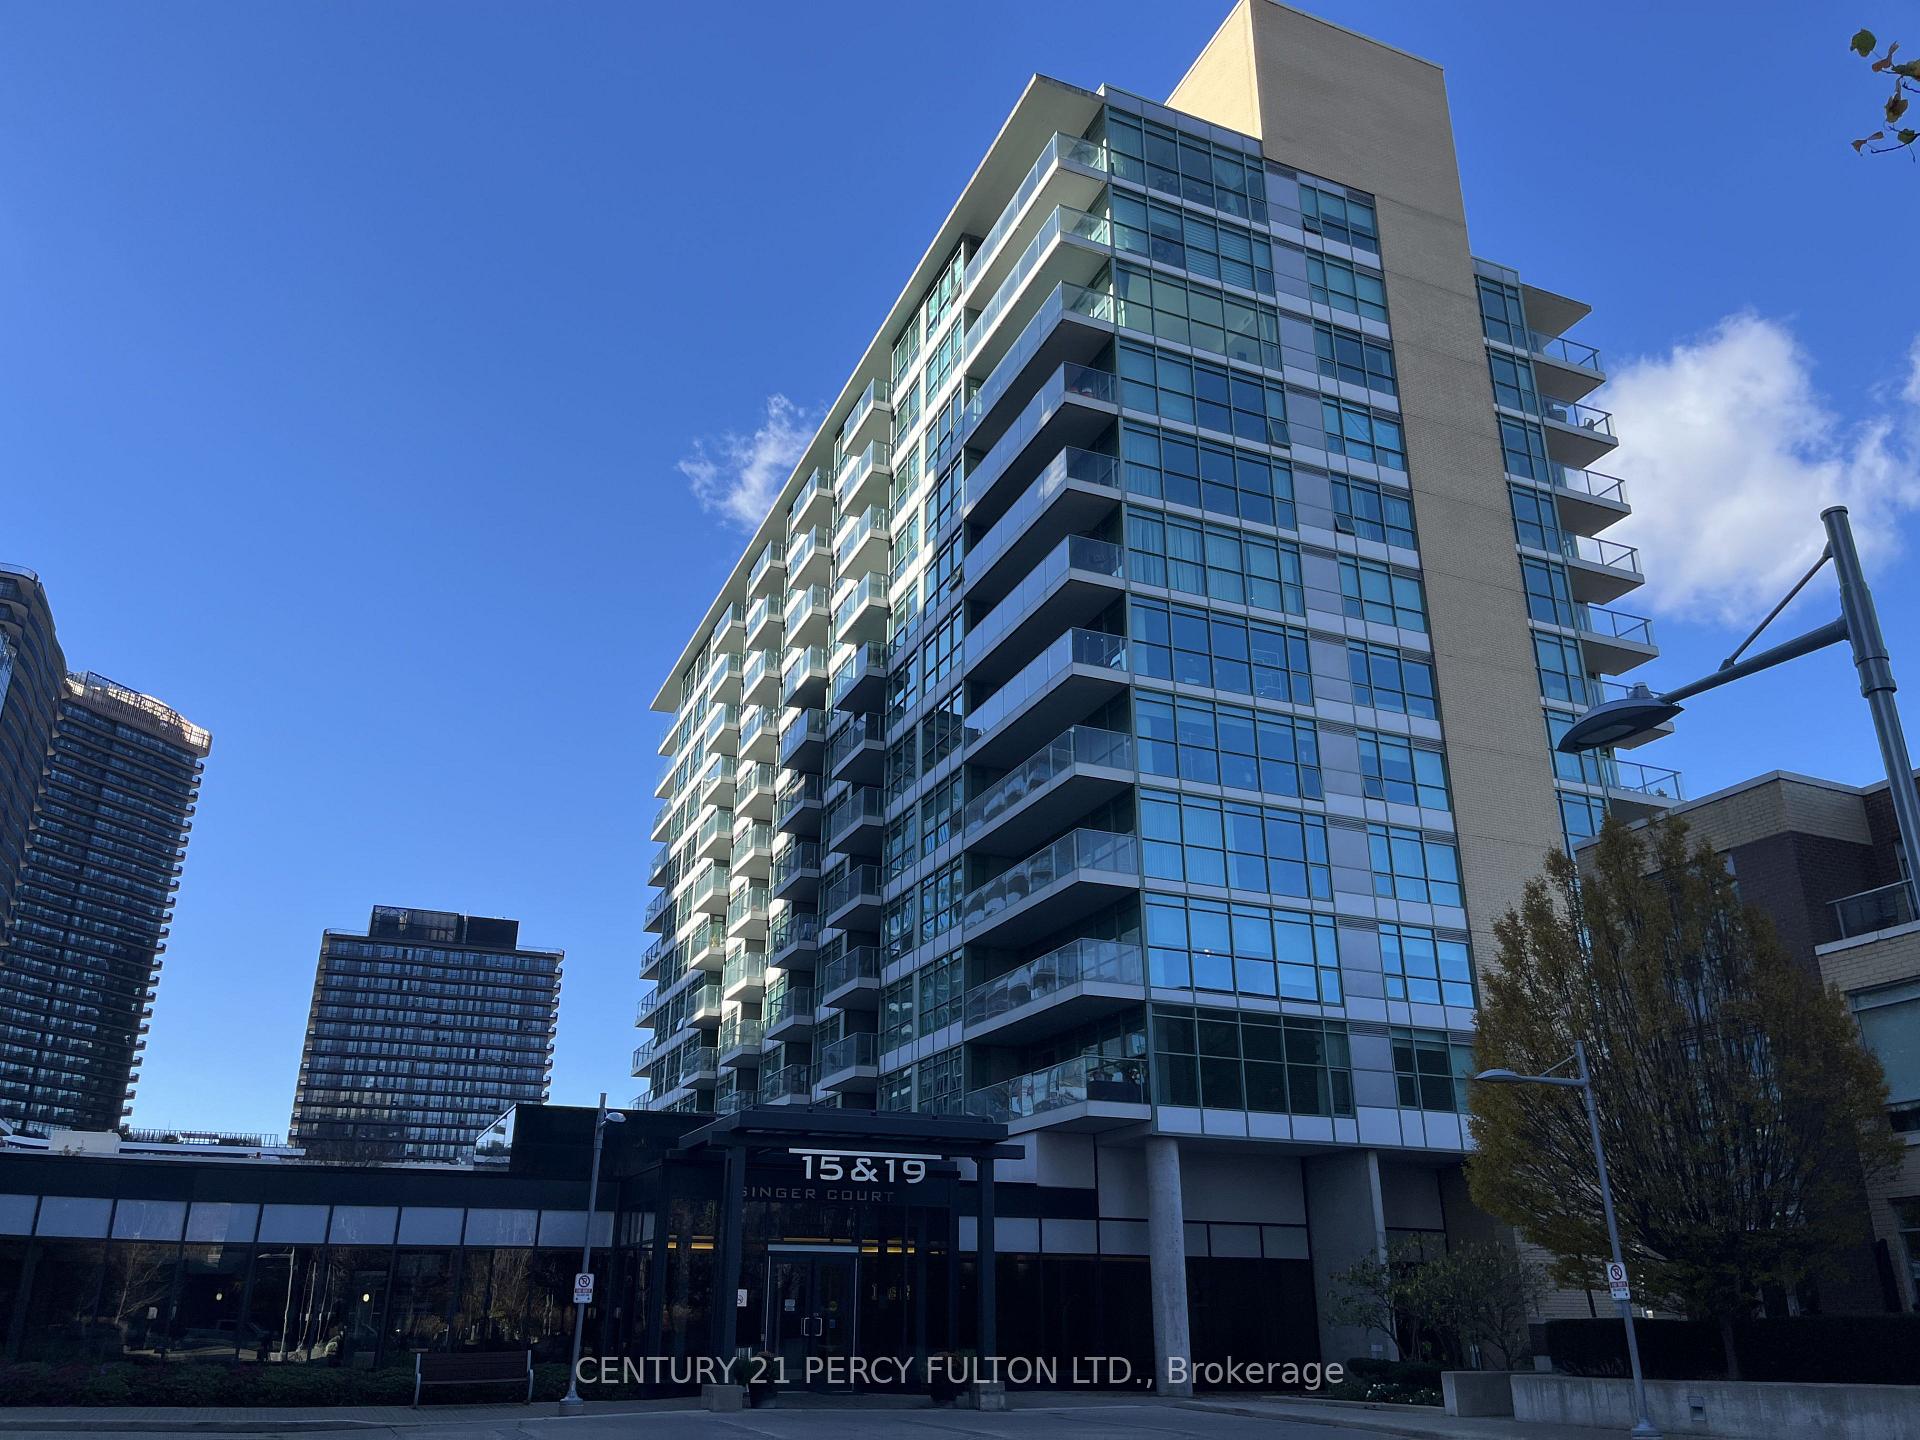
Unit 1525, 19 Singer Court
Unit 1525, 19 Singer Court
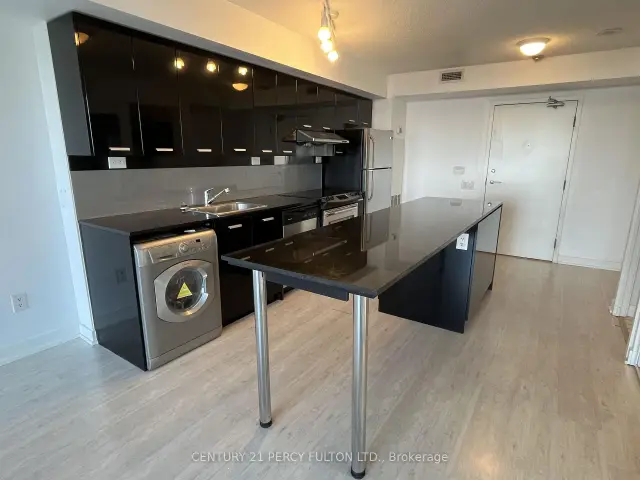 See all 27 photos
Facts and features
- ExposureSouth
- LaundryEnsuite
- LockerOwned
- BalconyOpen
- Central air
- Concierge
- Gym
- Indoor pool
- Party room/meeting room
The homeCondo Apartment, Apartment, 500–599 sq ft
- Type: Condo Apartment
- Style: Apartment
- Living space: 500–599 sq ft
- Basement: None
- Exposure: South
- Special designation: Other
InsideWindow floor to ceiling, Ceramic, Ensuite, main level, Other
- Flooring: Window floor to ceiling, Ceramic
- Laundry: Ensuite, main level
- Features: Other
- Rooms above ground: 4
- Bedrooms: 1
- Bathrooms: 1
- Kitchens: 1
OutsideConcrete, Open
- Exterior: Concrete
- Balcony: Open
Parking and lockerUnderground, Parking type None, Locker Owned
- Garage: Underground
- Parking type: None
- Locker: Owned
BuildingDiscovery condominium, Storeys 16, Units 338
- Name: Discovery condominium
- Storeys: 16
- Units: 338
- Registered: 2012
- Condo corporation: 2231
- Amenities: Concierge, game room, gym, indoor pool, party room/meeting room, guest suites
- Pets: Not allowed
Heating, water and powerForced air, gas, Central air
- Heating: Forced air, gas
- Cooling: Central air
Rent and termsRent $2,100 a month, Entire property, Unfurnished
- Rent: $2,100 a month
- Space for rent: Entire property
- Furnished: Unfurnished
- Lease: 12 months
- Paid: Monthly
- Rent includes: Common elements, central air conditioning, heat, water, building insurance
- Deposit: Required
- Credit check: Required
- Employment letter: Required
- Rental application: Required
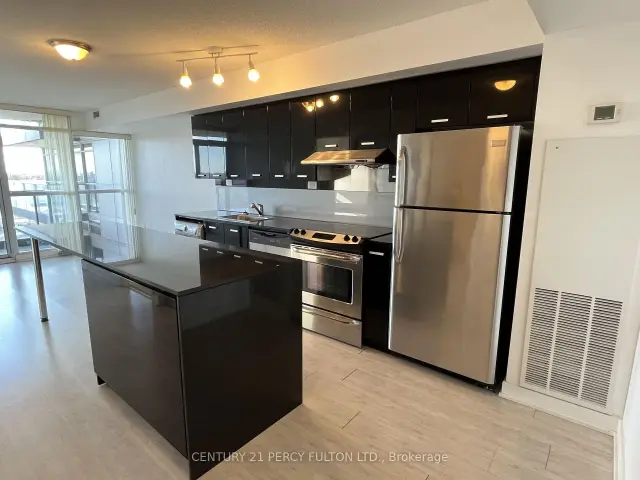
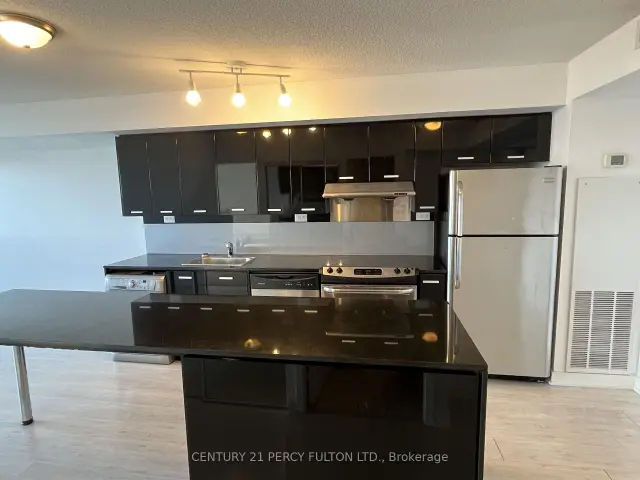
IncludedFridge, stove, range hood, dishwasher, 2 in 1 washer & dryer, existing window coverings & light fixtures. water and gas included.
- Included: Fridge, stove, range hood, dishwasher, 2 in 1 washer & dryer, existing window coverings & light fixtures. water and gas included.
Listing detailsC14169938, For Rent, Nov 11, 2026
- MLS® number: C14169938
- Status: For Rent
- Listed on: Nov 11, 2026
- Days on market: 11
- Updated: Nov 11, 2026
- Possession: 2026-12-01 / Immediate
- Occupied by: Vacant
- Listing brokerage: CENTURY 21 PERCY FULTON LTD.
About this home
Unit 1525, 19 Singer Court, North York (Bayview Village), ON M2K 0B2
Welcome to 19 Singer Court, located within Concord Park Place. This is a bright and spacious 1-bedroom, 1-bathroom condo unit in one of North York's most desirable and well-connected communities! This beautifully maintained suite features a functional open-concept layout, soaring 9-foot ceilings, floor-to-ceiling windows, and abundant natural light with its unobstructed South exposure. The modern kitchen boasts an oversized granite centre island with bar seating, perfect for entertaining, while the spacious walk-in closet, large windows, and private balcony add everyday comfort and convenience. Enjoy exceptional resort-style amenities, including 24-hour concierge and security, an indoor pool, fully equipped fitness centre, sauna, steam room, whirlpool, basketball and badminton courts, billiards, foosball, games room, business lounge, kids' playroom, movie theatre, and outdoor BBQ terrace. Ideally situated just steps from Leslie and Bessarion subway stations, TTC transit, parks, and community recreational facilities, with convenient access to Oriole GO Station and Highways 401, 404, and the DVP. Minutes from North York General Hospital, IKEA, Fairview Mall, Bayview Village, grocery stores, restaurants, cafes, and everyday essentials. Experience the perfect blend of modern living, outstanding amenities, and unbeatable convenience in the heart of North York!
Book a viewing
Know more about Discovery II at Concord Park Place
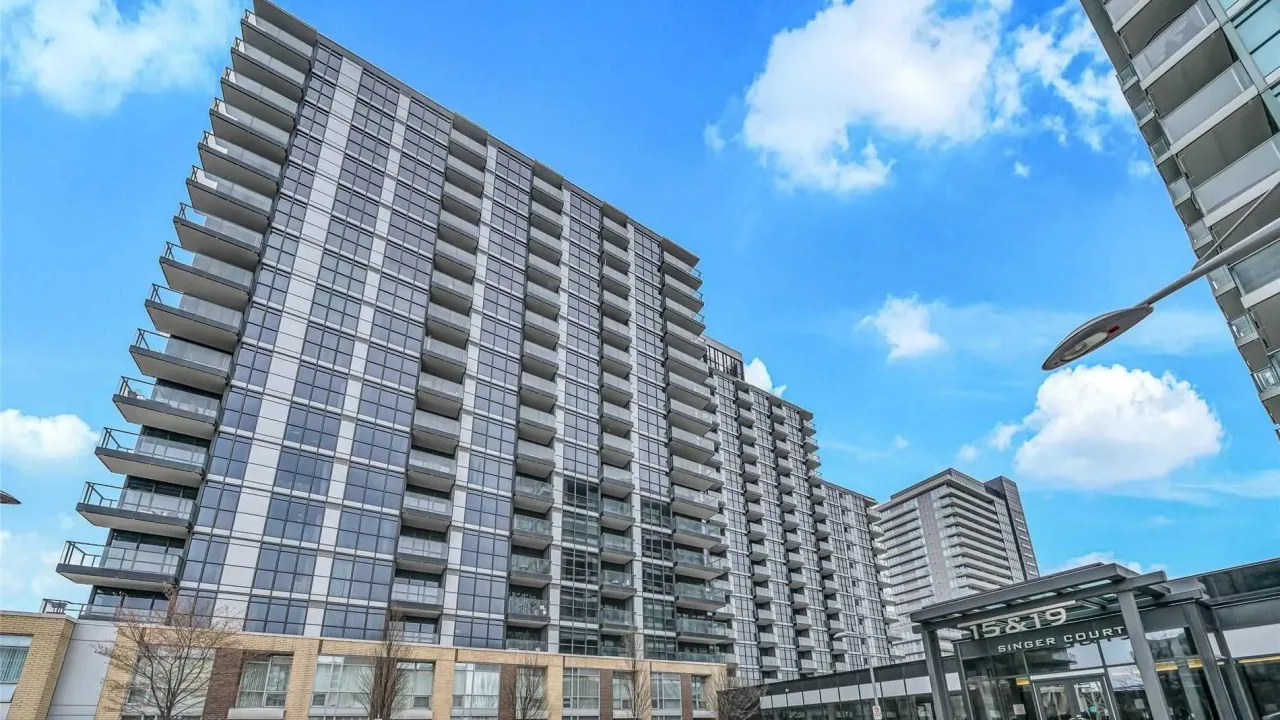
Condo building · 19 Singer Court
Discovery II at Concord Park Place is a 16-storey condo with 338 suites, built in 2012 by Concord Adex. Right now 1 for sale and 3 for rent are on the market here.
- 16storeys
- 338suites
- $630/sq ft
- 2012built
No similar units for rent in Discovery II at Concord Park Place right now.
Around this home
Daily convenience, out of 100, from the distances below
Schools nearby
School rating, out of 10.
Helpful calculators

Your HOMEH agent
"I would see it this week."