

Unit 306, 19 Singer Court
Unit 306, 19 Singer Court
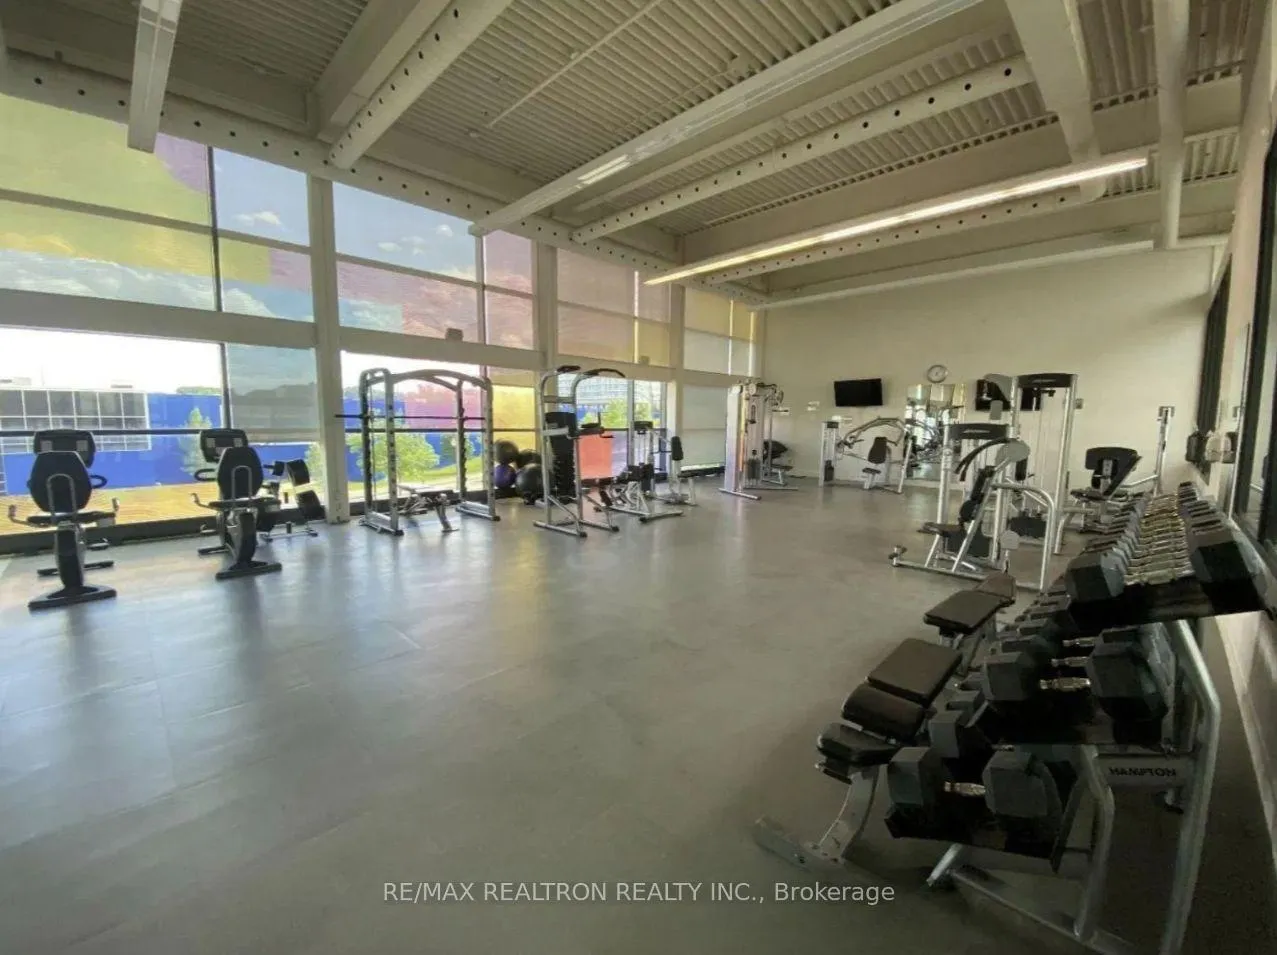 See all 7 photos
Property history
Facts and features
- ExposureSouth
- LaundryIn-suite
- LockerOwned
- BalconyOpen
- Central air
The homeCondo Apartment, Apartment, 700–799 sq ft
- Type: Condo Apartment
- Style: Apartment
- Living space: 700–799 sq ft
- Basement: None
- Exposure: South
InsideIn-suite laundry, Auto garage door remote, built-in oven, separate hydro meter, Rooms above ground 5
- Laundry: In-suite laundry
- Features: Auto garage door remote, built-in oven, separate hydro meter
- Rooms above ground: 5
- Bedrooms: 1 + 1 in the basement
- Bathrooms: 1
- Kitchens: 1
OutsideBrick, Asphalt shingle, Concrete
- Exterior: Brick
- Roof: Asphalt shingle
- Foundation: Concrete
- Balcony: Open
- Features: Landscaped
Parking and locker1 Parking, Underground, Parking type Owned
- Spaces: 1 Parking
- Garage: Underground
- Parking type: Owned
- Driveway: Private
- Spot: 147
- Locker: Owned
- Locker number: 164
- Locker level: A
BuildingDiscovery II at Concord Park Place, Storeys 16, Units 338
- Name: Discovery II at Concord Park Place
- Storeys: 16
- Units: 338
- Registered: 2012
- Condo corporation: 2231
- Pets: Allowed
Heating, water and powerForced air, gas, Central air
- Heating: Forced air, gas
- Cooling: Central air
Rent and termsRent $2,400 a month, Entire property, Unfurnished
- Rent: $2,400 a month
- Space for rent: Entire property
- Furnished: Unfurnished
- Lease: 24 months
- Paid: Monthly
- Rent includes: Hydro
- Deposit: Required
- Credit check: Required
- Employment letter: Required
- Rental application: Required
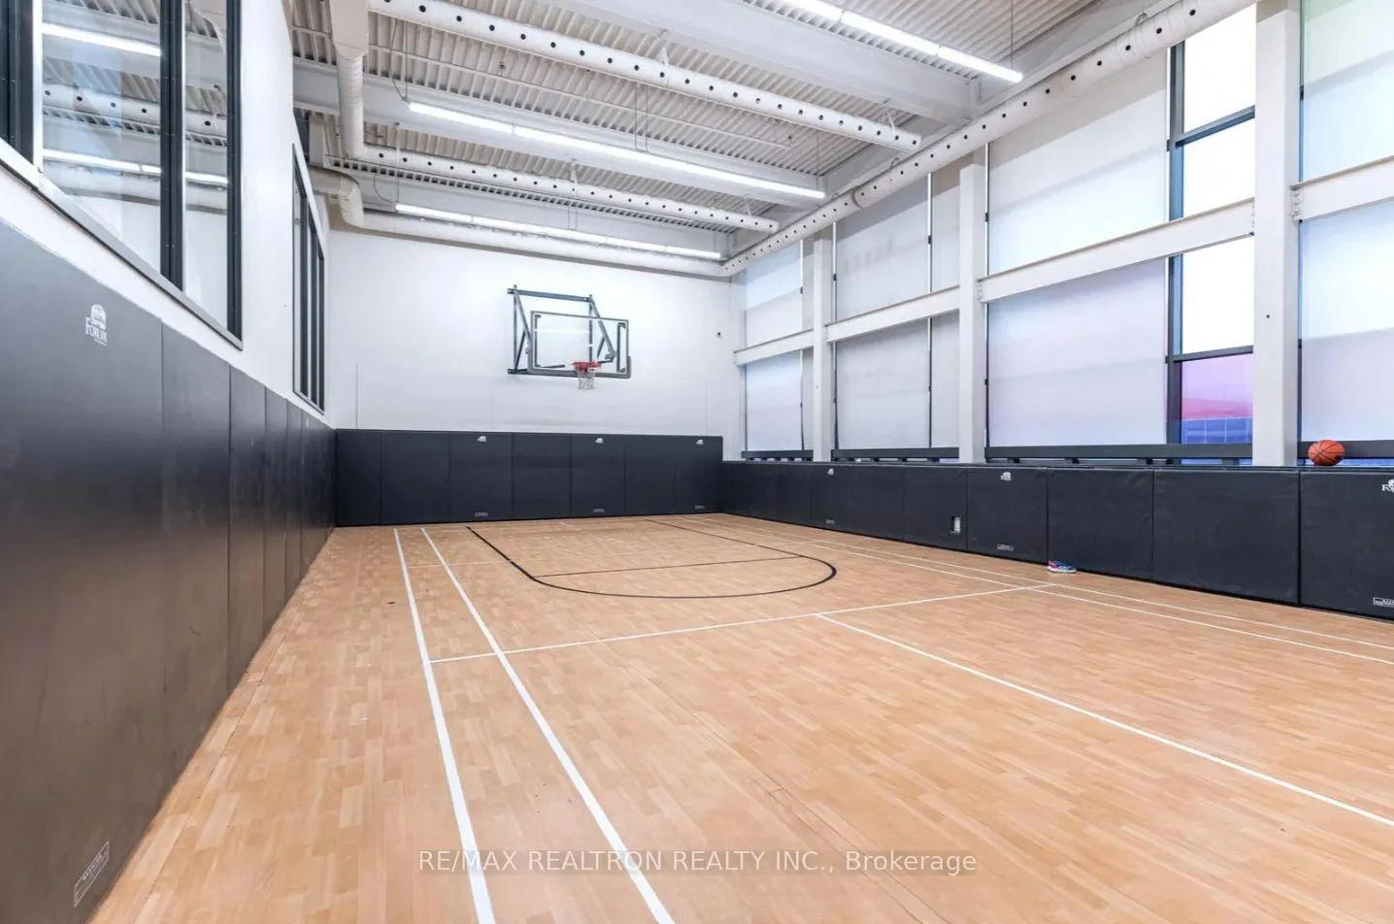
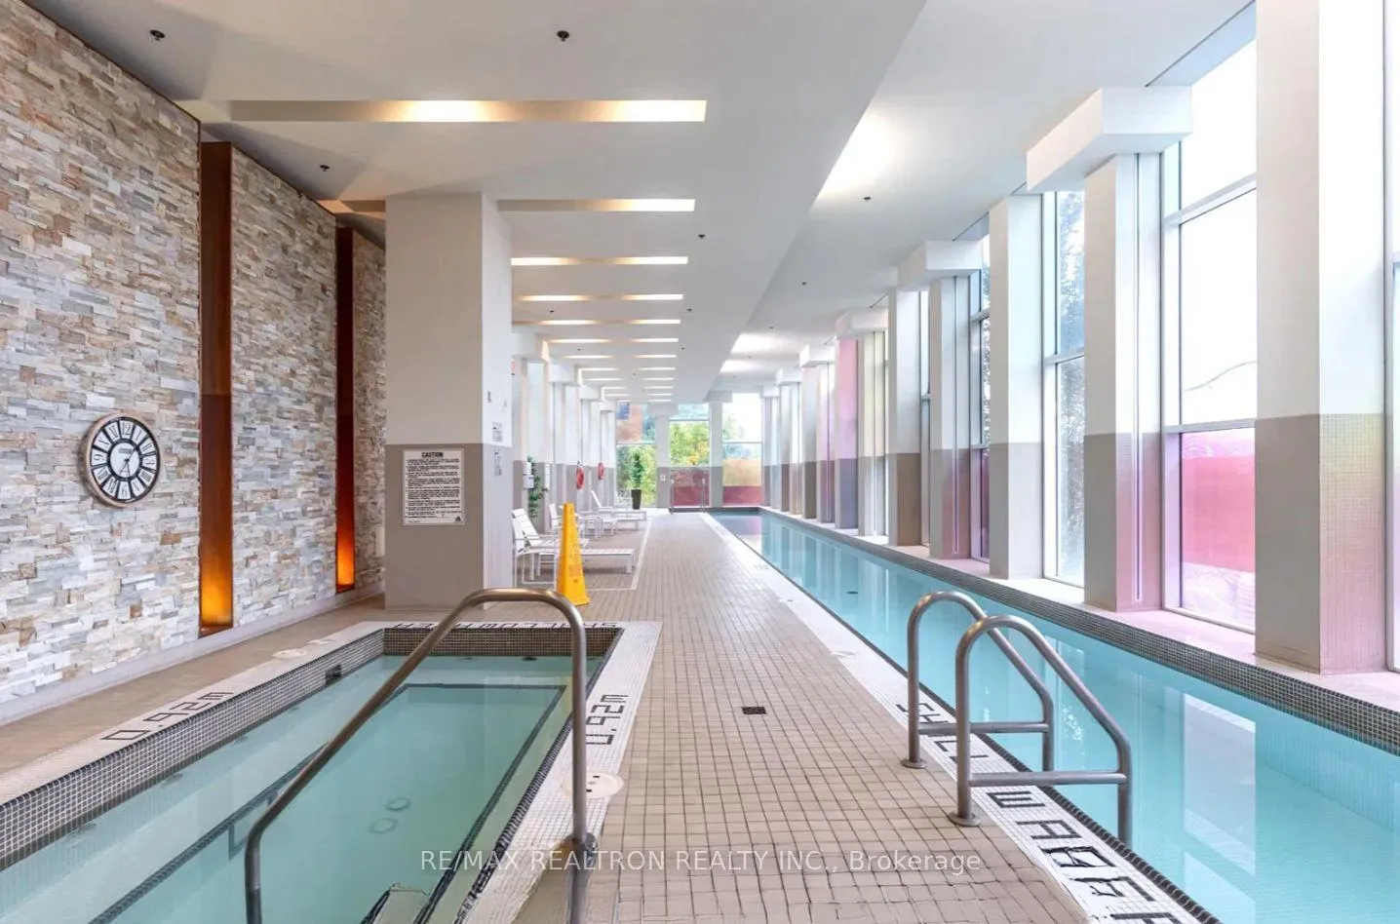
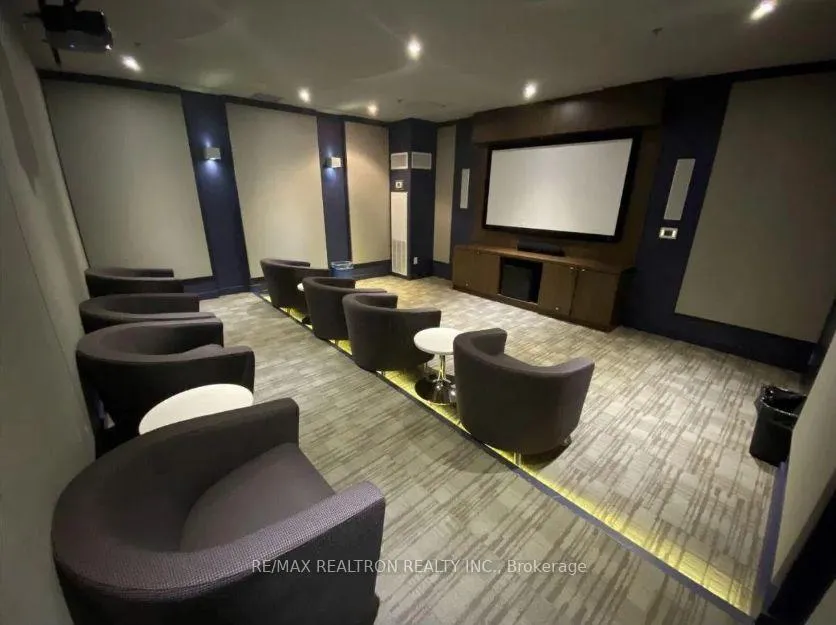
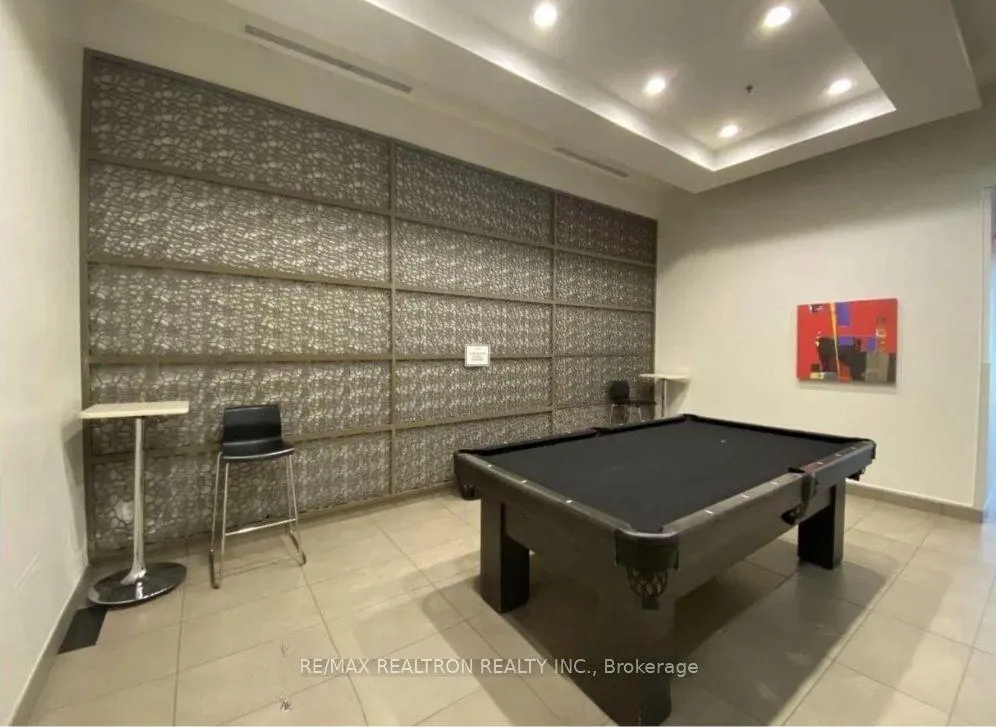
IncludedResort-inspired amenities include: 24-hour concierge, indoor pool & sauna, party room/meeting room, gym, basketball/badminton court, yoga centre, kids zone/billiards room, guest suites, bbq area, visitor parking & more! all existing appliances including s/s stove, s/s fridge, s/s dishwasher, s/s range hood, s/s microwave, combo washer/dryer, all light fixtures, all window coverings, balcony tiles where laid. 1 parking spot & 1 locker. existing curtains and rods.
- Included: Resort-inspired amenities include: 24-hour concierge, indoor pool & sauna, party room/meeting room, gym, basketball/badminton court, yoga centre, kids zone/billiards room, guest suites, bbq area, visitor parking & more! all existing appliances including s/s stove, s/s fridge, s/s dishwasher, s/s range hood, s/s microwave, combo washer/dryer, all light fixtures, all window coverings, balcony tiles where laid. 1 parking spot & 1 locker. existing curtains and rods.
Listing detailsC12734972, Rented, Jan 28, 2026
- MLS® number: C12734972
- Status: Rented
- Listed on: Jan 28, 2026
- Days on market: 20
- Updated: Feb 17, 2026
- Possession: Flexible
- Occupied by: Owner
- Listing brokerage: RE/MAX REALTRON REALTY INC.
About this home
Unit 306, 19 Singer Court, North York (Bayview Village), ON M2K 0B2
Experience refined urban living in this elegant 739 sq.ft. 1+Den residence at Concord CityPlace, ideally positioned in one of North York's most sought-after locations. Bathed in natural light, this south-facing suite showcases sophisticated modern finishes and an exceptionally wide living area and creates an inviting space for both relaxation and entertaining. The thoughtfully designed open-concept interior is anchored by a stylish modern kitchen featuring a statement oversized island, granite countertops, and premium stainless steel appliances, seamlessly blending form and function. The generously sized den offers versatility as a refined home office, reading lounge, or a potential bedroom. This residence includes one underground parking space and one private locker, providing added convenience and secure storage. steps to Bessarion and Leslie subway stations, North York General Hospital, and Bayview Village, with effortless access to Yonge & Sheppard, Highway 401, Fairview Mall, and an array of parks, dining, and everyday essentials. An exceptional opportunity for first-time buyers, professionals, downsizers, or young families seeking elegance, comfort, and location.
Ask about this home
A HOMEH agent will answer your questions about this home.
Know more about Discovery II at Concord Park Place
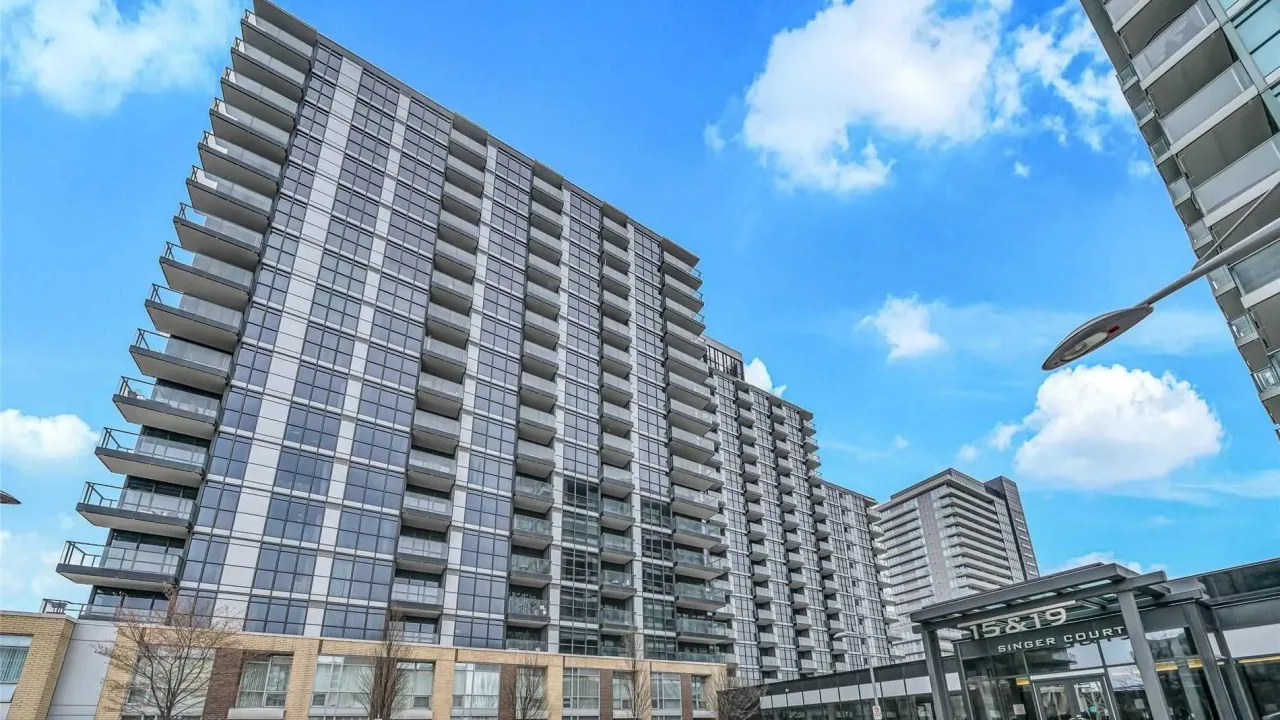
Condo building · 19 Singer Court
Discovery II at Concord Park Place is a 16-storey condo with 338 suites, built in 2012 by Concord Adex. Right now 1 for sale and 3 for rent are on the market here.
- 16storeys
- 338suites
- $630/sq ft
- 2012built
No similar units for rent in Discovery II at Concord Park Place right now.
Around this home
Daily convenience, out of 100, from the distances below
Schools nearby
School rating, out of 10.
Helpful calculators
Your HOMEH agent

"I would see it this week."