

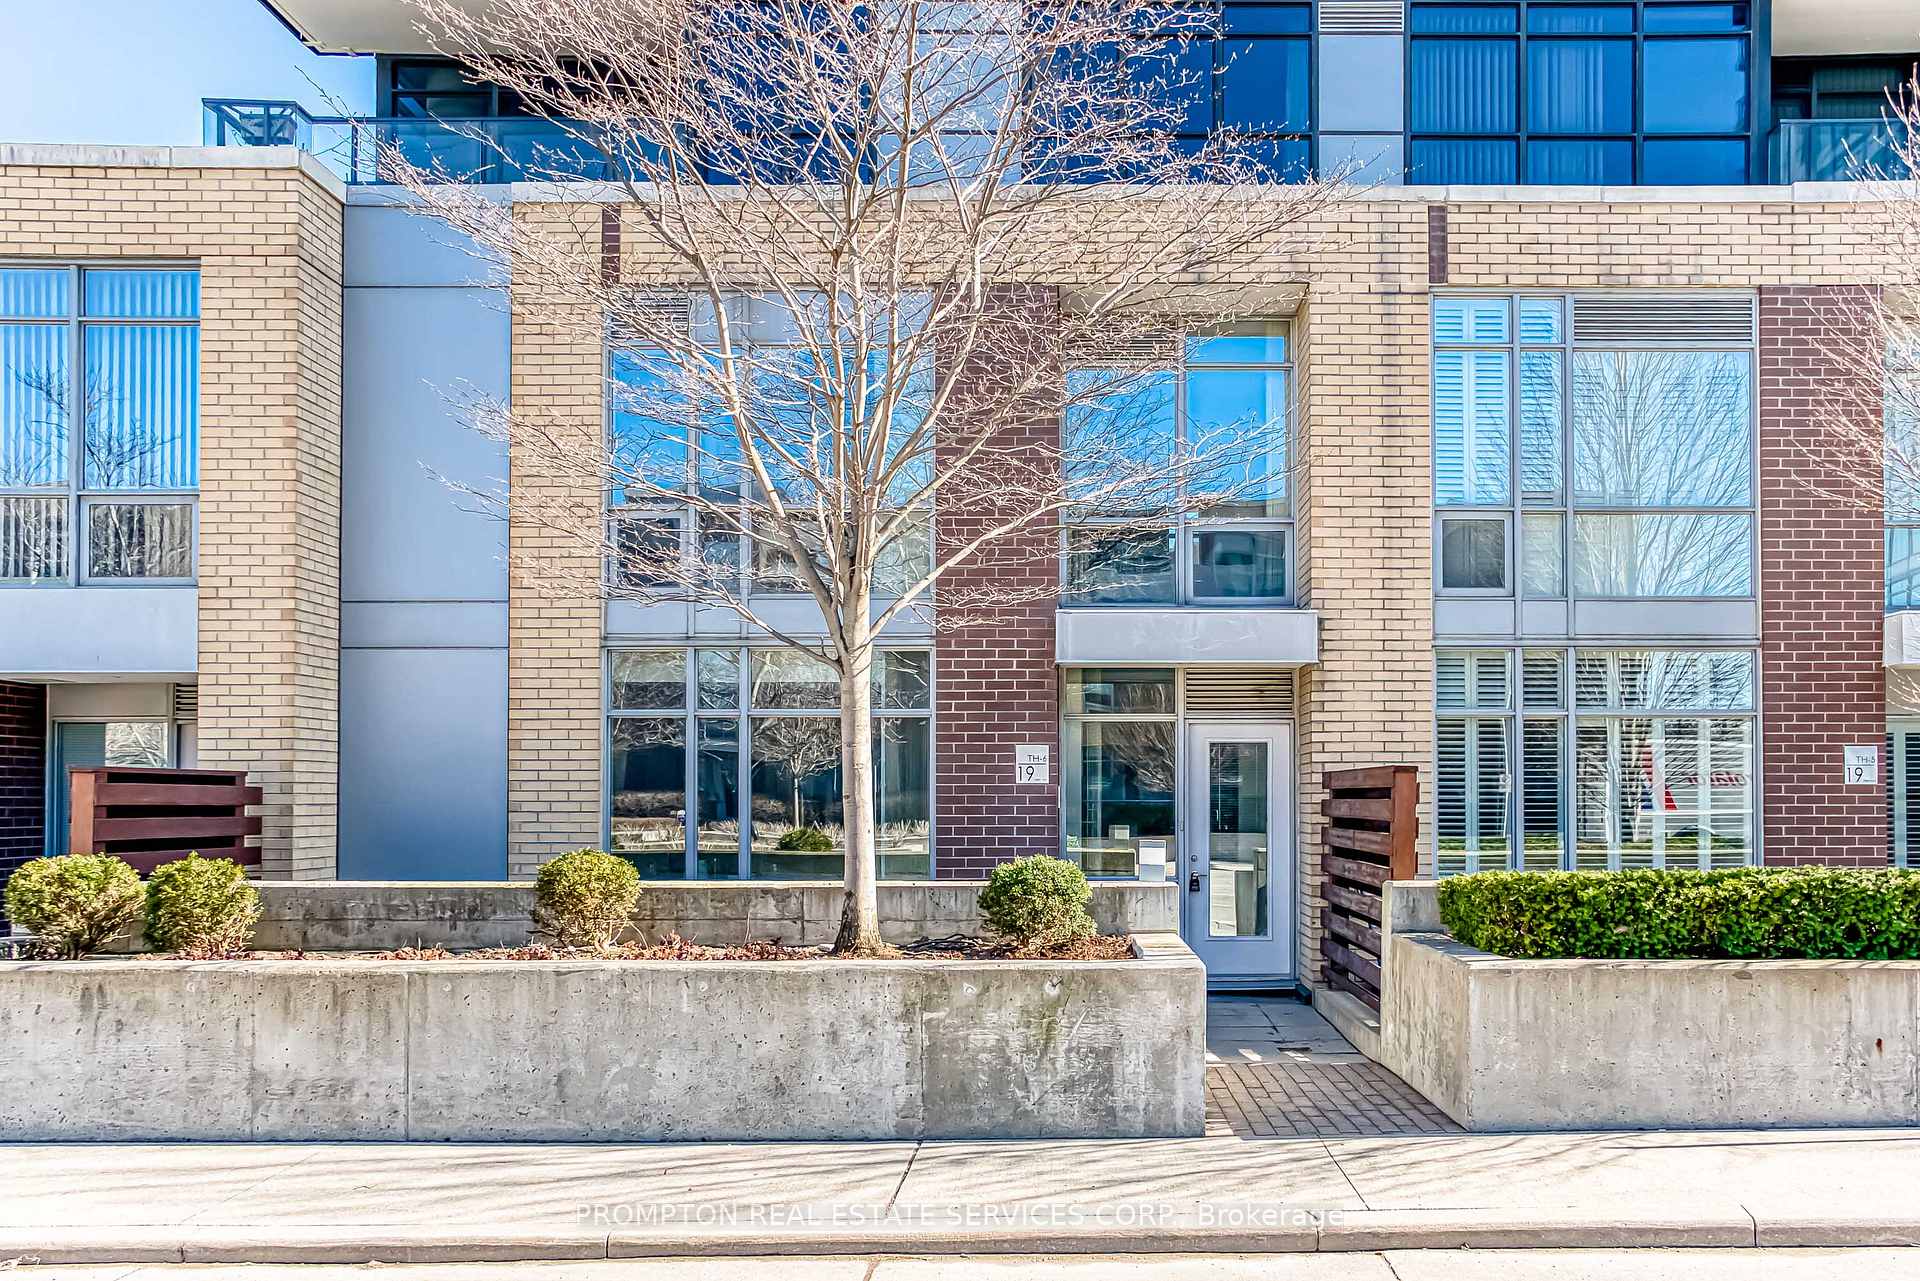
TH06, 19 Singer Court
TH06, 19 Singer Court
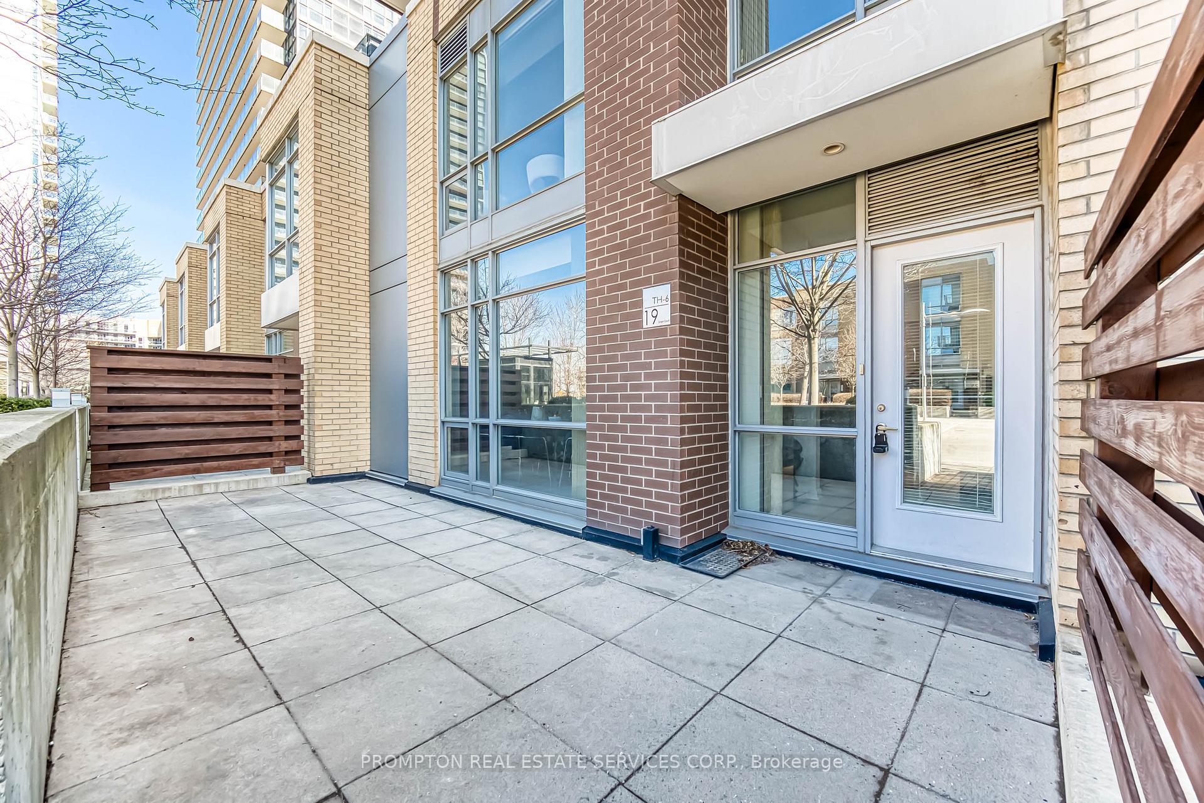
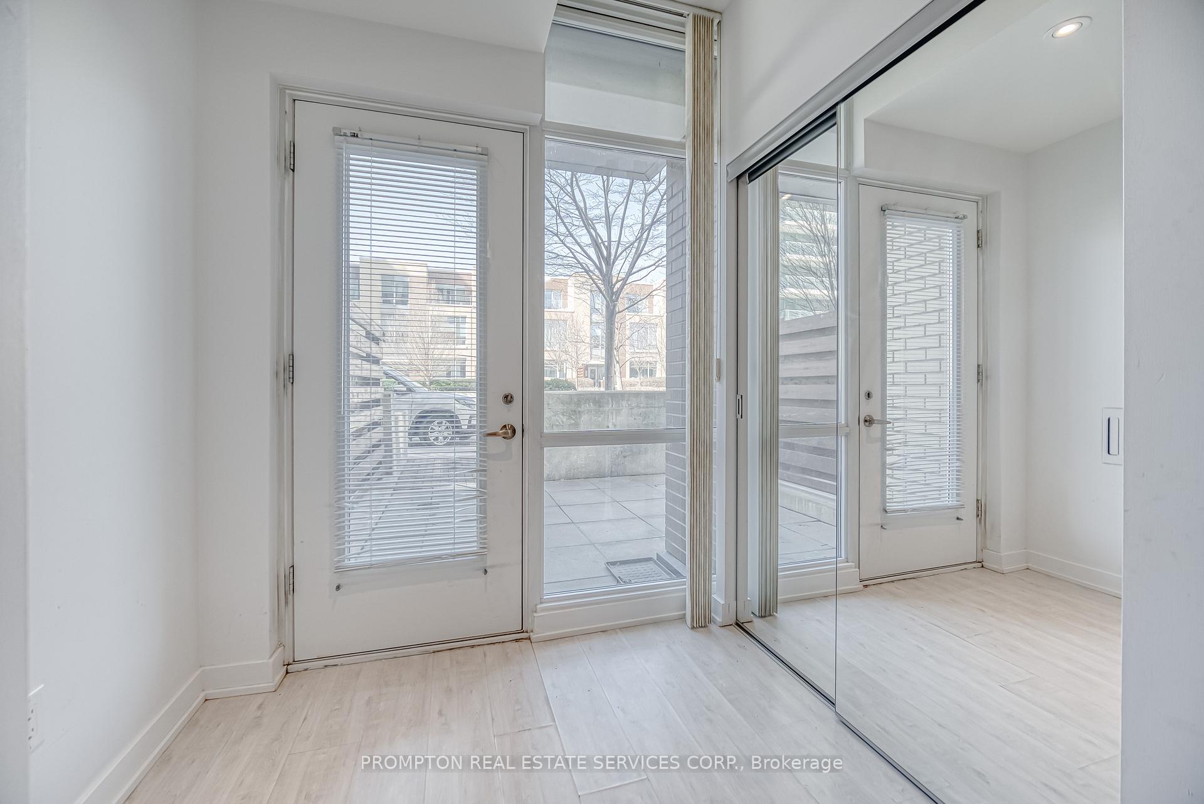
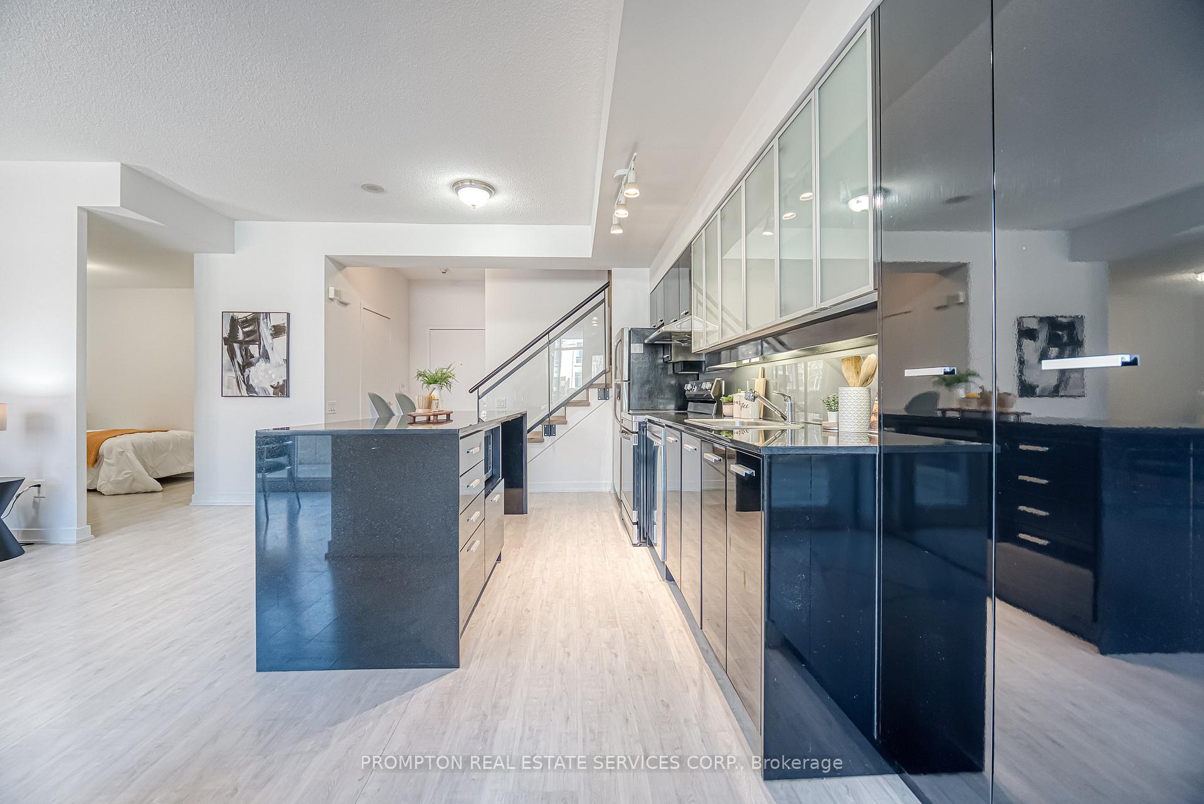
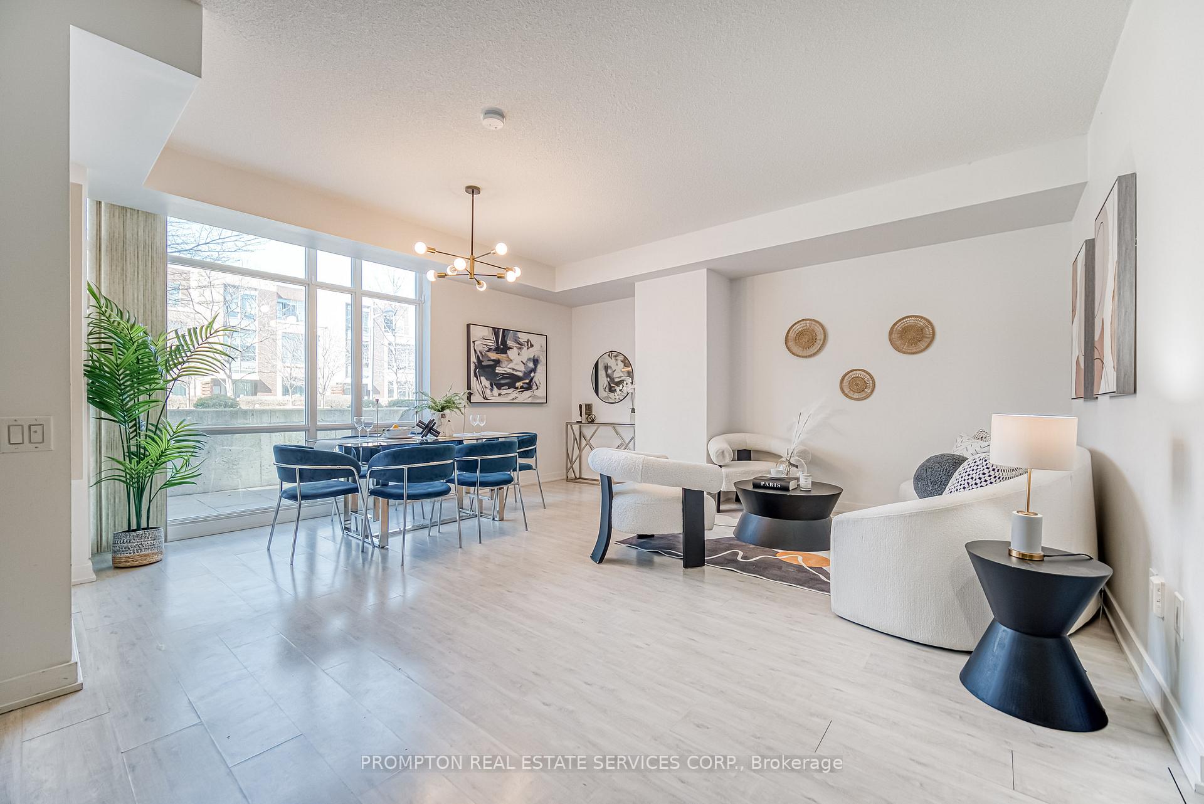 See all 42 photos
Property history
- $3,800TerminatedList: 2025-05-25|End: 2025-06-17|23 daysC12172168
Facts and features
- BasementNone
- LaundryEnsuite
- Lease term12 months
- PetsAllowed
- Central air
- Gym
- Party room/meeting room
- Indoor pool
The homeCondo Townhouse, Stacked townhouse, 1,600–1,799 sq ft
- Type: Condo Townhouse
- Style: Stacked townhouse
- Living space: 1,600–1,799 sq ft
- Basement: None
- Exposure: South
InsideEnsuite, main level, Other, Concierge/security, carbon monoxide detectors, security guard, smoke detector
- Laundry: Ensuite, main level
- Features: Other
- Security: Concierge/security, carbon monoxide detectors, security guard, smoke detector
- Rooms above ground: 6
- Rooms in the basement: 1
- Bedrooms: 2 + 1 in the basement
- Bathrooms: 3
- Kitchens: 1
- Family room: Yes
OutsideBrick, concrete, Terrace
- Exterior: Brick, concrete
- Balcony: Terrace
Parking and locker1 Parking, Underground, Parking type Owned
- Spaces: 1 Parking
- Garage: Underground
- Parking type: Owned
- Driveway: Underground
- Spot: 225
- Locker: Owned
- Locker unit: 296 & 297
- Locker level: P1
BuildingDiscovery e, Storeys 16, Units 338
- Name: Discovery e
- Storeys: 16
- Units: 338
- Registered: 2012
- Condo corporation: 2231
- Amenities: Gym, party room/meeting room, visitor parking, indoor pool, guest suites, media room
- Pets: Allowed
Heating, water and powerForced air, gas, Central air
- Heating: Forced air, gas
- Cooling: Central air
Rent and termsRent $3,800 a month, Entire property, Unfurnished
- Rent: $3,800 a month
- Space for rent: Entire property
- Furnished: Unfurnished
- Lease: 12 months
- Paid: Monthly
- Rent includes: Building insurance, building maintenance, central air conditioning, common elements, heat, water, parking
- Deposit: Required
- Credit check: Required
- Employment letter: Required
- Rental application: Required
- References: Required
IncludedS/s kitchen appliances, one parking and two lockers included, granite countertop, over-sized centre island.
- Included: S/s kitchen appliances, one parking and two lockers included, granite countertop, over-sized centre island.
NearbyHospital, library, park, public transit
- Close to: Hospital, library, park, public transit
Listing detailsC12172168, Terminated, May 25, 2025
- MLS® number: C12172168
- Status: Terminated
- Listed on: May 25, 2025
- Days on market: 23
- Updated: Jun 17, 2025
- Possession: Immediate
- Occupied by: Vacant
- Listing brokerage: PROMPTON REAL ESTATE SERVICES CORP.
About this home
TH06, 19 Singer Court, North York (Bayview Village), ON M2K 0B2
Luxurious Modern Home In The Prestigious And Highly Sought-After Bayview Village Community. Functional Sun-Filled Open-Concept Layout W/Floor To Ceiling Windows And 9 Ft Ground Floor. Open Concept Modern Kitchen, Quartz Countertop With Large Central Island. The Unit Offers An Additional Large Family Rm And Both Den & Family Rm Can Be Converted Into Bedrooms Or Office. The Back Entrance Door Provides Direct Access To The Lobby, Elevators And Amenities. Great Amenities Including Swimming, Gym, Basketball, Badminton, Whirlpool, Steam Room, Private Home Theatre, Karaoke Room, Children's Play Room, Guest Suites, Etc. Shuttle Bus Will Drop Off & Pick Up From Subway. Conveniently Located At Leslie And Sheppard, Walking Distance To 2 Subway Stations. Oriole Go Train Station Nearby. Easy Access To Hwys 401, 404 & DVP, Close To Bayview Village, Fairview Mall, NY General Hospital, IKEA, And More.
Ask about this home
A HOMEH agent will answer your questions about this home.
Know more about Discovery II at Concord Park Place
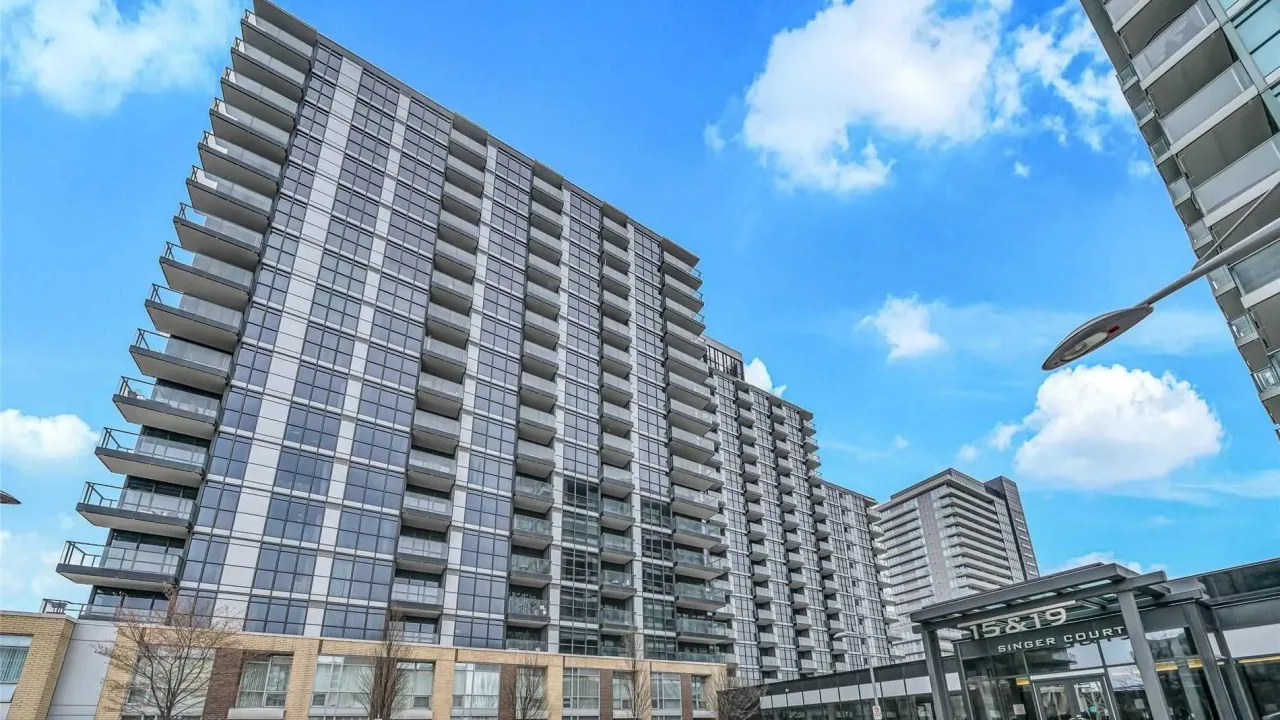
Condo building · 19 Singer Court
Discovery II at Concord Park Place is a 16-storey condo with 338 suites, built in 2012 by Concord Adex. Right now 1 for sale and 3 for rent are on the market here.
- 16storeys
- 338suites
- $630/sq ft
- 2012built
No similar units for rent in Discovery II at Concord Park Place right now.
Around this home
Daily convenience, out of 100, from the distances below
Schools nearby
School rating, out of 10.
Helpful calculators
Your HOMEH agent

"I would see it this week."