

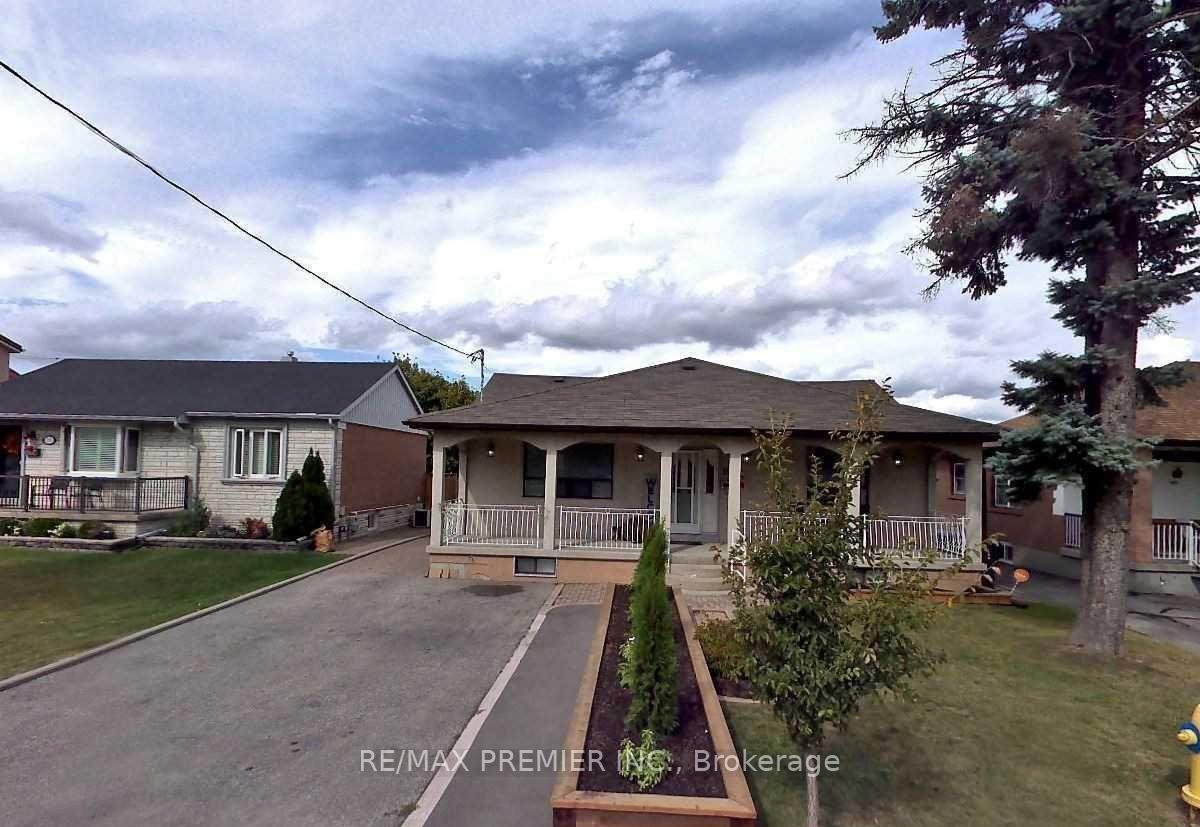
Main Floor, 190 Calvington Drive
Detached Rented
1/23Main Floor, 190 Calvington Drive
Detached Rented
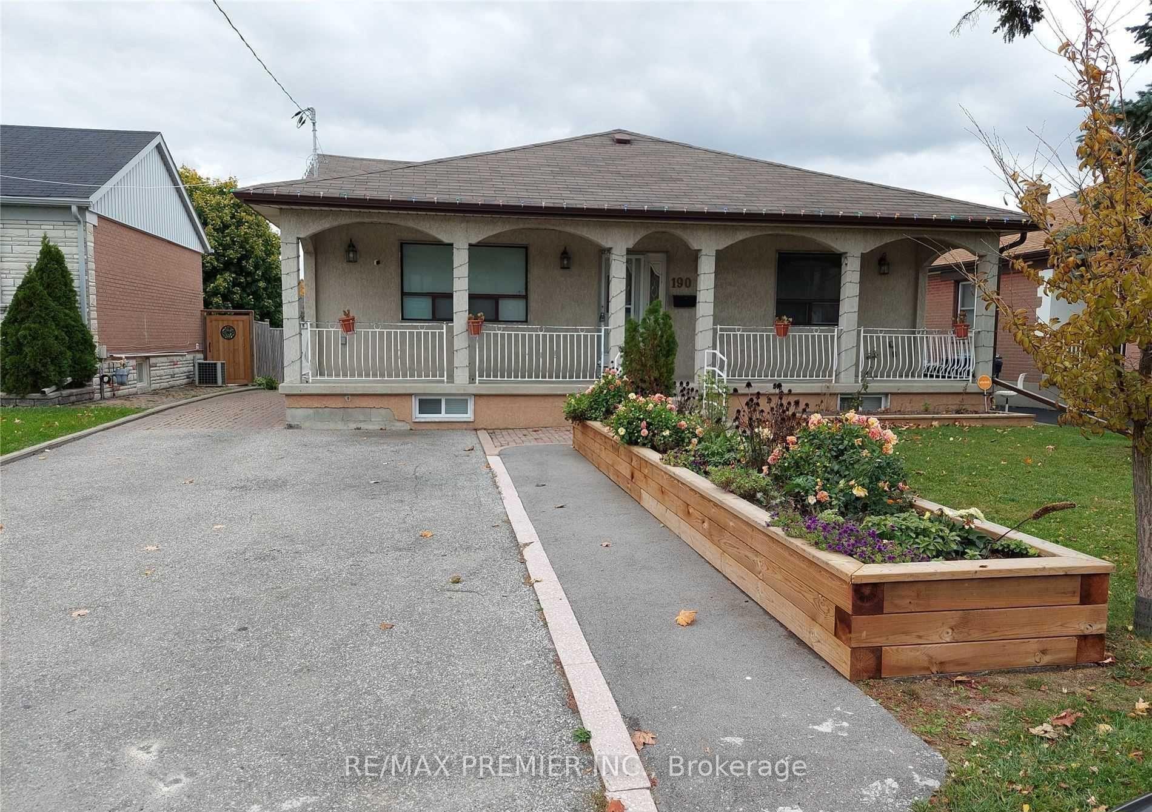
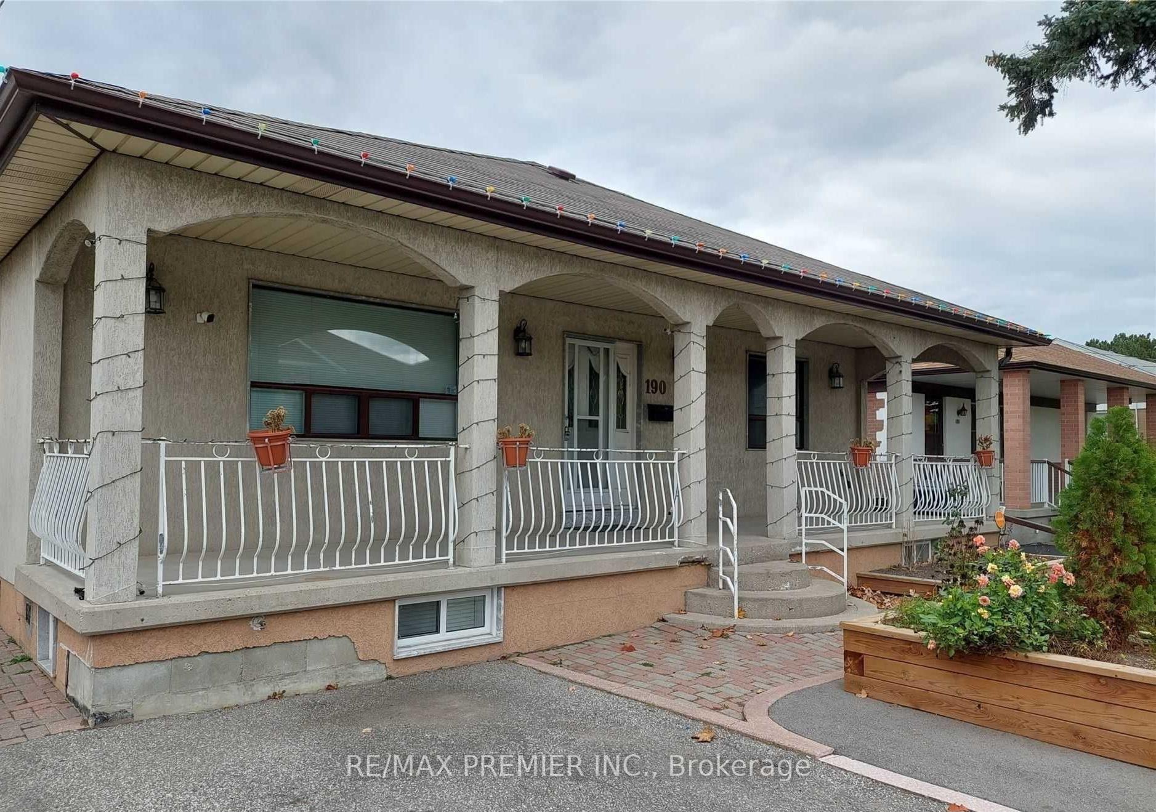
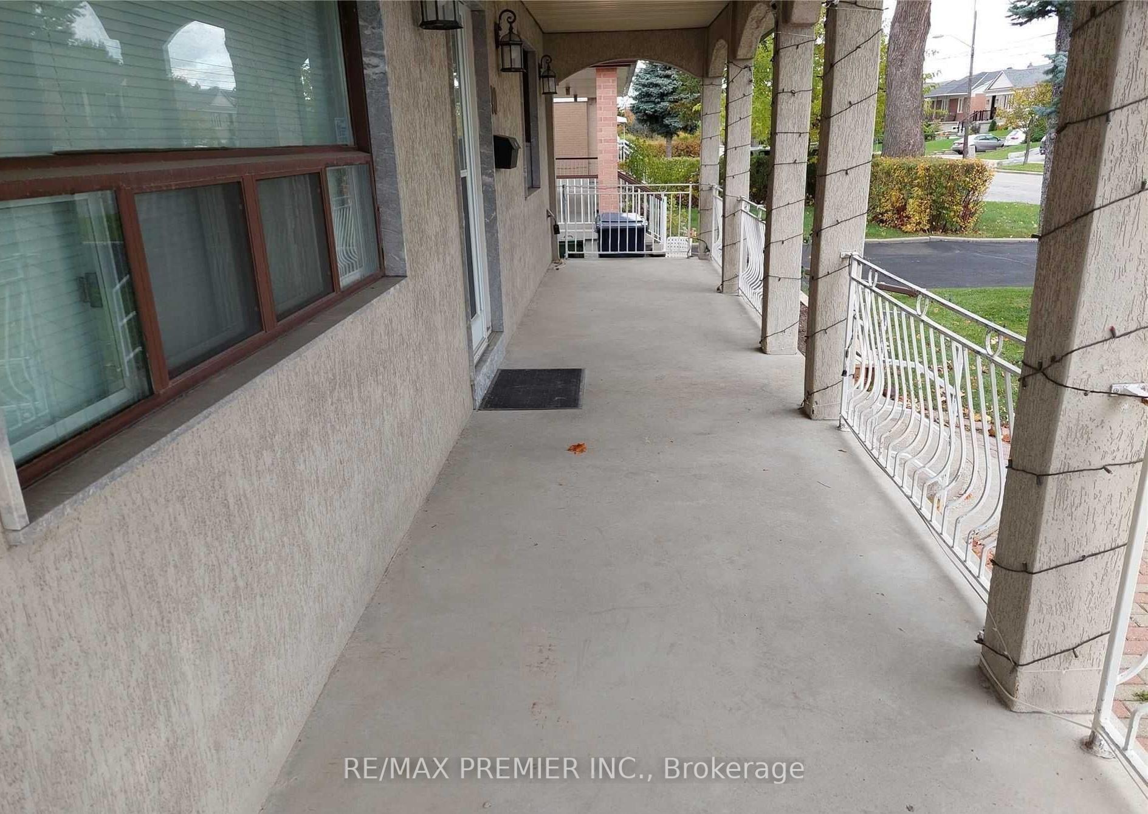
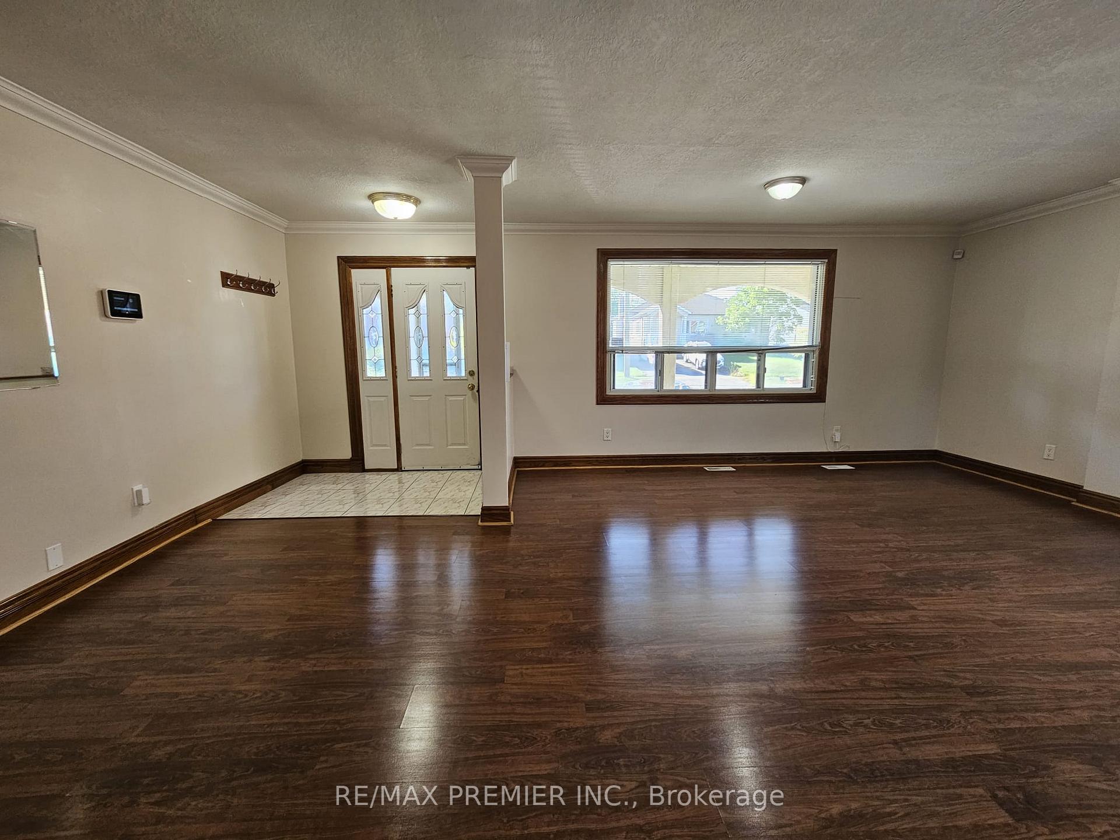 See all 23 photos
4 Bedrooms
1 Bathroom
0 Garage
1.1K–1.5K sq.ft
Main Floor
— Unit
Property history
Facts and features
- BasementNone
- Lot size50 × 120 ft
- Lease term12 months
- FurnishedPartially
What stands out
- Central air
The homeDetached, Bungalow, 1,100–1,500 sq ft
- Type: Detached
- Style: Bungalow
- Living space: 1,100–1,500 sq ft
- Basement: None
InsideParquet, Ensuite, main level, Carpet free
- Flooring: Parquet
- Laundry: Ensuite, main level
- Features: Carpet free
- Rooms above ground: 7
- Bedrooms: 4
- Bathrooms: 1
- Kitchens: 1
Outside and lotBrick, Asphalt shingle, Block
Outside
- Exterior: Brick
- Roof: Asphalt shingle
- Foundation: Block
- Features: Porch
- Size: 50 × 120 ft
Parking2 Parking, Mutual
- Spaces: 2 Parking
- Driveway: Mutual
Heating, water and powerForced air, gas, Central air, Municipal water
- Heating: Forced air, gas
- Cooling: Central air
- Water: Municipal water
- Sewer: Municipal sewer
Rent and termsRent $3,000 a month, Main, Partially
- Rent: $3,000 a month
- Space for rent: Main
- Furnished: Partially
- Lease: 12 months
- Paid: Monthly
- Rent includes: Common elements, parking
- Deposit: Required
- Credit check: Required
- Employment letter: Required
- Rental application: Required
- References: Required
Included2 parking spots, fridge, stove, washer, dryer, all elf's, all window coverings.
- Included: 2 parking spots, fridge, stove, washer, dryer, all elf's, all window coverings.
NearbyHospital, park, place of worship, public transit, rec./commun.centre, school
- Close to: Hospital, park, place of worship, public transit, rec./commun.centre, school
Listing detailsW12409193, Rented, Sep 17, 2025
- MLS® number: W12409193
- Status: Rented
- Listed on: Sep 17, 2025
- Days on market: 16
- Updated: Oct 3, 2025
- Possession: Immediate
- Occupied by: Vacant
- Listing brokerage: RE/MAX PREMIER INC.
About this home
Main Floor, 190 Calvington Drive, North York (Downsview-Roding-CFB), ON M3M 2M9
Carpet FreeHospitalParkPlace Of WorshipPublic TransitRec./Commun.Centre
Don't Miss This One! Huge 4 Bedroom Bungalow In A Desirable Area. Close To Public Transit, Schools, Hwy's And More! This Main Floor Bungalow has been freshly painted, and Offers Approximately 1500 Square Feet, Upgraded Millwork Throughout, Updated Bathroom, Large Bedrooms, And Living Areas, Private Washer And Dryer, 2 Parking Spots, some garage storage space, And More! Huge Veranda To Sit And Relax On! Tenant To Pay 70% Of Utilities.
Read more
Ask about this home
A HOMEH agent will answer your questions about this home.
Ask a question
Around this home
KEELE AND WILSON
Errands
Parks
Schools
Daily convenience, out of 100, from the distances below
ParkGiovanni Caboto Park · 6 within 1 km2 min walk112 m
GroceryDV African Food Market12 min walk765 m
SchoolSt Conrad Catholic School7 min walk400 m
PharmacyRexall20 min walk1.3 km
Cafés & foodDon Pastor Taqueria · 5 within 1 km13 min walk822 m
Gym & rec centreRoding Community Centre7 min walk425 m
LibraryToronto Public Library - Downsview21 min walk1.3 km
HospitalHennick Humber Hospital18 min walk1.1 km
WalkDriveStraight-line distance, open map data
Grocery0.8 km
Park0.1 km
Coffee0.9 km
Dining0.8 km
Gym1.0 km
Hospital1.1 km
Schools nearby
School rating, out of 10.
St Conrad Catholic Schoolelementary · Catholic · 0.4 km
6.5/10Good
Tumpane Public Schoolelementary · Public · 0.6 km
—
Beverley Heights Middle Schoolelementary · Public · 0.6 km
—
Contact agent
Helpful calculators
Rent vs buy
Affordability
Mortgage
Down payment
Stress test
CMHC insurance
Your HOMEH agent

KimHOMEH agent · North York
"I would see it this week."
Ask Kim