

195 Senlac Road
195 Senlac Road
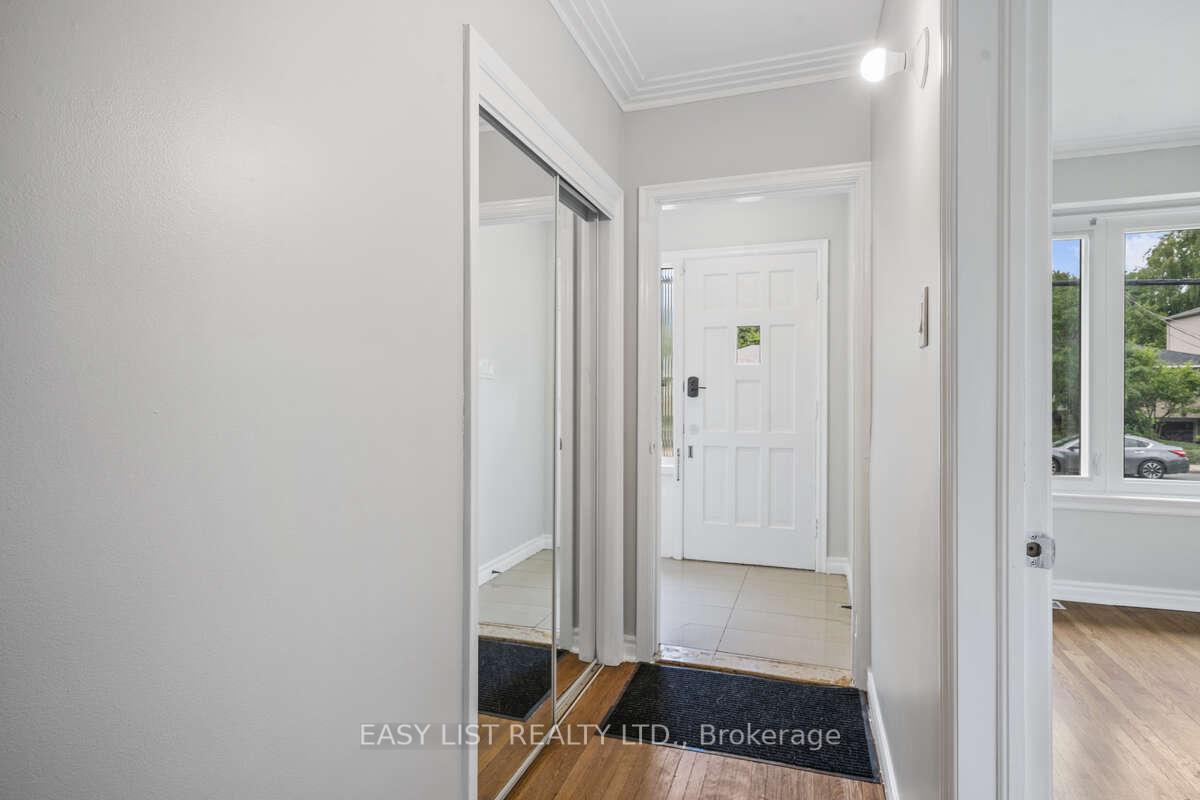 See all 23 photos
Property history
Facts and features
- BasementWalk-out
- Age of home51–99 years
- Water, sewerMunicipal
- HeatingForced air
- Second kitchen
- Fireplace
- Central air
The homeDetached, Bungalow-raised, Age 51–99 years
- Type: Detached
- Style: Bungalow-raised
- Age: 51–99 years
- Living space: 1,500–2,000 sq ft
- Basement: Finished with walk-out, full
InsideFireplace Yes, Main level, Sewage pump
- Fireplace: Yes
- Laundry: Main level
- Features: Sewage pump
- Rooms above ground: 5
- Rooms in the basement: 3
- Bedrooms: 4 + 2 in the basement
- Bathrooms: 2
- Kitchens: 2
- Family room: Yes
Outside and lotBrick, Asphalt shingle, Block
- Exterior: Brick
- Roof: Asphalt shingle
- Foundation: Block
- Size: 50 × 150 ft
- Zoning: RD(f15;a550*5)
Parking1 Garage, Attached, Private
- Spaces: 1 Garage
- Garage: Attached
- Driveway: Private
Heating, water and powerForced air, gas, Central air, Municipal water
- Heating: Forced air, gas
- Cooling: Central air
- Water: Municipal water
- Sewer: Municipal sewer
- Natural gas: No
- Hydro: Yes
- Cable: Available
- Telephone: Available
Costs and taxesTaxes $8,325 a year, HST No HST, Hot tank
- Taxes, 2024: $8,325 a year
- HST: No HST
- Rental items: Hot tank
Included in the sale2 s/steel fridges, 2 stoves (s/steel on main floor), 1 dishwasher, 2 washers, 2 dryers, all electric light fittings & garden shed
- Included: 2 s/steel fridges, 2 stoves (s/steel on main floor), 1 dishwasher, 2 washers, 2 dryers, all electric light fittings & garden shed
NearbyHospital, level, library, park, public transit, school
- Close to: Hospital, level, library, park, public transit, school
Listing detailsC12306033, Sold, Jul 24, 2025
- MLS® number: C12306033
- Status: Sold
- Listed on: Jul 24, 2025
- Days on market: 21
- Updated: Aug 14, 2025
- Possession: Immediate
- Occupied by: Owner
- Listing brokerage: EASY LIST REALTY LTD.
About this home
195 Senlac Road, North York (Willowdale West), ON M2R 1P3
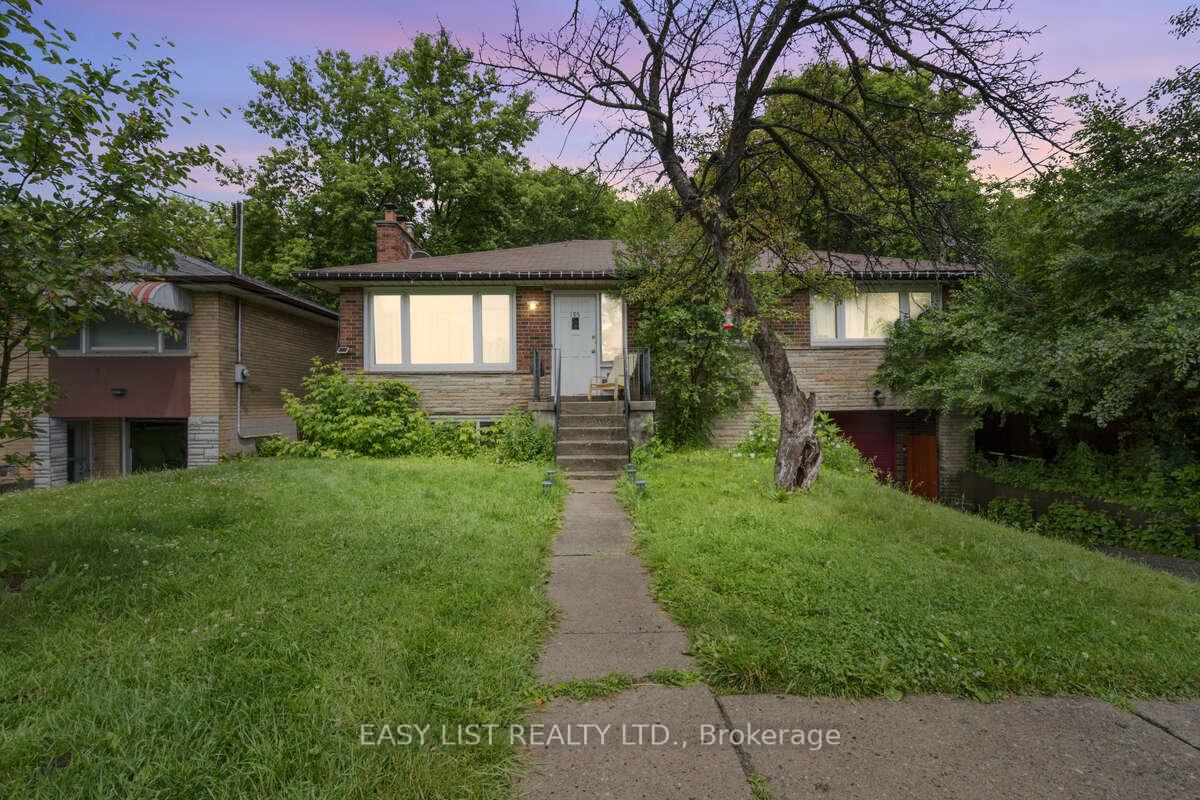
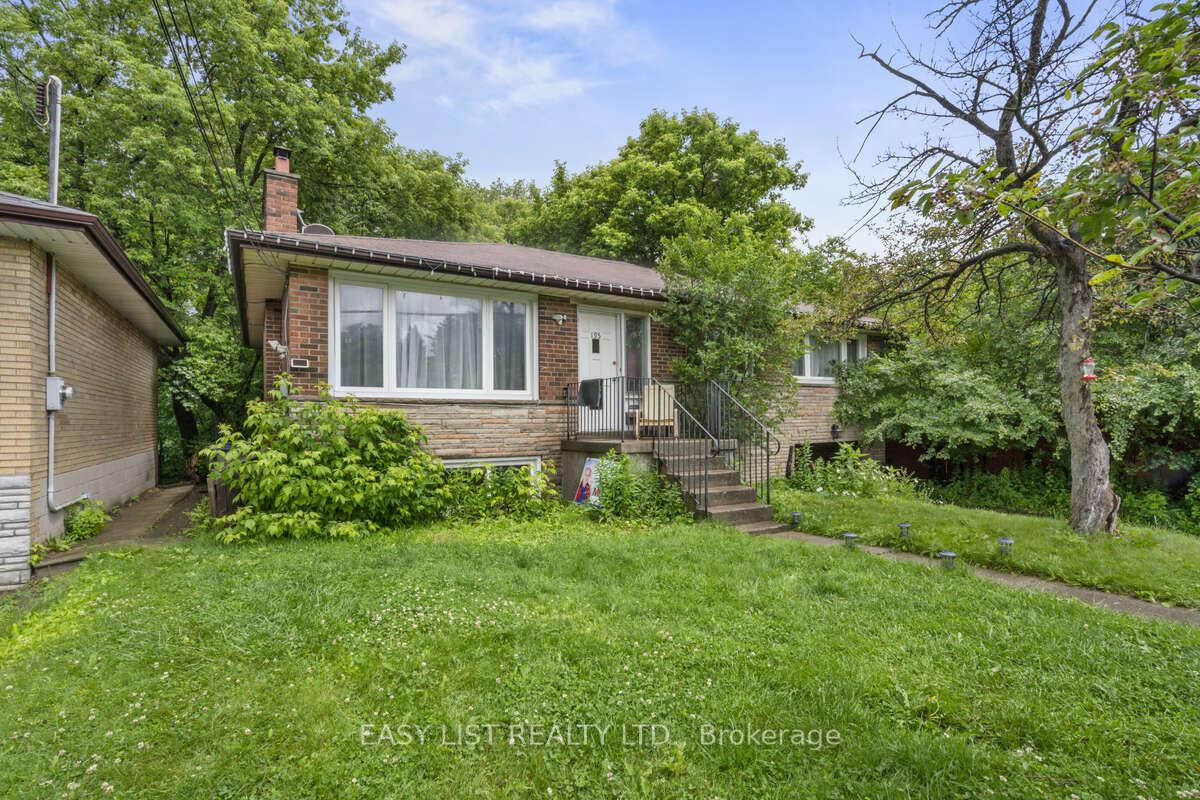
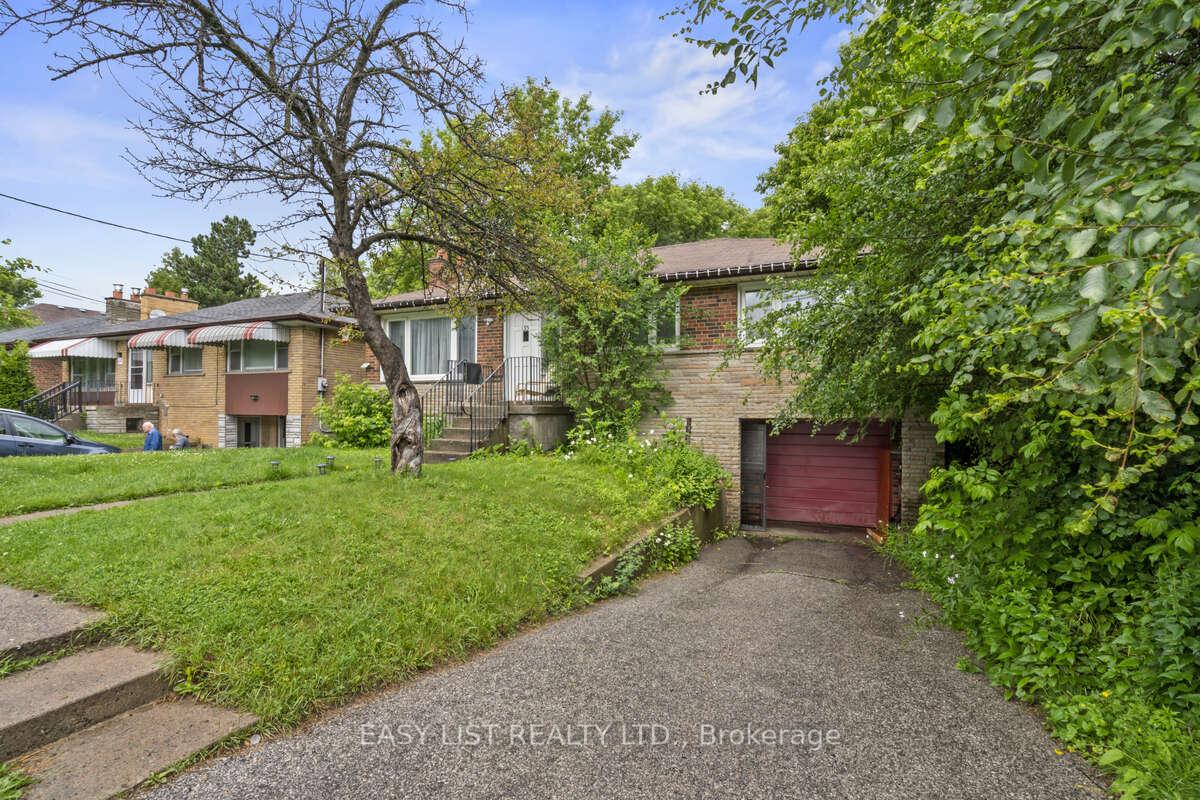
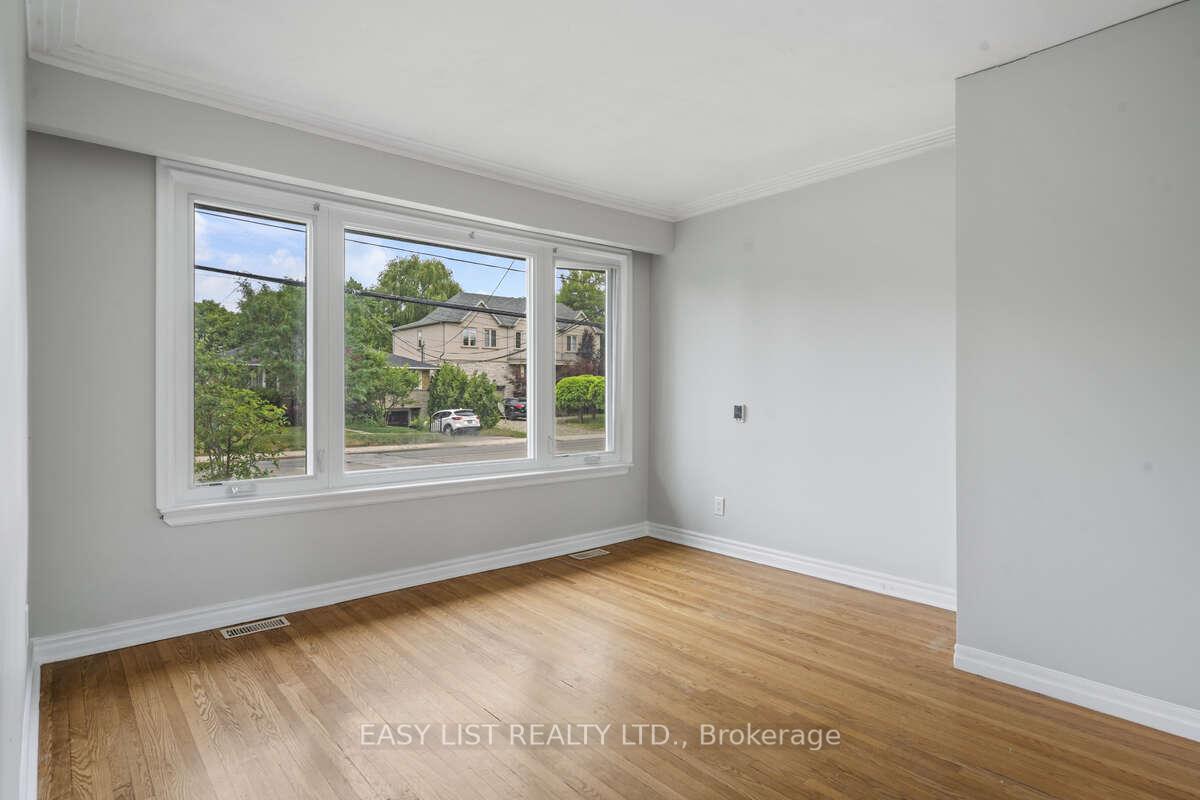
For more info on this property, please click the Brochure button. Prime Yonge & Sheppard Location - Renovated 4-Bedroom Bungalow with 2-Bedroom Basement Apartment! Welcome to this bright and spacious renovated 4-bedroom bungalow perfectly situated in the highly sought-after Yonge/Sheppard area. This home offers incredible versatility with a separate 2-bedroom basement apartment featuring its own private walkout entrance - ideal for extended families, rental income, or future development potential. Enjoy the privacy of a large, extended backyard that backs onto deep lots, offering exceptional seclusion and outdoor space. The interior boasts hardwood floors throughout, and the main floor includes a partition between the living room and 4th bedroom that can easily be removed to create a spacious open-concept living and dining area. The basement apartment is bright and welcoming, featuring above-grade windows, its own kitchen, laundry area, and a 3-piece bathroom. A single-car garage is attached at the basement level for added convenience. This property offers incredible potential - whether you're looking to move in, rent out, accommodate extended family, or build your dream home in one of Toronto's most desirable neighborhoods.
Ask about this home
A HOMEH agent will answer your questions about this home.
Around this home
Daily convenience, out of 100, from the distances below
Schools nearby
School rating, out of 10.
Helpful calculators
Your HOMEH agent

"I would see it this week."