

199 Florence Avenue
199 Florence Avenue
 See all 27 photos
Property history
Facts and features
- BasementWalk-out
- Water, sewerMunicipal
- HeatingForced air
- CoolingCentral air
- Separate entrance
- Hardwood floors
- Fireplace
- Central air
The homeDetached, 2-storey, 3,000–3,500 sq ft
- Type: Detached
- Style: 2-storey
- Living space: 3,000–3,500 sq ft
- Basement: Separate entrance, finished with walk-out
InsideFireplace Yes, living room, family room, rec room, Hardwood, Upper level
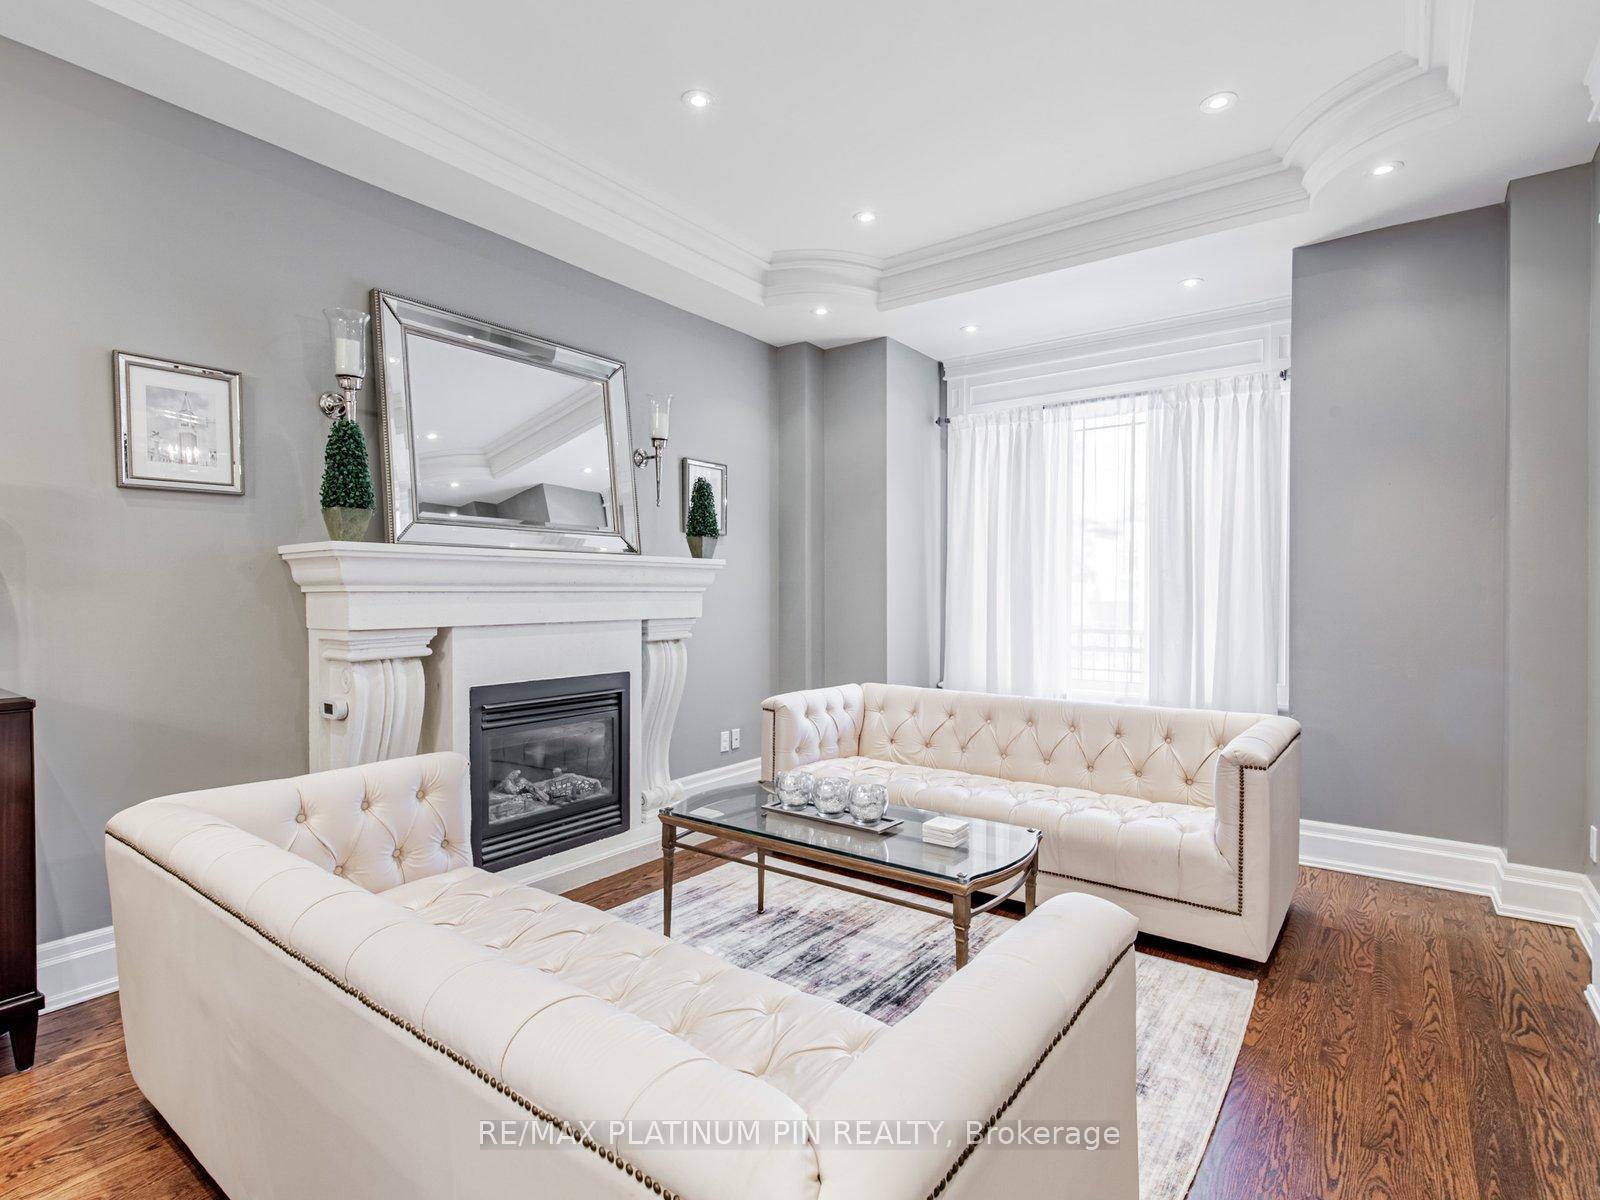
- Fireplace: Yes, living room, family room, rec room
- Flooring: Hardwood
- Laundry: Upper level
- Features: Auto garage door remote, carpet free, built-in oven, central vacuum, countertop range, in-law capability
- Rooms above ground: 11
- Rooms in the basement: 3
- Bedrooms: 4 + 1 in the basement
- Bathrooms: 5
- Kitchens: 1
- Family room: Yes
Outside and lotBrick, stone, Asphalt shingle, Poured concrete
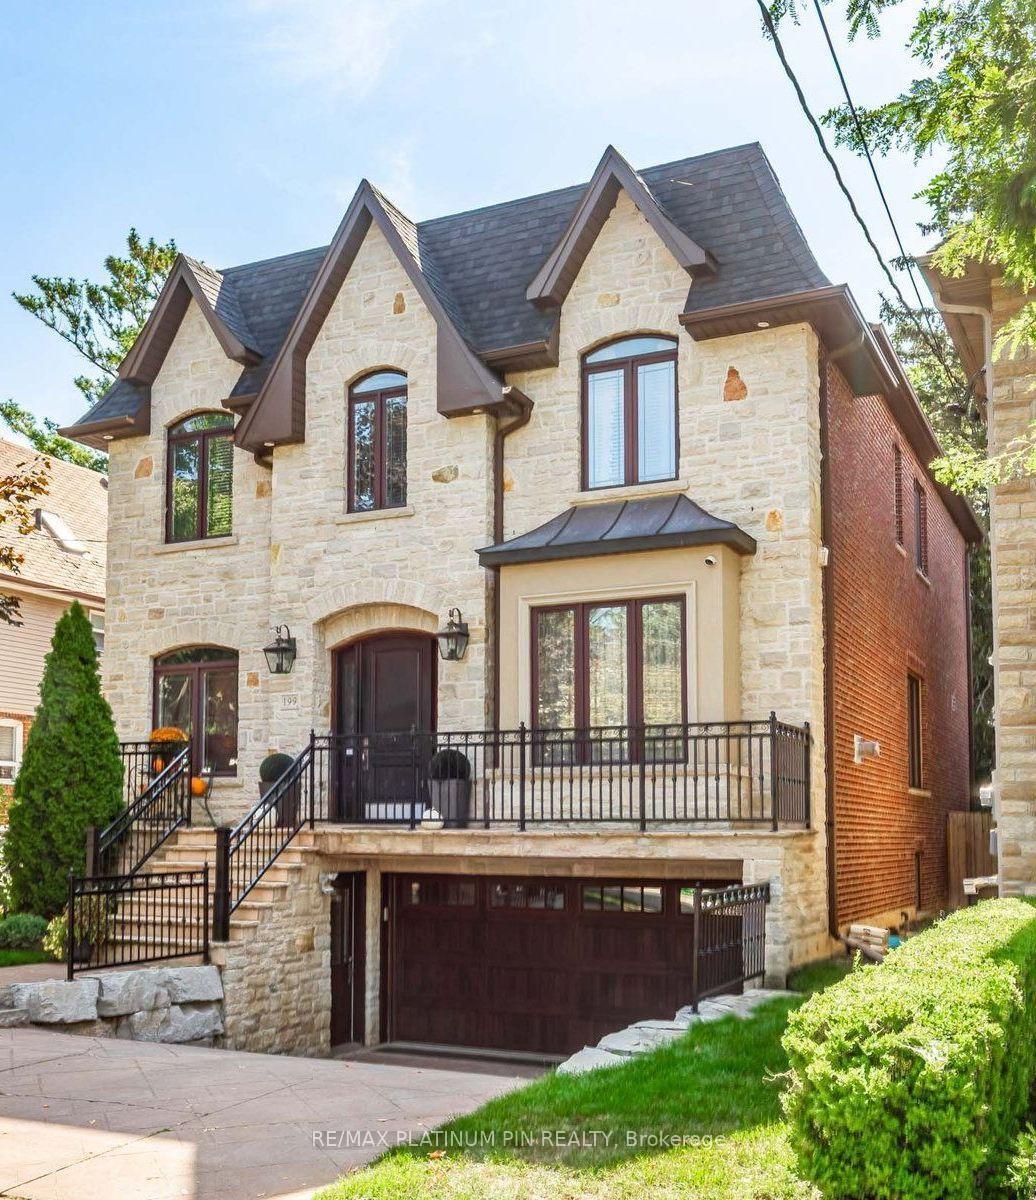
- Exterior: Brick, stone
- Roof: Asphalt shingle
- Foundation: Poured concrete
- Other structures: Garden shed
- Size: 40 × 129.06 ft
Parking2 Garage, Built-in, Private double
- Spaces: 2 Garage
- Garage: Built-in
- Driveway: Private double
Heating, water and powerForced air, gas, Central air, Municipal water
- Heating: Forced air, gas
- Cooling: Central air
- Water: Municipal water
- Sewer: Municipal sewer
Costs and taxesTaxes $12,575 a year, HST included in the price
- Taxes, 2025: $12,575 a year
- HST: HST included in the price
Included in the sale2 door sub zero fridge, 1 b/i 6 burner gas dacor countertop range, 1 b/i dacor oven, 1 b/i dacor microwave,1 b/i bosche dishwasher, 1lg clothes washer, 1lg clothes dryer, all existing light fixtures, garden shed in the backyard, hot water tank, Bedroom 2 and 3 window coverings-1 blue set and 1 white set, deep chest freezer in garage, mirror above fireplace in living room, small s/s fridge in the garage.
- Included: 2 door sub zero fridge, 1 b/i 6 burner gas dacor countertop range, 1 b/i dacor oven, 1 b/i dacor microwave,1 b/i bosche dishwasher, 1lg clothes washer, 1lg clothes dryer, all existing light fixtures, garden shed in the backyard, hot water tank
- Not included: Bedroom 2 and 3 window coverings-1 blue set and 1 white set, deep chest freezer in garage, mirror above fireplace in living room, small s/s fridge in the garage.
Listing detailsC12412048, Sold, Sep 18, 2025
- MLS® number: C12412048
- Status: Sold
- Listed on: Sep 18, 2025
- Days on market: 22
- Updated: Oct 10, 2025
- Possession: 2025-12-31 / 60-89 days
- Occupied by: Owner
- Listing brokerage: RE/MAX PLATINUM PIN REALTY
About this home
199 Florence Avenue, North York (Lansing-Westgate), ON M2N 1G5
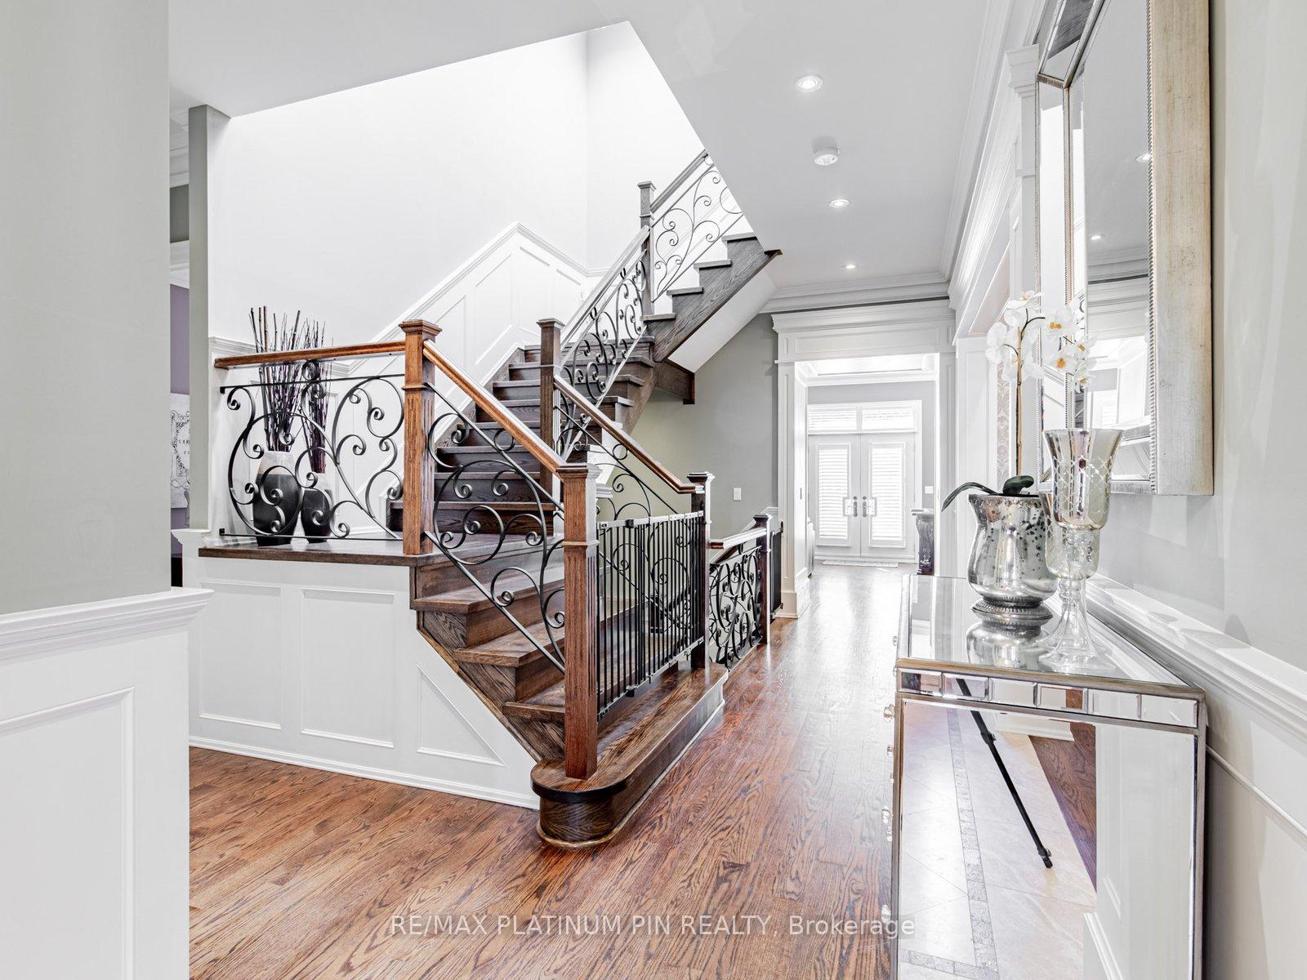
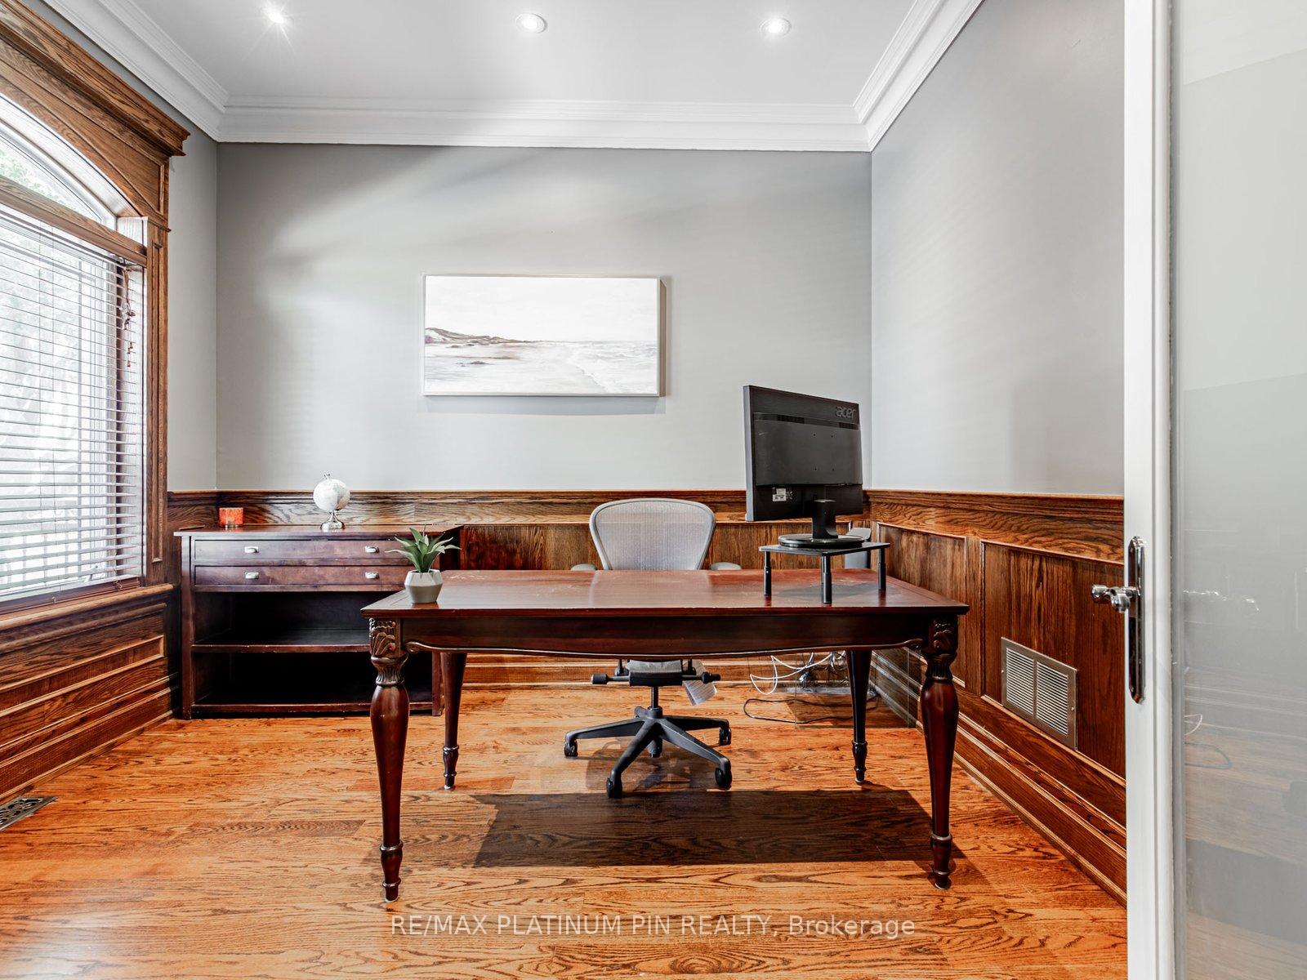
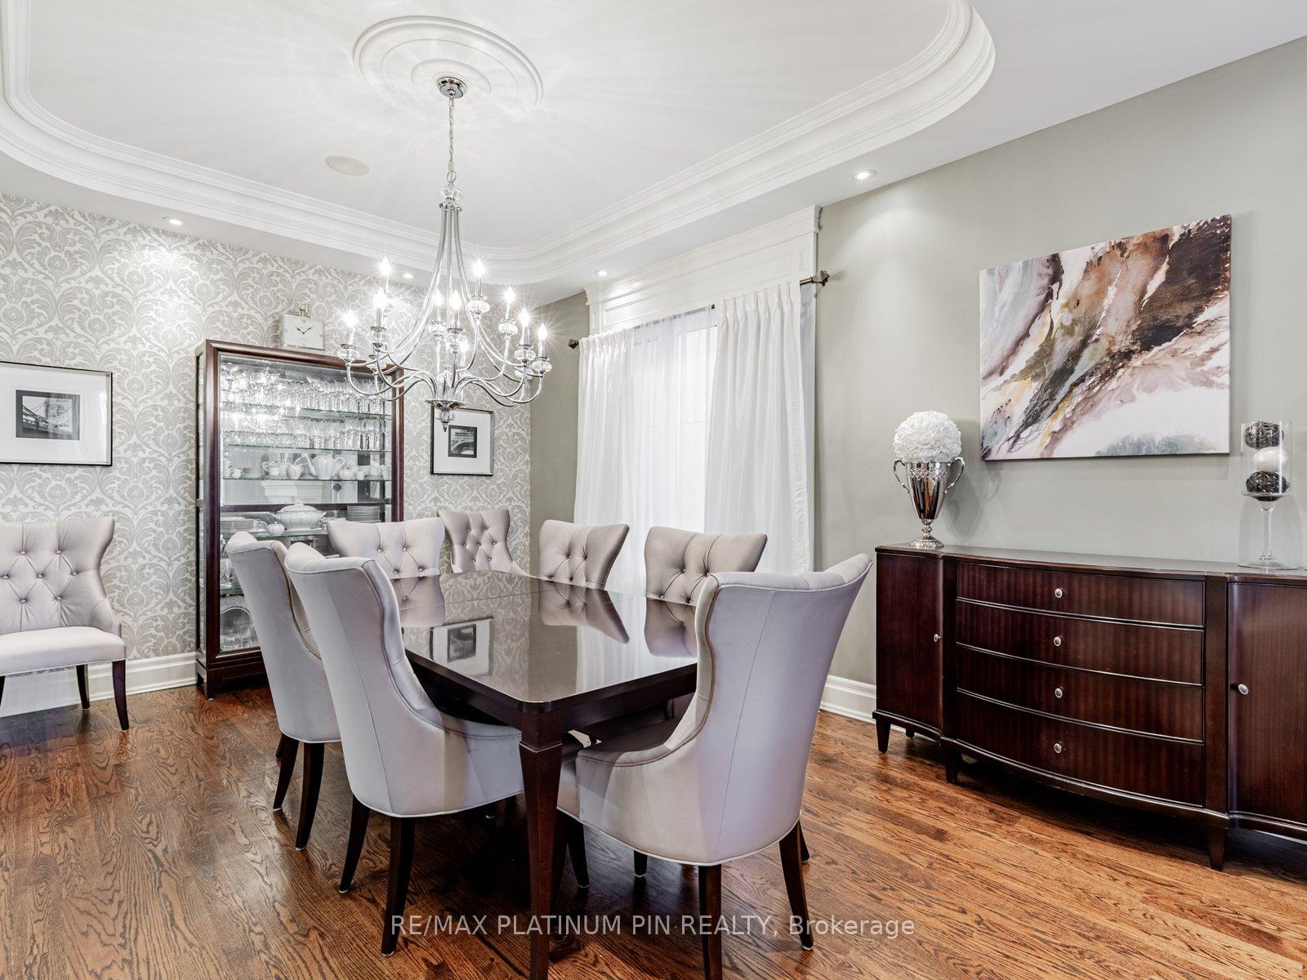
Attractive Natural Stone Facade Custom Built Home Boasting a Sprawling 3000+ SqFt Of Above-Ground Space with a Sep Entrance to a Professionally Finished W/O Basement. Located in Coveted Lansing-Westgate, this Home offers Meticulous attention to detail and combines Timeless Material, High End Finishes and Craftmanship with functional features that promise a grandeur living experience. Enter thru the Solid Mahogany Door to 10 Foot Ceilings, a Grand Foyer and an Expansive Formal Living & Dining Area, both which transition seamlessly between family moments and social gatherings. Desirable Double Door Entry to Main Floor Den-Ideal work from home/kids study space area. Massive Gourmet Chef's Kitchen - Adorned W/ High-End Appl's, Huge Centre Island & Bright Breakfast Area, overlooking an Airy Open-Concept Family Rm W/ B/I Entertainment Center, and Massive Windows overlooking an expansive deck and Mature South-Facing Landscaped Fully Fenced Yard-ideal for large outdoor get togethers. Gorgeous Oversized Oak Staircase with Mastercraft Hand Forged Railings all under a Huge Roof Skylight lead to the 2nd Floor with 9 Foot Ceilings. A Lavish and Grand Primary Suite W/ A Huge L Shaped W/I Closet & Spa-Inspired 6PC Ensuite! Additional 3 Generously Proportioned Bedrooms, Each W/ Ensuite! + Spacious Closets. Large and Convenient 2nd-Flr Laundry Room. Rarely Offered Front Separate Entrance to Lower level with Separate Bedroom, 3PC Bath (R/I for Clothes Washer/Dryer), Spacious Recreation Room with Above Grade Windows, Cozy Gas Fireplace and Walkup to Yard. Ideal In law/Teen/Nanny Suite. Convenient Access To Top-Tier Amenities including Desirable Schools, Yonge Street Shops and Restaurants, Gwendolen Park /Tennis Courts, Recreation Trails and More.
Ask about this home
A HOMEH agent will answer your questions about this home.
Around this home
Daily convenience, out of 100, from the distances below
Schools nearby
School rating, out of 10.
Helpful calculators
Your HOMEH agent

"I would see it this week."