

19A Cardell Avenue
Detached Expired
1/619A Cardell Avenue
Detached Expired
 See all 6 photos
4 Bedrooms
2 Bathrooms
2 Garage
1.1K–1.5K sq.ft
25×103 ft
$2,260/yr
Property history
- $519,888ExpiredList: 2026-01-20|End: 2026-07-20|181 daysW12715670
- $624,888ExpiredList: 2024-08-31|End: 2025-09-04|369 daysW9294304
Facts and features
- BasementPart finished
- Price per sq ft~$400
- Water, sewerMunicipal
- HeatingForced air
What stands out
- Central air
The homeDetached, 2-storey, 1,100–1,500 sq ft
- Type: Detached
- Style: 2-storey
- Living space: 1,100–1,500 sq ft
- Basement: Partial basement, unfinished
InsideRooms above ground 7, Bedrooms 4, Bathrooms 2
- Rooms above ground: 7
- Bedrooms: 4
- Bathrooms: 2
- Kitchens: 1
Outside and lotBrick, shingle, Asphalt shingle, Stone
Outside
- Exterior: Brick, shingle
- Roof: Asphalt shingle
- Foundation: Stone
- Size: 25 × 103 ft
Parking2 Garage, Built-in, Private
- Spaces: 2 Garage
- Garage: Built-in
- Driveway: Private
Heating, water and powerForced air, gas, Central air, Municipal water
- Heating: Forced air, gas
- Cooling: Central air
- Water: Municipal water
- Sewer: Municipal sewer
Costs and taxesTaxes $2,260 a year, HST included in the price, Hot water tank
- Taxes, 2025: $2,260 a year
- HST: HST included in the price
- Rental items: Hot water tank
Included in the saleFridge, stove, washer & dryer; light fixtures and window coverings
- Included: Fridge, stove, washer & dryer; light fixtures and window coverings
Listing detailsW12715670, Expired, Jan 20, 2026
- MLS® number: W12715670
- Status: Expired
- Listed on: Jan 20, 2026
- Days on market: 181
- Updated: Jul 20, 2026
- Possession: 30-59 days
- Occupied by: Tenant
- Listing brokerage: SNOBAR REALTY GROUP INC.
About this home
19A Cardell Avenue, North York (Humberlea-Pelmo Park), ON M9N 1S4
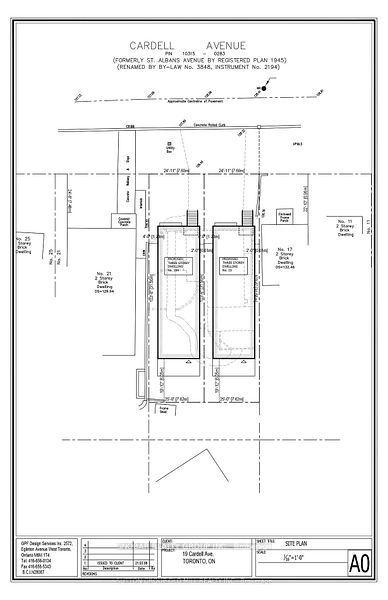
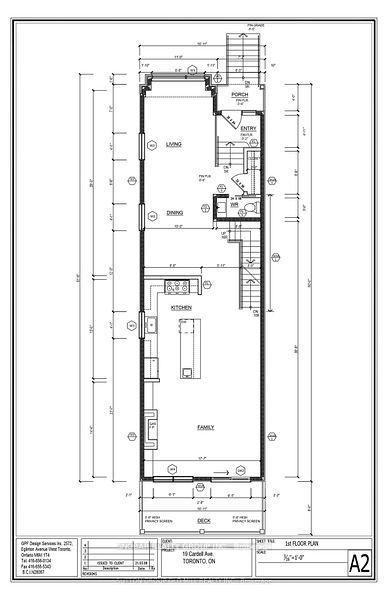
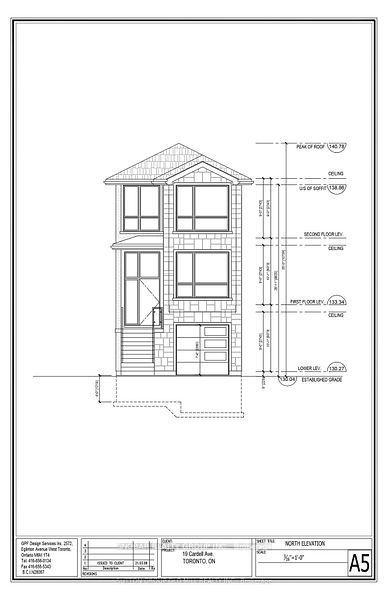
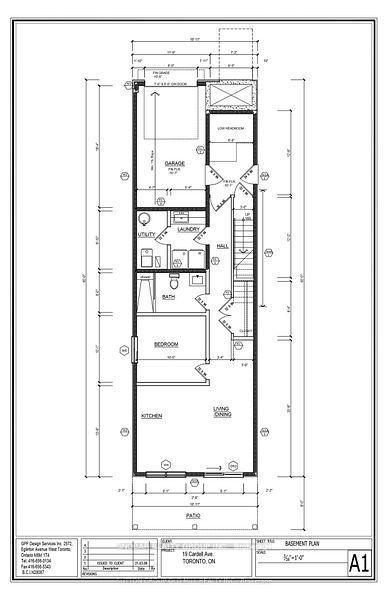
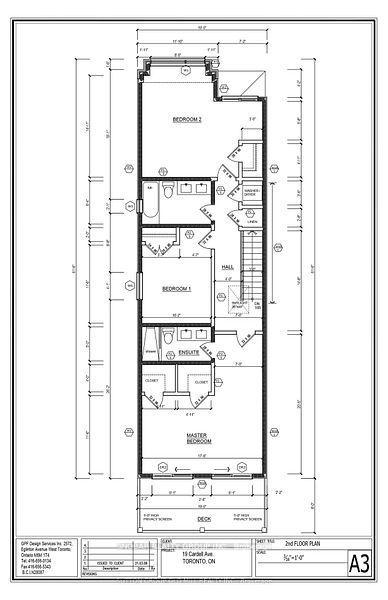
Outstanding development opportunity on a severed lot allowing for the construction of two detached homes. The property currently features an existing home with tenants paying $3,000/month. Each severed lot is priced at $519,000, and both lots must be sold together. Buyers have the option to maintain the current rental property or redevelop and build two detached residences of approximately 2,000 sq ft each. See attached plans for details. Motivated seller - bring all offers.
Read more
Ask about this home
A HOMEH agent will answer your questions about this home.
Ask a question
Thinking of selling your home?See what your home is worth today.
Around this home
Weston Rd S of #401
Errands
Parks
Schools
Daily convenience, out of 100, from the distances below
ParkCrawford-Jones Memorial Park · 9 within 1 km4 min walk262 m
GroceryShell Select2 min walk132 m
SchoolSt Simon Catholic School19 min walk1.2 km
PharmacyMain Drug Mart18 min walk1.1 km
Cafés & foodFat Bastard Burrito · 10 within 1 km2 min walk111 m
Gym & rec centreGoodLife Fitness For Women3 min walk189 m
LibraryToronto Public Library - Weston24 min walk1.5 km
WalkDriveStraight-line distance, open map data
Grocery0.1 km
Park0.3 km
Coffee0.3 km
Dining0.2 km
Gym0.2 km
Schools nearby
School rating, out of 10.
St Simon Catholic Schoolelementary · Catholic · 1.2 km
6.5/10Good
School of Experiential Educationsecondary · Public · 1.2 km
—
St John the Evangelist Catholic Schoolelementary · Catholic · 1.3 km
5.8/10Fair
Contact agent
Helpful calculators
Mortgage
Affordability
Closing costs
Land transfer tax
Property tax
Down payment
CMHC insurance
Stress test
Cashback Rebate
Your HOMEH agent

NimaHOMEH agent · North York
"I would see it this week."
Ask Nima