

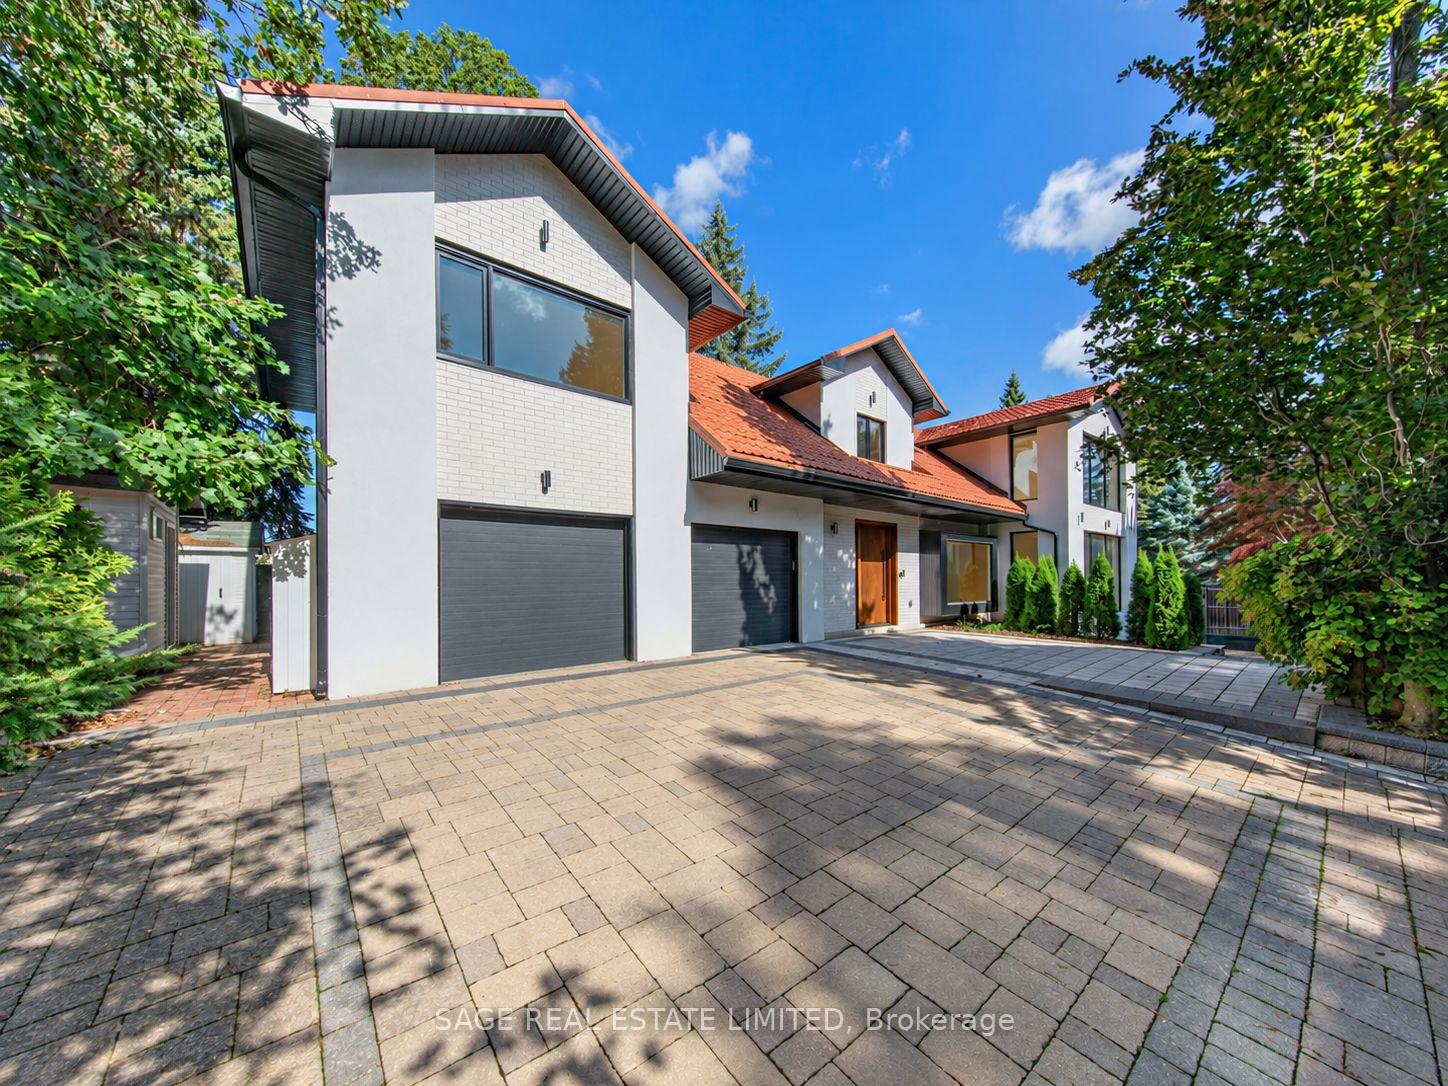
2 Addison Crescent
2 Addison Crescent
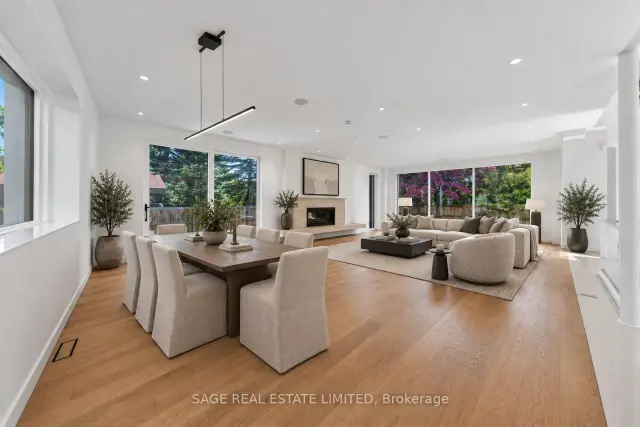
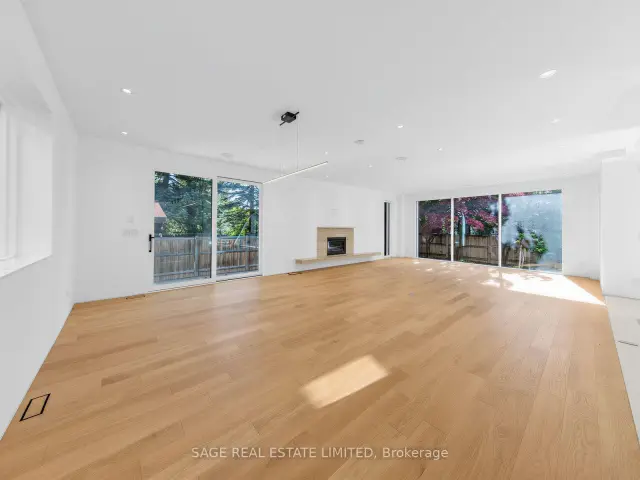
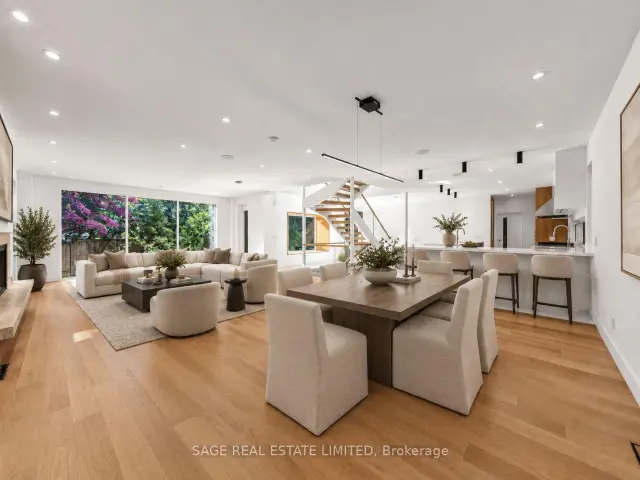
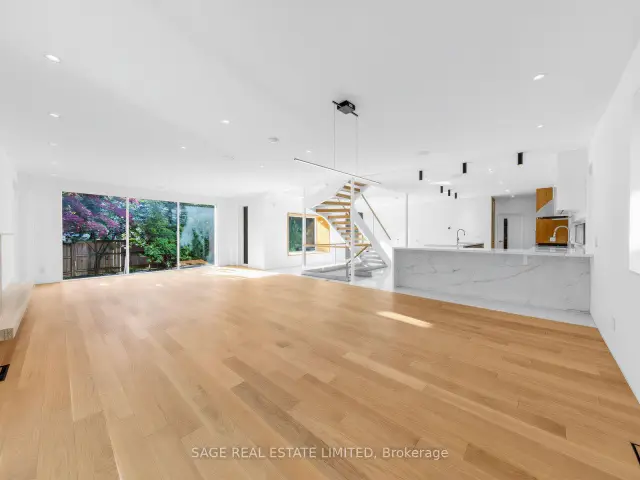 See all 50 photos
Property history
Facts and features
- BasementFinished
- Lot size70 × 100 ft
- Lease term12 months
- FurnishedUnfurnished
- Hardwood floors
- Fireplace
- Central air
- Inground pool
The homeDetached, 2-storey, Age 0–5 years
- TypeDetached
- Style2-storey
- Age0–5 years
- Living space3,500–5,000 sq ft
- BasementFinished
InsideFireplace Yes, living room, natural gas, Hardwood, In basement, in hall, in-suite laundry, laundry room, multiple locations
- FireplaceYes, living room, natural gas
- FlooringHardwood
- LaundryIn basement, in hall, in-suite laundry, laundry room, multiple locations
- FeaturesAuto garage door remote, carpet free, central vacuum, erv/hrv, in-law suite, on demand water heater, sauna, separate heating controls, sump pump, upgraded insulation
- SecurityAlarm system, carbon monoxide detectors, security system, smoke detector
- Rooms above ground11
- Rooms in the basement6
- Bedrooms4 + 1 in the basement
- Bathrooms6
- Kitchens1
- Family roomYes
Outside and lotStucco (plaster), Metal, Concrete
- ExteriorStucco (plaster)
- RoofMetal
- FoundationConcrete
- PoolInground
- Other structuresShed
- Size70.01 × 100 ft
Parking2 Garage, Built-in, Private triple
- Spaces2 Garage
- GarageBuilt-in
- DrivewayPrivate triple
Heating, water and powerForced air, gas, Central air, Municipal water
- HeatingForced air, gas
- CoolingCentral air
- WaterMunicipal water
- SewerMunicipal sewer
Rent and termsRent $15,000 a month, Entire property, Unfurnished
- Rent$15,000 a month
- Space for rentEntire property
- FurnishedUnfurnished
- Lease12 months
- PaidMonthly
- Rent includesParking
- DepositRequired
- Credit checkRequired
- Employment letterRequired
- Rental applicationRequired
- ReferencesRequired
IncludedAll elf, fisher & paykel gas range, integrated dishwasher, integrated fridge, wine fridge, integrated coffee maker, microwave, 2 washing machines, 2 dryers, tankless hot water heater, high efficiency furnace, remotes front gate & garage
- IncludedAll elf, fisher & paykel gas range, integrated dishwasher, integrated fridge, wine fridge, integrated coffee maker, microwave, 2 washing machines, 2 dryers, tankless hot water heater, high efficiency furnace, remotes front gate & garage
NearbyPark, place of worship, public transit, school, rec./commun.centre
- Close toPark, place of worship, public transit, school, rec./commun.centre
Listing detailsC13782400, Rented, Sep 14, 2026
- MLS® numberC13782400
- StatusRented
- Listed onSep 14, 2026
- Days on market18
- UpdatedOct 2, 2026
- Possession2026-10-01 / Flexible
- Occupied byVacant
- Listing brokerageSAGE REAL ESTATE LIMITED
About this home
2 Addison Crescent, North York (Banbury-Don Mills), ON M3B 1K8
A rare offering on coveted Addison Crescent, where sophisticated design, exceptional privacy and resort inspired outdoor living come together on an expansive, serene lot. Completely renovated to the studs, the home pairs refined finishes with exceptional craftsmanship and an effortless, light-filled flow. The custom chef's kitchen features porcelain surfaces, an oversized island and integrated Fisher & Paykel appliances, including a 48" gas range, built-in coffee system and wine fridge. Open-concept living and dining are framed by expansive windows overlooking the grounds, with a gas fireplace and integrated speakers. Generous principal rooms include a beautifully appointed primary retreat with spa inspired ensuite and walk-in closet, complemented by a skylit sitting room, private office with custom millwork and upper level laundry.The underpinned lower level offers 9' ceilings, hydronic in-floor heating, wet bar, lower level laundry, 5th bedroom, 3 piece bath and sauna. Outside, an in-ground pool and covered outdoor kitchen create an exceptional setting for summer entertaining. A built-in double garage, gated private drive and EV rough-in complete the property. Extensively upgraded with new HVAC, plumbing, electrical, high efficiency furnace and A/C, pool mechanicals, windows, metal roof, custom motorized front entry gate and garage doors. An exceptional offering where considered design, privacy and quality converge.
Ask about this home
A HOMEH agent will answer your questions about this home.
Around this home
Daily convenience, out of 100, from the distances below
Schools nearby
School rating, out of 10.
Helpful calculators
Your HOMEH agent

"I would see it this week."