

Unit 1301, 2 Anndale Drive
Unit 1301, 2 Anndale Drive
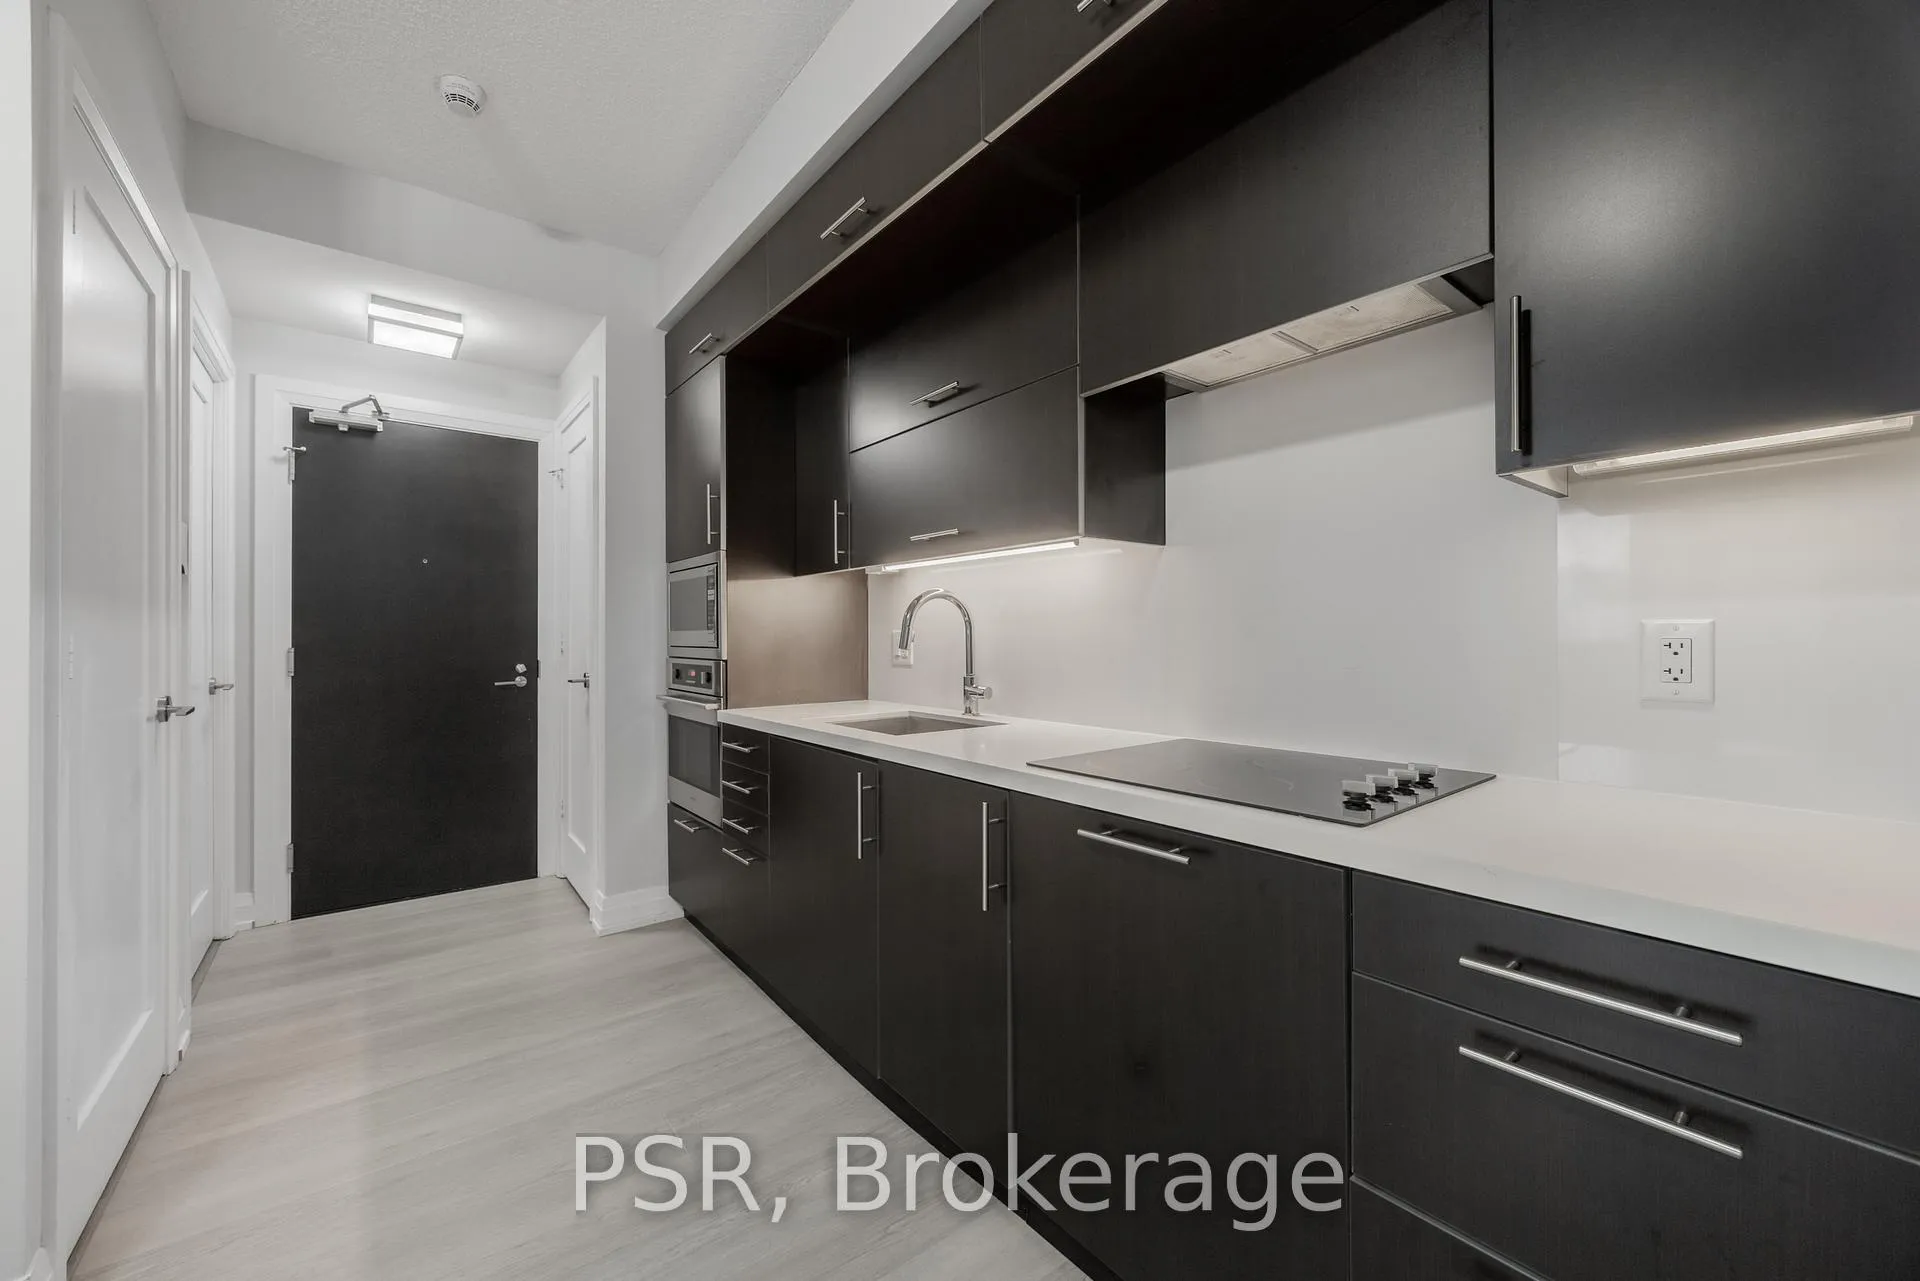 See all 37 photos
Property history
Facts and features
- ExposureWest
- LaundryIn-suite
- LockerNone
- BalconyOpen
- Central air
- Concierge
- Gym
- Outdoor pool
- Party room/meeting room
The homeCondo Apartment, Apartment, Age 6–10 years
- Type: Condo Apartment
- Style: Apartment
- Age: 6–10 years
- Living space: 500–599 sq ft
- Basement: None
- Exposure: West
- View: City, downtown, skyline
InsideVinyl, In-suite laundry, Other
- Flooring: Vinyl
- Laundry: In-suite laundry
- Features: Other
- Security: Alarm system, carbon monoxide detectors, concierge/security, smoke detector
- Rooms above ground: 4
- Bedrooms: 1
- Bathrooms: 1
- Kitchens: 1
- Family room: Yes
OutsideAluminum siding, brick, Open
- Exterior: Aluminum siding, brick
- Balcony: Open
Parking and locker1 Parking, Underground, Parking type Owned
- Spaces: 1 Parking
- Garage: Underground
- Parking type: Owned
- Spot: 76
- Locker: None
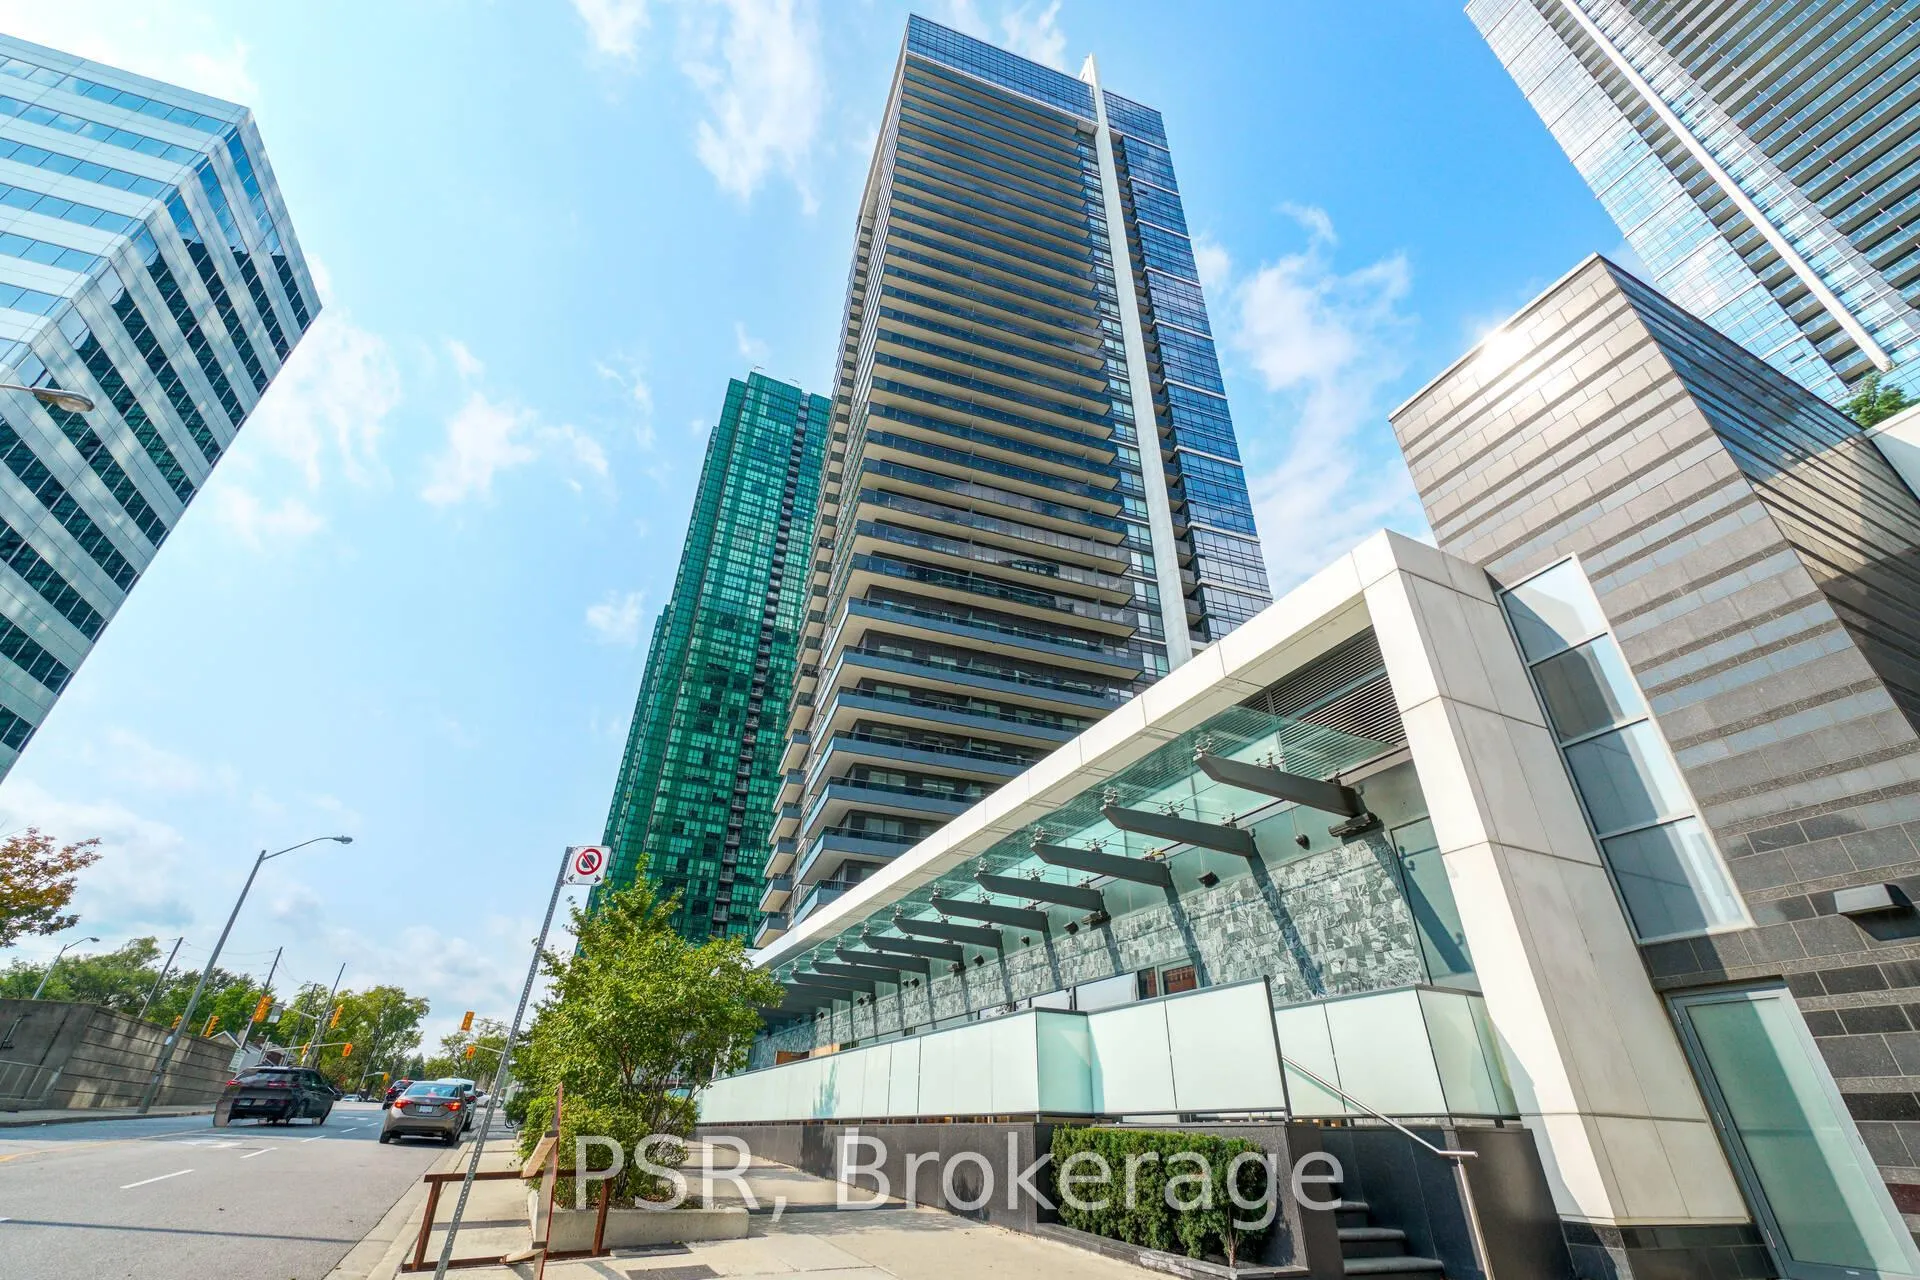
BuildingTridel hullmark centre, Storeys 35, Units 347
- Name: Tridel hullmark centre
- Storeys: 35
- Units: 347
- Registered: 2014
- Condo corporation: 2364
- Amenities: Concierge, game room, gym, outdoor pool, party room/meeting room
- Pets: Allowed
Heating, water and powerOther, other, Central air
- Heating: Other, other
- Cooling: Central air
Rent and termsRent $2,300 a month, Entire property, Unfurnished
- Rent: $2,300 a month
- Space for rent: Entire property
- Furnished: Unfurnished
- Lease: 12 months
- Paid: Monthly
- Rent includes: Building insurance, common elements, high speed internet, parking
- Deposit: Required
- Credit check: Required
- Employment letter: Required
- Rental application: Required
- References: Required
- Rental items: None.
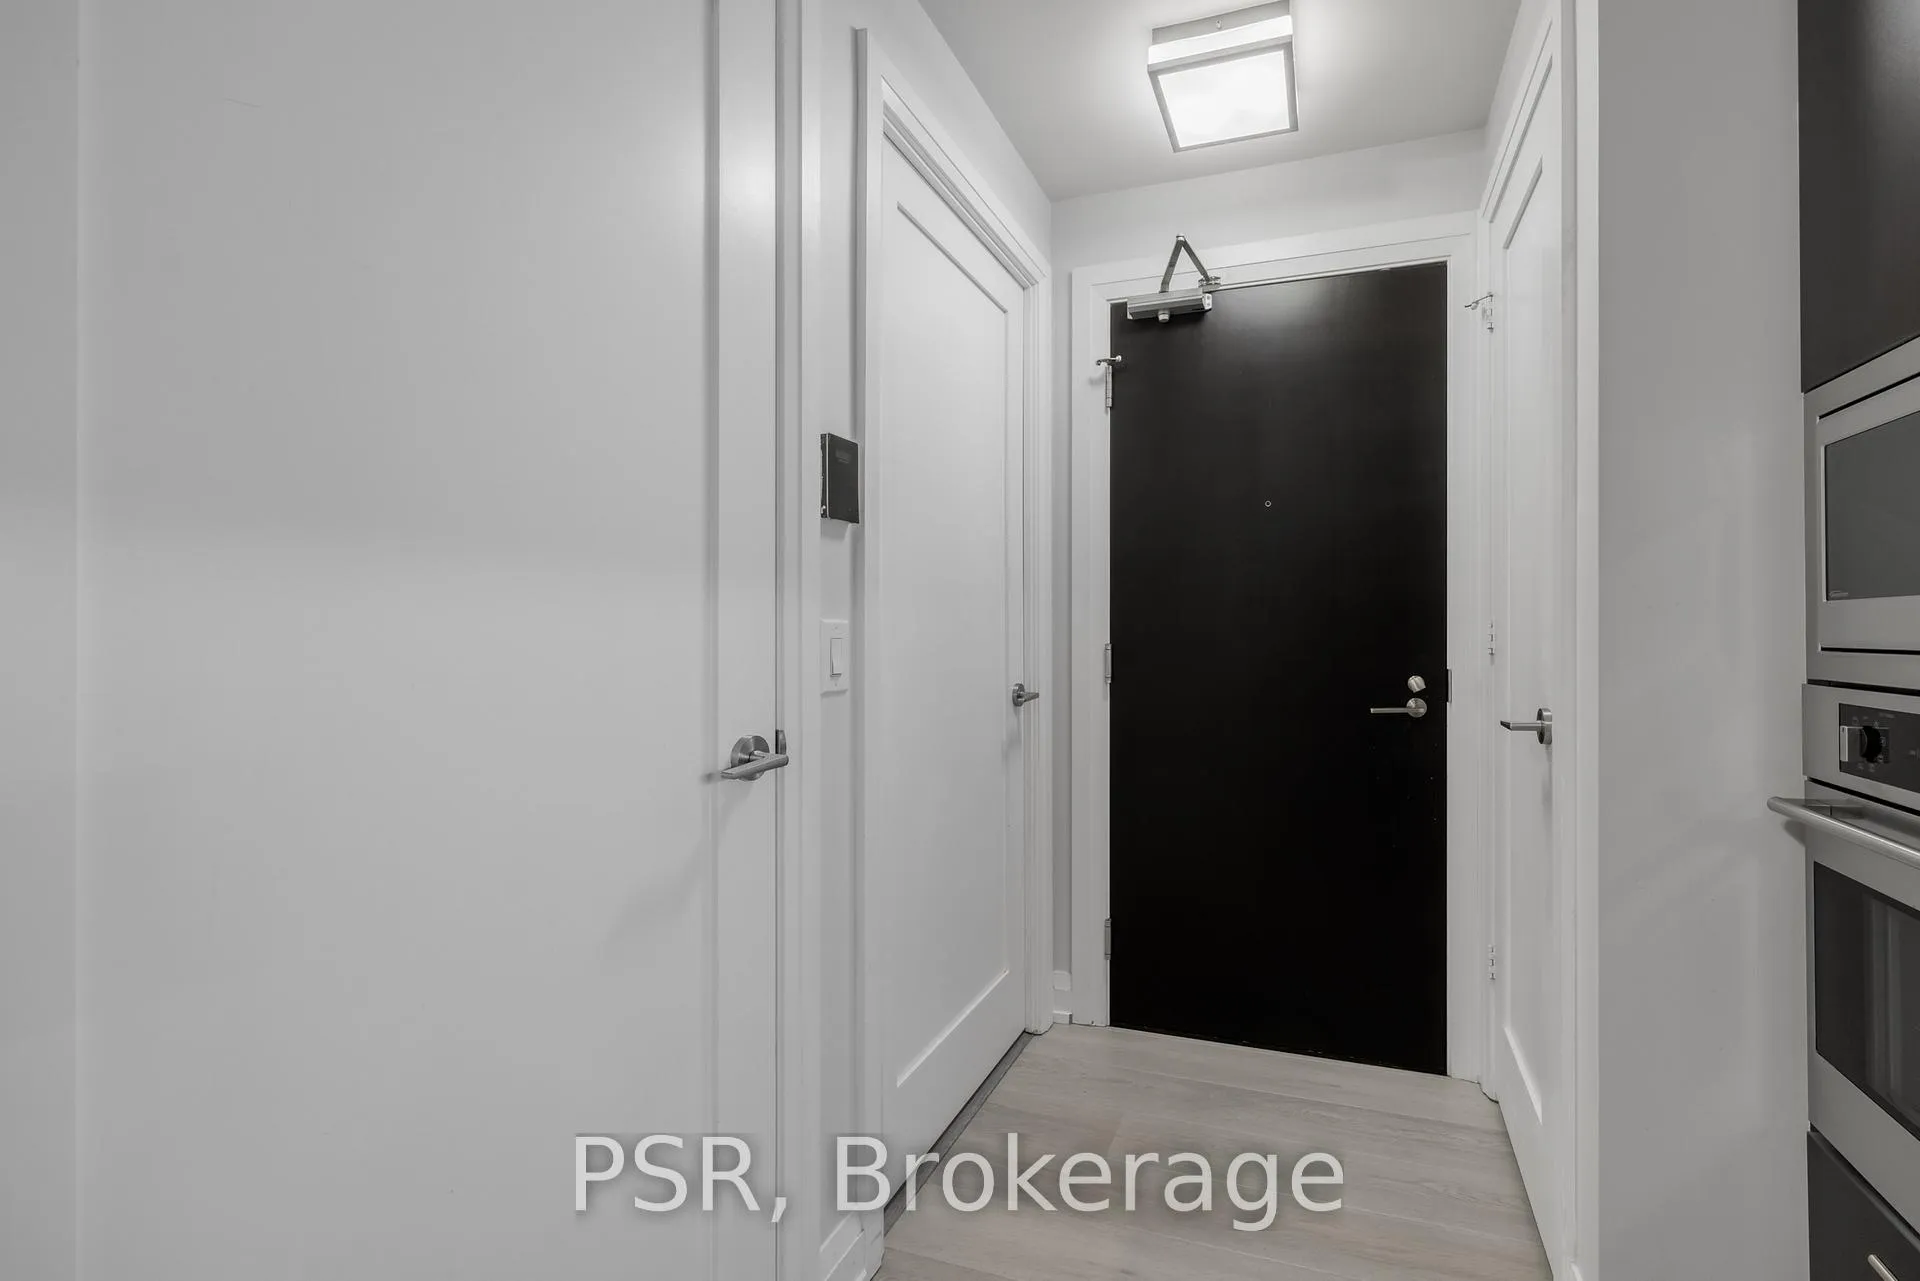
IncludedBell internet included with rent. bedroom has beautiful upgraded closet organizers. new flooring throughout the unit, brand new paint job. b/i fridge, b/i stove, b/i oven and microwave, b/i dishwasher, washer/dryer, all window coverings & elf's included. one parking.
- Included: Bell internet included with rent. bedroom has beautiful upgraded closet organizers. new flooring throughout the unit, brand new paint job. b/i fridge, b/i stove, b/i oven and microwave, b/i dishwasher, washer/dryer, all window coverings & elf's included. one parking.
NearbyArts centre, hospital, library, park, public transit, rec./commun.centre
- Close to: Arts centre, hospital, library, park, public transit, rec./commun.centre
Listing detailsC12724238, Rented, Jan 22, 2026
- MLS® number: C12724238
- Status: Rented
- Listed on: Jan 22, 2026
- Days on market: 20
- Updated: Feb 11, 2026
- Possession: 2026-02-01 / Immediate
- Occupied by: Vacant
- Listing brokerage: PSR
About this home
Unit 1301, 2 Anndale Drive, North York (Willowdale East), ON M2N 0G5
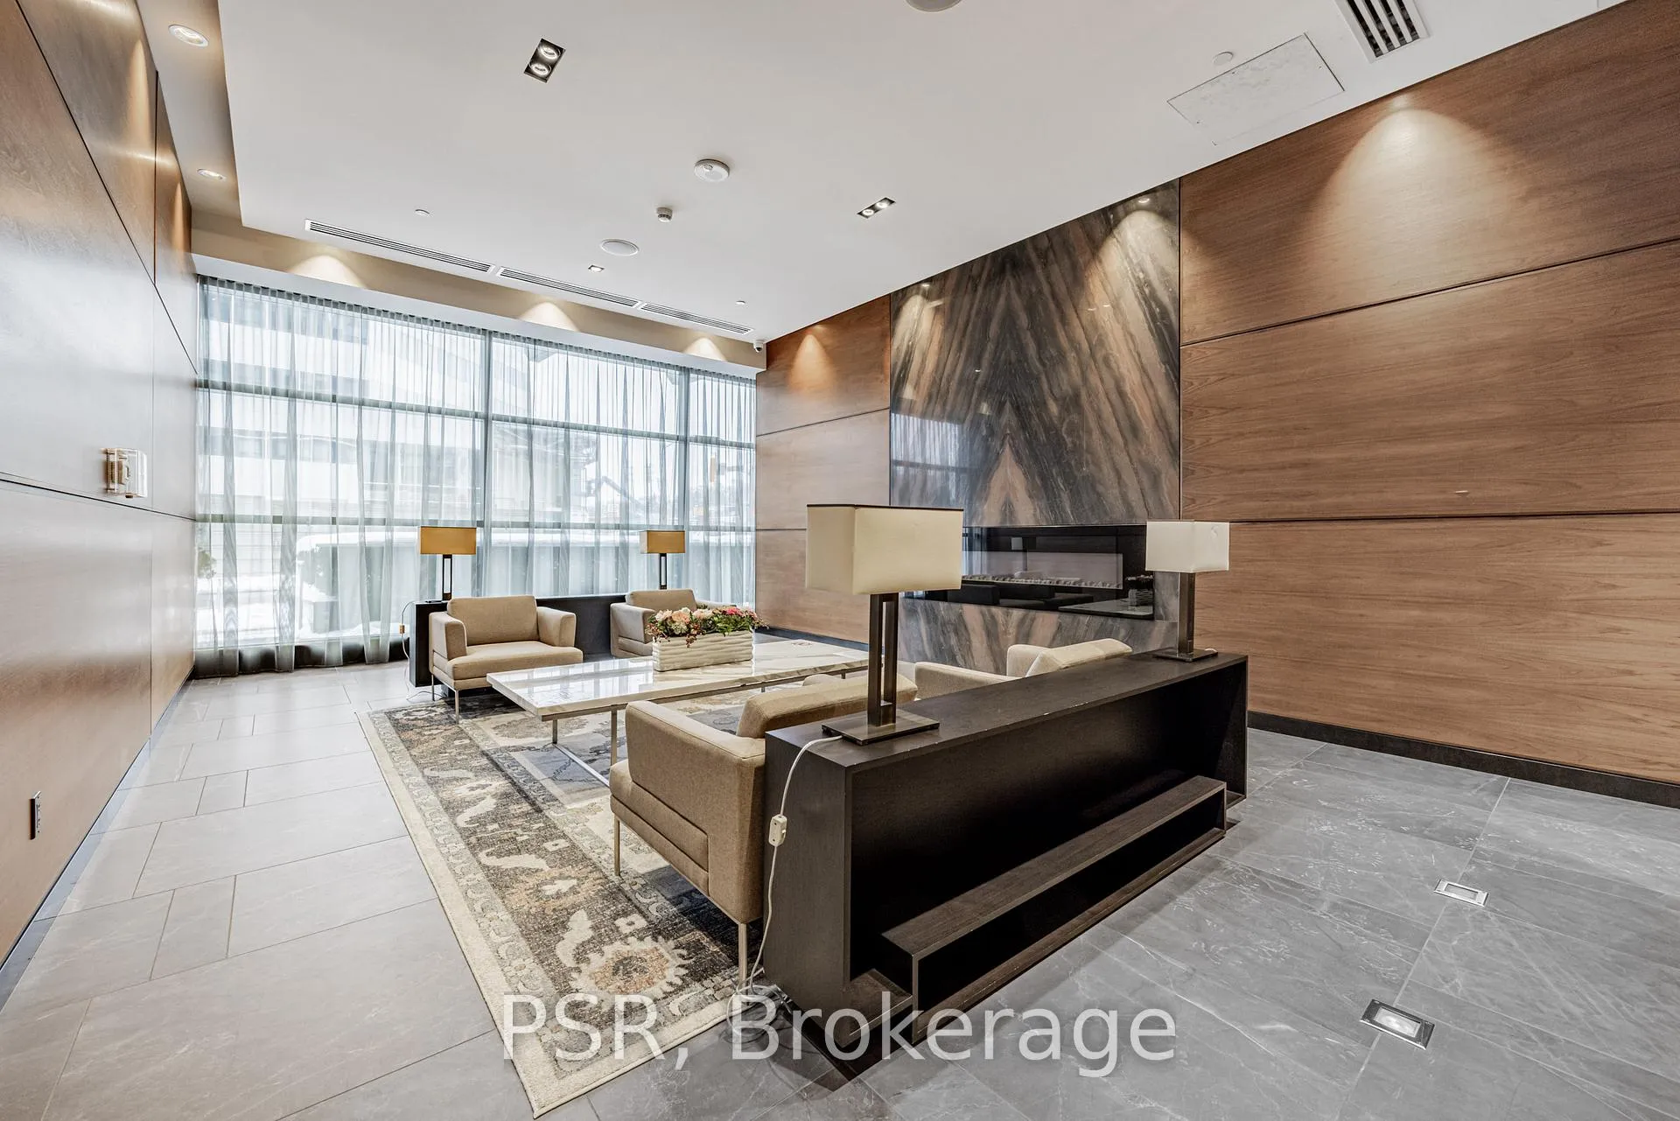
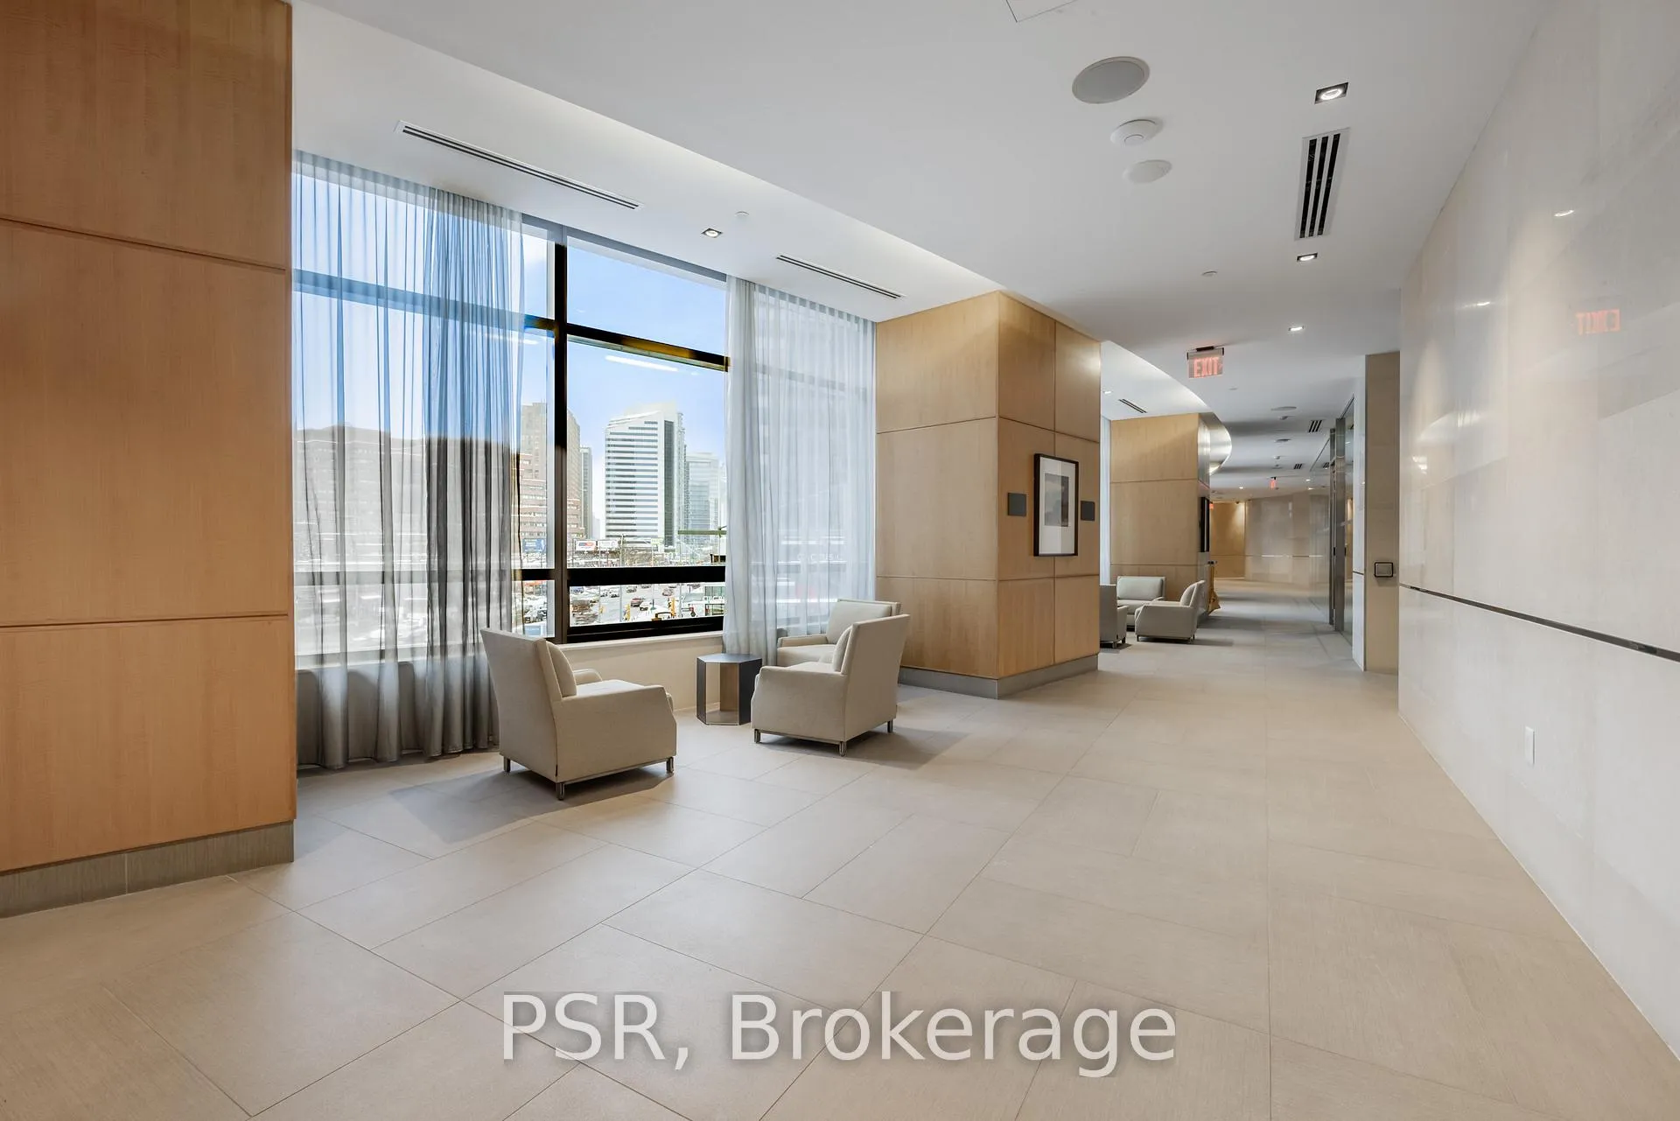
Welcome to the Hullmark Centre, where modern elegance meets exceptional urban convenience in the heart of the sought-after Yonge & Sheppard neighbourhood. This bright and functional suite offers close to 600 sq ft of well-laid-out living space and has been recently upgraded with brand new luxury vinyl flooring throughout and a fresh, modern paint job, making it completely move-in ready. The open-concept design seamlessly connects the living, dining, and kitchen areas, creating an ideal space for both everyday living and entertaining. Enjoy beautiful city skyline views from your private balcony, perfect for morning coffee or evening relaxation. One of the building's most desirable features is direct underground access to the TTC via P1 allowing you to commute without ever stepping outside, a rare and highly valued convenience year-round. Residents enjoy excellent building amenities including concierge service, fitness facilities, beautiful outdoor pool, and well-appointed common areas. Offering outstanding value for the space, location, and upgrades, this is a fantastic leasing opportunity in one of North York's most connected addresses.
Ask about this home
A HOMEH agent will answer your questions about this home.
Know more about Hullmark Centre Condos
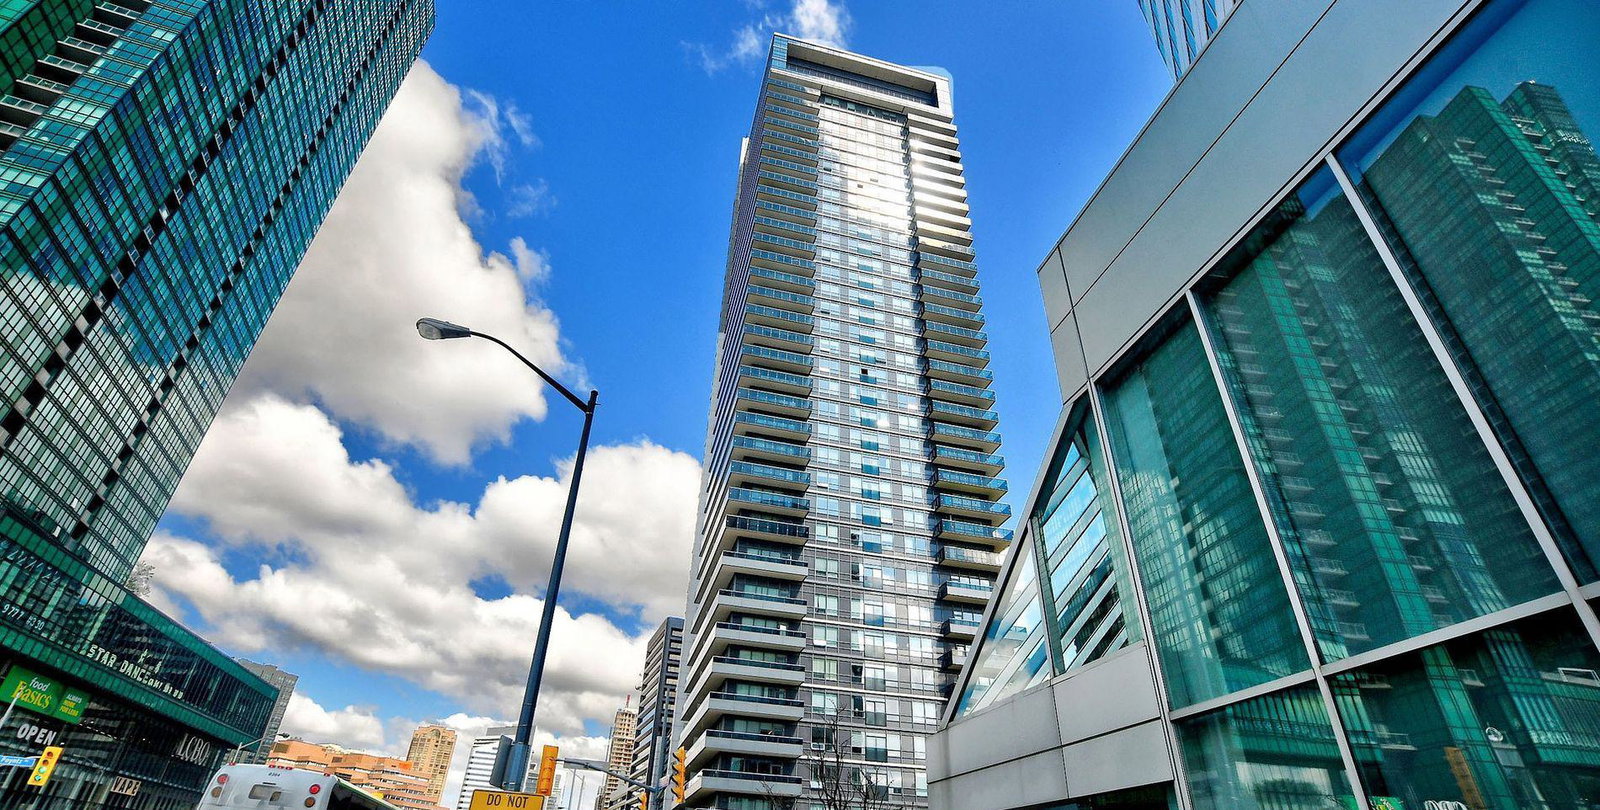
Condo building · 2 Anndale Drive
Hullmark Centre Condos is a 35-storey condo with 347 suites, built in 2014 by Tridel. Right now 8 for sale and 8 for rent are on the market here.
- 35storeys
- 347suites
- $774/sq ft
- 2014built
No similar units for rent in Hullmark Centre Condos right now.
Around this home
Daily convenience, out of 100, from the distances below
Schools nearby
School rating, out of 10.
Helpful calculators
Your HOMEH agent

"I would see it this week."