


Unit 2410, 2 Anndale Drive
Unit 2410, 2 Anndale Drive
 See all 29 photos
Property history
Facts and features
- ExposureSouth east
- LaundryIn-suite
- LockerOwned
- BalconyOpen
- Central air
The homeCondo Apartment, Apartment, 900–999 sq ft
- Type: Condo Apartment
- Style: Apartment
- Living space: 900–999 sq ft
- Basement: None
- Exposure: South East
- View: Clear
InsideIn-suite laundry, Erv/hrv, Rooms above ground 5
- Laundry: In-suite laundry
- Features: Erv/hrv
- Rooms above ground: 5
- Bedrooms: 2
- Bathrooms: 2
- Kitchens: 1
OutsideConcrete, metal/steel siding, Open
- Exterior: Concrete, metal/steel siding
- Balcony: Open
Parking and locker1 Parking, Underground, Parking type Owned
- Spaces: 1 Parking
- Garage: Underground
- Parking type: Owned
- Locker: Owned
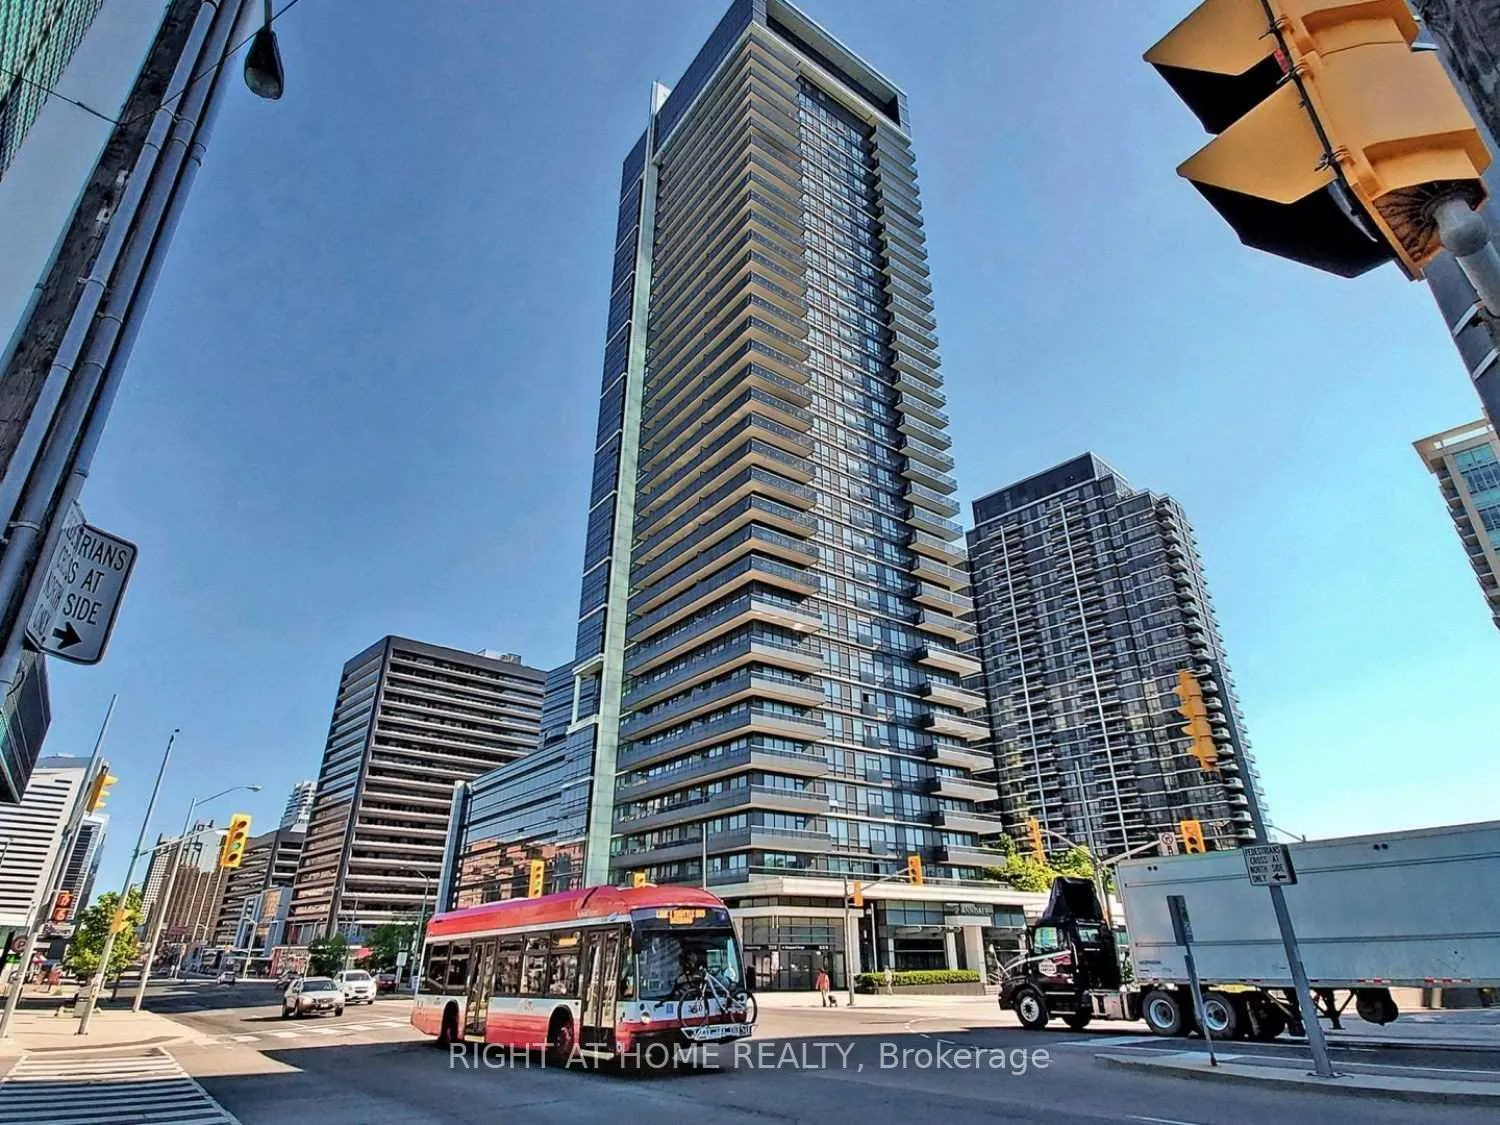
BuildingHullmark centre, Storeys 35, Units 347
- Name: Hullmark centre
- Storeys: 35
- Units: 347
- Registered: 2014
- Condo corporation: 2364
- Pets: Not allowed
Heating, water and powerForced air, gas, Central air
- Heating: Forced air, gas
- Cooling: Central air
Rent and termsRent $3,400 a month, Entire property, Unfurnished
- Rent: $3,400 a month
- Space for rent: Entire property
- Furnished: Unfurnished
- Lease: 12 months
- Rent includes: High speed internet, parking
- Deposit: Required
- Credit check: Required
- Employment letter: Required
- Rental application: Required
- References: Required
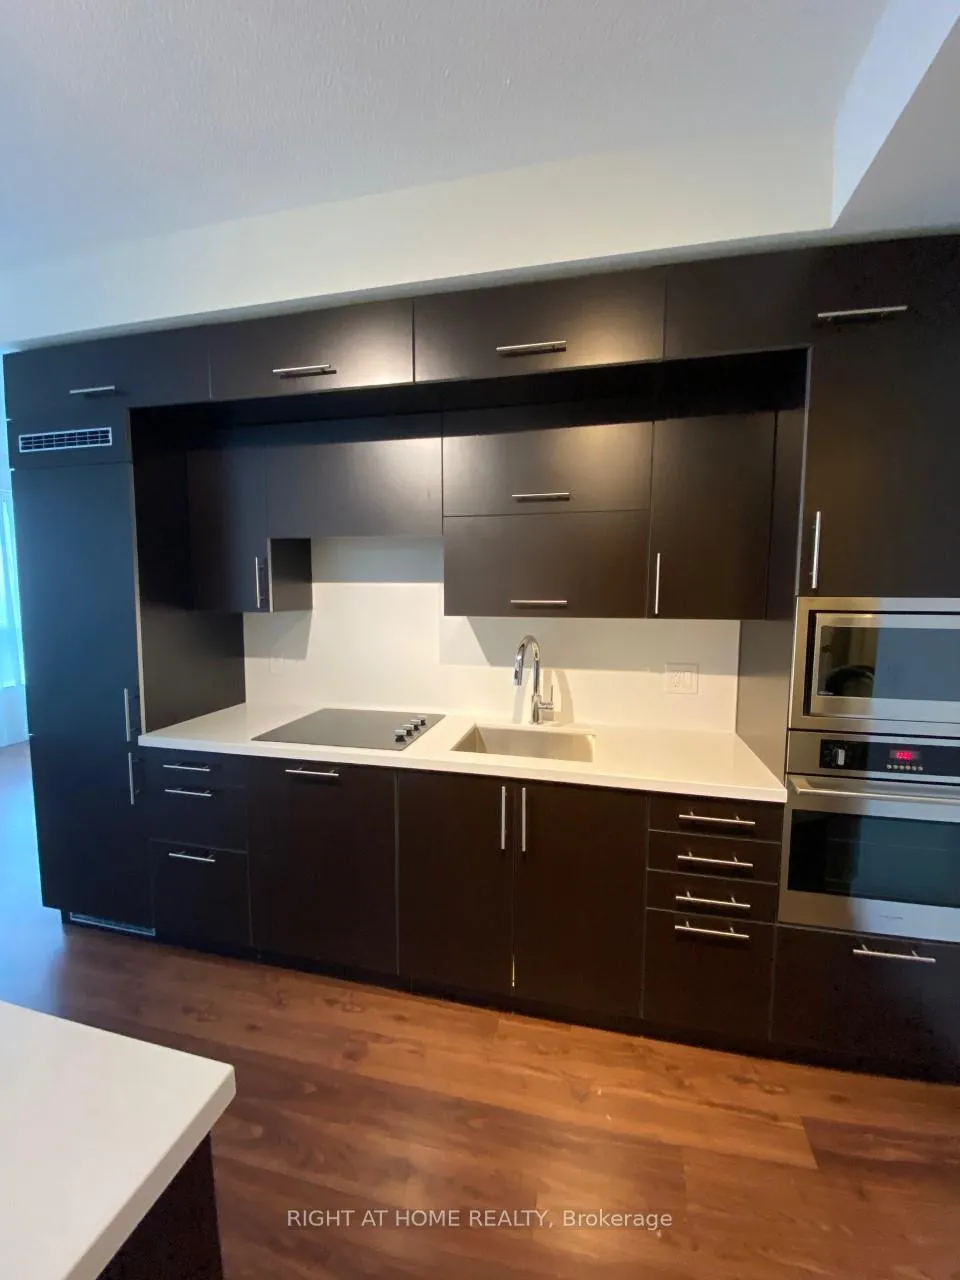
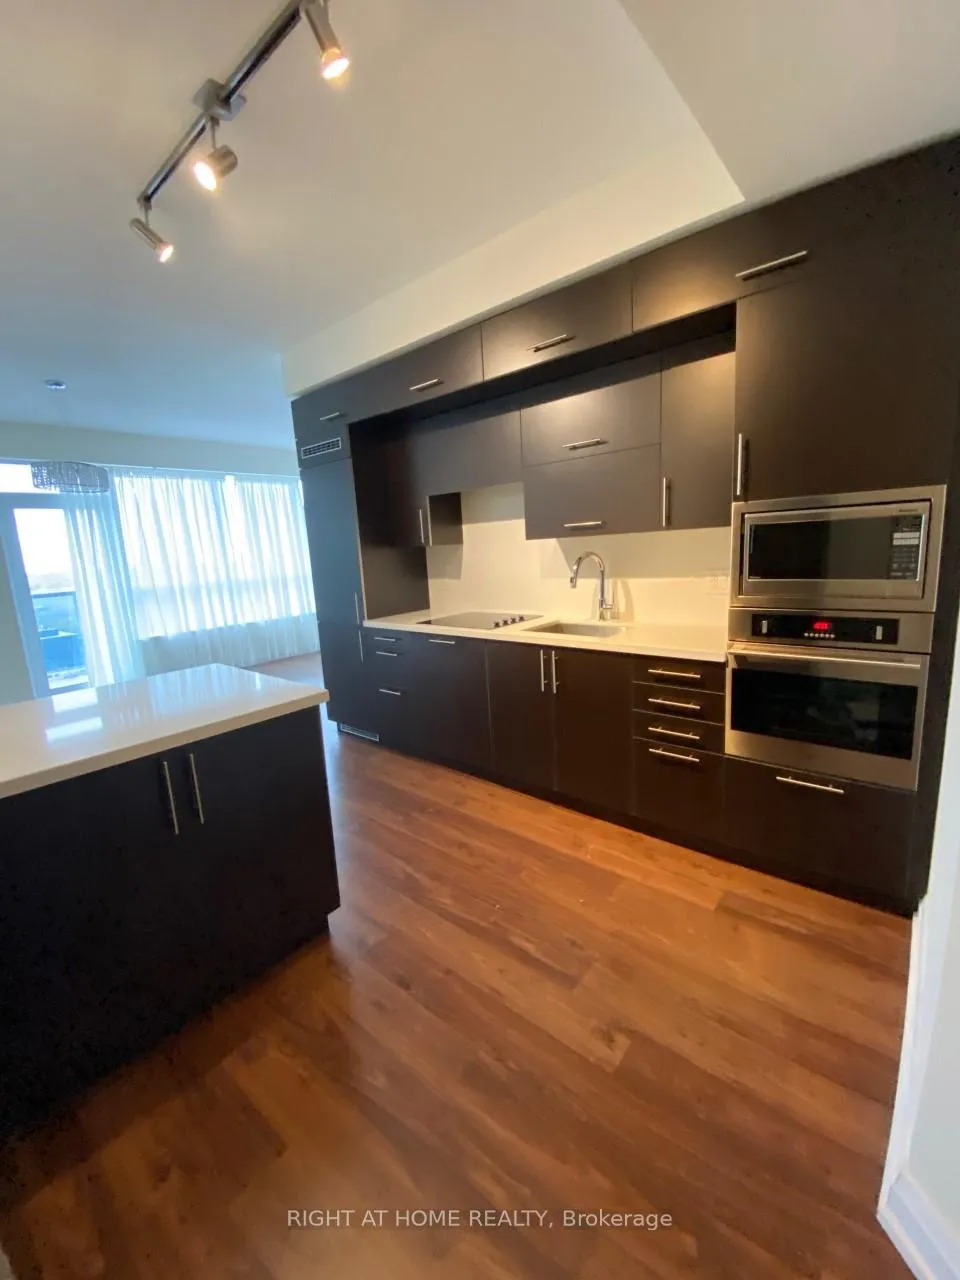
IncludedBuilt-in fridge and dishwasher, glass cooktop, stainless steel oven and microwave. stacked washer and dryer. all existing window coverings and light fixtures. one underground parking space and one locker included. built-in fridge and dishwasher, glass cooktop, stainless steel oven and microwave. stacked washer and dryer. all existing window coverings and light fixtures. one underground parking space and one locker included.
- Included: Built-in fridge and dishwasher, glass cooktop, stainless steel oven and microwave. stacked washer and dryer. all existing window coverings and light fixtures. one underground parking space and one locker included. built-in fridge and dishwasher, glass cooktop, stainless steel oven and microwave. stacked washer and dryer. all existing window coverings and light fixtures. one underground parking space and one locker included.
Listing detailsC13073952, Rented, May 2, 2026
- MLS® number: C13073952
- Status: Rented
- Listed on: May 2, 2026
- Days on market: 23
- Updated: May 25, 2026
- Possession: 2026-07-01 / Flexible
- Occupied by: Tenant
- Listing brokerage: RIGHT AT HOME REALTY
About this home
Unit 2410, 2 Anndale Drive, North York (Willowdale East), ON M2N 0G5
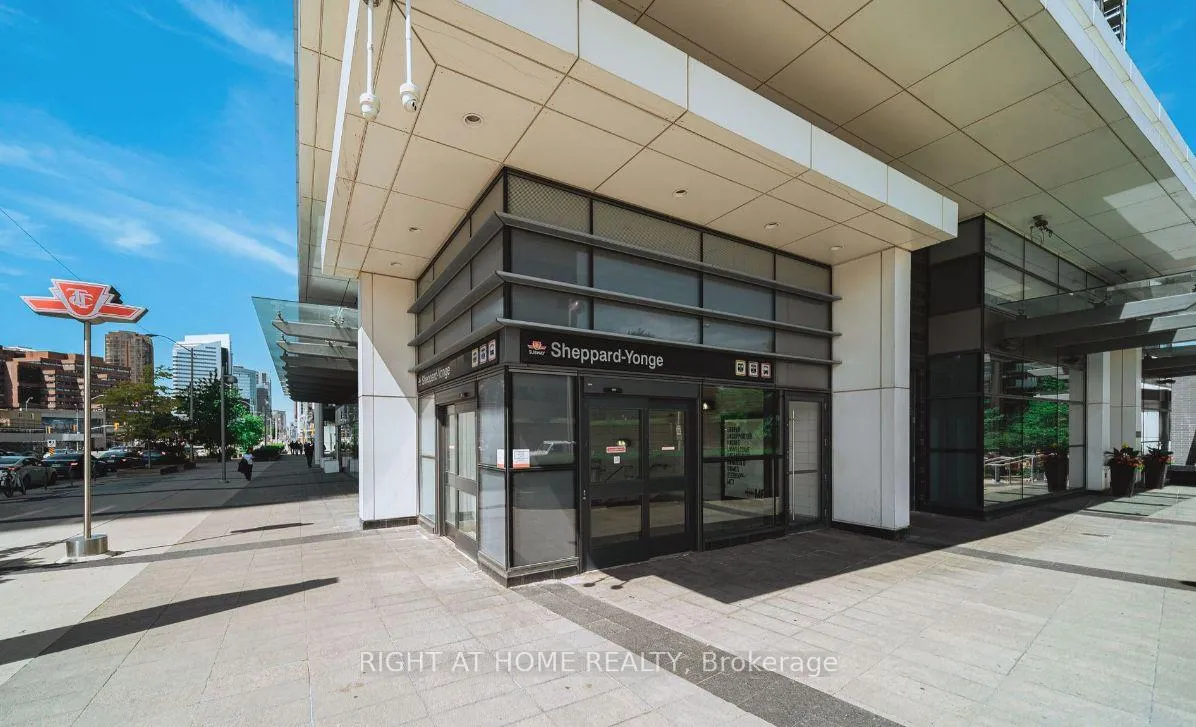
Luxury condo at Hullmark Centre, ideally located at Yonge & Sheppard. This bright corner suite offers stunning panoramic southwest views and a functional open-concept layout. Modern kitchen features built-in appliances, quartz countertops, and custom cabinetry. Enjoy 9' ceilings and premium finishes throughout. Building amenities include 24-hour concierge, direct access to two subway lines, guest suites, media and party rooms, fitness center, sauna, and outdoor pool with garden and BBQ area. Walk Score of 94-steps to shopping, dining, and transit. Luxury condo at Hullmark Centre, ideally located at Yonge & Sheppard. This bright corner suite offers stunning panoramic southwest views and a functional open-concept layout. Modern kitchen features built-in appliances, quartz countertops, and custom cabinetry. Enjoy 9' ceilings and premium finishes throughout. Building amenities include 24-hour concierge, direct access to two subway lines, guest suites, media and party rooms, fitness center, sauna, and outdoor pool with garden and BBQ area. Walk Score of 94-steps to shopping, dining, and transit.
Ask about this home
A HOMEH agent will answer your questions about this home.
Know more about Hullmark Centre Condos
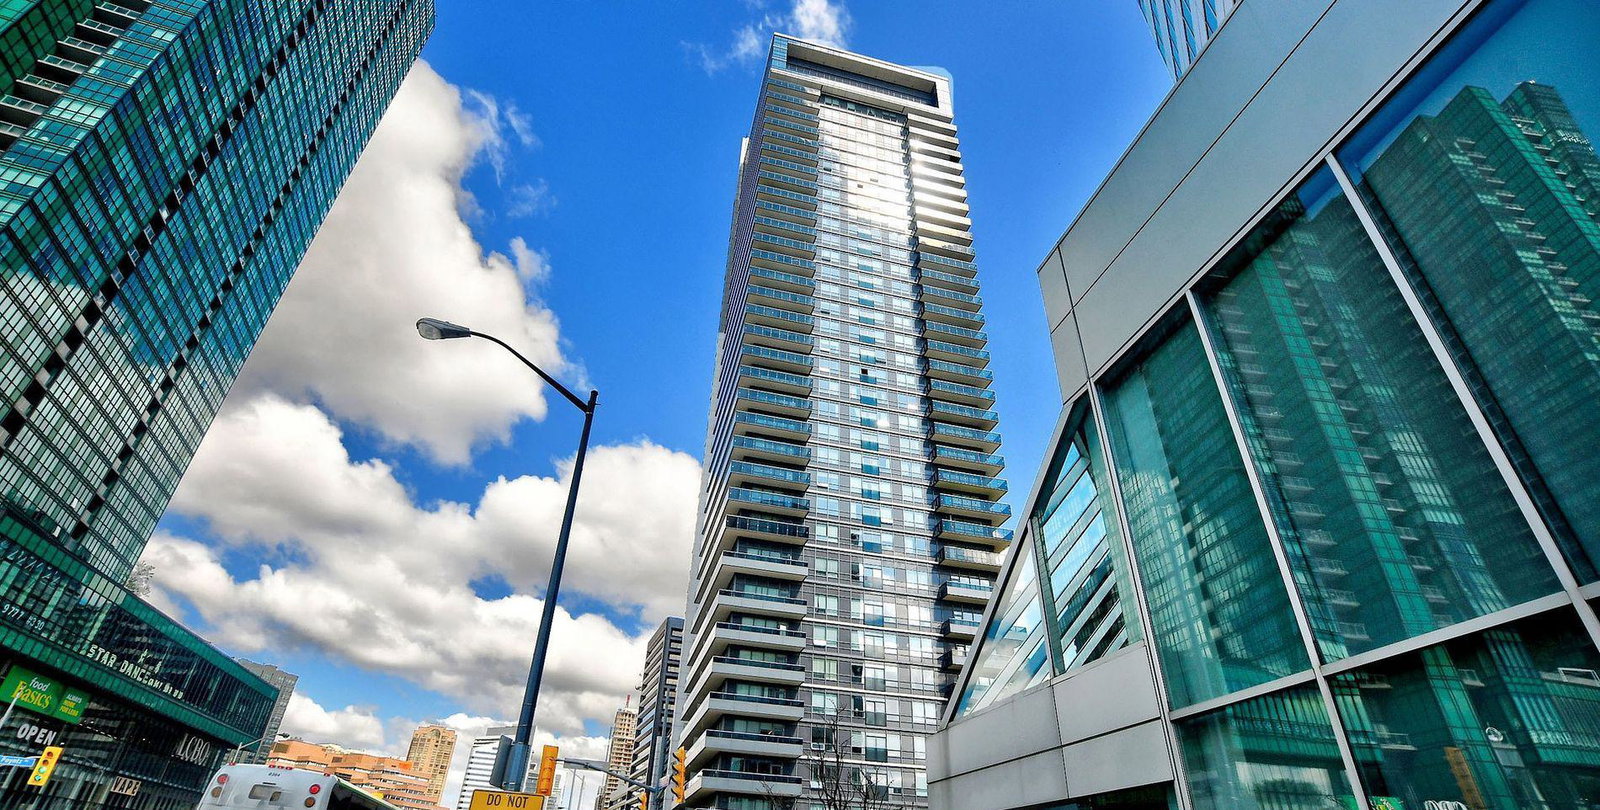
Condo building · 2 Anndale Drive
Hullmark Centre Condos is a 35-storey condo with 347 suites, built in 2014 by Tridel. Right now 8 for sale and 8 for rent are on the market here.
- 35storeys
- 347suites
- $774/sq ft
- 2014built
No similar units for rent in Hullmark Centre Condos right now.
Around this home
Daily convenience, out of 100, from the distances below
Schools nearby
School rating, out of 10.
Helpful calculators
Your HOMEH agent

"I would see it this week."