

Unit 3201, 2 Anndale Drive
Unit 3201, 2 Anndale Drive
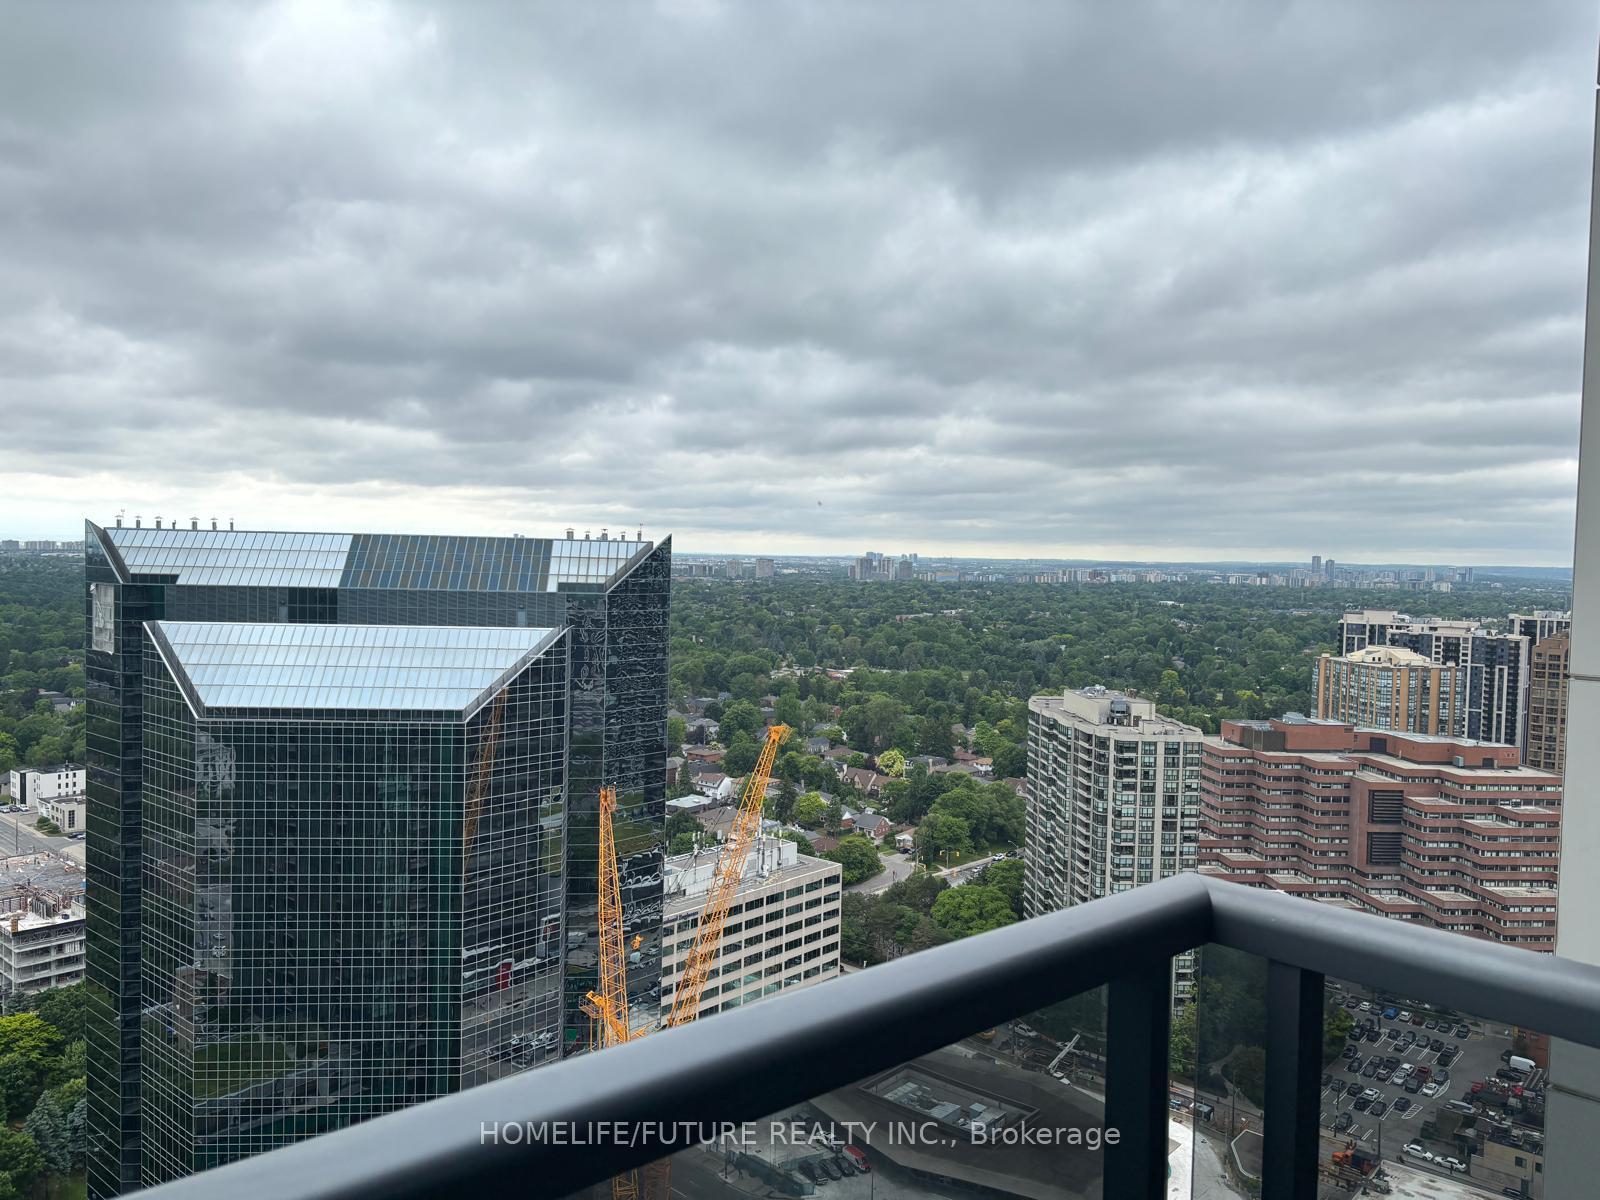 See all 45 photos
Property history
Facts and features
- ExposureSouth
- LaundryEnsuite
- LockerNone
- BalconyOpen
- Central air
- Concierge
The homeCondo Apartment, Multi-level, Age 6–10 years
- Type: Condo Apartment
- Style: Multi-level
- Age: 6–10 years
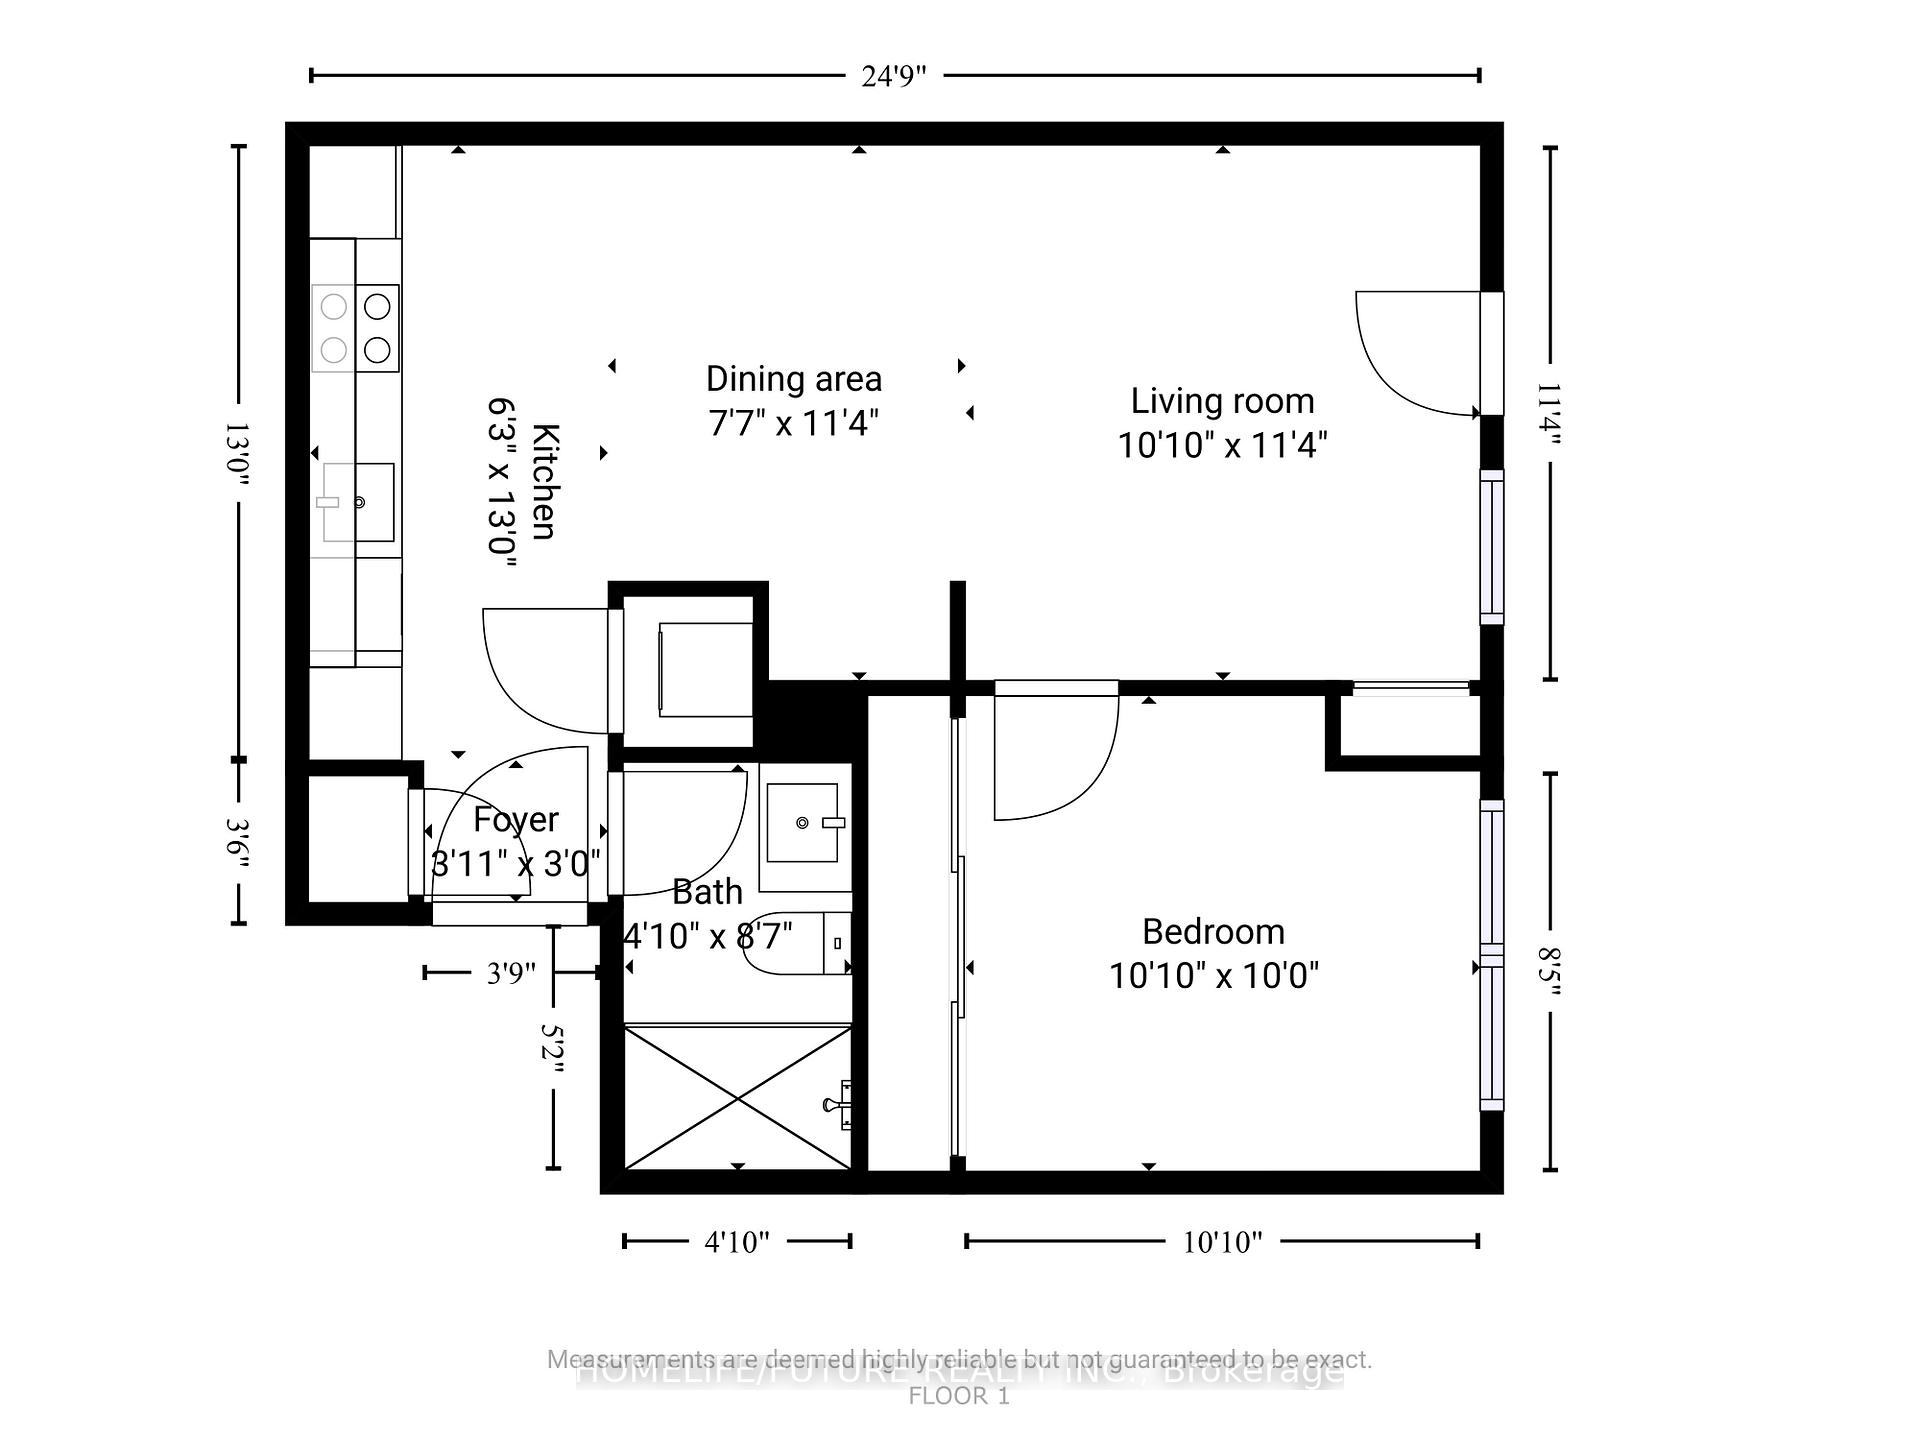
- Living space: 500–599 sq ft
- Basement: None
- Exposure: South
- View: City, lake, panoramic
- Special designation: Accessibility
InsideEnsuite, Auto garage door remote, carpet free, generator - full, guest accommodations, intercom, primary bedroom - main floor, sauna, separate hydro meter, steam room, trash compactor, upgraded insulation, ventilation system, water heater, wheelchair access, Concierge/security
- Laundry: Ensuite
- Features: Auto garage door remote, carpet free, generator - full, guest accommodations, intercom, primary bedroom - main floor, sauna, separate hydro meter, steam room, trash compactor, upgraded insulation, ventilation system, water heater, wheelchair access
- Security: Concierge/security
- Rooms above ground: 5
- Bedrooms: 1
- Bathrooms: 1
- Kitchens: 1
OutsideConcrete, Open, Security gate
- Exterior: Concrete
- Balcony: Open
- Features: Security gate
Parking and lockerUnderground, Parking type None, Underground
- Garage: Underground
- Parking type: None
- Driveway: Underground
- Locker: None
BuildingHullmark Centre Condos, Storeys 35, Units 347
- Name: Hullmark Centre Condos
- Storeys: 35
- Units: 347
- Registered: 2014
- Condo corporation: 2364
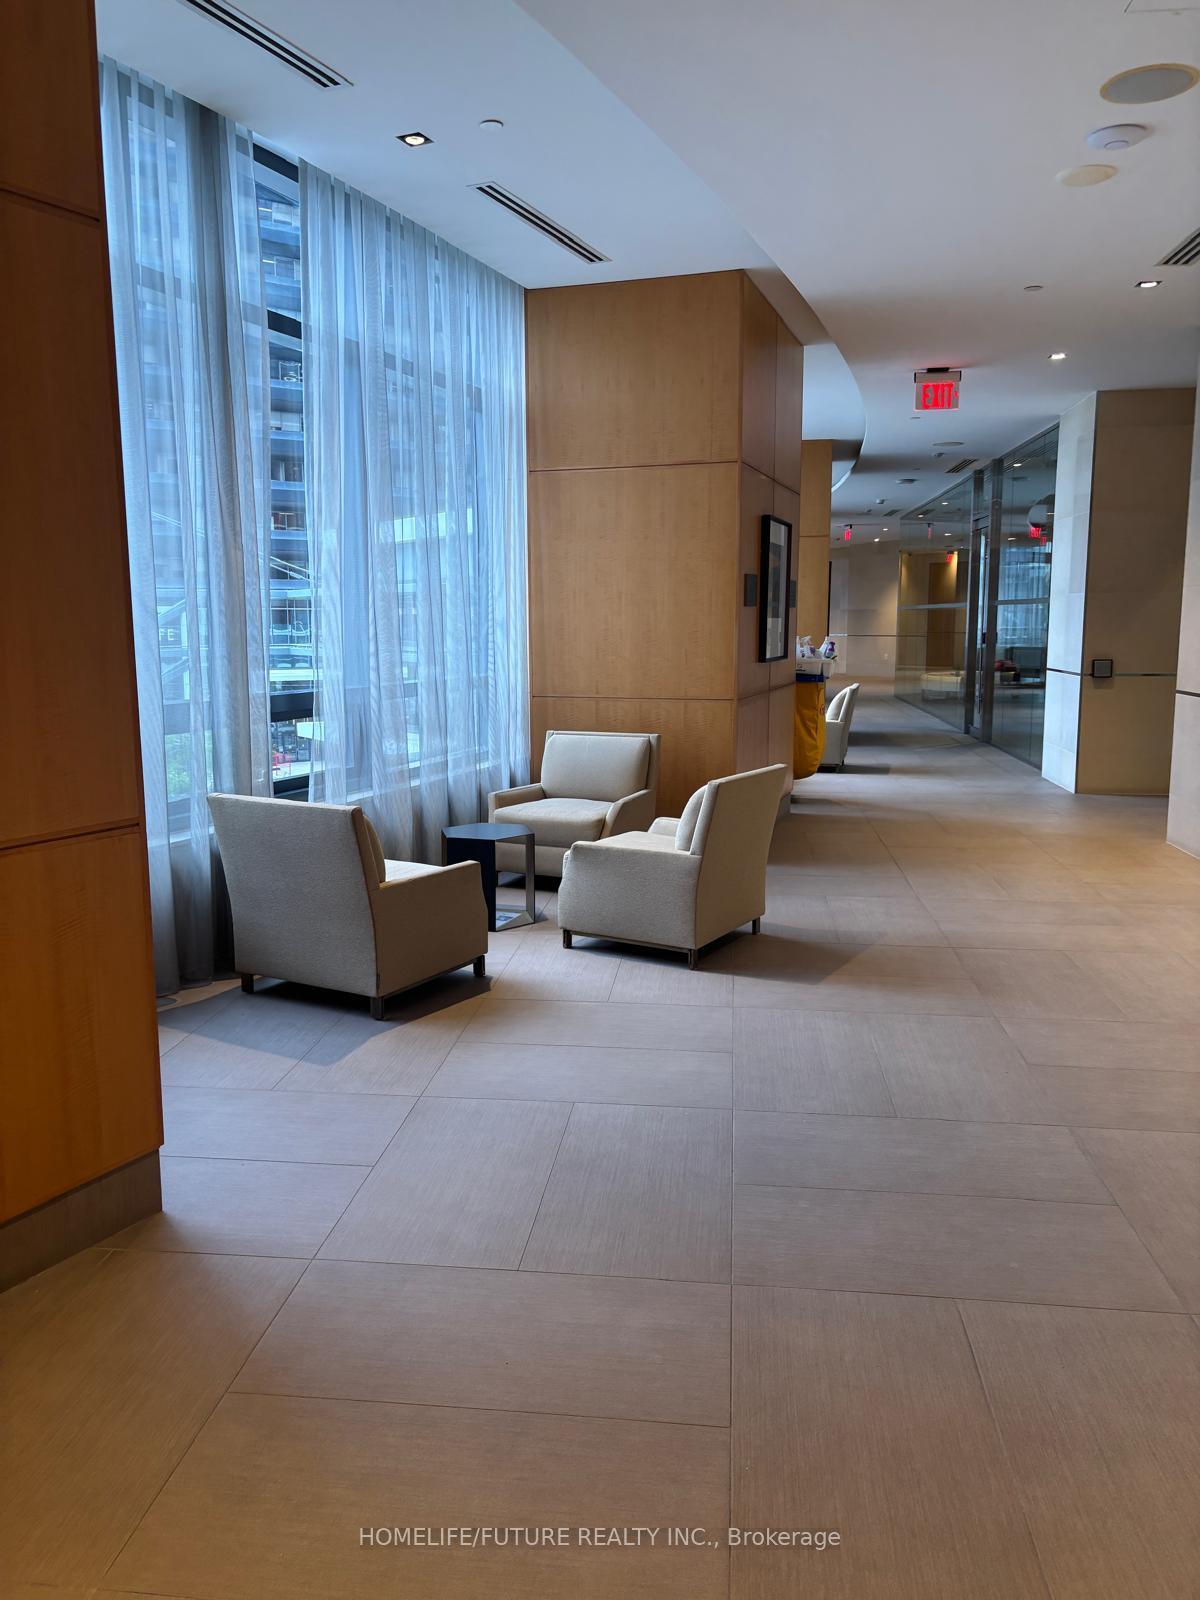
- Amenities: Bus ctr (wifi bldg), community bbq, concierge, elevator, game room, guest suites
- Pets: Allowed
Heating, water and powerForced air, gas, Central air
- Heating: Forced air, gas
- Cooling: Central air
Rent and termsRent $2,200 a month, Entire property, Unfurnished
- Rent: $2,200 a month
- Space for rent: Entire property
- Furnished: Unfurnished
- Lease: 12 months
- Paid: Monthly
- Rent includes: Building insurance, building maintenance, central air conditioning, common elements, grounds maintenance, exterior maintenance, interior maintenance, recreation facility
- Deposit: Required
- Credit check: Required
- Employment letter: Required
- Rental application: Required
- References: Required
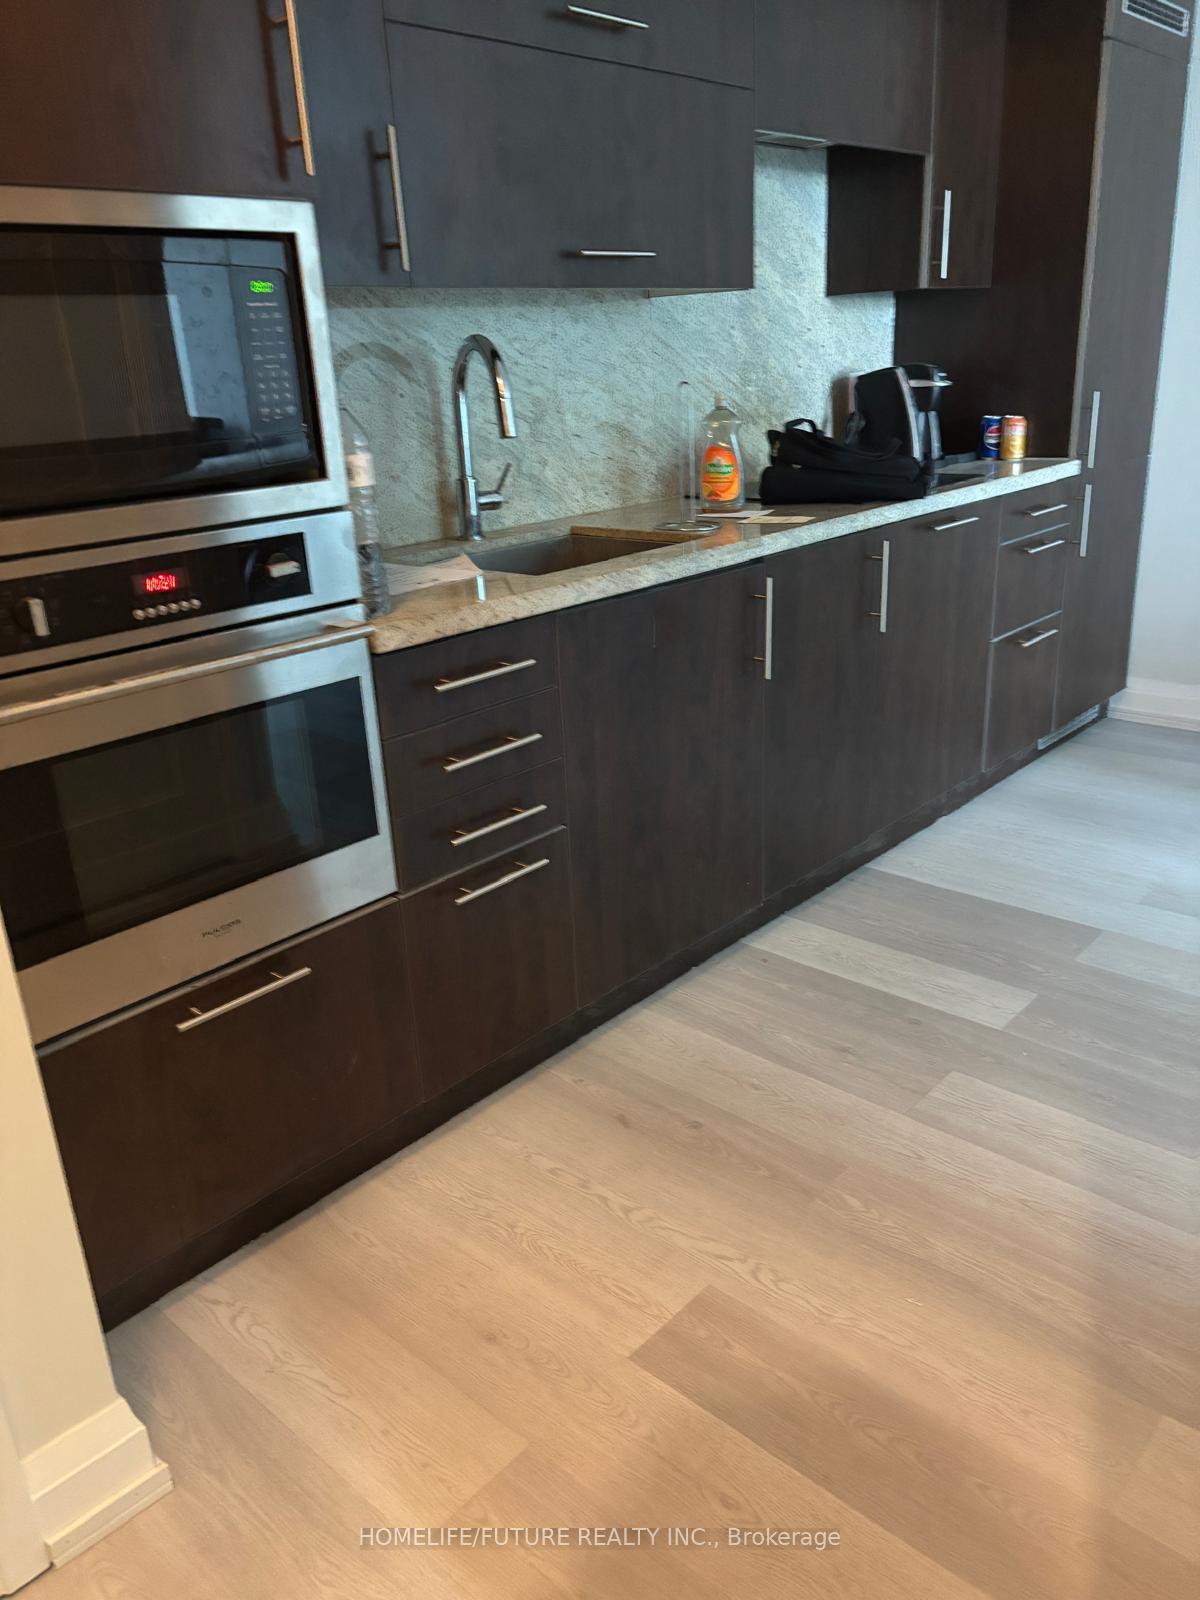
IncludedFridge, stove, washer, dryer, microwave, dishwasher
- Included: Fridge, stove, washer, dryer, microwave, dishwasher
NearbyArts centre, electric car charger, hospital, library, public transit, rec./commun.centre
- Close to: Arts centre, electric car charger, hospital, library, public transit, rec./commun.centre
Listing detailsC12693728, Rented, Jan 13, 2026
- MLS® number: C12693728
- Status: Rented
- Listed on: Jan 13, 2026
- Days on market: 8
- Updated: Jan 21, 2026
- Possession: 2026-01-14 / Immediate
- Occupied by: Vacant
- Listing brokerage: HOMELIFE/FUTURE REALTY INC.
About this home
Unit 3201, 2 Anndale Drive, North York (Willowdale East), ON M2N 0G5
Welcome To Luxury Living At Its Finest In The Heart Of North York! This Stunning Tridel Hullmark Centre Condo Offers The Perfect Blend Of Style, Comfort And Convenience. Located At The Vibrant Southeast Corner Of Yonge And Sheppard, This 32nd Floor Sun-Drenched Unit Boasts Breathtaking West- Facing Views And High - End Finishes Throughout. Enjoy World- Class Amenities Including An Outdoor Pool, Hot Tub, Sauna, Gym, Private Cinema, Party Room, Roof Top Terrance With BBQ Areas And More - All With Direct Indoor Access To Two Subway Lines! Whether You Are Entertaining Guests Or Relaxing At Home, This Space Has It All. Complete With Stainless Steel Appliances, In-Suite Laundry, And A Dedicated Parking Spot. This Gem Is Available Furnished Or Unfurnished To Suit Your Lifestyle. Don't Miss Your Chance To Live In One Of Toronto"S Most Sought After Addresses. Paid Visitor Parking Available At Level P3. *** Permanent Underground Tenant Parking Can Be Provided For Extra Cost*** Tenant Is Responsible For Heat & Hydro. No Smokers. AAA Tenants Only.
Ask about this home
A HOMEH agent will answer your questions about this home.
Know more about Hullmark Centre Condos
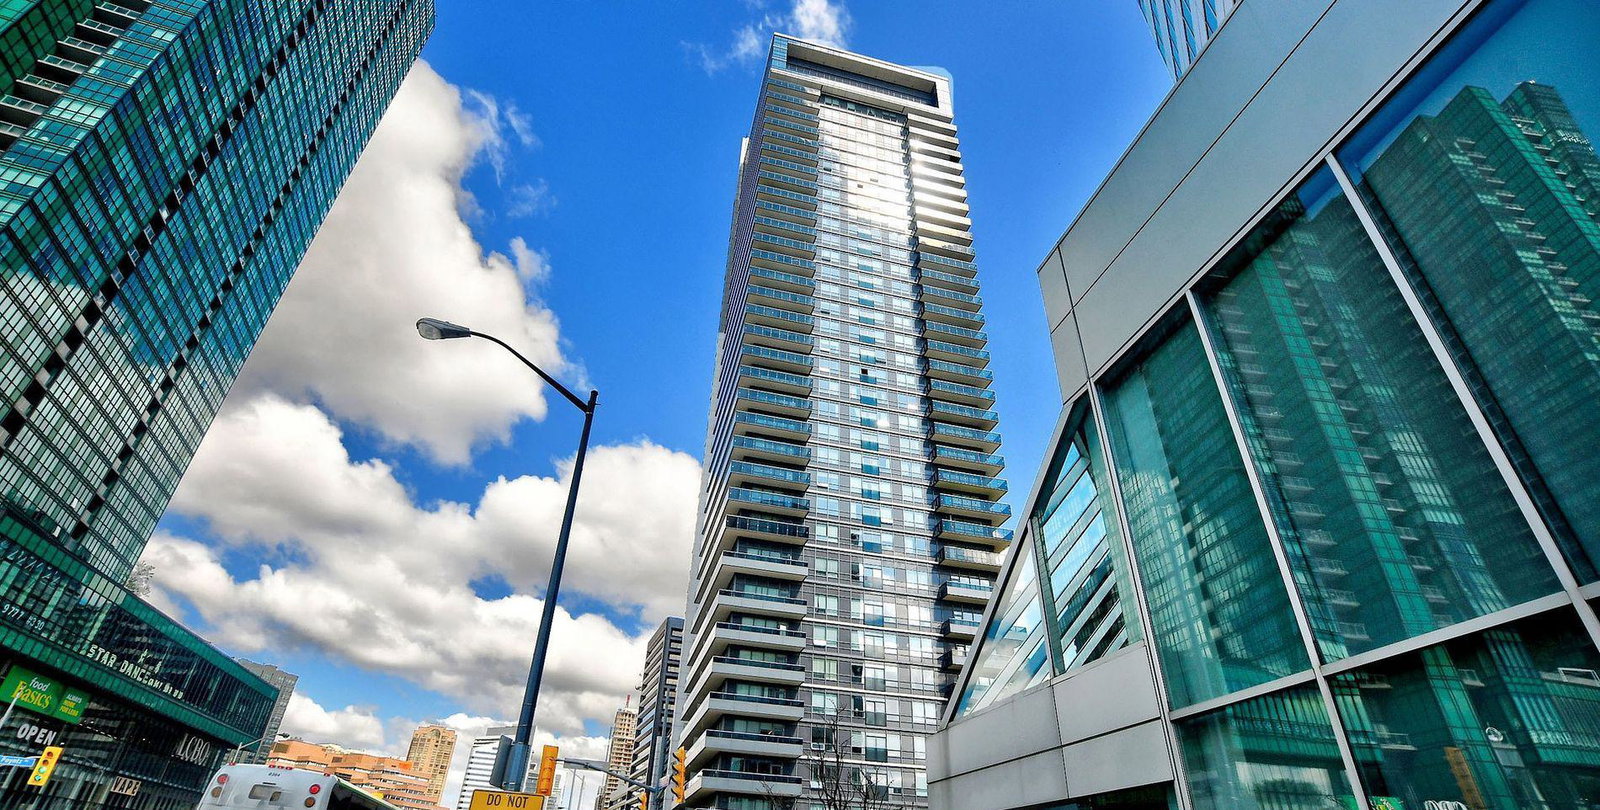
Condo building · 2 Anndale Drive
Hullmark Centre Condos is a 35-storey condo with 347 suites, built in 2014 by Tridel. Right now 8 for sale and 8 for rent are on the market here.
- 35storeys
- 347suites
- $774/sq ft
- 2014built
No similar units for rent in Hullmark Centre Condos right now.
Around this home
Daily convenience, out of 100, from the distances below
Schools nearby
School rating, out of 10.
Helpful calculators
Your HOMEH agent

"I would see it this week."