

Unit 407, 2 Anndale Drive
Unit 407, 2 Anndale Drive
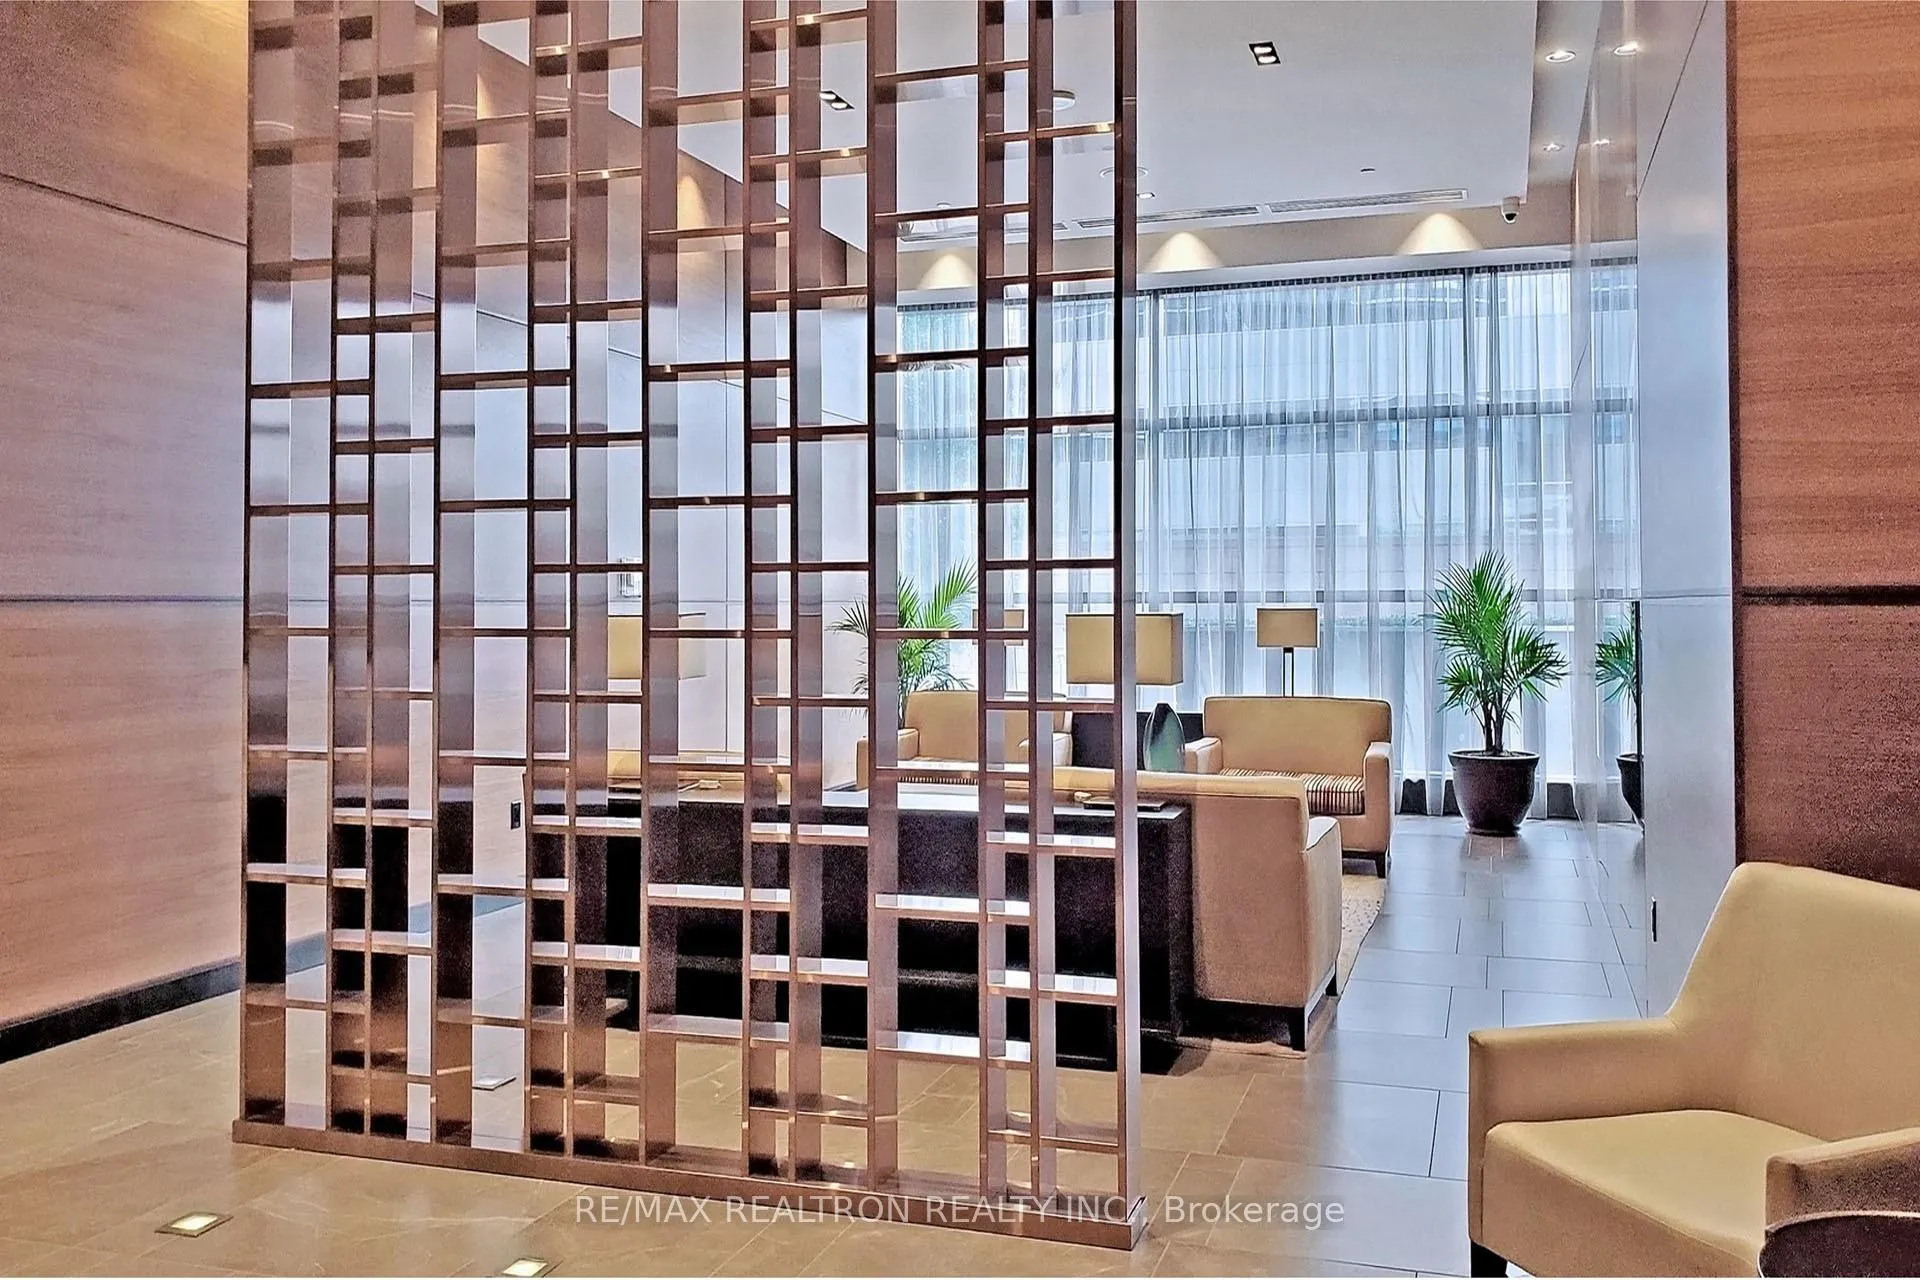 See all 46 photos
Property history
Facts and features
- ExposureEast
- LaundryEnsuite
- LockerNone
- BalconyOpen
- Central air
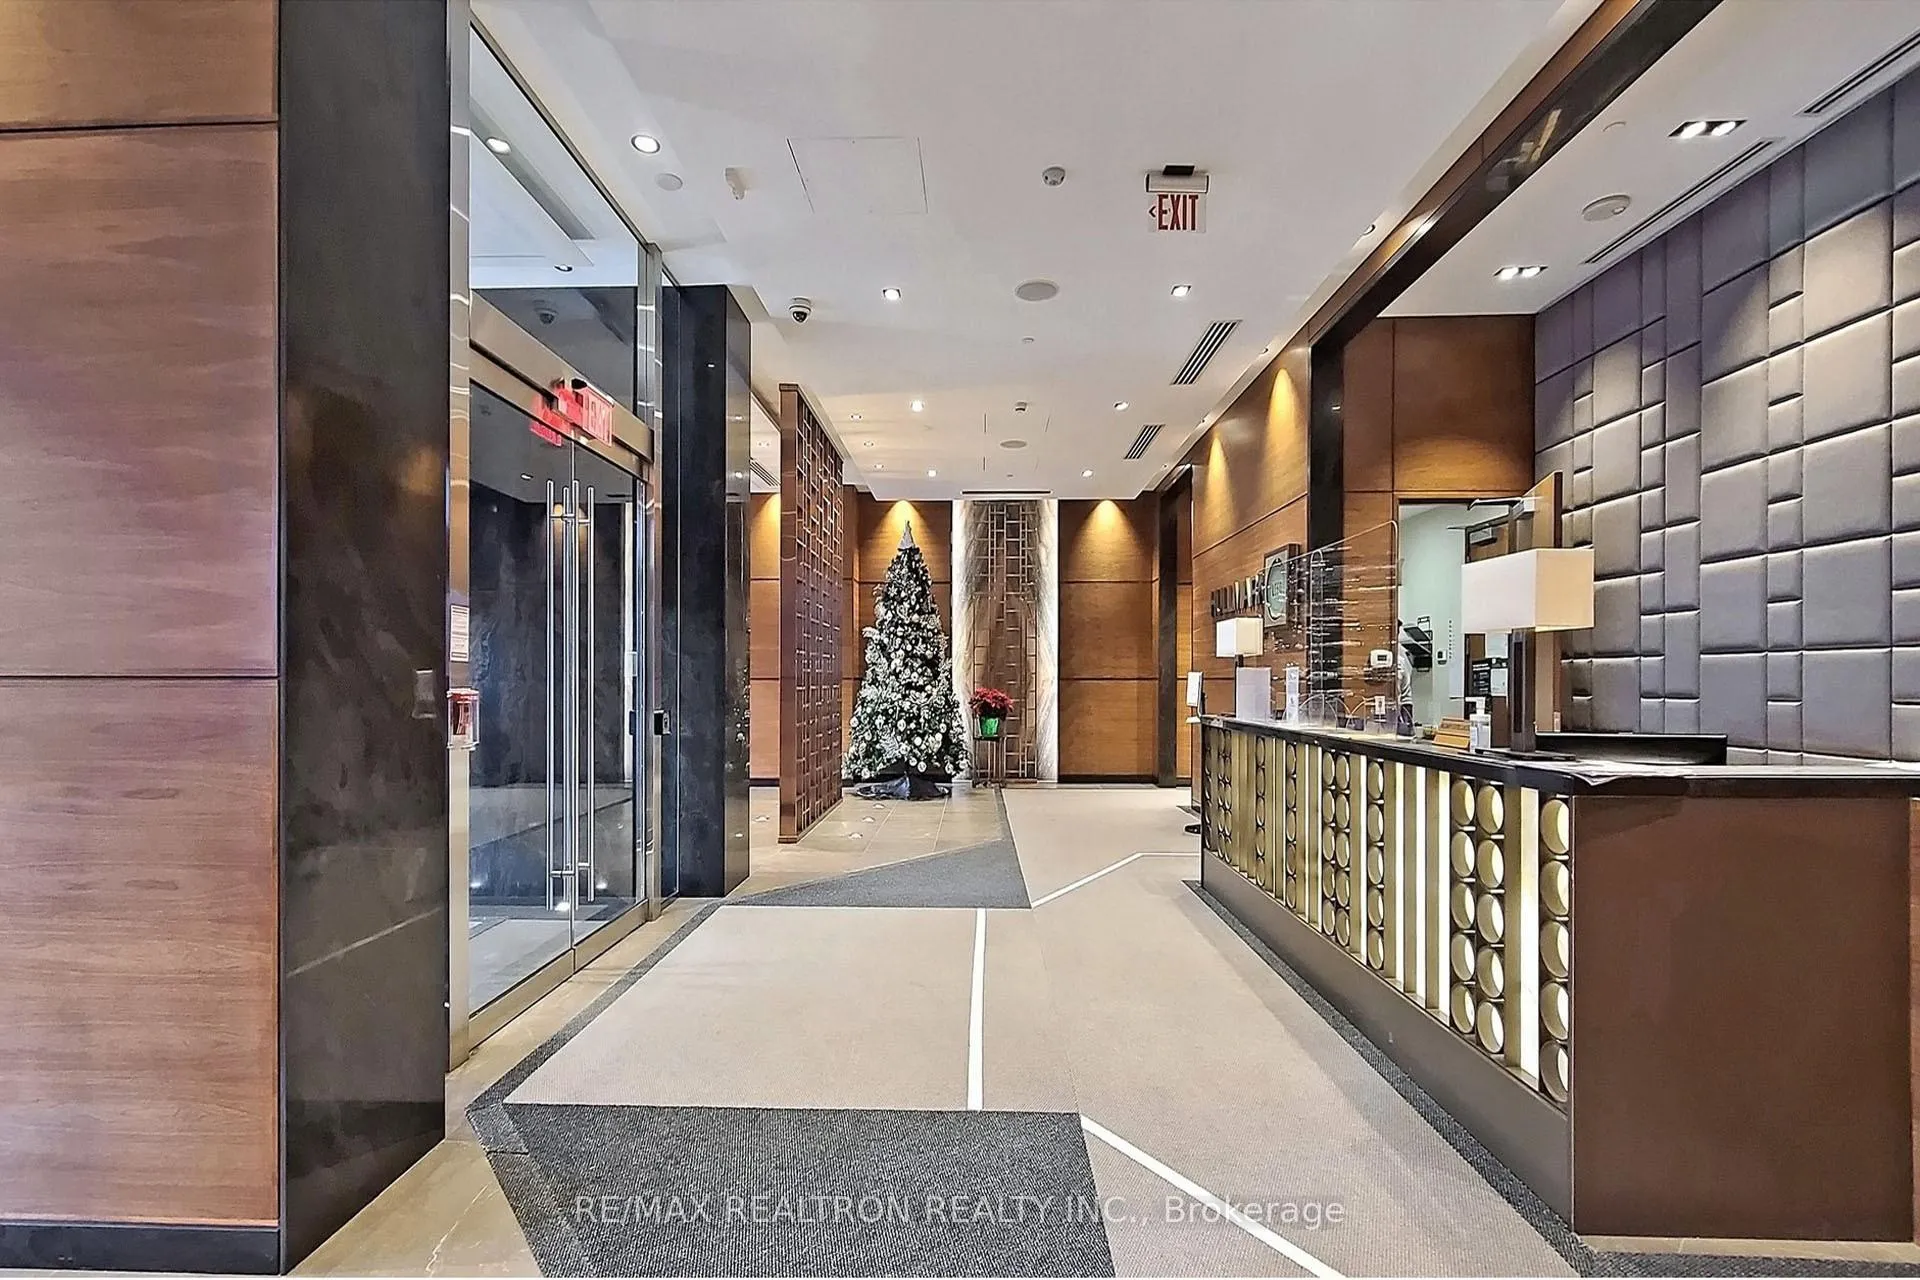
- Concierge
- Gym
- Outdoor pool
- Rooftop deck/garden
The homeCondo Apartment, Apartment, 800–899 sq ft
- TypeCondo Apartment
- StyleApartment
- Living space800–899 sq ft
- BasementNone
- ExposureEast
InsideEnsuite, Built-in oven, carpet free, countertop range, Rooms above ground 5
- LaundryEnsuite
- FeaturesBuilt-in oven, carpet free, countertop range
- Rooms above ground5
- Bedrooms2
- Bathrooms2
- Kitchens1
OutsideConcrete, Open
- ExteriorConcrete
- BalconyOpen
Parking and locker1 Parking, Underground, Parking type Owned
- Spaces1 Parking
- GarageUnderground
- Parking typeOwned
- LockerNone
BuildingHullmark Centre Condos, Storeys 35, Units 347
- NameHullmark Centre Condos
- Storeys35
- Units347
- Registered2014
- Condo corporation2364
- AmenitiesBbqs allowed, concierge, gym, outdoor pool, guest suites, rooftop deck/garden
- PetsAllowed
Heating, water and powerForced air, gas, Central air
- HeatingForced air, gas
- CoolingCentral air
Rent and termsRent $3,200 a month, Entire property, Partially
- Rent$3,200 a month
- Space for rentEntire property
- FurnishedPartially
- Lease12 months
- Rent includesBuilding insurance, building maintenance, central air conditioning, high speed internet, parking
- DepositRequired
- Credit checkRequired
- Employment letterRequired
- Rental applicationRequired
- ReferencesRequired
IncludedPartially furnished can be removed or stay, one parking included., Tenant's belongings
- IncludedPartially furnished can be removed or stay, one parking included.
- Not includedTenant's belongings
Listing detailsC13501404, Rented, Jun 29, 2026
- MLS® numberC13501404
- StatusRented
- Listed onJun 29, 2026
- Days on market27
- UpdatedJul 26, 2026
- Possession2026-08-24 / 30-59 days
- Occupied byTenant
- Listing brokerageRE/MAX REALTRON REALTY INC.
About this home
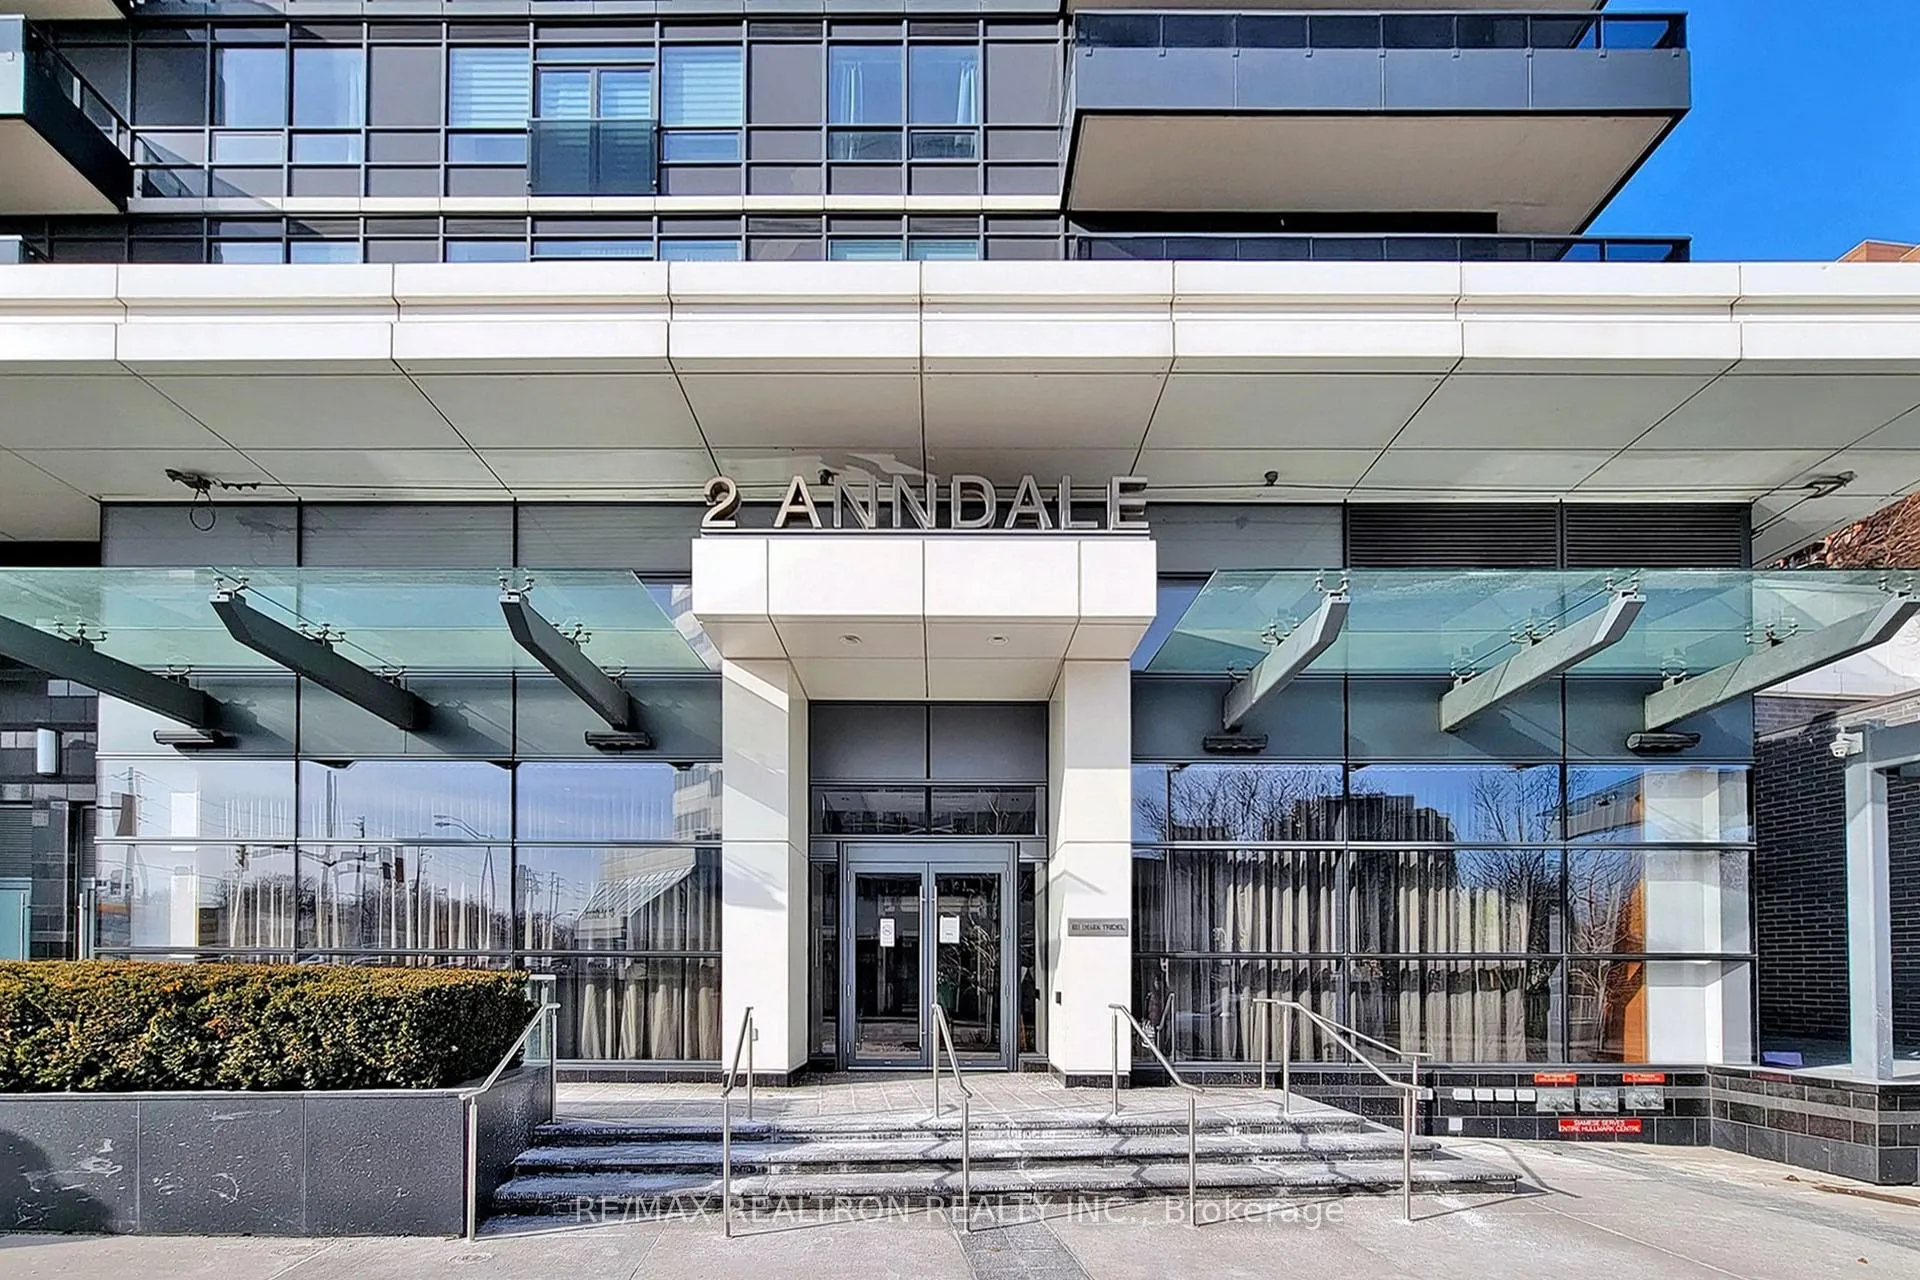
Unit 407, 2 Anndale Drive, North York (Willowdale East), ON M2N 0G5
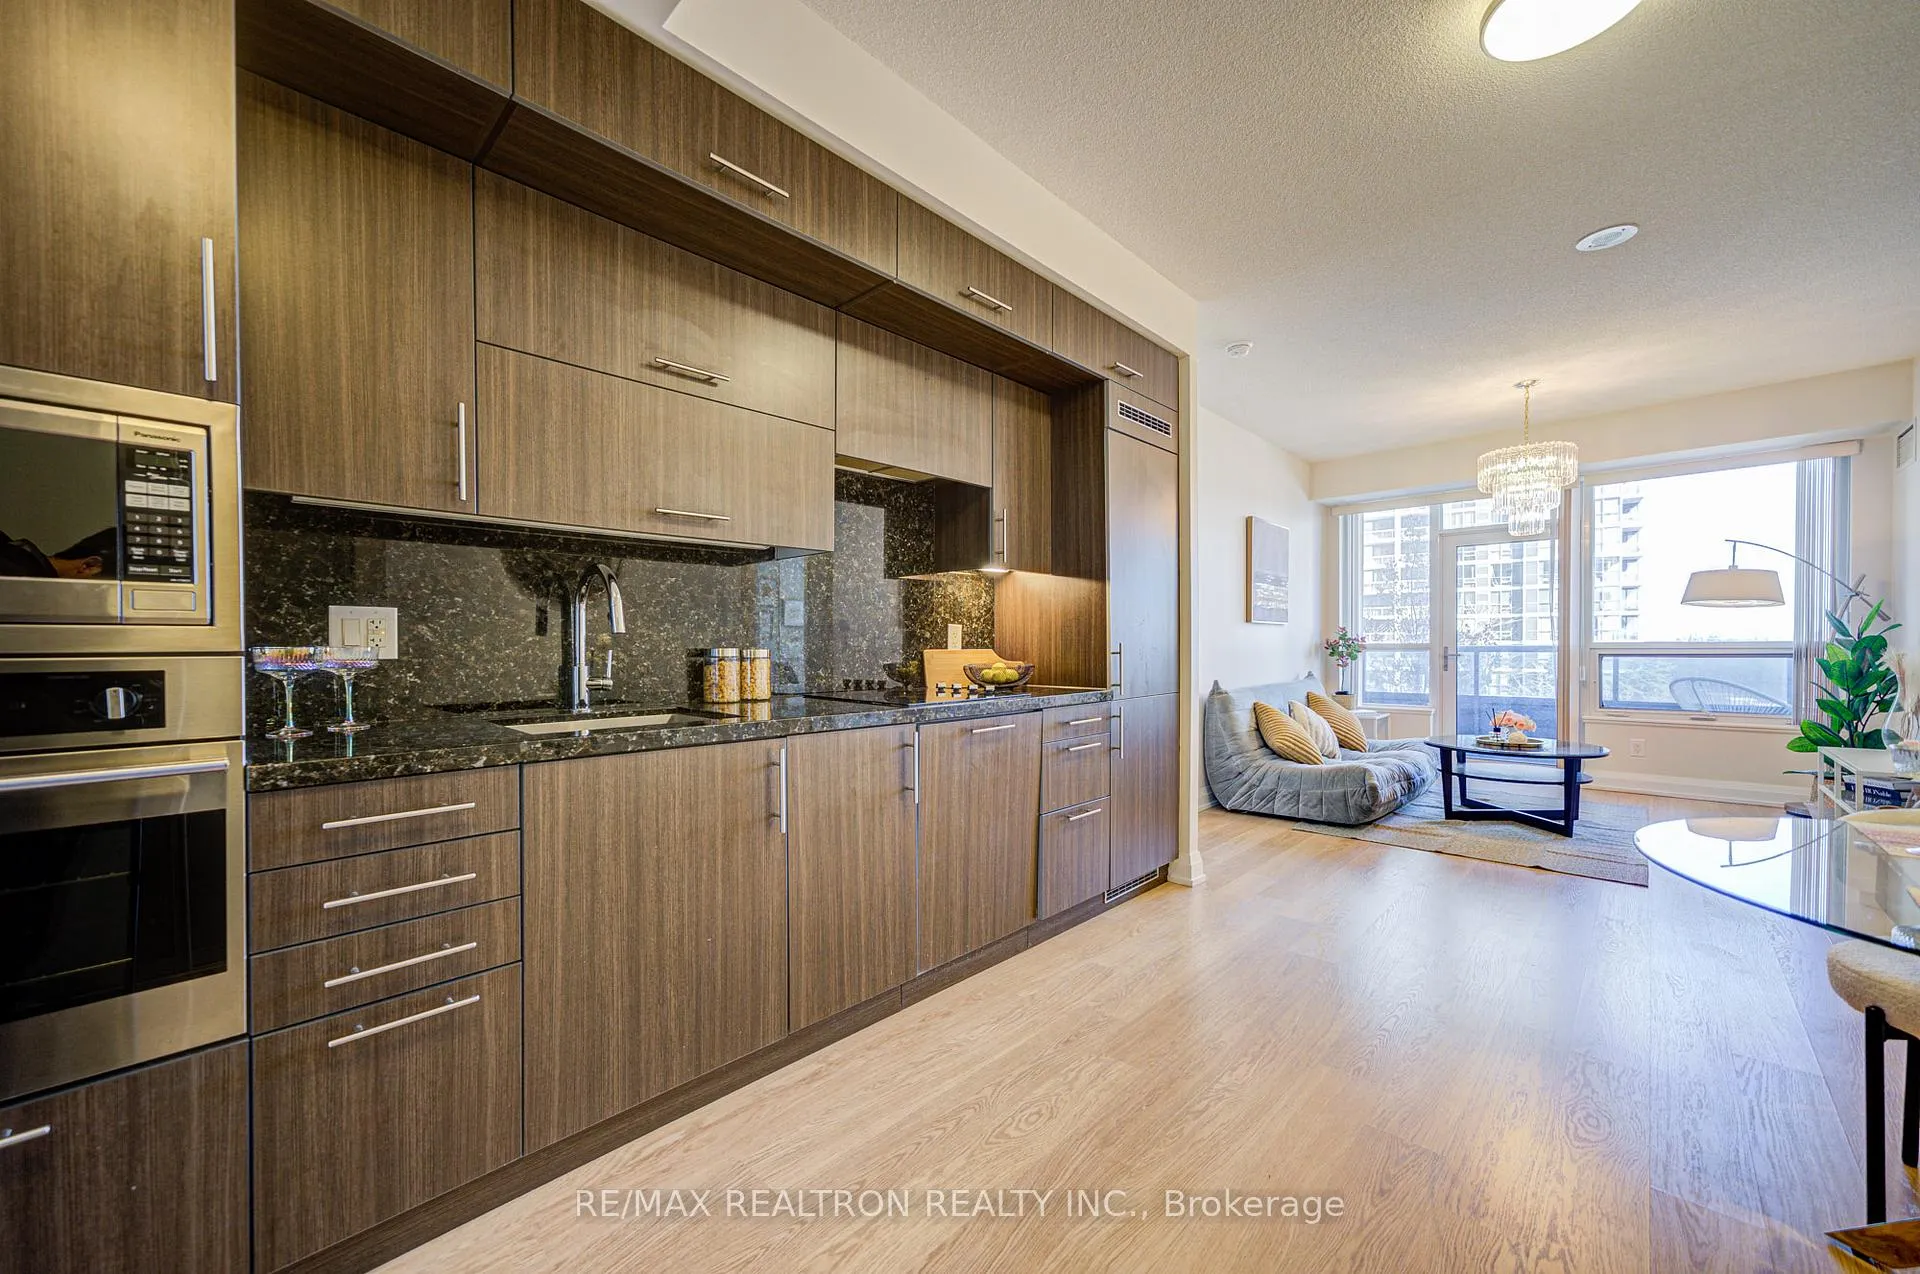
2-bedroom unit in luxury Tridel built condo at Hullmark Centre in the heart of Yonge & Sheppard. This bright and spacious suite features a two-split layout, 9 ft ceilings, and an expansive balcony with east-facing (Quiet!!) views overlooking the garden and outdoor patio (Prettiest season now). The open-concept kitchen boasts granite countertops and built-in appliances, while the primary bedroom includes a large walk-in closet. Whole unit Freshly painted, this move-in-ready suite offers DIRECT indoor access to **Yonge & Sheppard subway lines**, Whole Foods, medical centers, and premier shopping and dining. Enjoy world-class amenities, including a fitness centre, sauna, steam room, hot tub, outdoor pool, billiards, theatre, party room, a rooftop BBQ area & etc.. With easy access to Hwy 401 & DVP, this is the perfect home for those seeking elegance, convenience, and connectivity in one of Toronto's most desirable locations. Partially furnished can be removed
Ask about this home
A HOMEH agent will answer your questions about this home.
Know more about Hullmark Centre Condos
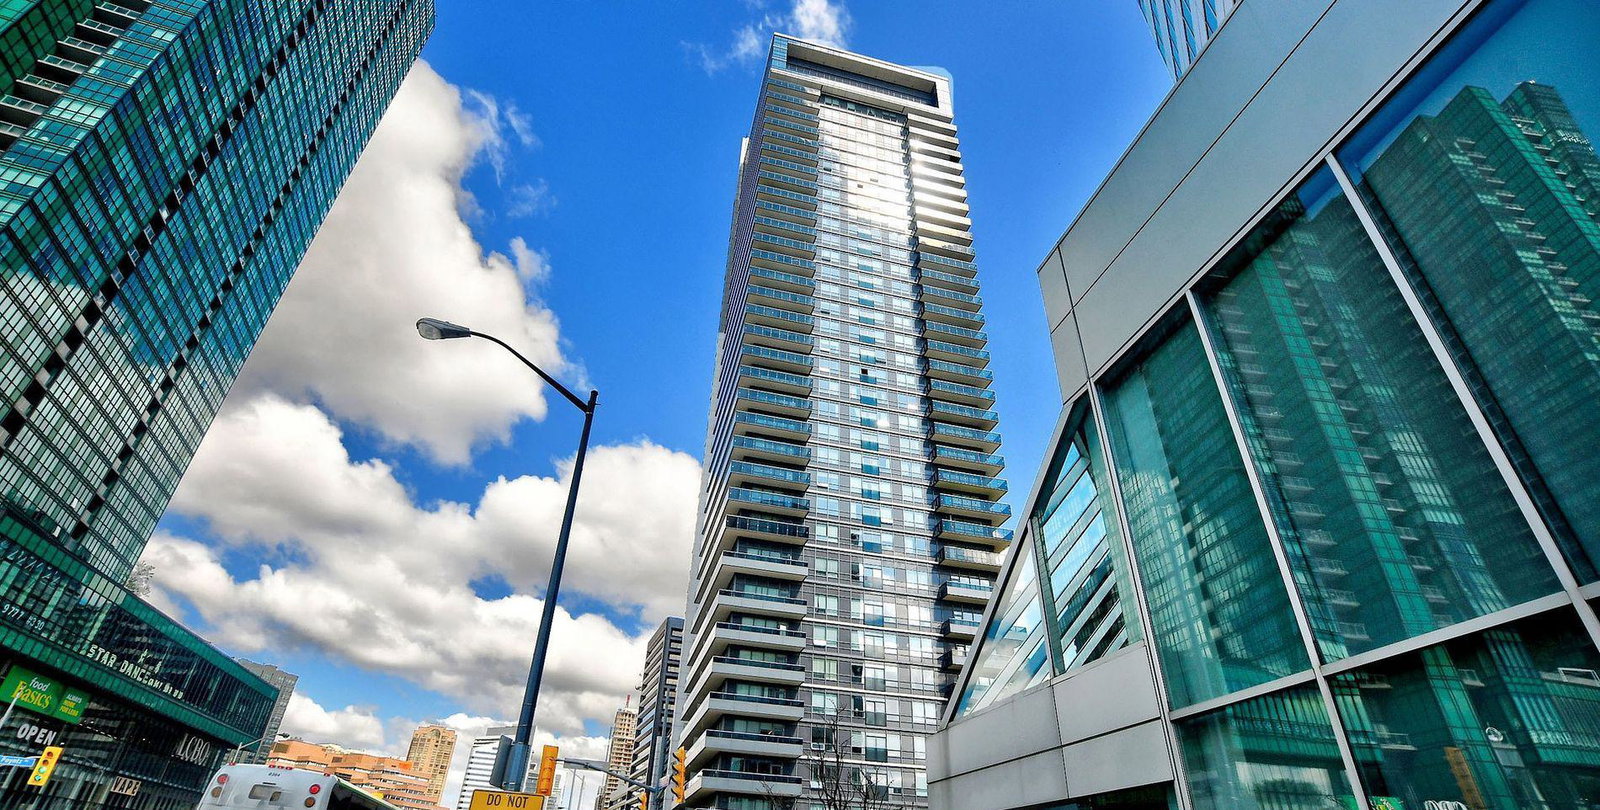
Condo building · 2 Anndale Drive
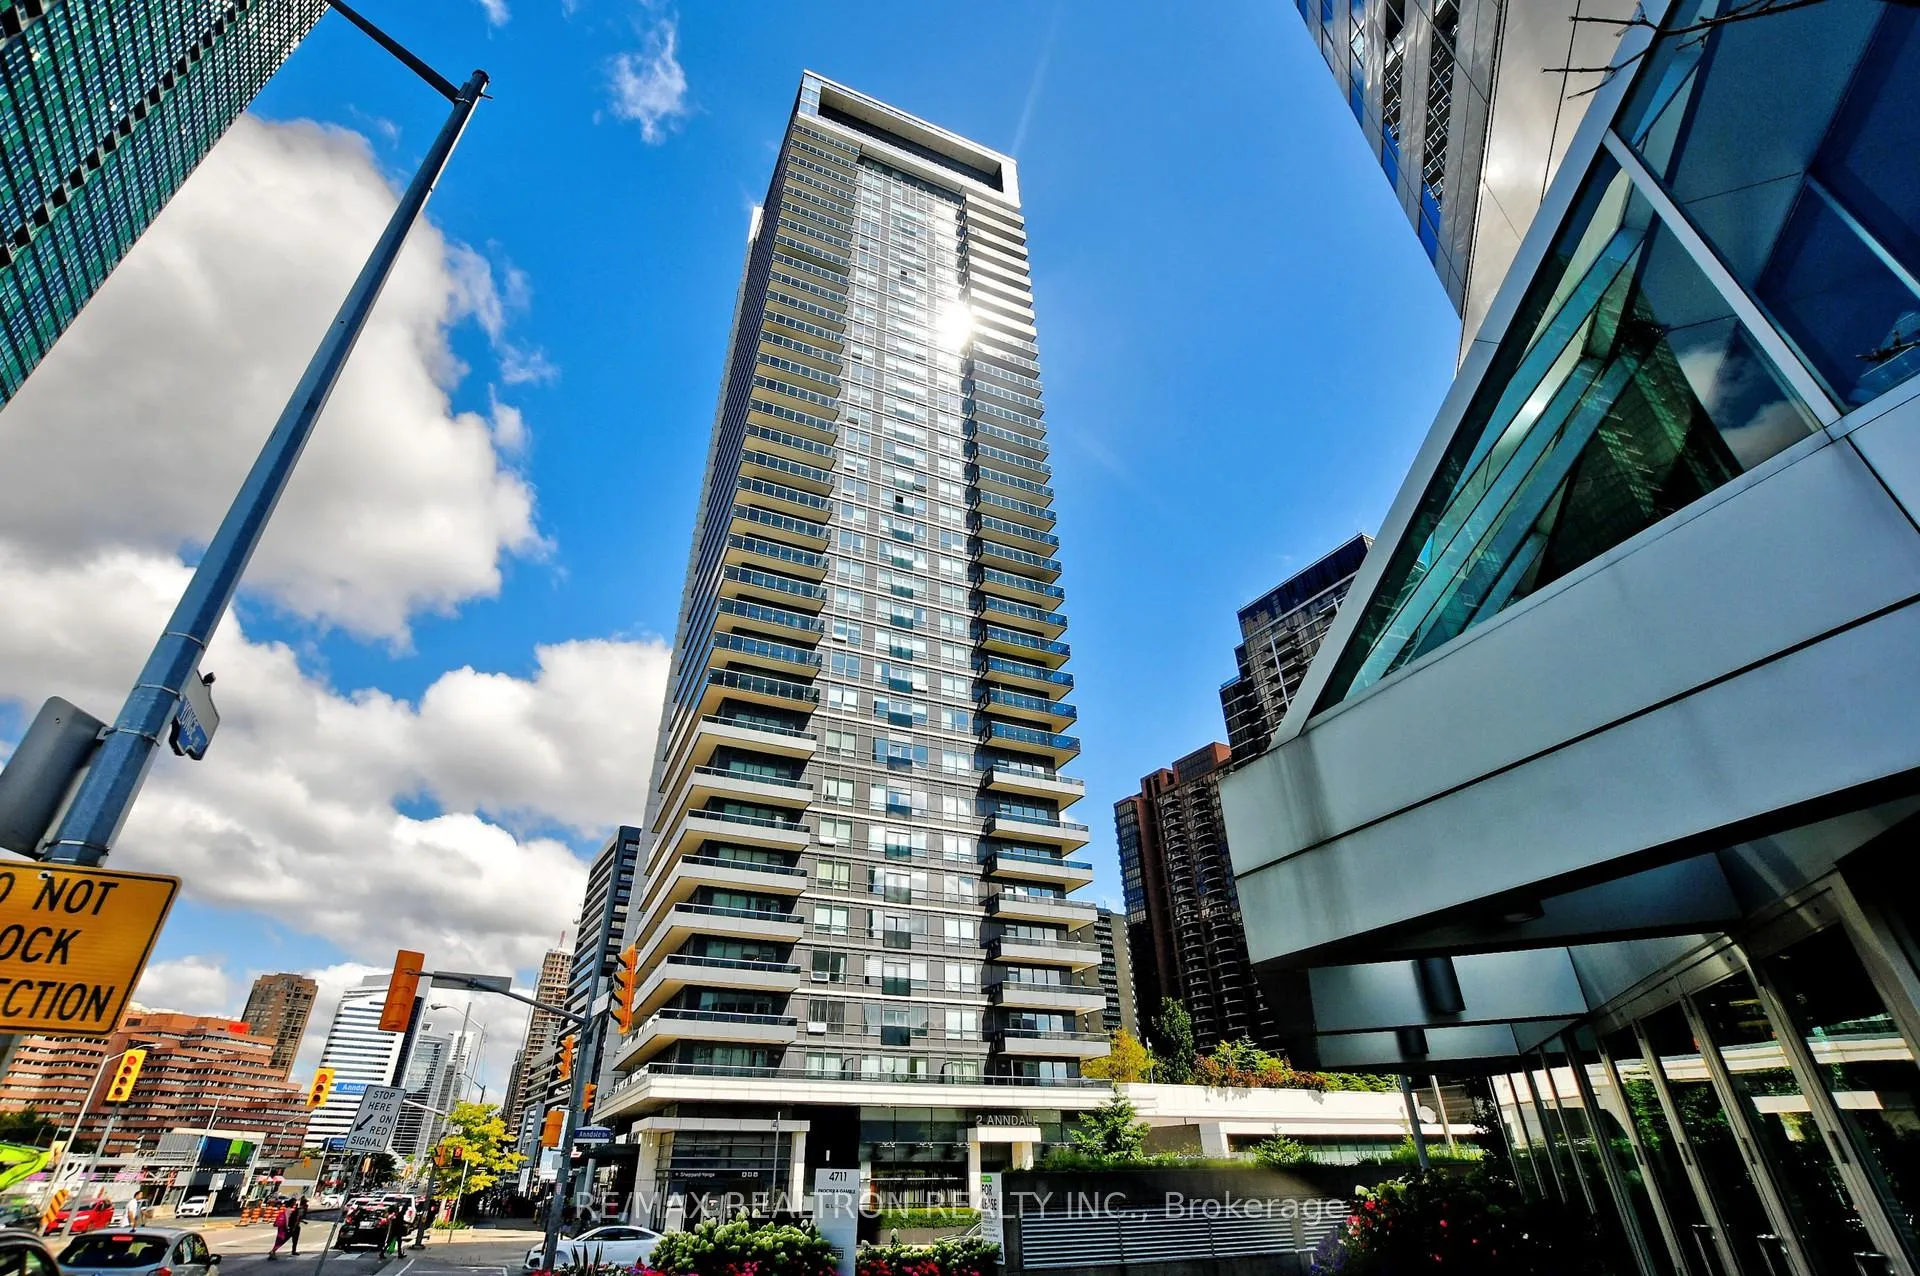
Hullmark Centre Condos is a 35-storey condo with 347 suites, built in 2014 by Tridel. Right now 8 for sale and 8 for rent are on the market here.
- 35storeys
- 347suites
- $774/sq ft
- 2014built
No similar units for rent in Hullmark Centre Condos right now.
Around this home
Daily convenience, out of 100, from the distances below
Schools nearby
School rating, out of 10.
Helpful calculators
Your HOMEH agent

"I would see it this week."