

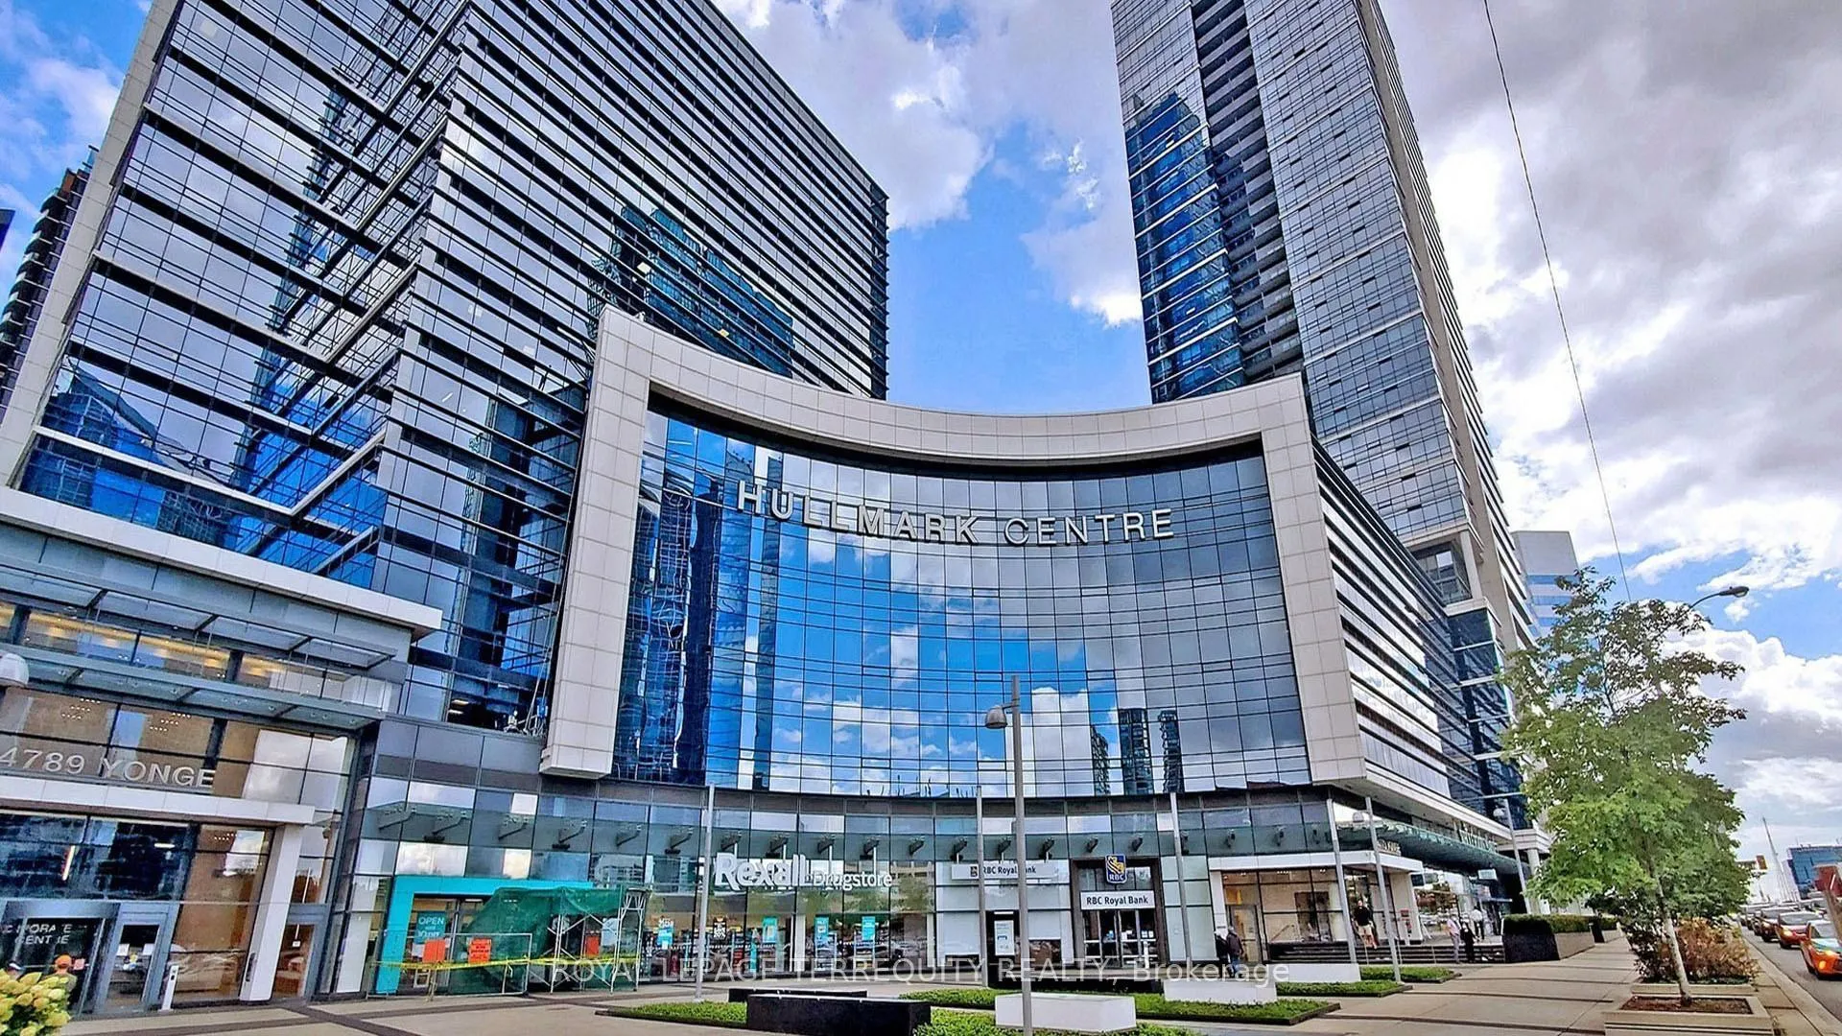
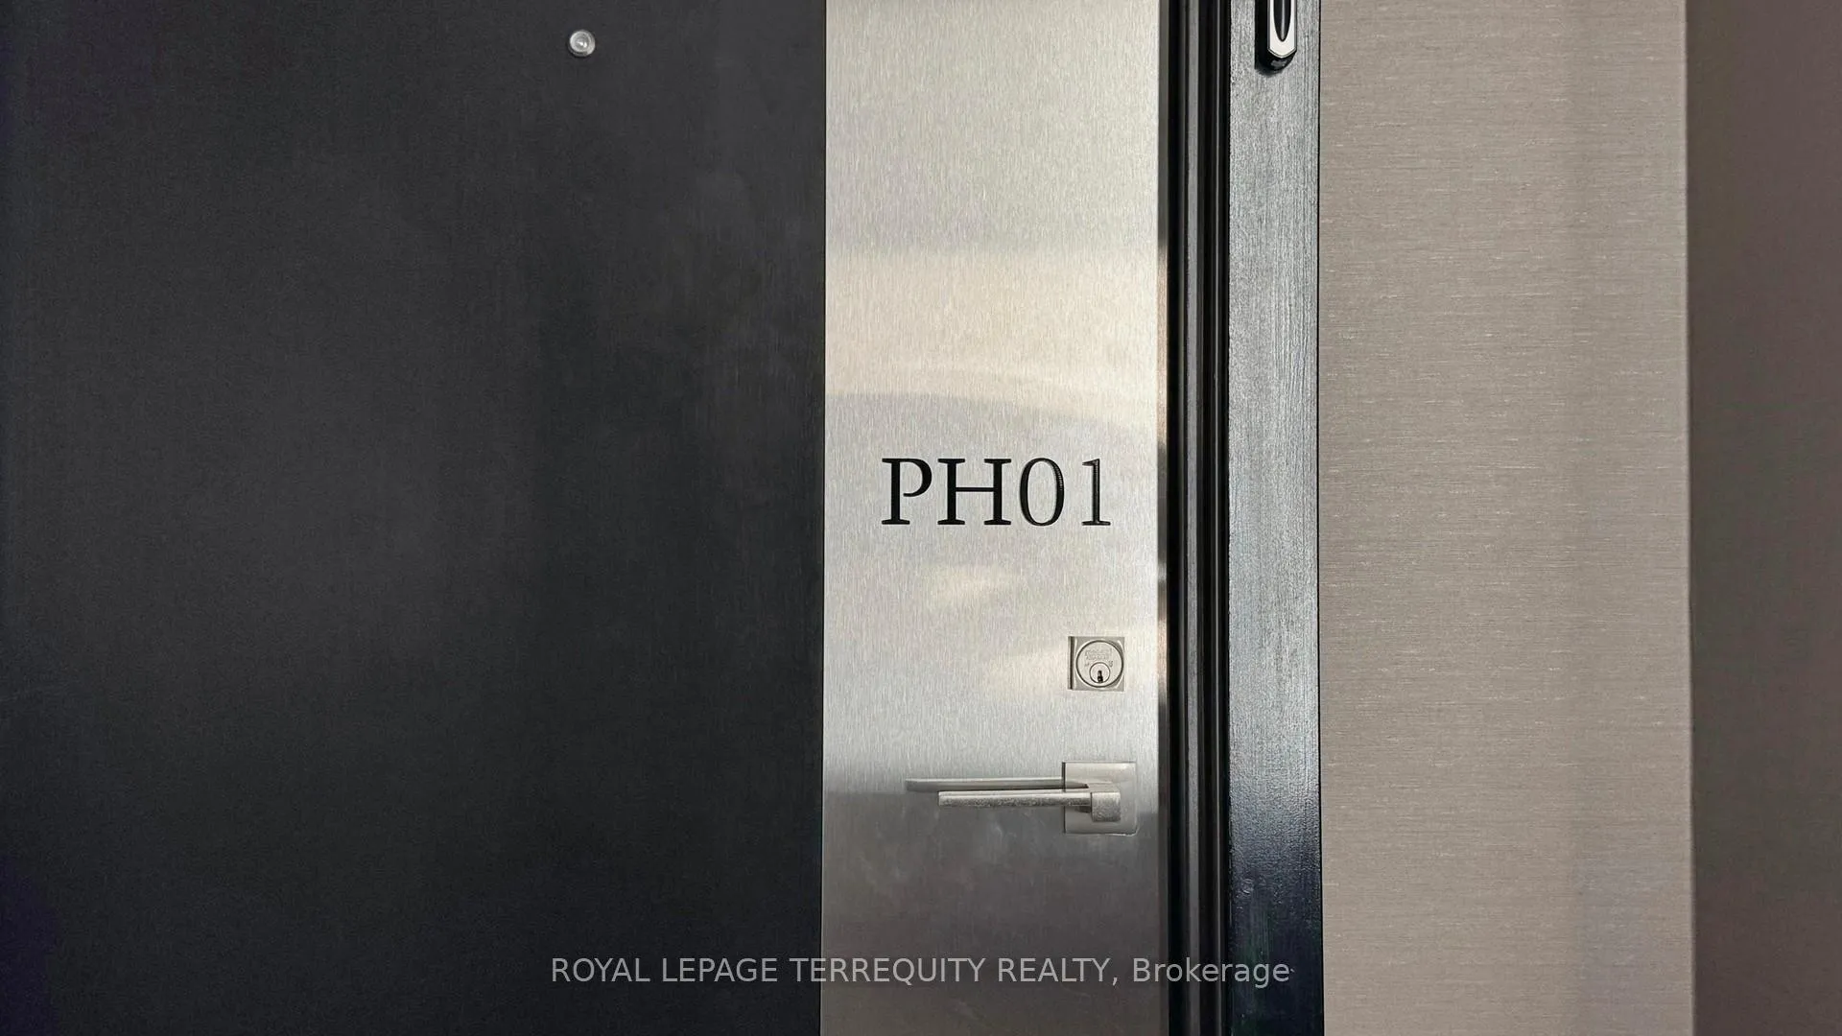
PH1, 2 Anndale Drive
PH1, 2 Anndale Drive
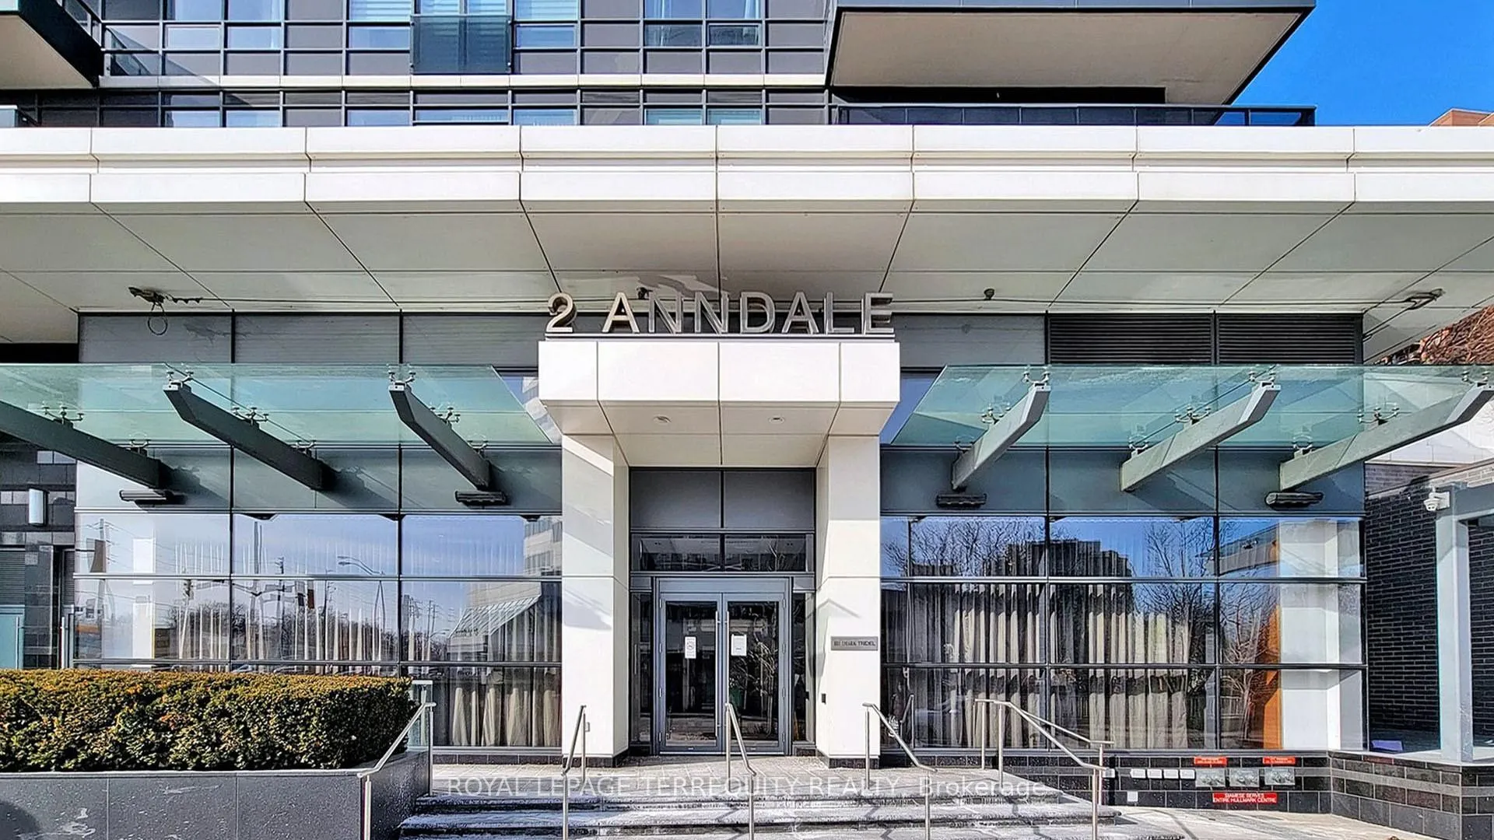
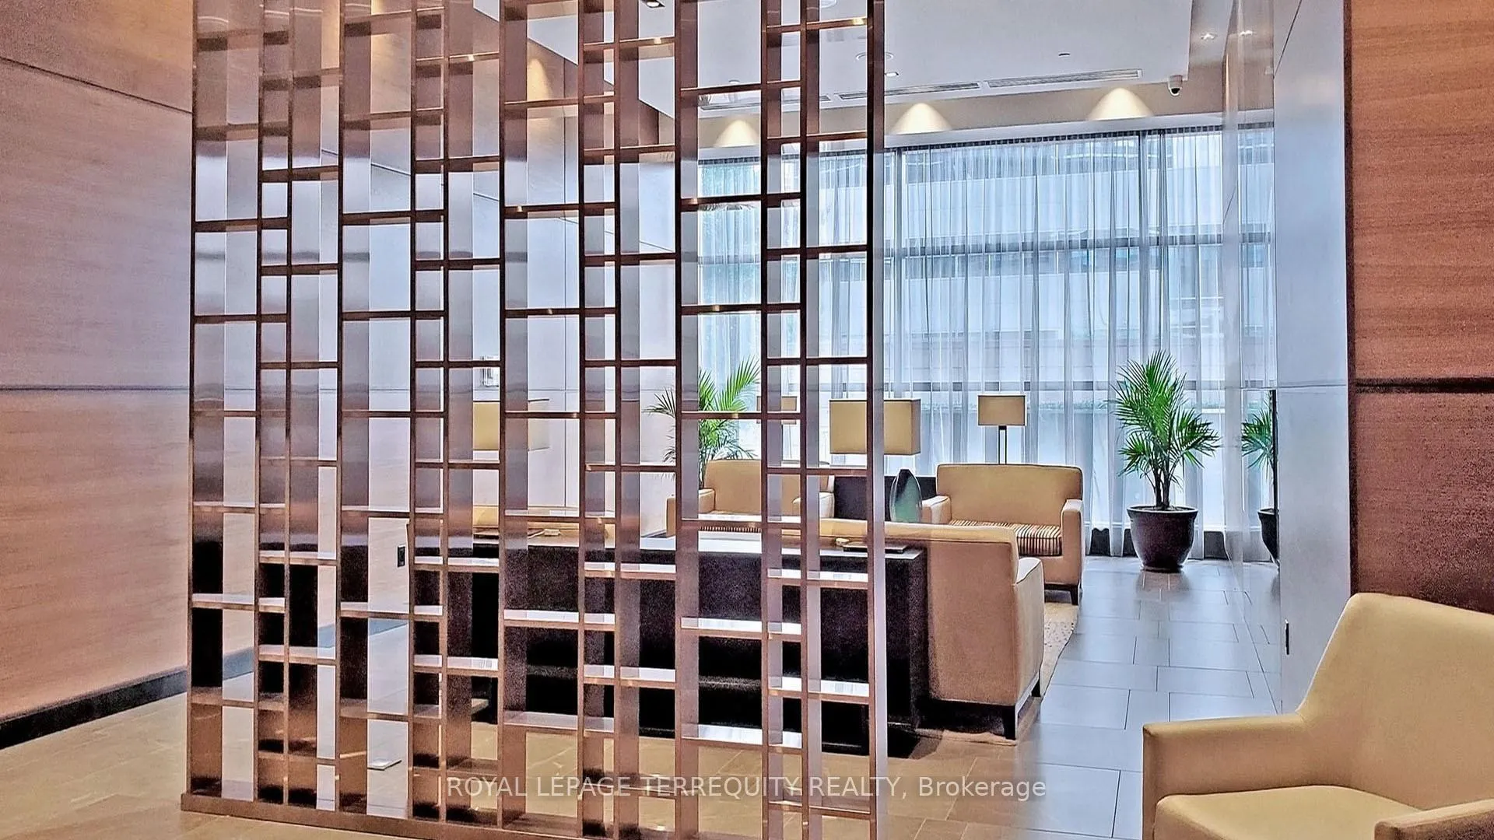
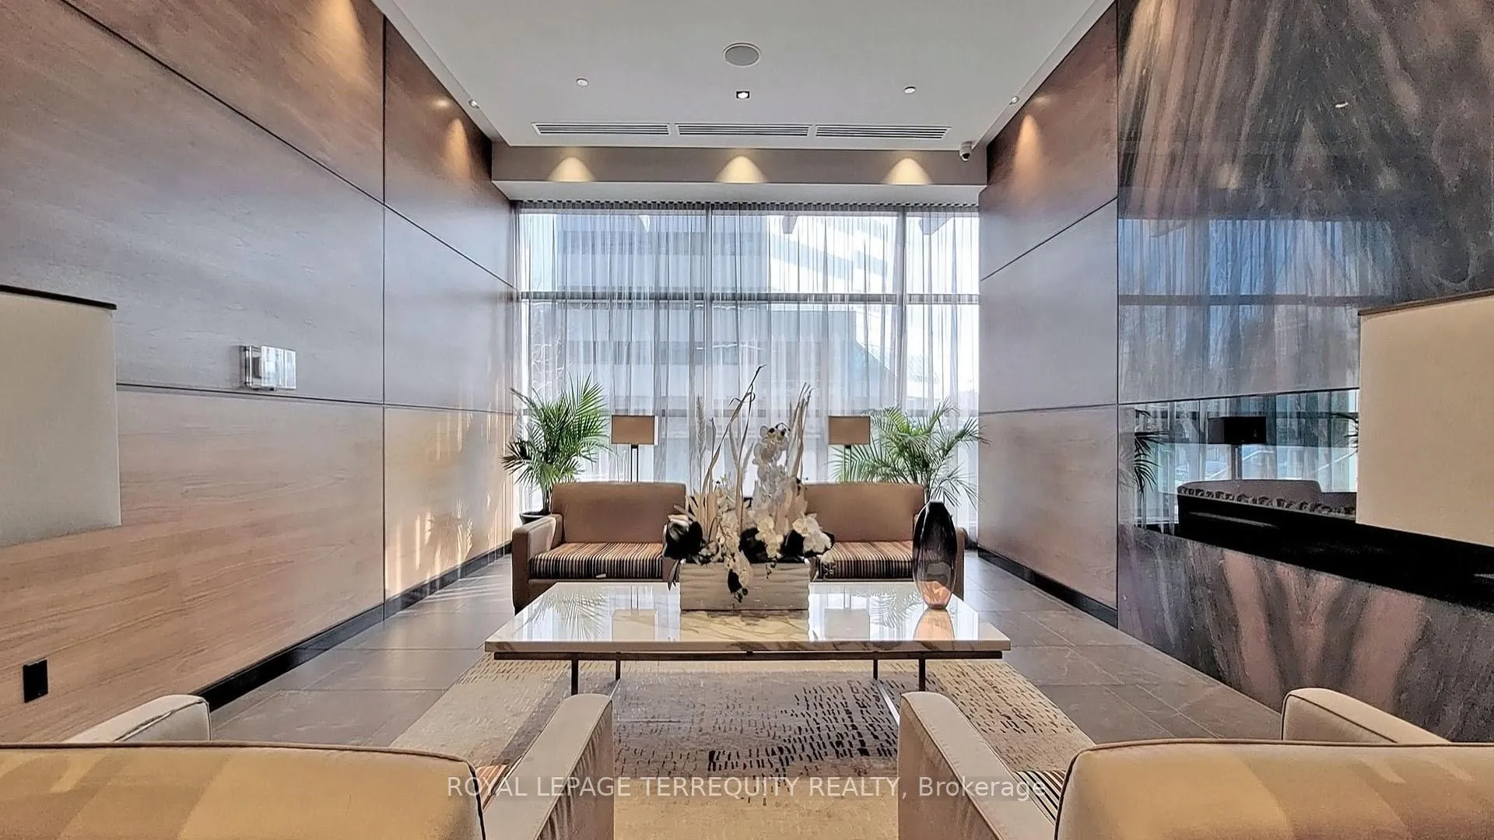
 See all 40 photos
Property history
Facts and features
- ExposureNorth west
- LaundryEnsuite
- LockerExclusive
- BalconyOpen
- Hardwood floors
- Central air
- Concierge
- Gym
- Outdoor pool
- Party room/meeting room
The homeCommon Element Condo, Apartment, Age 11–15 years
- Type: Common Element Condo
- Style: Apartment
- Age: 11–15 years
- Living space: 2,000–2,249 sq ft
- Basement: None
- Exposure: North West
- View: City, park/greenbelt, skyline
InsideMarble, Hardwood, Ensuite, Auto garage door remote, built-in oven, carpet free, countertop range, erv/hrv, guest accommodations
- Flooring: Marble, Hardwood
- Laundry: Ensuite
- Features: Auto garage door remote, built-in oven, carpet free, countertop range, erv/hrv, guest accommodations
- Security: Alarm system, concierge/security
- Rooms above ground: 9
- Bedrooms: 3
- Bathrooms: 3
- Kitchens: 1
OutsideOther, Open, Accessible public transit nearby, elevator, parking
- Exterior: Other
- Balcony: Open
- Accessibility: Accessible public transit nearby, elevator, parking
Parking and locker2 Parking, Underground, Exclusive
- Spaces: 2 Parking
- Garage: Underground
- Parking type: Exclusive
- Driveway: Underground
- Spot: 27
- Locker: Exclusive
- Locker unit: 92
- Locker level: P3
BuildingHullmark centre, Storeys 35, Units 347
- Name: Hullmark centre
- Storeys: 35
- Units: 347
- Registered: 2014
- Condo corporation: 2364
- Amenities: Bbqs allowed, concierge, guest suites, gym, outdoor pool, party room/meeting room
- Pets: Not allowed
Heating, water and powerForced air, gas, Central air
- Heating: Forced air, gas
- Cooling: Central air
Rent and termsRent $7,500 a month, Entire property, Partially
- Rent: $7,500 a month
- Space for rent: Entire property
- Furnished: Partially
- Lease: 12 months
- Paid: Monthly
- Rent includes: Building insurance, building maintenance, common elements, high speed internet, parking, recreation facility
- Deposit: Required
- Credit check: Required
- Employment letter: Required
- Rental application: Required
- References: Required
IncludedPrem.2 side by side parking spots next to p2 elevator,1 locker.hi-speed internet incl.full sized gym w/numerous equip. smith machine,cardio,yoga,steam rm,outdoor pool,indoor/outdoor hot tub,rooftop bbq & dining/lounge area,theatre,party room & more!
- Included: Prem.2 side by side parking spots next to p2 elevator,1 locker.hi-speed internet incl.full sized gym w/numerous equip. smith machine,cardio,yoga,steam rm,outdoor pool,indoor/outdoor hot tub,rooftop bbq & dining/lounge area,theatre,party room & more!
NearbyArts centre, golf, hospital, library, public transit, school
- Close to: Arts centre, golf, hospital, library, public transit, school
Listing detailsC9417158, Rented, Oct 17, 2024
- MLS® number: C9417158
- Status: Rented
- Listed on: Oct 17, 2024
- Days on market: 50
- Updated: Dec 6, 2024
- Possession: To Be Arranged
- Occupied by: Vacant
- Listing brokerage: ROYAL LEPAGE TERREQUITY REALTY
About this home
PH1, 2 Anndale Drive, North York (Willowdale East), ON M2N 0G5
Unmatched extraordinary penthouse unit, expansive 2150 sqft of meticulously designed space w/ soaring 10 ceilings. Open-concept great room w/natural light flooding through, showcasing breathtaking unobstructed CN Tower & the vibrant cityscape panaromic views. Spacious formal dining room to host your most lavish gatherings. Gourmet kitchen boasts exclusive luxury finished, abundant cabinetry & separate breakfast book. Primary bedroom w/a lavish 5 pc ensuite bath w/combined bathtub.shower, germanous walk-in closets in both bedrooms, 2nd bed also w/ ensuite bath providing privacy & comfort, 3rd bed is ideal for guests/family, versatile den is converted to a formal dining room w/ French door, a private office is created for your personal use. Enjoy the convenceince of firest indoor access to two subway lines, Whole foors Market, Longos, LA Fitness, surrounded by major banks, retaurants, cafes, LCBO & retail shops, all the essentials for an unparralleed conveincen lifestyle!
Ask about this home
A HOMEH agent will answer your questions about this home.
Know more about Hullmark Centre Condos
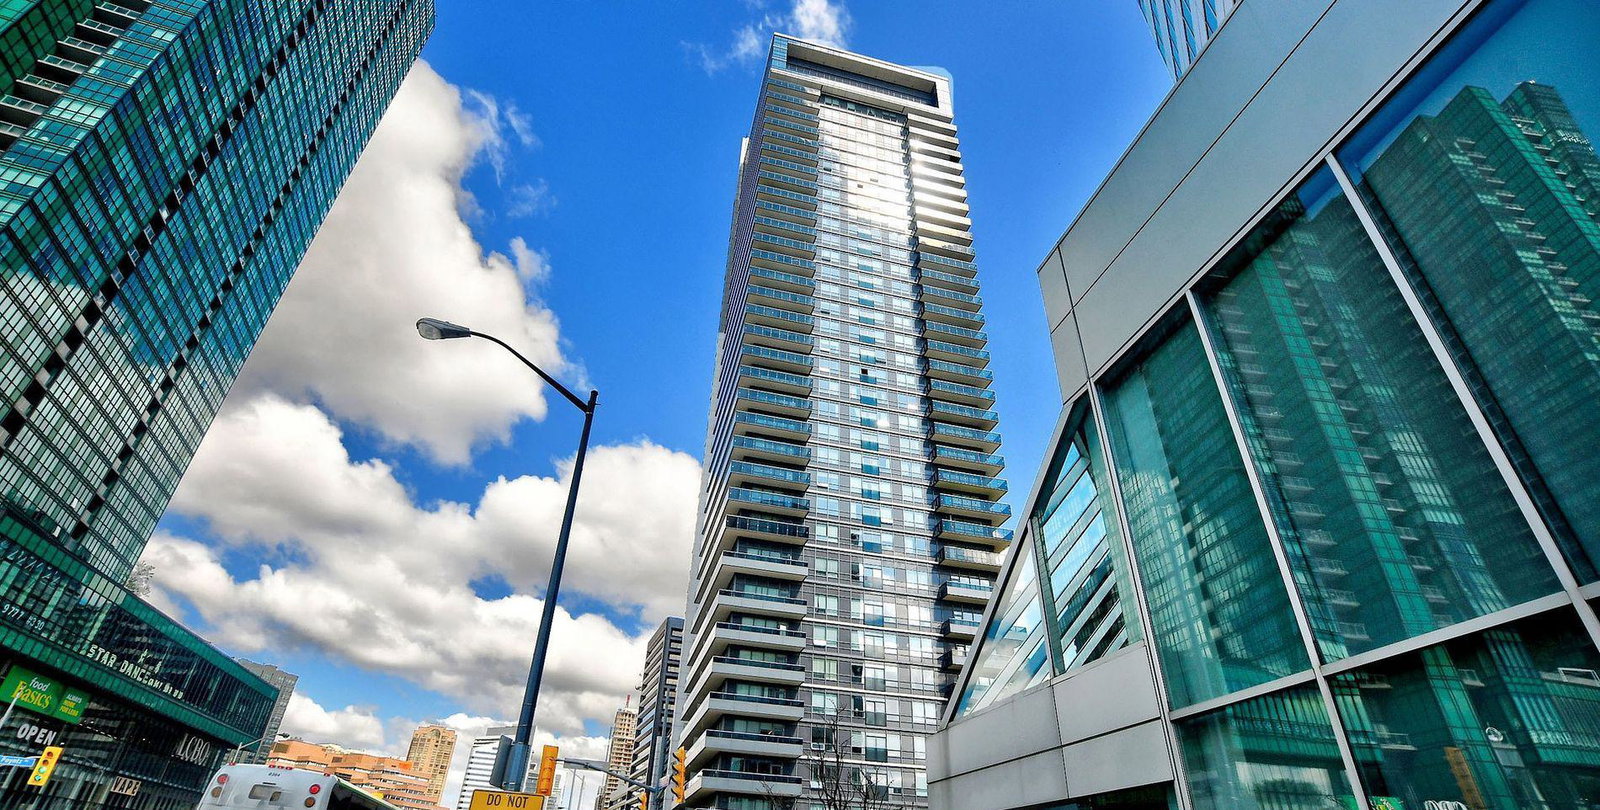
Condo building · 2 Anndale Drive
Hullmark Centre Condos is a 35-storey condo with 347 suites, built in 2014 by Tridel. Right now 8 for sale and 8 for rent are on the market here.
- 35storeys
- 347suites
- $774/sq ft
- 2014built
No similar units for rent in Hullmark Centre Condos right now.
Around this home
Daily convenience, out of 100, from the distances below
Schools nearby
School rating, out of 10.
Helpful calculators
Your HOMEH agent

"I would see it this week."