

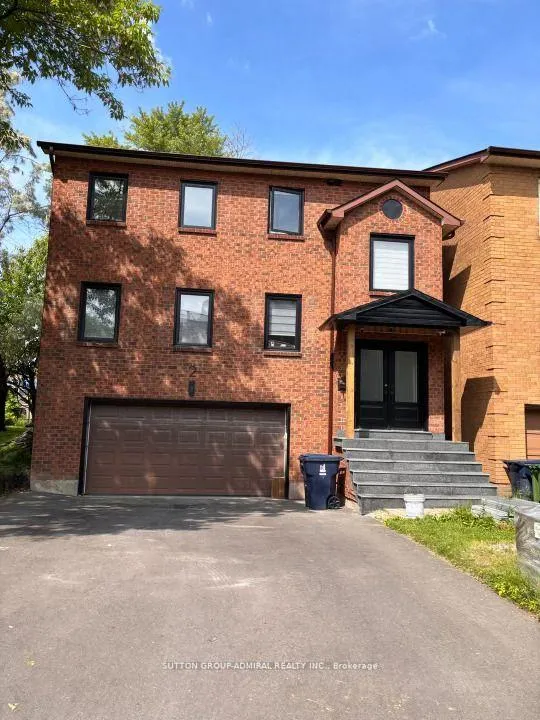
Upper, 2 Blairville Road
Upper, 2 Blairville Road
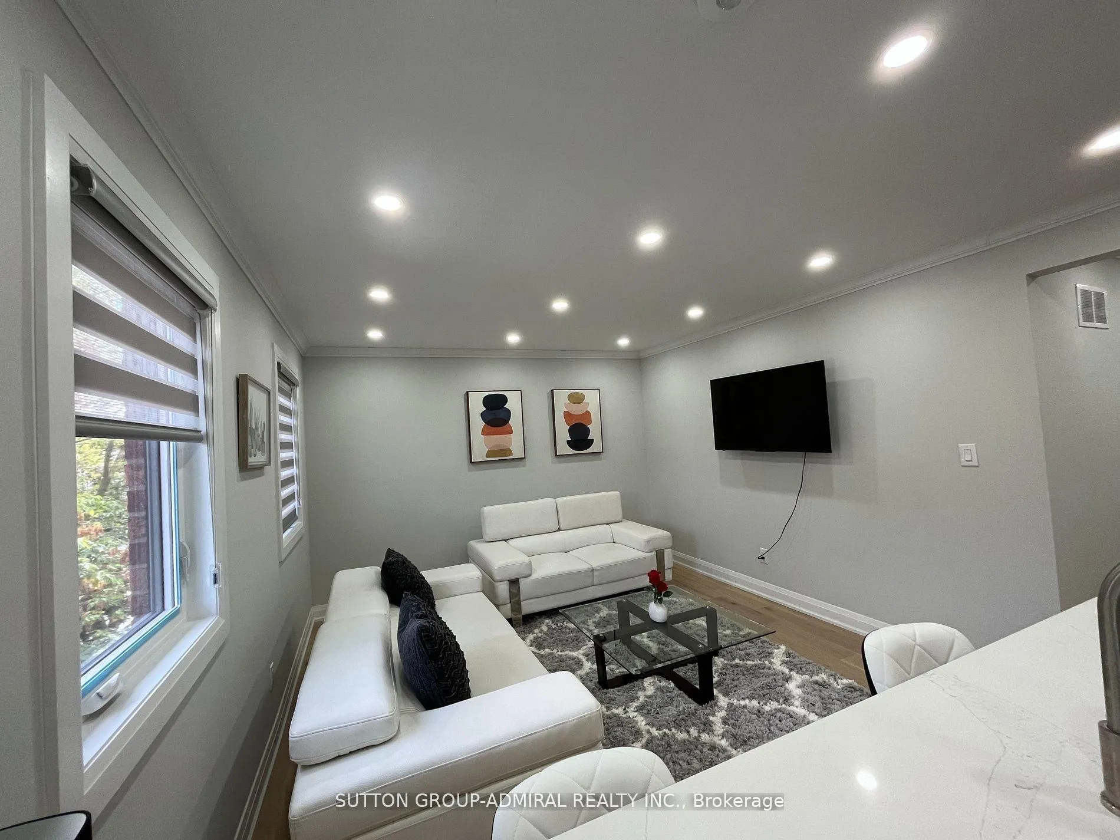
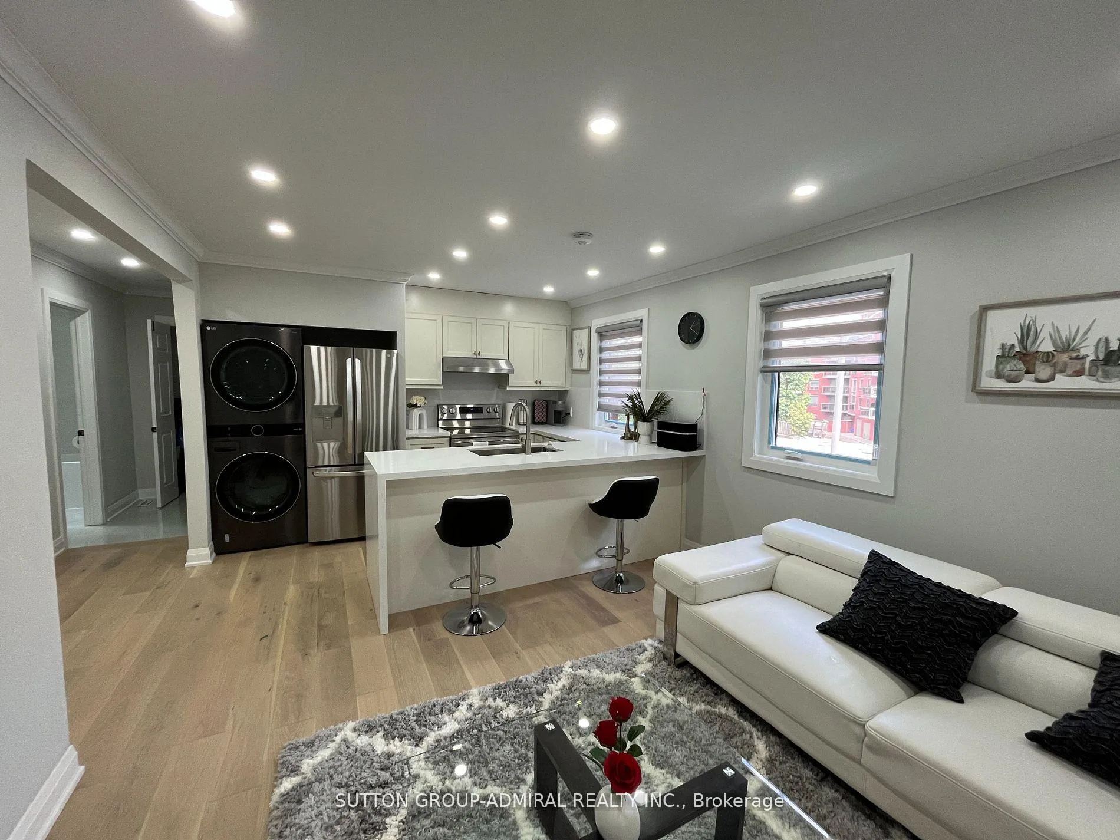
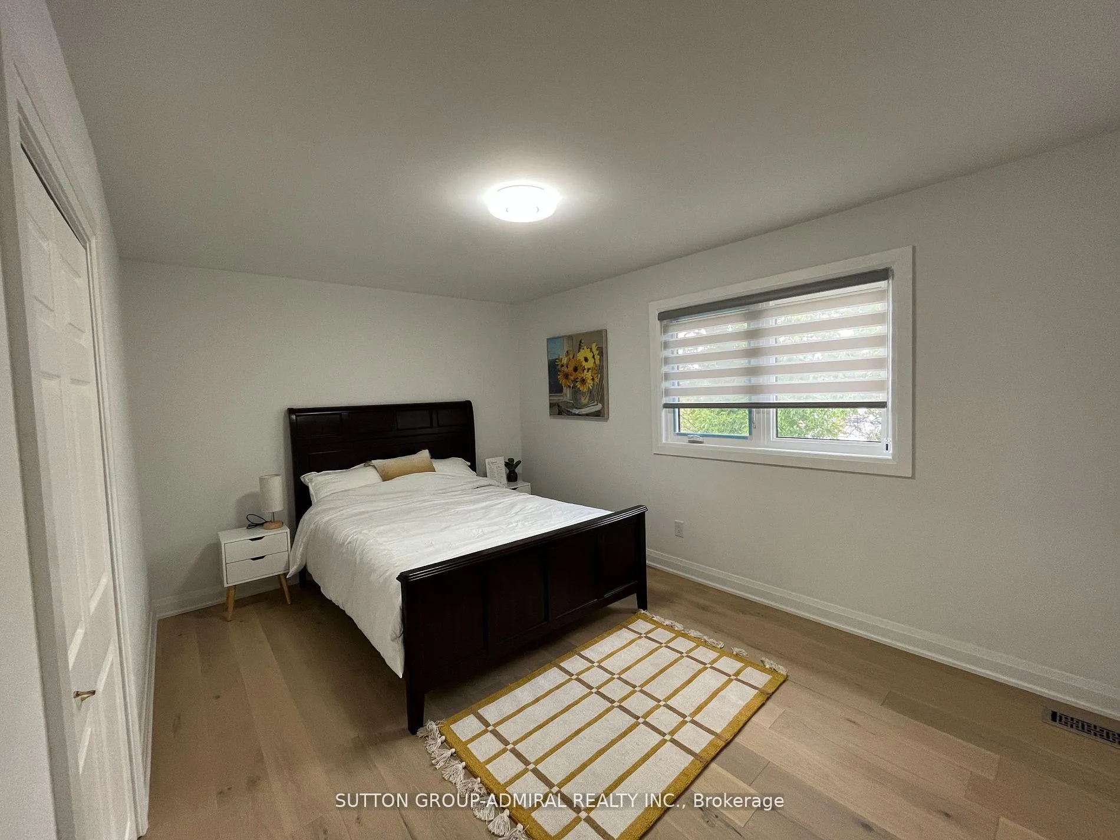
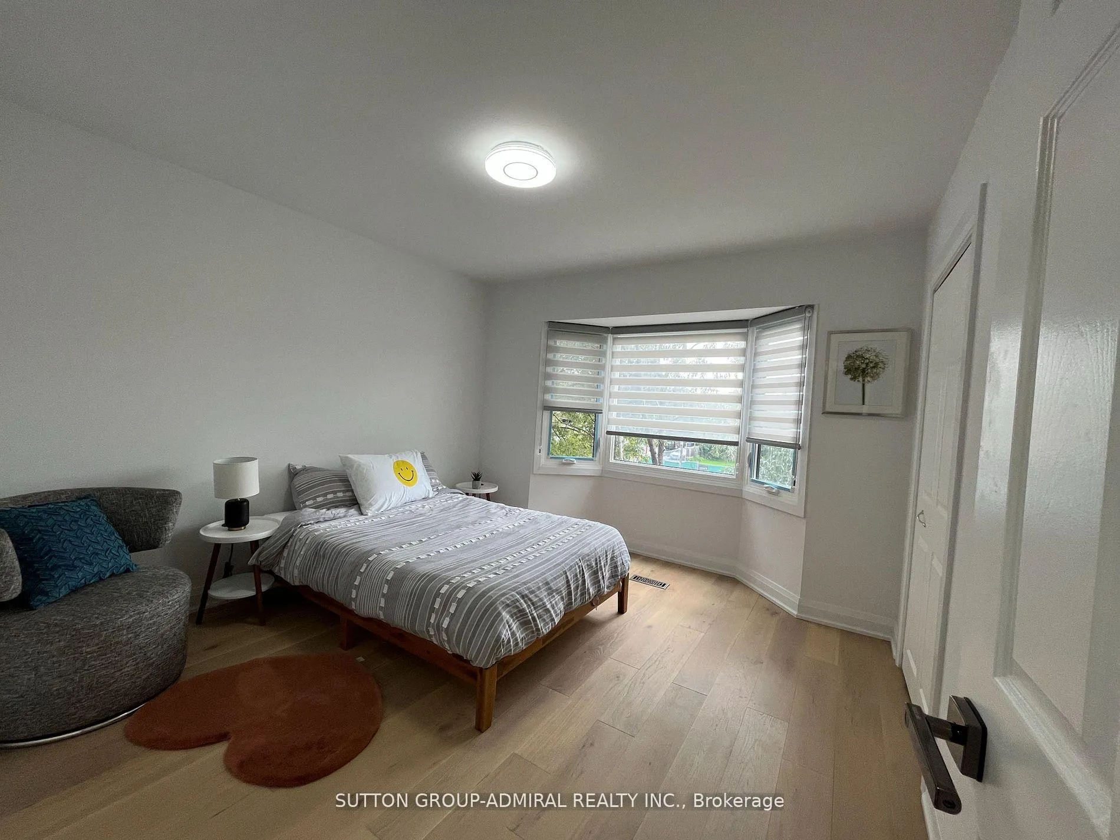 See all 8 photos
Property history
- $3,000TerminatedList: 2025-04-27|End: 2025-05-20|23 daysC12106774
- $3,200TerminatedList: 2025-04-03|End: 2025-04-26|23 daysC12059481
Facts and features
- BasementNone
- Lease term12 months
- FurnishedUnfurnished
- LaundryEnsuite
- Hardwood floors
- Central air
The homeLink, 2-storey, Basement None
- Type: Link
- Style: 2-storey
- Basement: None
InsideHardwood, Ensuite, Carpet free
- Flooring: Hardwood
- Laundry: Ensuite
- Features: Carpet free
- Rooms above ground: 5
- Bedrooms: 3
- Bathrooms: 2
- Kitchens: 1
Outside and lotBrick, Other, Other
- Exterior: Brick
- Roof: Other
- Foundation: Other
Parking1 Parking, Built-in, Available
- Spaces: 1 Parking
- Garage: Built-in
- Driveway: Available
Heating, water and powerForced air, gas, Central air, Municipal water
- Heating: Forced air, gas
- Cooling: Central air
- Water: Municipal water
- Sewer: Municipal sewer
- Natural gas: Available
- Hydro: Available
- Cable: No
- Telephone: No
Rent and termsRent $3,000 a month, 2nd floor, Unfurnished
- Rent: $3,000 a month
- Space for rent: 2nd floor
- Furnished: Unfurnished
- Lease: 12 months
- Paid: Monthly
- Rent includes: Central air conditioning, common elements, grounds maintenance, exterior maintenance, parking, water, water heater
- Deposit: Required
- Credit check: Required
- Employment letter: Required
- Rental application: Required
- References: Required
IncludedS/s appliances (stove, fridge, hood, laundry) ; all window coverings & blinds , all elfs.
- Included: S/s appliances (stove, fridge, hood, laundry) ; all window coverings & blinds , all elfs.
NearbyPublic transit, school
- Close to: Public transit, school
Listing detailsC12106774, Terminated, Apr 27, 2025
- MLS® number: C12106774
- Status: Terminated
- Listed on: Apr 27, 2025
- Days on market: 23
- Updated: May 20, 2025
- Possession: 2025-04-27 / Immediate
- Occupied by: Vacant
- Listing brokerage: SUTTON GROUP-ADMIRAL REALTY INC.
About this home
Upper, 2 Blairville Road, North York (Bathurst Manor), ON M3H 5Y5
Completely Renovated 3 bed, 2 bath unit with Separate entrance in Desirable Bathurst Manor Area with excellent schools such as W.L. Mackenzie Collegiate. Bright & Spacious rooms With Large Windows. An Open-Concept Layout with Modern Finishes Throughout. New kitchen with SST appliances, Ensuite Laundry & Marble Countertop. Beautiful pot lights in the Kitchen/Living area. Close To All Amenities. Close To Hwy 401 and Allen Rd and Yorkdale Mall, York U. Walking Distance To Sheppard West Subway, Shops, Restaurants, TTC Bus to Sheppard Subway. Included 1 parking. 1/3 of Utilities (hydro, heat). No pets. No smoking. Key Deposit $200. Tenant Insurance.
Ask about this home
A HOMEH agent will answer your questions about this home.
Around this home
Daily convenience, out of 100, from the distances below
Schools nearby
School rating, out of 10.
Helpful calculators
Your HOMEH agent

"I would see it this week."