

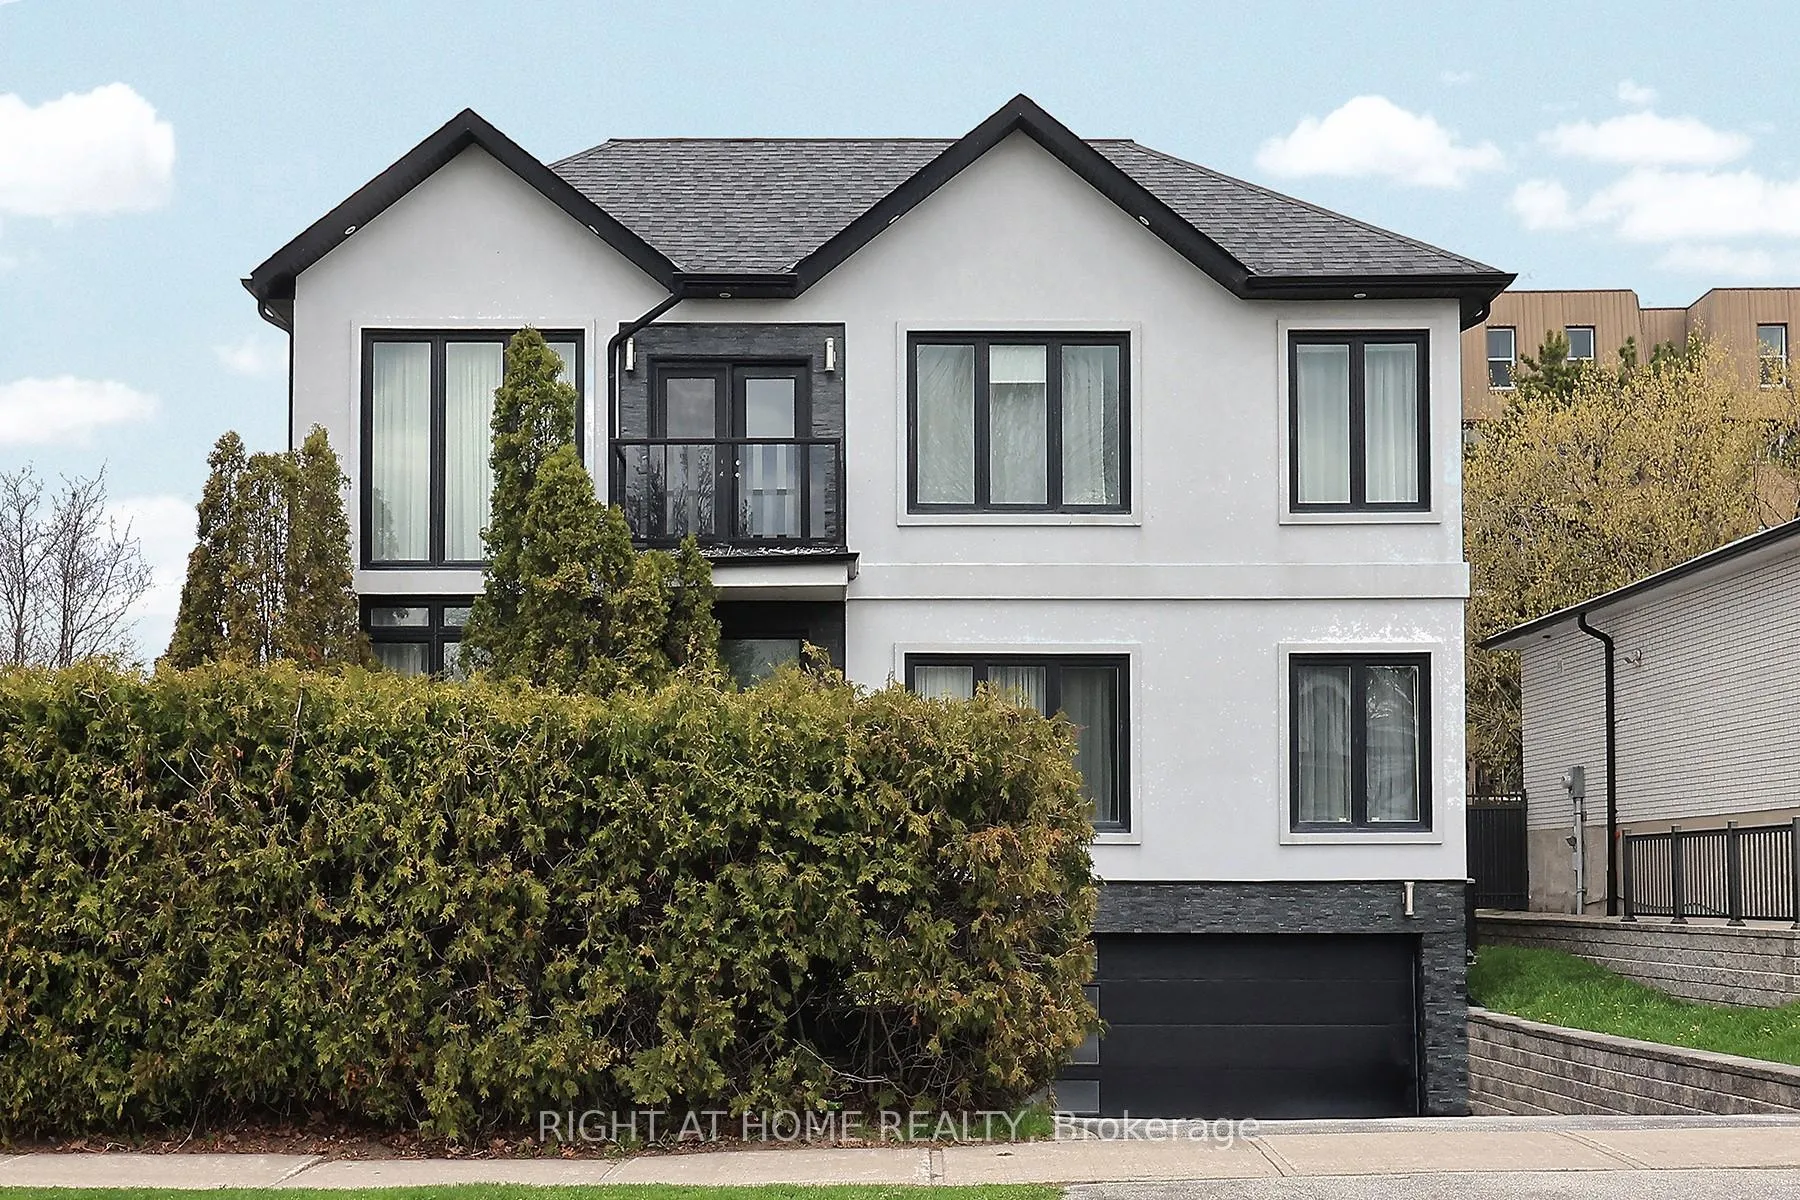
2 Chalet Road
2 Chalet Road
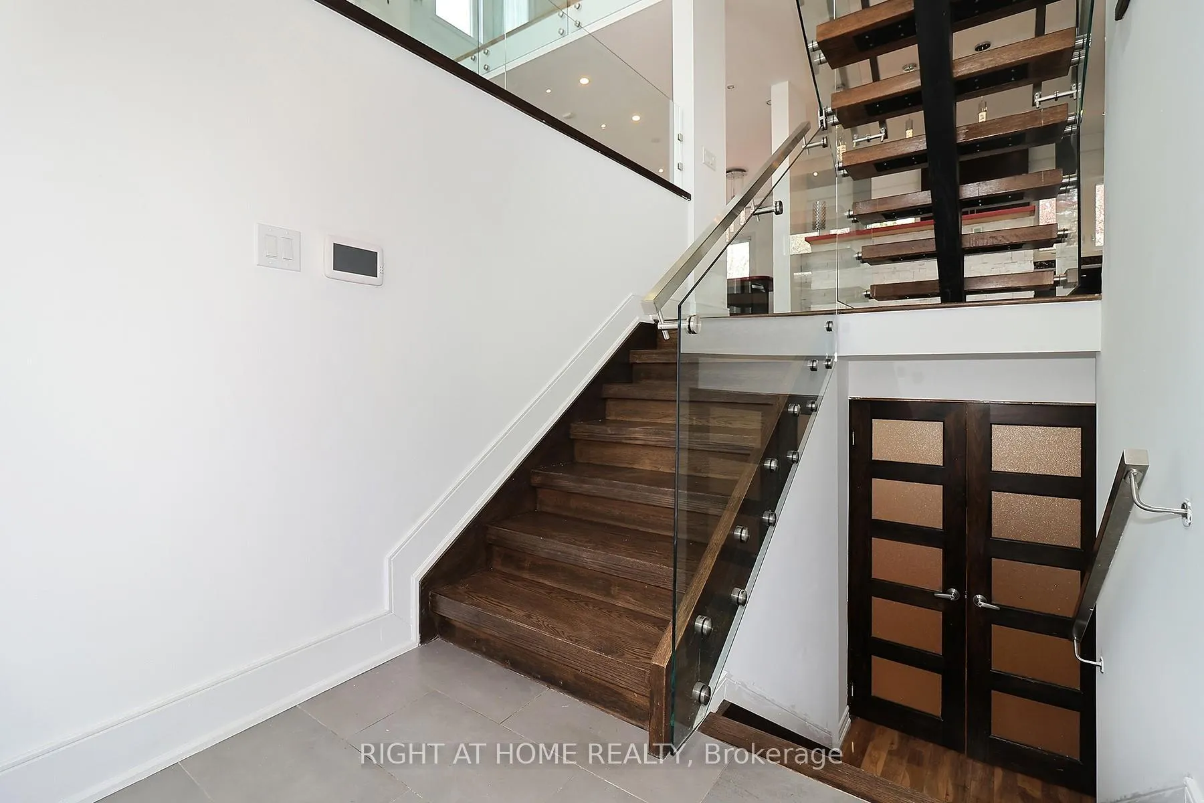
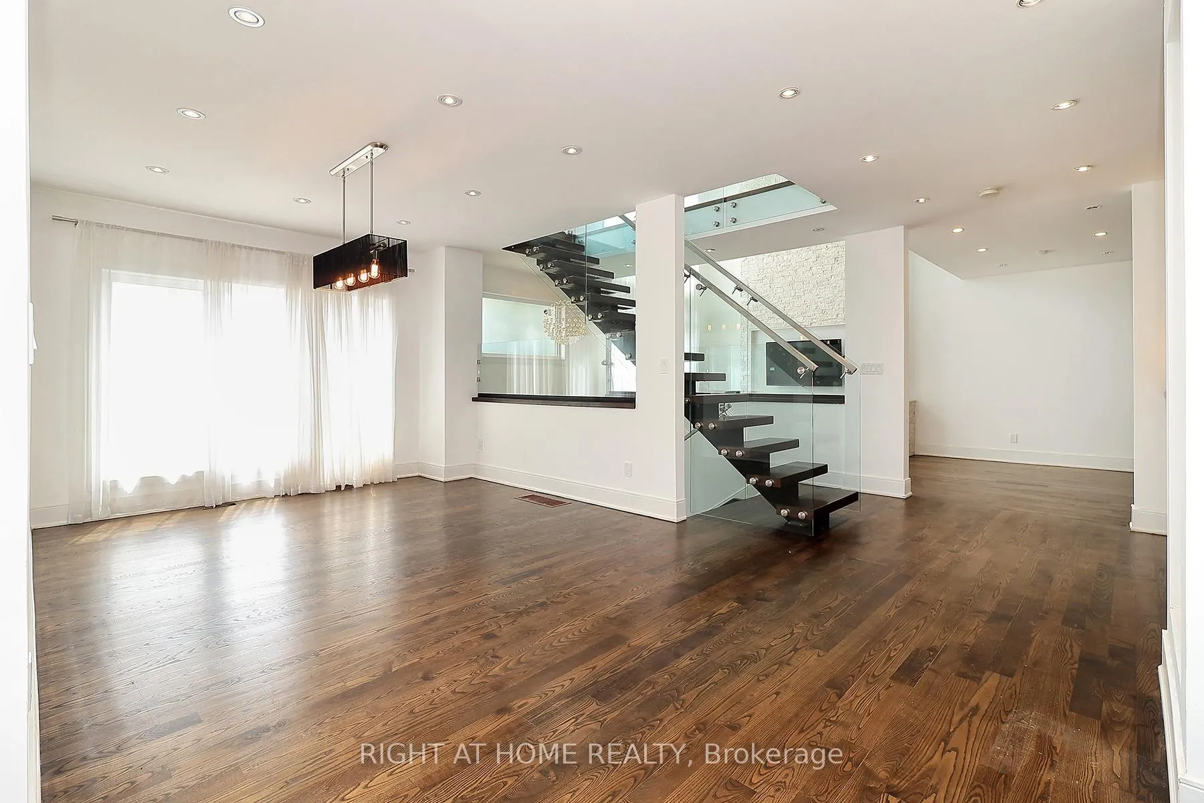
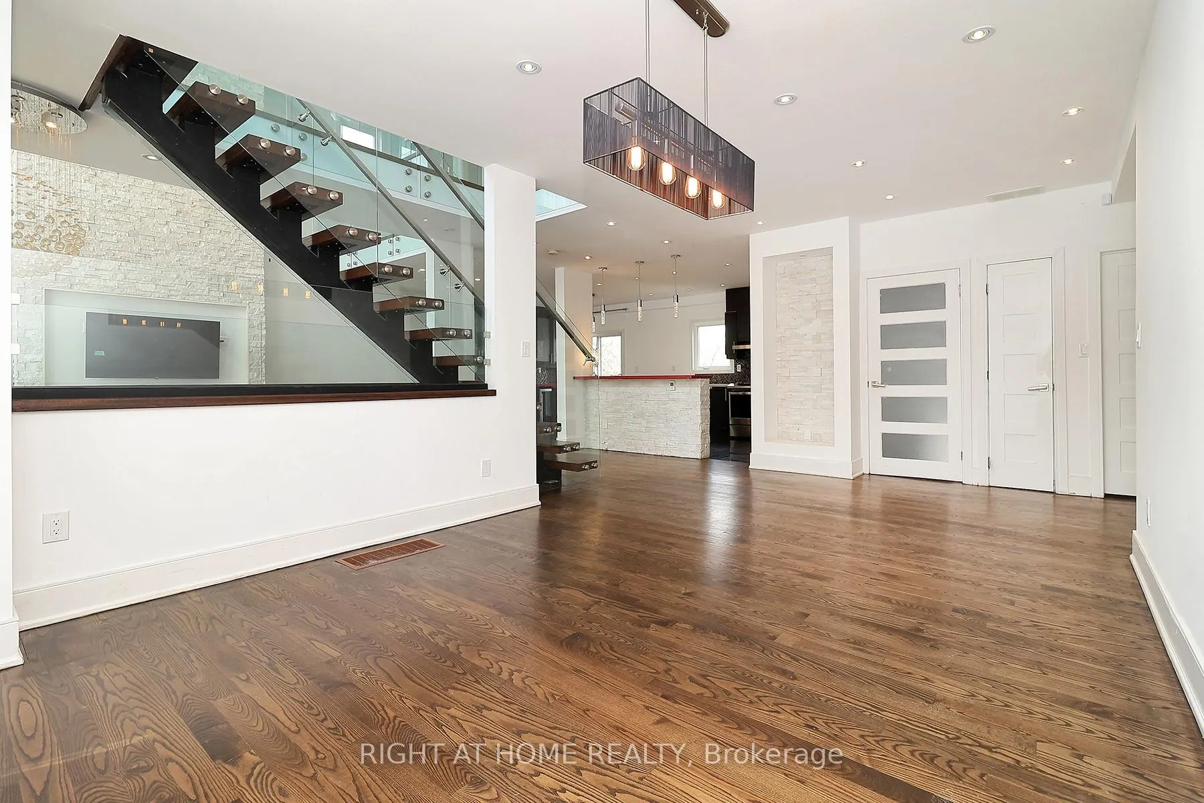
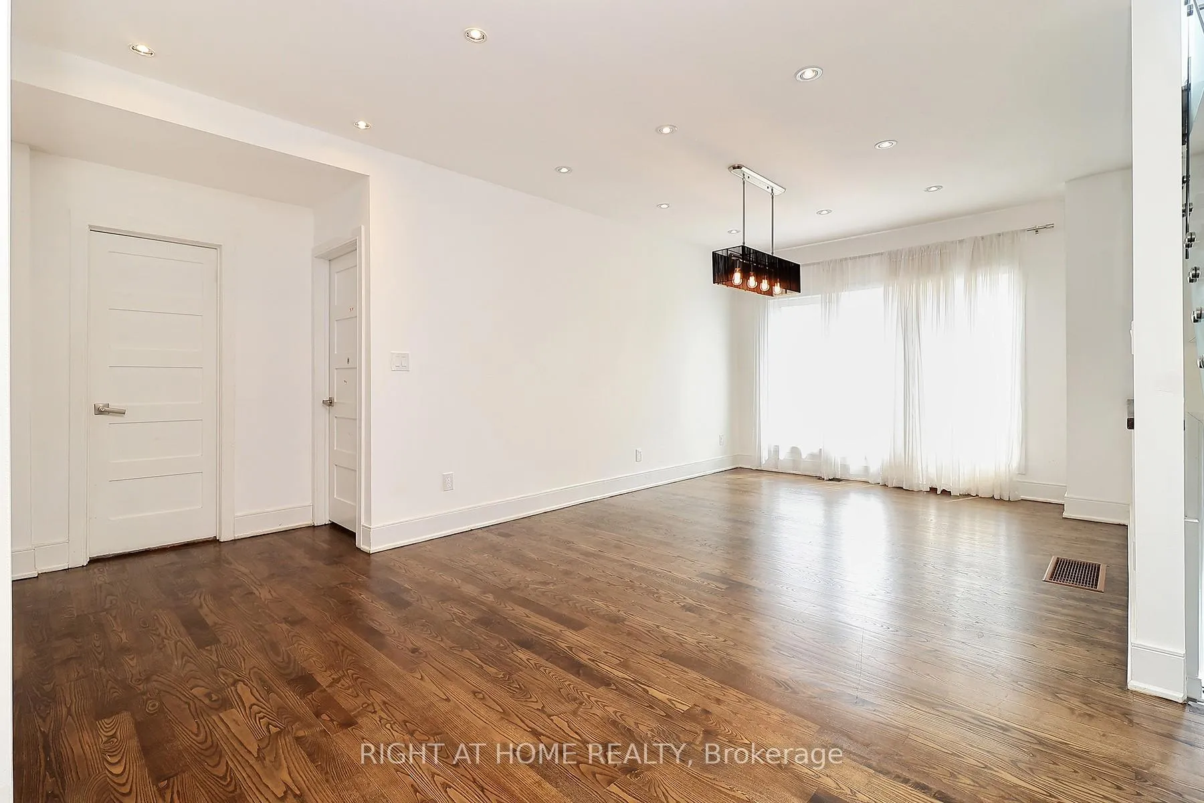 See all 46 photos
Property history
Facts and features
- BasementWalk-out
- Lot size60 × 120 ft
- Lease term12 months
- FurnishedUnfurnished
- Second kitchen
- Hardwood floors
- Central air
The homeDetached, 2-storey, 2,500–3,000 sq ft
- Type: Detached
- Style: 2-storey
- Living space: 2,500–3,000 sq ft
- Basement: Finished with walk-out
InsideHardwood, Ensuite, Carpet free
- Flooring: Hardwood
- Laundry: Ensuite
- Features: Carpet free
- Rooms above ground: 9
- Bedrooms: 4
- Bathrooms: 4
- Kitchens: 2
- Family room: Yes
Outside and lotOther, Asphalt shingle, Concrete
- Exterior: Other
- Roof: Asphalt shingle
- Foundation: Concrete
- Size: 60 × 120 ft
Parking2 Garage, Built-in
- Spaces: 2 Garage
- Garage: Built-in
Heating, water and powerForced air, gas, Central air, Municipal water
- Heating: Forced air, gas
- Cooling: Central air
- Water: Municipal water
- Sewer: Municipal sewer
Rent and termsRent $6,000 a month, Entire property, Unfurnished
- Rent: $6,000 a month
- Space for rent: Entire property
- Furnished: Unfurnished
- Lease: 12 months
- Paid: Monthly
- Rent includes: Parking
- Deposit: Required
- Credit check: Required
- Employment letter: Required
- Rental application: Required
- References: Required
IncludedAll existing light fixtures, all existing appliances: 20fridge, 20stove rangehood dishwasher washer & dryer
- Included: All existing light fixtures, all existing appliances: 20fridge, 20stove rangehood dishwasher washer & dryer
Listing detailsC13102644, Rented, May 8, 2026
- MLS® number: C13102644
- Status: Rented
- Listed on: May 8, 2026
- Days on market: 33
- Updated: Jun 10, 2026
- Possession: Flexible
- Occupied by: Vacant
- Listing brokerage: RIGHT AT HOME REALTY
About this home
2 Chalet Road, North York (Pleasant View), ON M2J 3V4
Nestled on a premium corner lot in one of North York's most sought-after, family-friendly pockets, this expansive property offers a perfect blend of suburban tranquillity and urban convenience. Designed for both comfortable daily living and large-scale entertaining, this home features a versatile layout with 7 spacious rooms and 4 modern bathrooms.Sun-Drenched Living Spaces: The main floor boasts a sprawling open-concept living and dining area, and large picture windows that flood the home with natural light. The massive island provides abundant prep space, making it perfect for hosting large gatherings or casual family breakfasts. Gourmet Kitchen: A chef-inspired eat-in kitchen features sleek quartz countertops, contemporary cabinetry, and high-end stainless steel appliances. The breakfast area includes a convenient walk-out to a private deck, ideal for summer BBQs. Generous Bedrooms: The home offers multiple well-appointed bedrooms, including a primary suite with ample closet space and views of the serene backyard oasis. Fully Finished Lower Level: The versatile basement extends the living space, offering potential for a nanny suite, home theatre, or a private home office. LED lighting, and generously sized principal rooms complete this extraordinary residence.Premium Lot: Enjoy a beautifully landscaped yard with mature trees, offering a high degree of privacy rarely found in the city. Commuter's Dream: Minutes away from Fairview Mall, Seneca College, and Don Mills Station. Unrivaled access to Highways 401, 404, and the DVP makes any commute a breeze. Recreation at Your Doorstep: Steps from Wenderly Park, local libraries, community centres, and public and catholic schools a few steps away. Attached double garage with a private driveway.
Ask about this home
A HOMEH agent will answer your questions about this home.
Around this home
Daily convenience, out of 100, from the distances below
Schools nearby
School rating, out of 10.
Helpful calculators
Your HOMEH agent

"I would see it this week."