

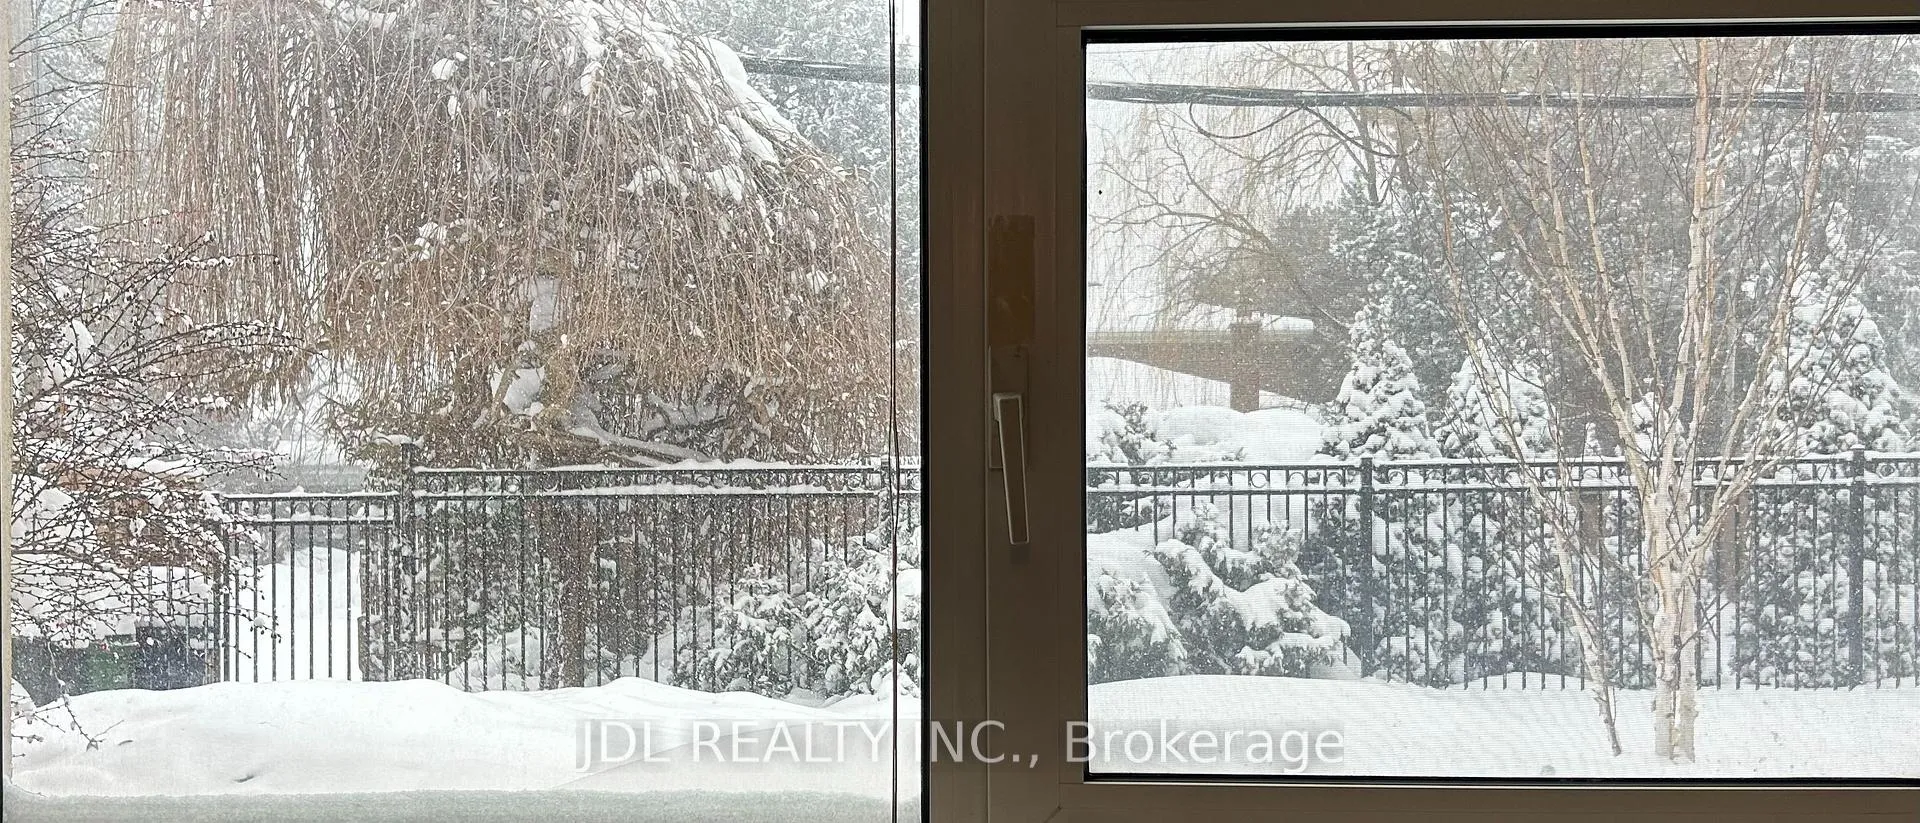
Basement, 2 Citation Dr
Detached Rented
1/12Basement, 2 Citation Dr
Detached Rented
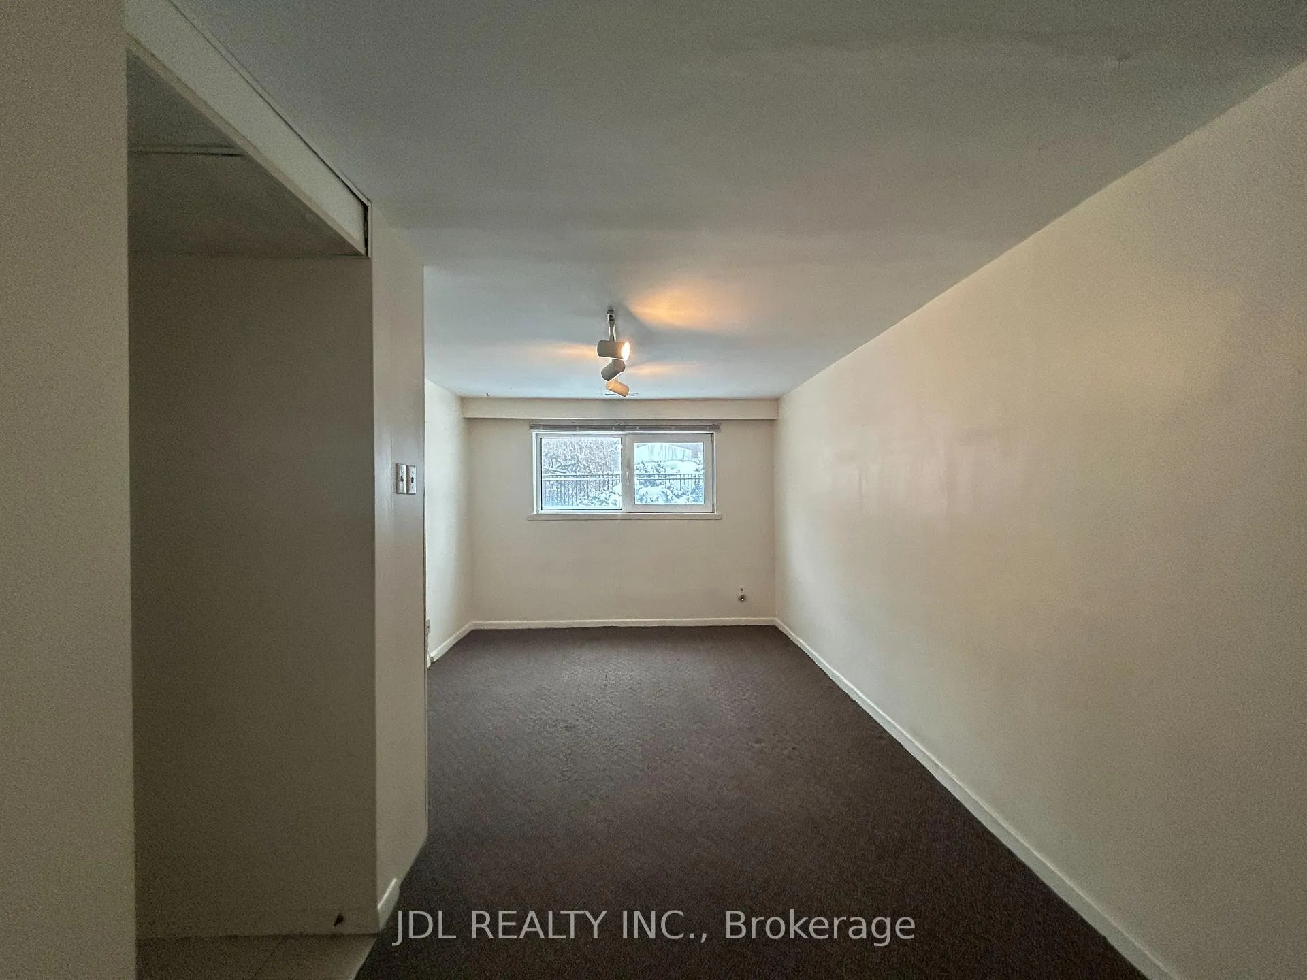
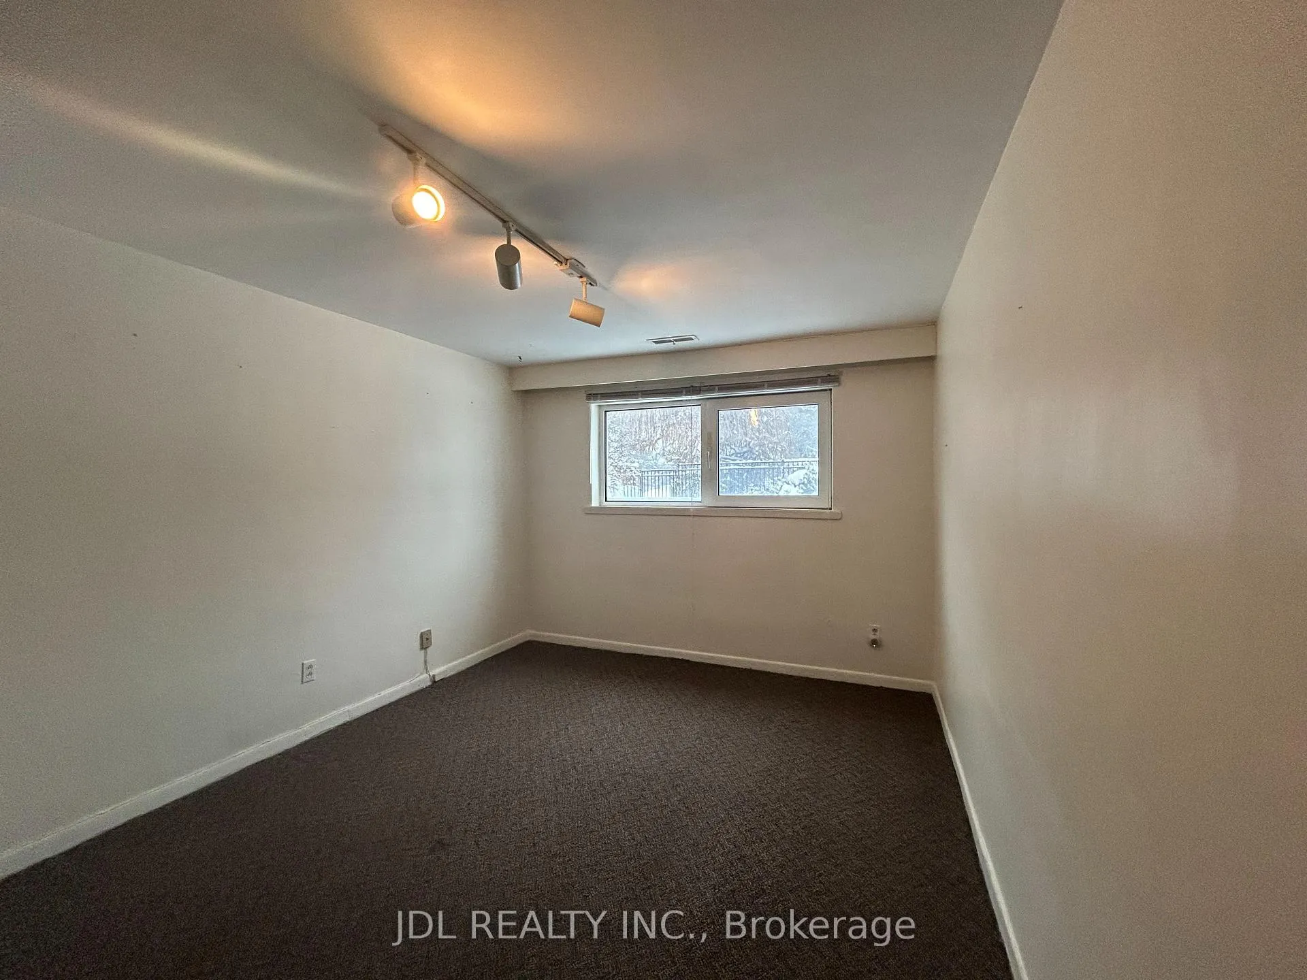
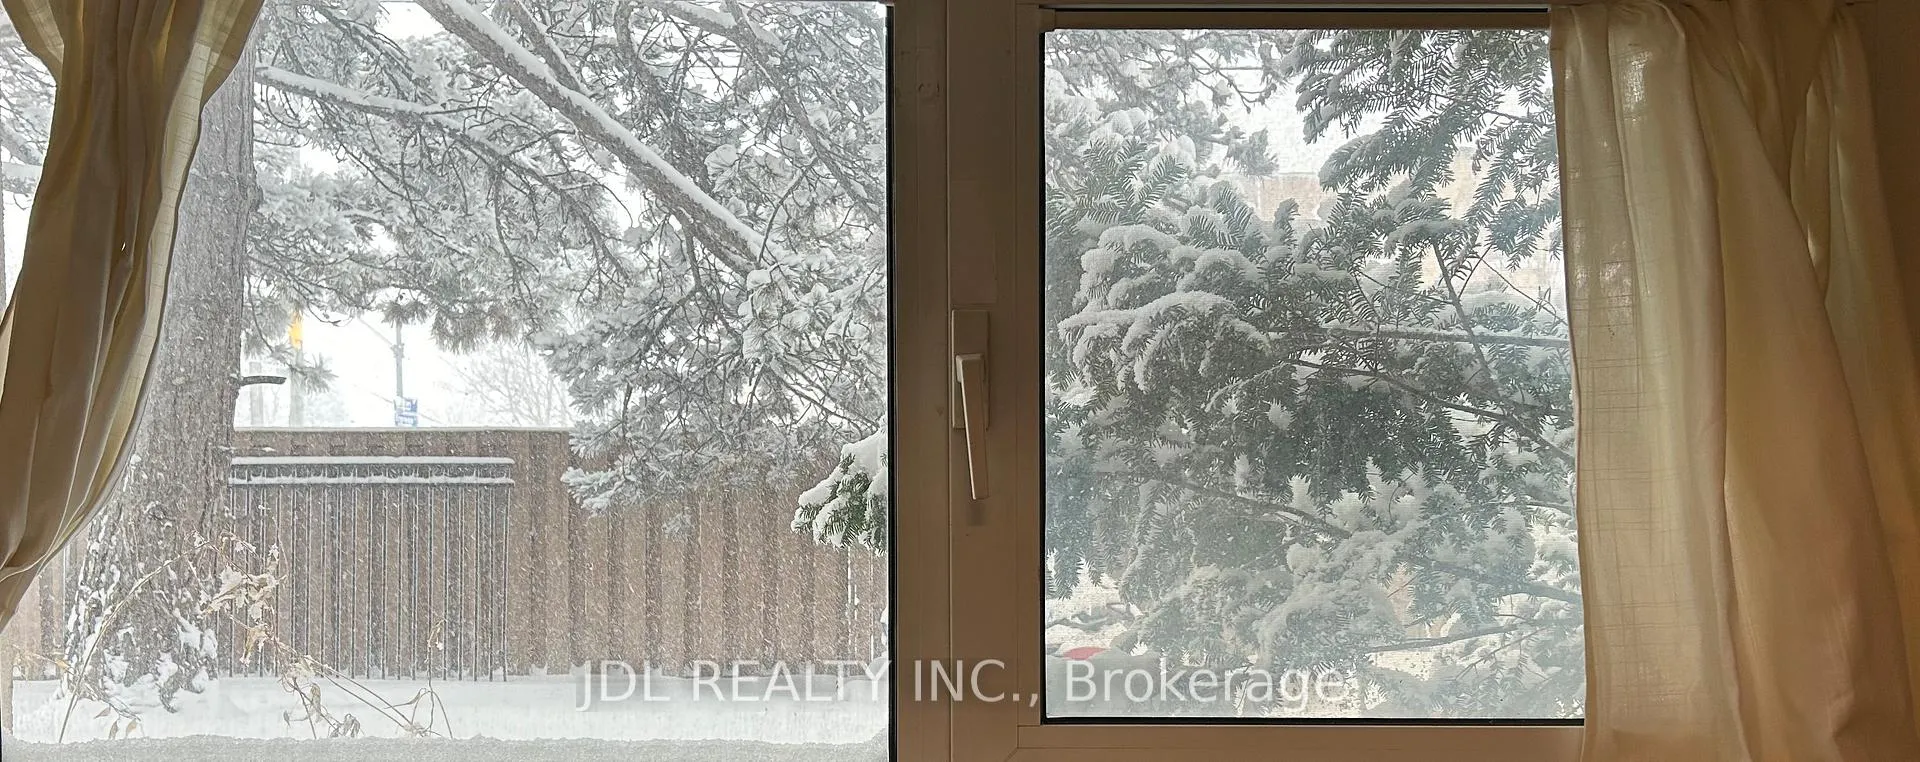
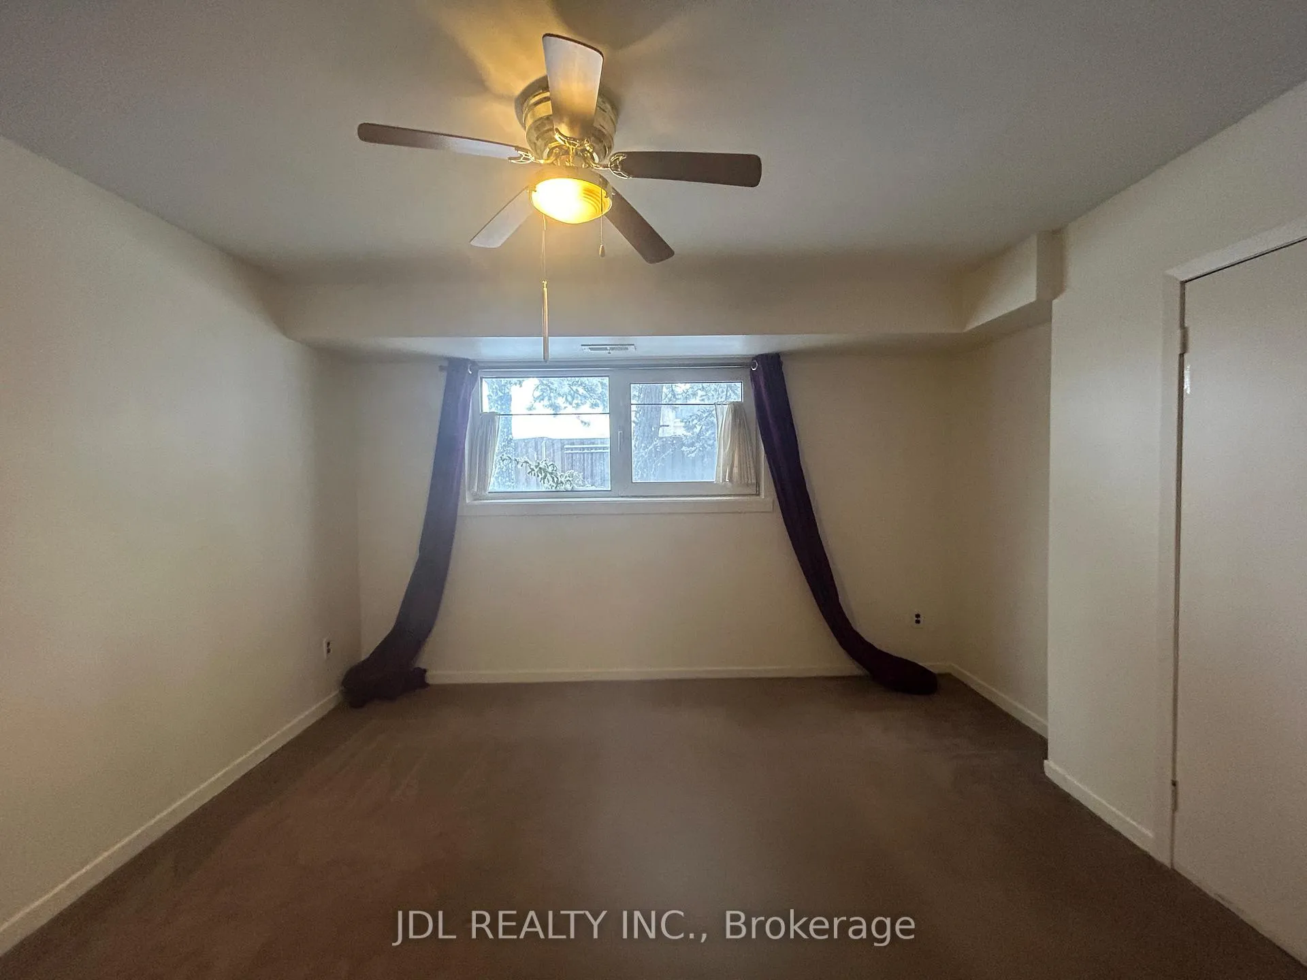 See all 12 photos
1 Bedroom
1 Bathroom
0 Garage
700–1.1K sq.ft
Basement
— Unit
Property history
Facts and features
- BasementFinished
- Lease term12 months
- FurnishedUnfurnished
- LaundryIn-suite
What stands out
- Separate entrance
- Central air
The homeDetached, Bungalow-raised, 700–1,100 sq ft
- Type: Detached
- Style: Bungalow-raised
- Living space: 700–1,100 sq ft
- Basement: Finished, separate entrance
- View: City, clear, garden
InsideIn-suite laundry, Other, Rooms above ground 4
- Laundry: In-suite laundry
- Features: Other
- Rooms above ground: 4
- Bedrooms: 1
- Bathrooms: 1
- Kitchens: 1
Outside and lotConcrete, Asphalt shingle, Concrete
- Exterior: Concrete
- Roof: Asphalt shingle
- Foundation: Concrete
- Features: Year round living, recreational area
Parking1 Parking, Built-in
- Spaces: 1 Parking
- Garage: Built-in
Heating, water and powerForced air, gas, Central air, Municipal water
- Heating: Forced air, gas
- Cooling: Central air
- Water: Municipal water
- Sewer: Septic
Rent and termsRent $1,250 a month, Basement, Unfurnished
- Rent: $1,250 a month
- Space for rent: Basement
- Furnished: Unfurnished
- Lease: 12 months
- Rent includes: Central air conditioning, common elements, parking, building maintenance, exterior maintenance
IncludedFridge, stove, washer, dryer
- Included: Fridge, stove, washer, dryer
NearbyClear view, public transit, rec./commun.centre, school, park, library
- Close to: Clear view, public transit, rec./commun.centre, school, park, library
Listing detailsC12775330, Rented, Feb 10, 2026
- MLS® number: C12775330
- Status: Rented
- Listed on: Feb 10, 2026
- Days on market: 49
- Updated: Mar 31, 2026
- Possession: 2026-02-11 / Immediate
- Occupied by: Vacant
- Listing brokerage: JDL REALTY INC.
About this home
Basement, 2 Citation Dr, North York (Bayview Village), ON M2K 1S4
OtherCityClearGardenClear ViewPublic Transit
Best Deal! Must See! Very Spacious! Quite Bright! Unique Location! Walking To Shopping Centers, Restaurants, TTC, Schools, Subway, Banks, Highway, Etc. Please Do Not Miss It! extra utility $100.Thank You Very Much!
Read more
Ask about this home
A HOMEH agent will answer your questions about this home.
Ask a question
Around this home
Finch Ave E/Bayview Ave
Errands
Transit
Parks
Schools
Daily convenience, out of 100, from the distances below
ParkParkview Park · 11 within 1 km5 min walk282 m
GroceryLoblaws12 min walk711 m
SchoolBayview Middle School7 min walk430 m
SubwayBayview Av - East14 min walk876 m
PharmacyShoppers Drug Mart12 min walk708 m
Cafés & foodStarbucks · 10 within 1 km11 min walk694 m
Gym & rec centreLevelUp Hot Yoga13 min walk821 m
WalkDriveStraight-line distance, open map data
Grocery0.7 km
Park0.3 km
Coffee0.7 km
Dining0.7 km
Gym0.8 km
Bayview Av - East0.9 km
Schools nearby
School rating, out of 10.
Bayview Middle Schoolelementary · Public · 0.4 km
—
Avondale Alternativeelementary · Public · 0.4 km
—
Hollywood Public Schoolelementary · Public · 0.5 km
—
Contact agent
Helpful calculators
Rent vs buy
Affordability
Mortgage
Down payment
Stress test
CMHC insurance
Your HOMEH agent

KimHOMEH agent · North York
"I would see it this week."
Ask Kim