

Unit 1008, 2 Clairtrell Road
Unit 1008, 2 Clairtrell Road
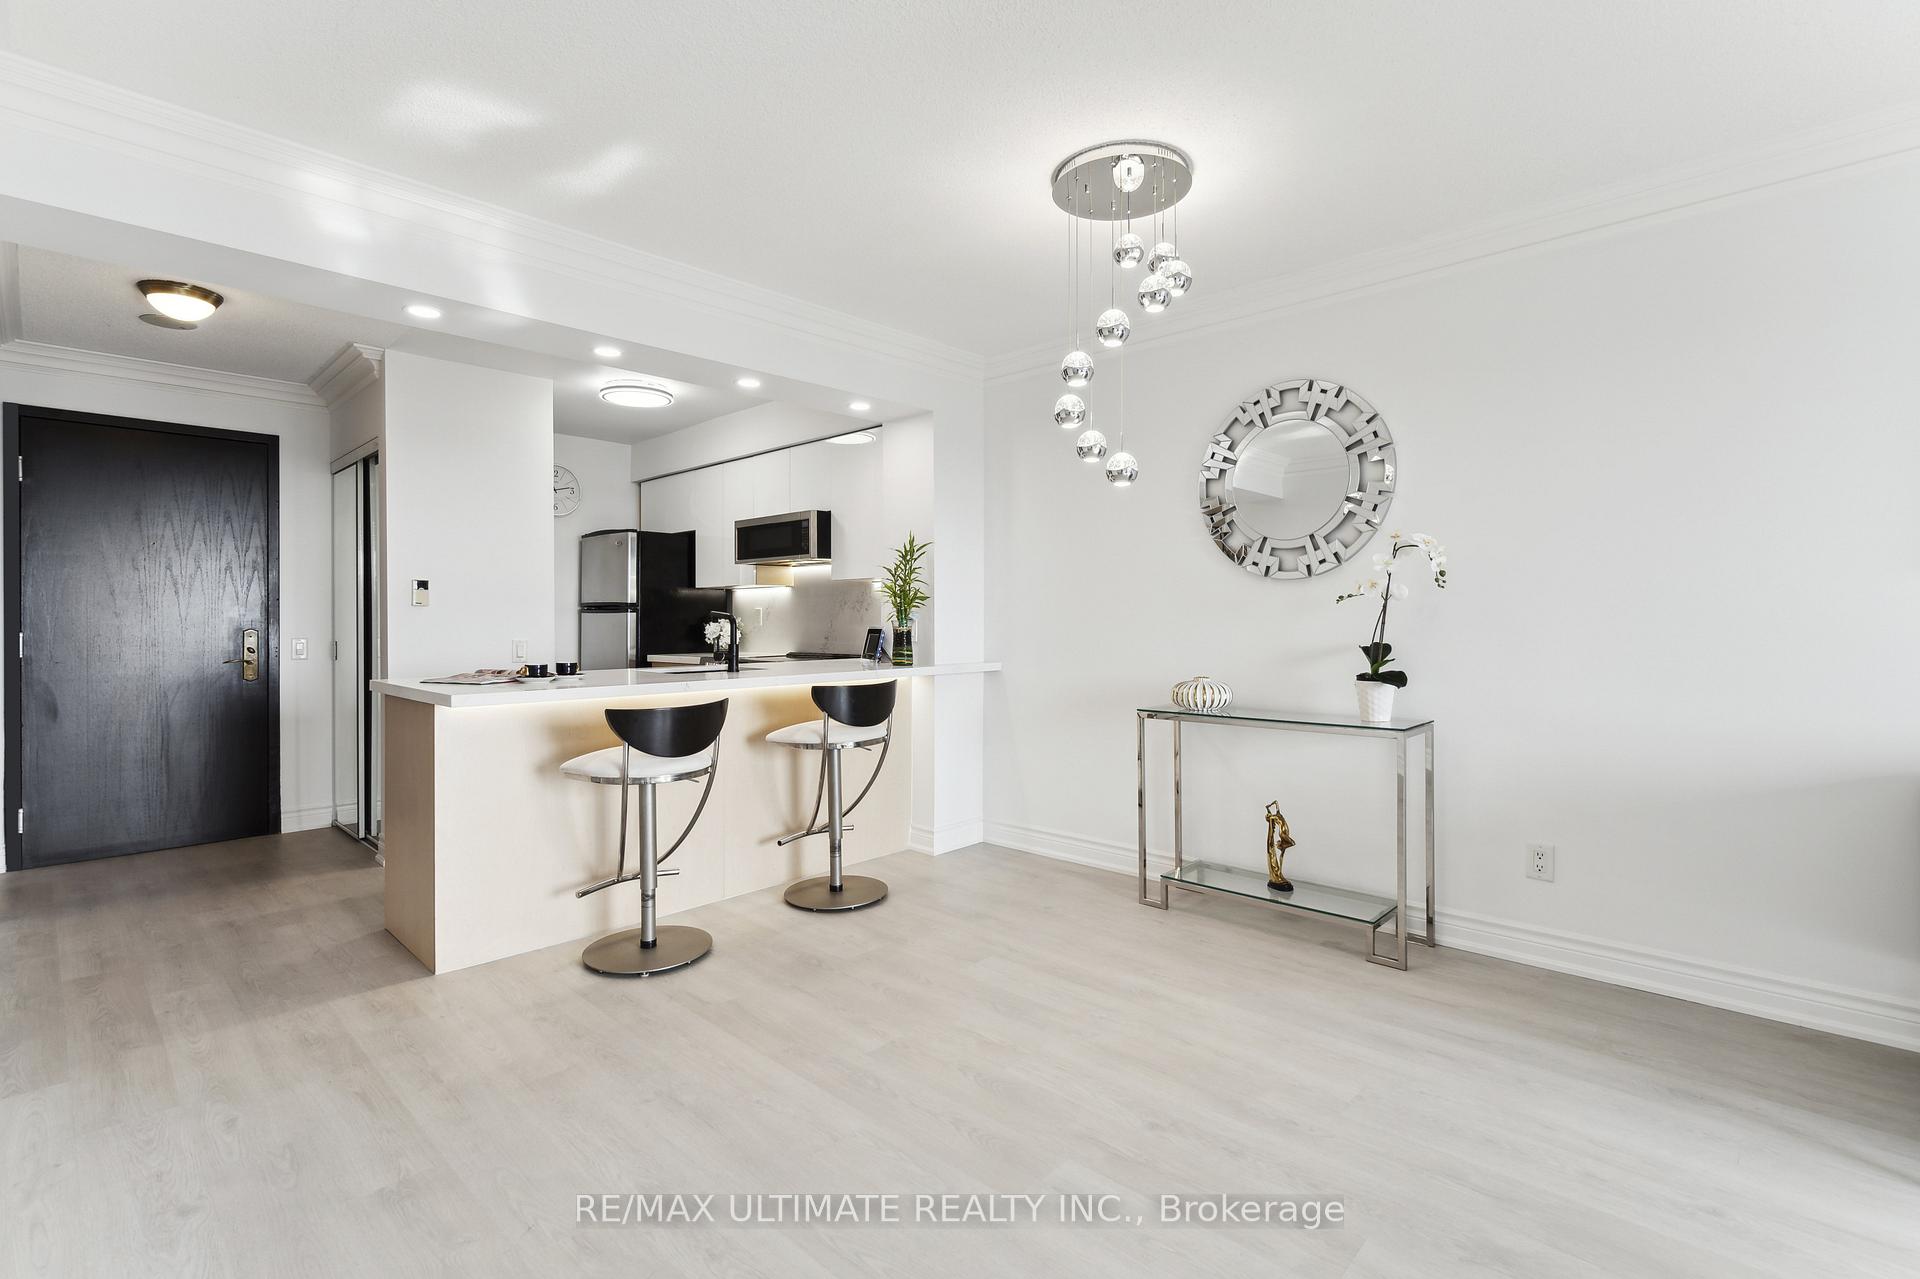 See all 37 photos
Property history
Facts and features
- ExposureSouth
- LaundryIn-suite
- LockerOwned
- BalconyOpen
- Central air
- Party room/meeting room
- Rooftop deck/garden
- Gym
The homeCondo Apartment, Apartment, 700–799 sq ft
- Type: Condo Apartment
- Style: Apartment
- Living space: 700–799 sq ft
- Basement: None
- Exposure: South
- View: City, skyline, panoramic, downtown
InsideIn-suite laundry, Storage area lockers, Rooms above ground 6
- Laundry: In-suite laundry
- Features: Storage area lockers
- Rooms above ground: 6
- Bedrooms: 1 + 1 in the basement
- Bathrooms: 1
- Kitchens: 1
OutsideBrick front, concrete, Open, Controlled entry
- Exterior: Brick front, concrete
- Balcony: Open
- Features: Controlled entry
Parking and locker1 Parking, Underground, Parking type Owned
- Spaces: 1 Parking
- Garage: Underground
- Parking type: Owned
- Driveway: Underground
- Spot: 38
- Locker: Owned
- Locker unit: 66
- Locker level: A
BuildingBayview Mansions Condos, Storeys 14, Units 137
- Name: Bayview Mansions Condos
- Storeys: 14
- Units: 137
- Registered: 2003
- Condo corporation: 1574
- Amenities: Guest suites, party room/meeting room, rooftop deck/garden, sauna, visitor parking, gym
- Pets: Allowed
Heating, water and powerForced air, gas, Central air
- Heating: Forced air, gas
- Cooling: Central air
Costs and taxesTaxes $2,289 a year, Condo fee $771 a month, Heat included, water included, common elements included, cac included, building insurance included, parking included
- Taxes, 2024: $2,289 a year
- Condo fee: $771 a month
- Fee includes: Heat included, water included, common elements included, cac included, building insurance included, parking included
- HST: HST included in the price
Included in the saleElectric fixtures, stainless steel appliances, washer, dryer
- Included: Electric fixtures, stainless steel appliances, washer, dryer
NearbyHospital, library, park, public transit, school, rec./commun.centre
- Close to: Hospital, library, park, public transit, school, rec./commun.centre
Listing detailsC11970186, Sold, Feb 12, 2025
- MLS® number: C11970186
- Status: Sold
- Listed on: Feb 12, 2025
- Days on market: 54
- Updated: Apr 7, 2025
- Possession: To Be Arranged
- Occupied by: Owner
- Listing brokerage: RE/MAX ULTIMATE REALTY INC.
About this home
Unit 1008, 2 Clairtrell Road, North York (Willowdale East), ON M2N 7H5
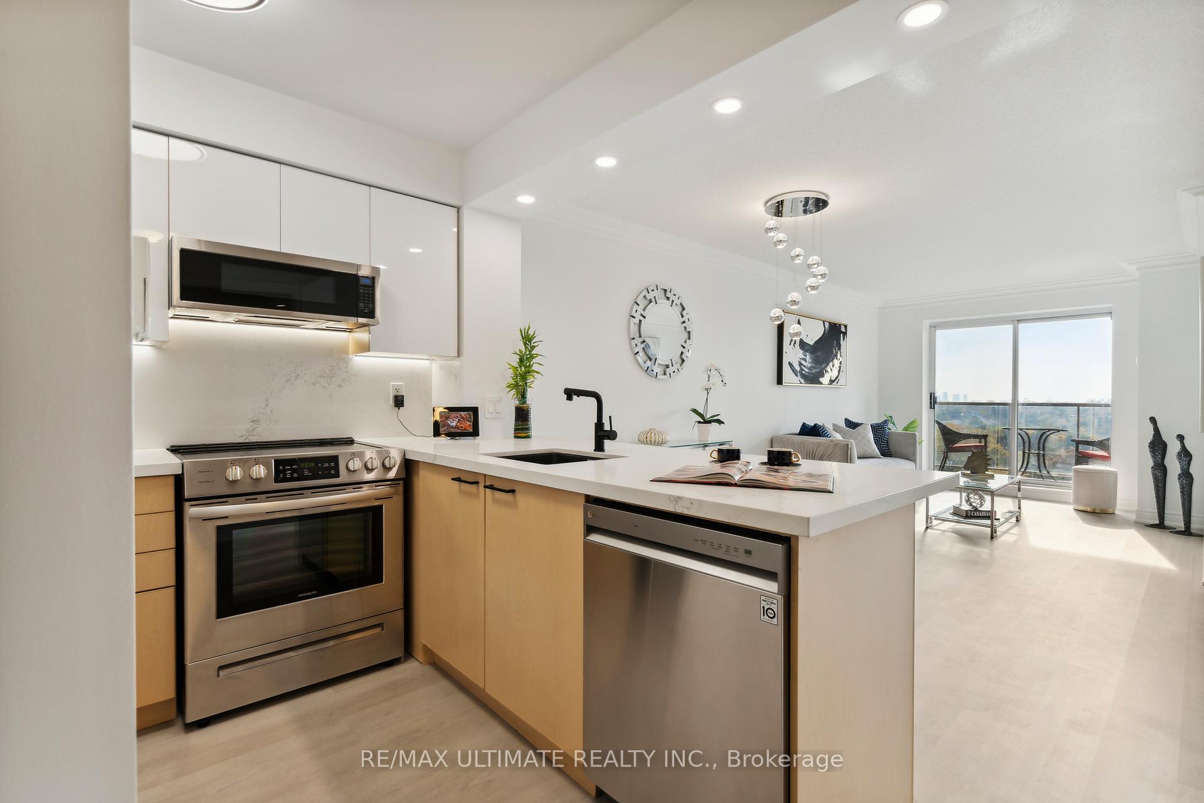
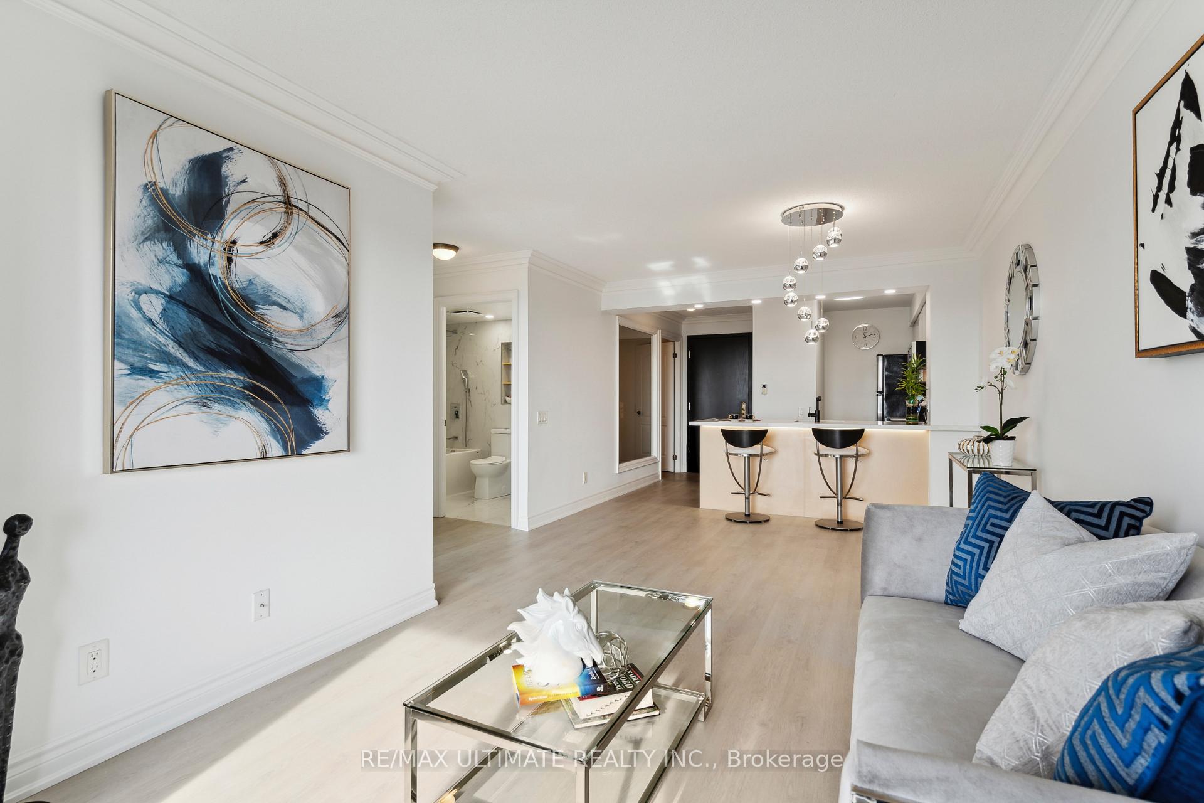
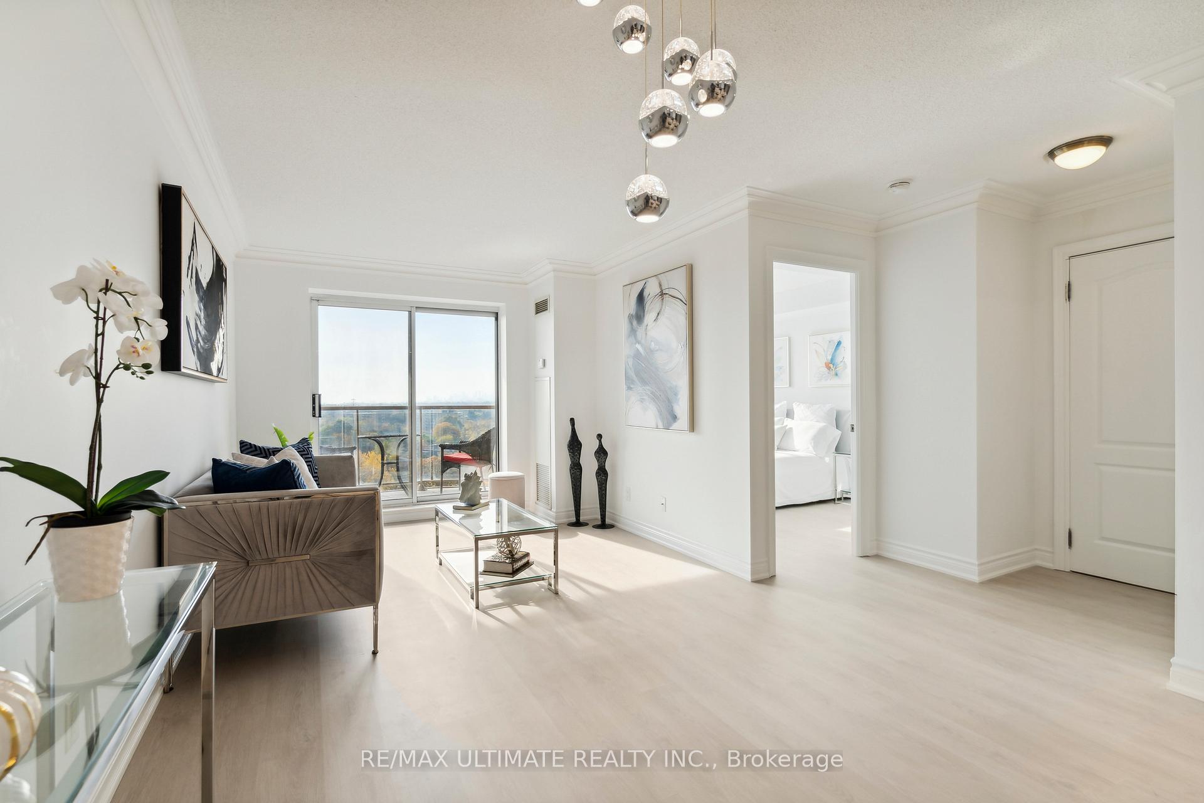
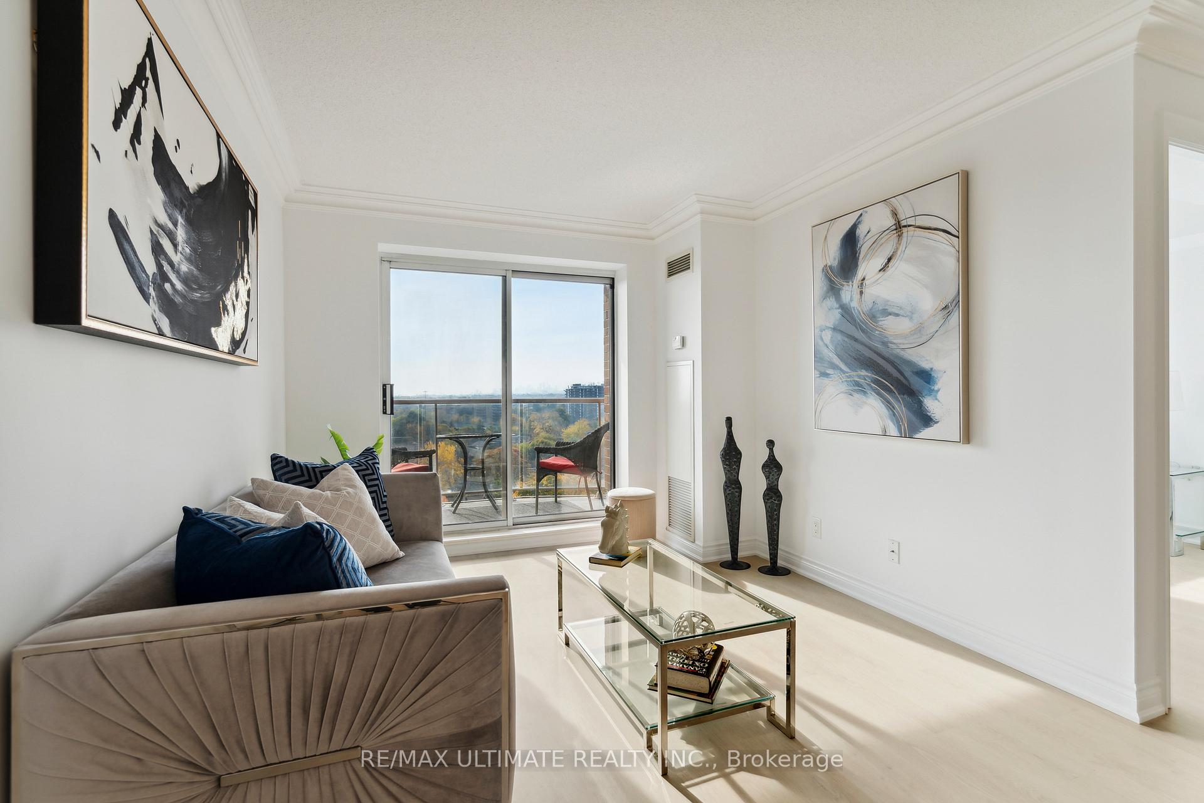
Fabulous 1 Bedroom + Den unit in the Bayview Mansions Building in Highly Desirable Bayview & Sheppard Area. ***Over 700 sq. ft. (MPAC: 691 sq. ft. of living space + 50 sq. ft. Balcony).*** Sunny SOUTH Exposure with an Unobstructed Stunning Panoramic View of Downtown & CN Tower. Open Concept Kitchen Layout, combined Dining and Living Room with walkout to a lovely balcony where you can enjoy a cup of coffee and amazing sunsets. Very Spacious Primary Bedroom with a Large Closet Organizer Wardrobe. The bedroom size closed Den may be used as 2nd Bedroom or as an Office. Owners renovated the unit from top to bottom. ***Lost of $$$ spent in upgrades!*** New Wide Plank Laminate FLOOR, New Electrical Light Fixtures. Chef-Inspired Gourmet Kitchen with Breakfast Bar, Custom Cabinetry with Undermount Lighting, Custom Quartz Countertop & Backsplash and New Stainless-Steel Appliances. Completely Remodeled Bathroom with pot-lights, Spa-Like Soaker Tub & Modern Floating Vanity with Anti-Fog Led Illuminated Mirror. ***LOCATION! LOCATION! LOCATION!*** Surrounded by Multi-Million Dollar Homes, Steps to Subway, TTC, Bayview Village Shopping Mall, YMCA, Restaurants, Banks, Hwy 401, minutes to GO Train station and Much More! A high demand area with High-Ranking Schools and walking distance to several Parks. This place has it ALL! Boutique quiet mid-rise building with great Amenities: Guest Suites, Visitor Parking, 24 Hr Security at Concierge, Fitness Facility & Sauna, Library, Recreation and Party Rooms, Rooftop Terrace & BBQ. Unit comes with 1 Parking and 1 Locker.
Ask about this home
A HOMEH agent will answer your questions about this home.
Know more about Bayview Mansions Condos
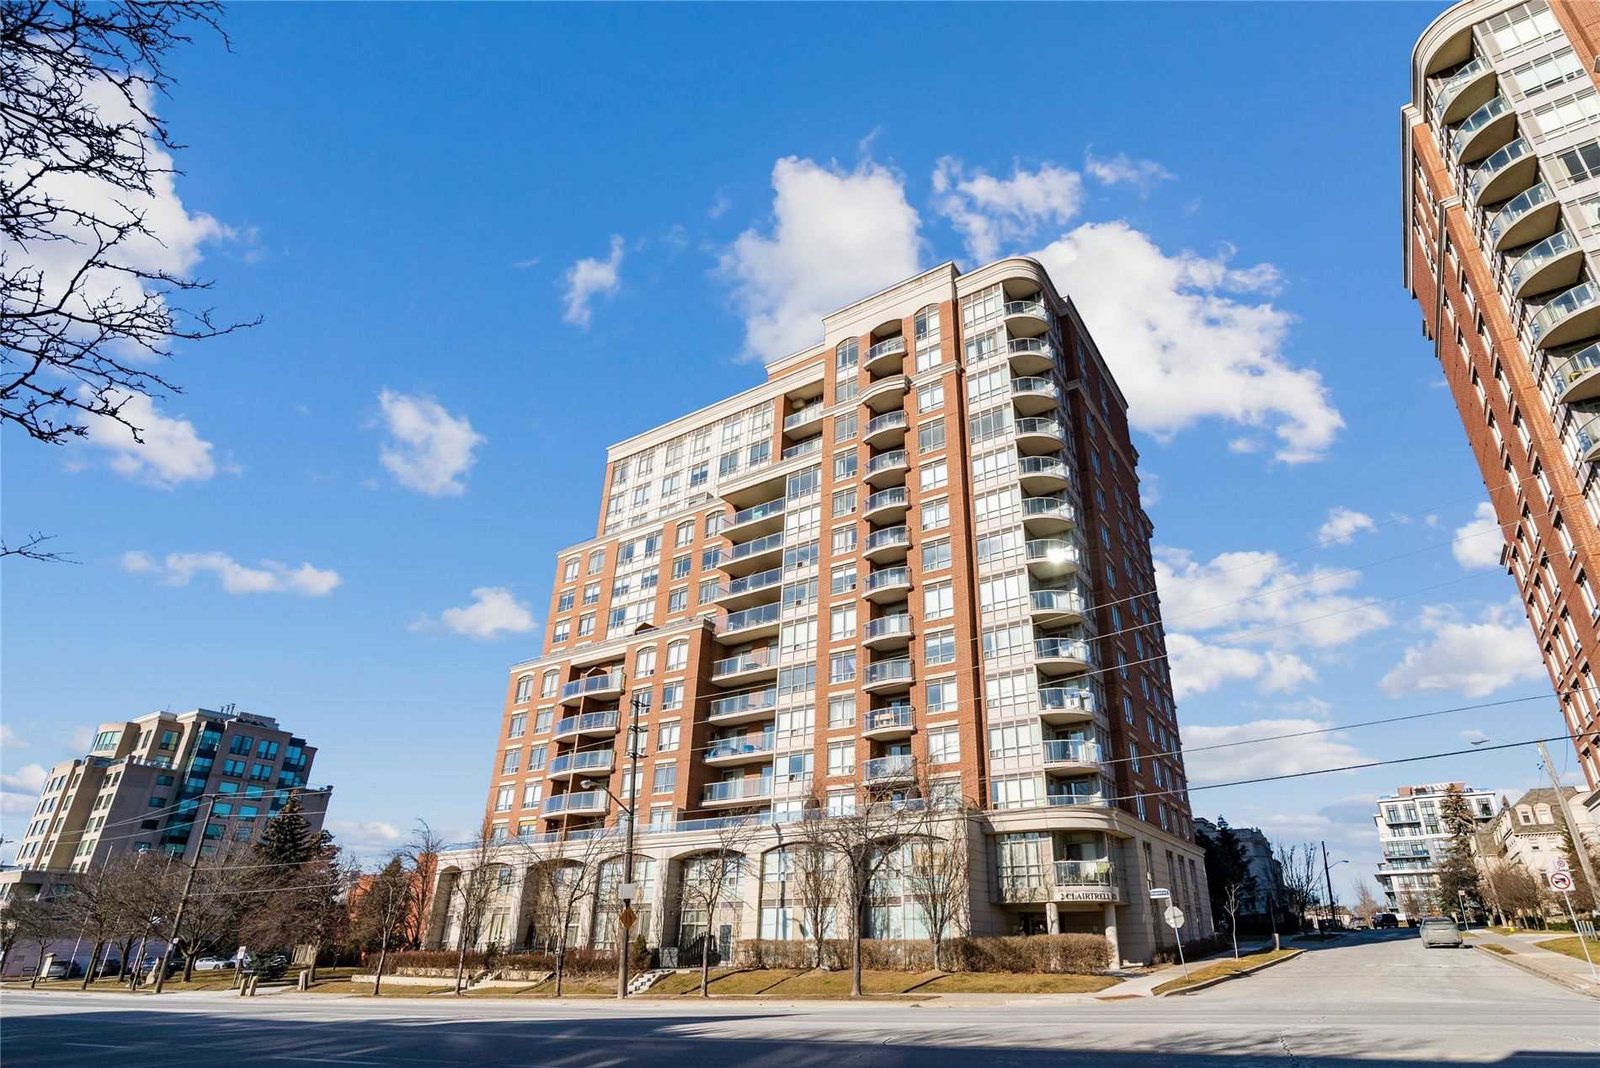
Condo building · 2 Clairtrell Road
Bayview Mansions Condos is a 14-storey condo with 137 suites, built in 2003 by Times Group Corporation. Right now 2 for sale and 4 for rent are on the market here.
- 14storeys
- 137suites
- $659/sq ft
- 2003built
No similar units for sale in Bayview Mansions Condos right now.
Around this home
Daily convenience, out of 100, from the distances below
Schools nearby
School rating, out of 10.
Helpful calculators
Your HOMEH agent

"I would see it this week."