

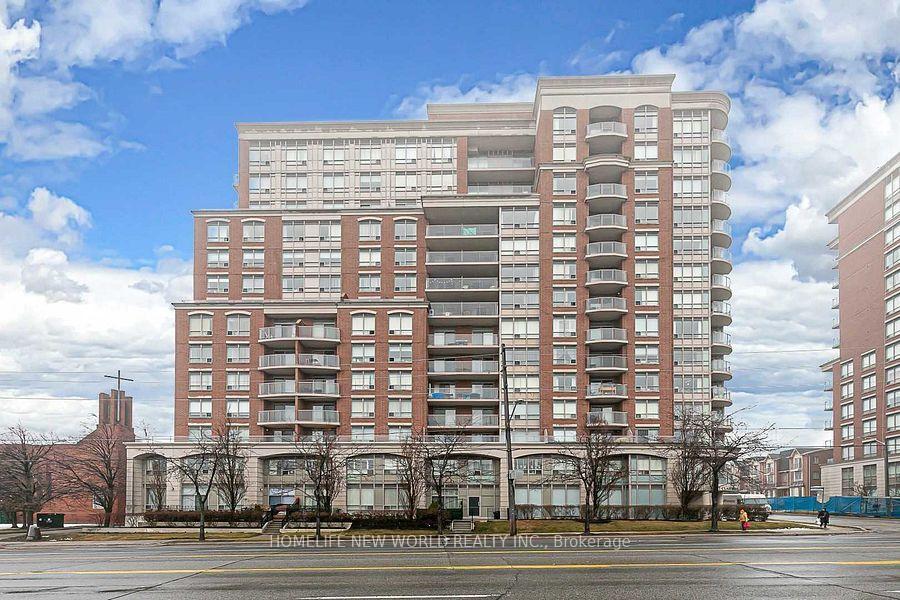
Unit 1108, 2 Clairtrell Road
Condo Apartment Terminated
1/8Unit 1108, 2 Clairtrell Road
Condo Apartment Terminated
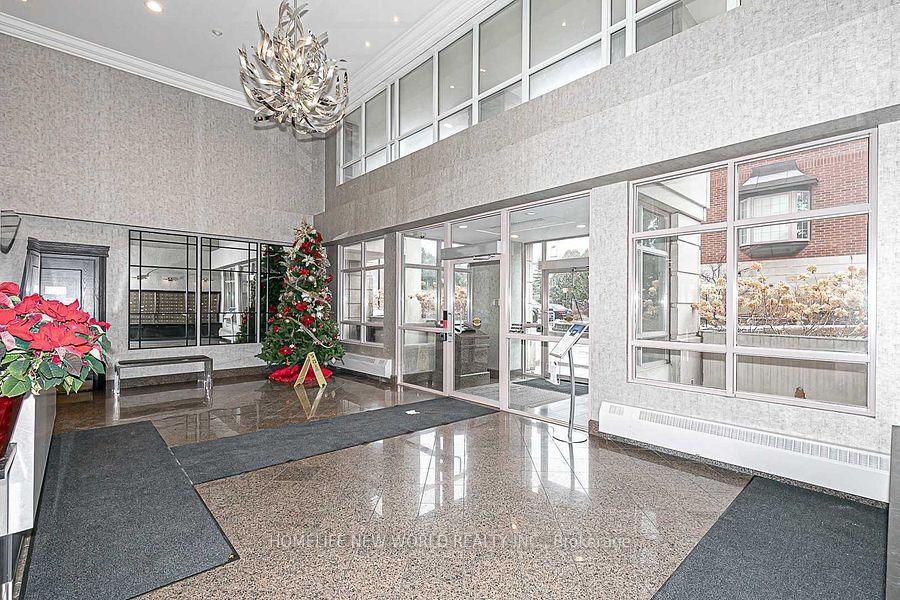
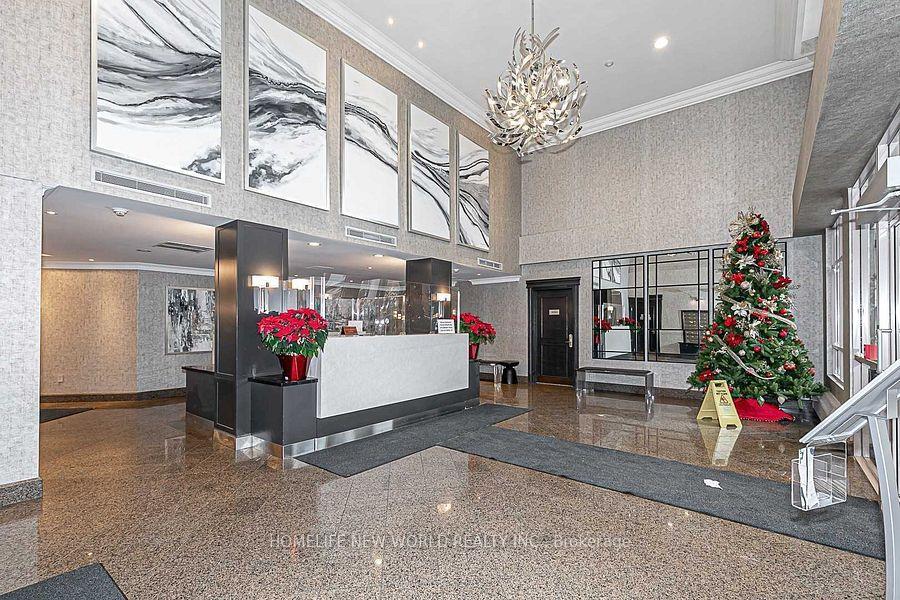
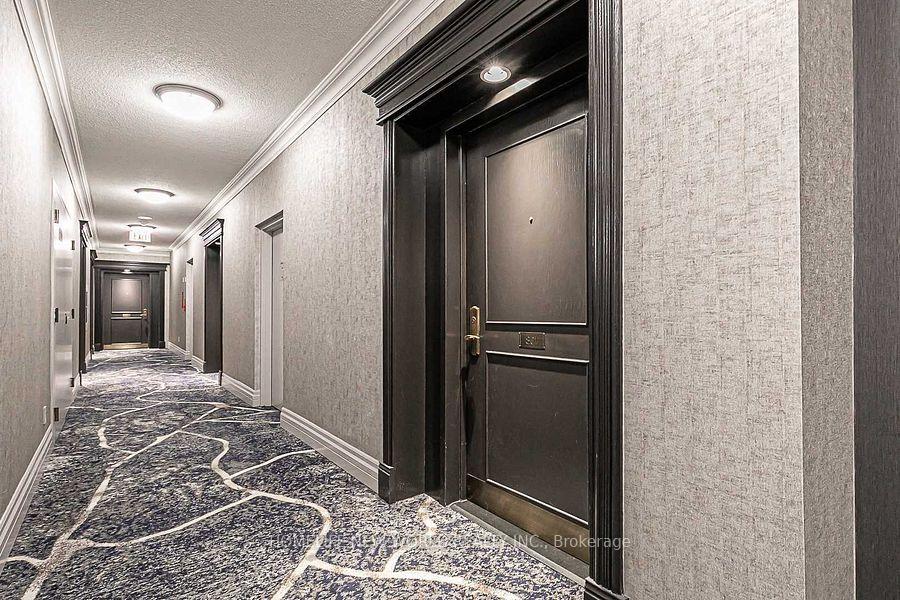
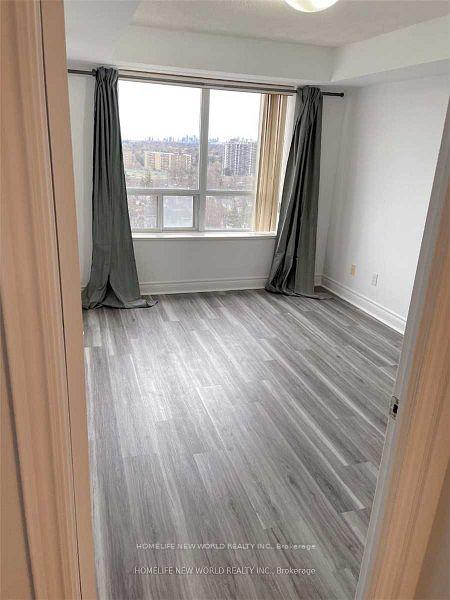 See all 8 photos
1+1 Bedrooms
1 Bathroom
1 Parking
600–699 sq.ft
Main Floor
— Unit
Property history
- —For SaleList: —
- $2,400SuspendedList: 2025-07-20|End: 2025-08-22|33 daysC12296344
- $2,500TerminatedList: 2025-06-29|End: 2025-07-19|20 daysC12252567
Facts and features
- ExposureSouth
- LaundryEnsuite
- LockerOwned
- BalconyOpen
What stands out
- Central air
The homeCondo Apartment, Apartment, 600–699 sq ft
- Type: Condo Apartment
- Style: Apartment
- Living space: 600–699 sq ft
- Basement: None
- Exposure: South
InsideEnsuite, Storage, water heater, central vacuum, storage area lockers, Rooms above ground 5
- Laundry: Ensuite
- Features: Storage, water heater, central vacuum, storage area lockers
- Rooms above ground: 5
- Bedrooms: 1 + 1 in the basement
- Bathrooms: 1
- Kitchens: 1
OutsideBrick, Open
- Exterior: Brick
- Balcony: Open
Parking and locker1 Parking, Underground, Parking type Owned
- Spaces: 1 Parking
- Garage: Underground
- Parking type: Owned
- Driveway: Underground
- Spot: 71
- Locker: Owned
BuildingBayview Mansions Condos, Storeys 14, Units 137
- Name: Bayview Mansions Condos
- Storeys: 14
- Units: 137
- Registered: 2003
- Condo corporation: 1574
- Amenities: Visitor parking
- Pets: Not allowed
Heating, water and powerForced air, gas, Central air
- Heating: Forced air, gas
- Cooling: Central air
Rent and termsRent $2,500 a month, Main, Unfurnished
- Rent: $2,500 a month
- Space for rent: Main
- Furnished: Unfurnished
- Lease: 12 months
- Rent includes: Building insurance, common elements, grounds maintenance, building maintenance, caretaker
Listing detailsC12252567, Terminated, Jun 29, 2025
- MLS® number: C12252567
- Status: Terminated
- Listed on: Jun 29, 2025
- Days on market: 20
- Updated: Jul 19, 2025
- Possession: 2025-08-15 / Immediate
- Occupied by: Tenant
- Listing brokerage: HOMELIFE NEW WORLD REALTY INC.
About this home
Unit 1108, 2 Clairtrell Road, North York (Willowdale East), ON M2N 7H5
StorageWater HeaterCentral VacuumStorage Area LockersVisitor Parking
Good Credit Report W/ Score, EMP Letter + 2 Pay Stubs Rental App, Reference & Obtain Insurance, Measurement To Be Verified, L/B For Easy Showing 24 Hrs Notice, Thank You For Showing
Read more
Ask about this home
A HOMEH agent will answer your questions about this home.
Ask a question
Know more about Bayview Mansions Condos
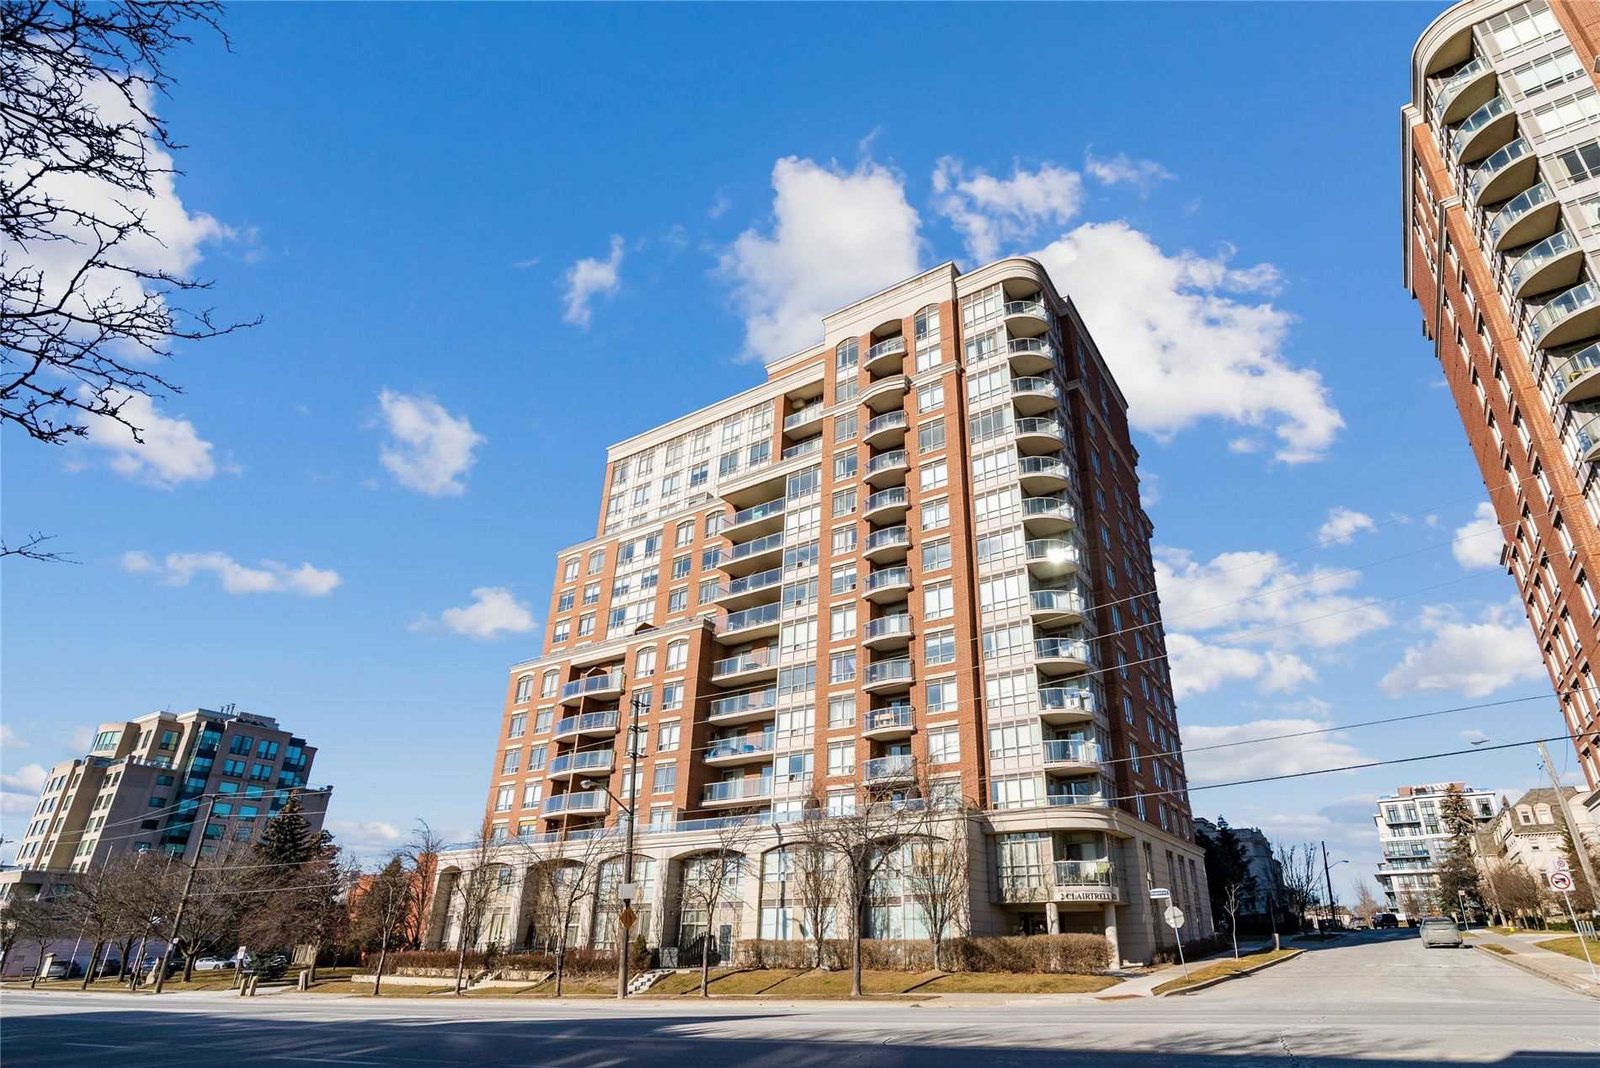
Condo building · 2 Clairtrell Road
Bayview Mansions Condos is a 14-storey condo with 137 suites, built in 2003 by Times Group Corporation. Right now 2 for sale and 4 for rent are on the market here.
- 14storeys
- 137suites
- $659/sq ft
- 2003built
ConciergeGymRooftop gardenParty room
No similar units for rent in Bayview Mansions Condos right now.
Around this home
Bayview/Sheppard
Errands
Transit
Parks
Schools
Daily convenience, out of 100, from the distances below
ParkBayview Parkette · 13 within 1 km3 min walk169 m
GroceryCircle K2 min walk149 m
SchoolSt Gabriel Catholic School4 min walk260 m
SubwayBayview Av - West3 min walk190 m
PharmacyMetro Pharmacy2 min walk136 m
Cafés & foodGoa Kitchen · 15 within 1 km7 min walk406 m
Gym & rec centreYMCA5 min walk317 m
WalkDriveStraight-line distance, open map data
Grocery0.1 km
Park0.2 km
Coffee0.4 km
Dining0.4 km
Gym0.5 km
Bayview Av - West0.2 km
Schools nearby
School rating, out of 10.
St Gabriel Catholic Schoolelementary · Catholic · 0.3 km
4.6/10Low
Hollywood Public Schoolelementary · Public · 0.5 km
—
St George Academysecondary · Private · 0.6 km
—
Contact agent
Helpful calculators
Rent vs buy
Affordability
Mortgage
Down payment
Stress test
CMHC insurance
Your HOMEH agent

NimaHOMEH agent · North York
"I would see it this week."
Ask Nima
Keep exploring
You are here