

Unit 1206, 2 Clairtrell Road
Unit 1206, 2 Clairtrell Road
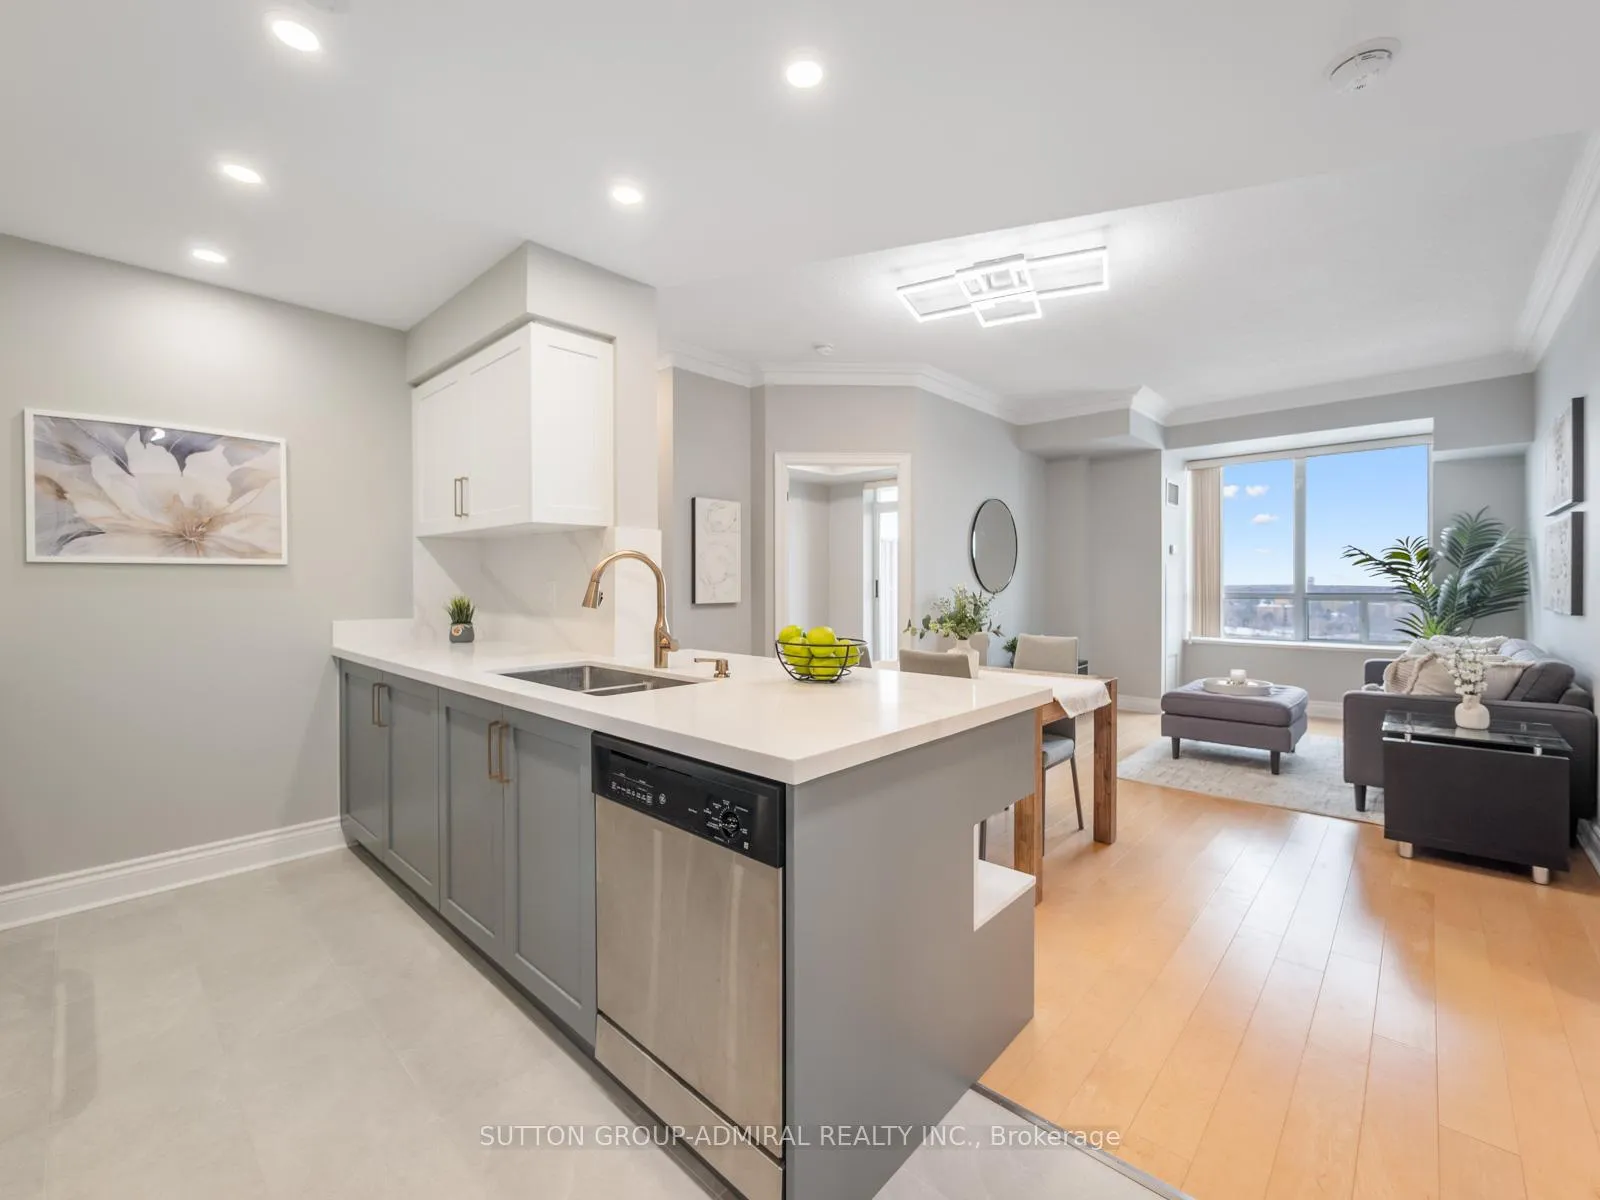 See all 25 photos
Property history
Facts and features
- ExposureSouth
- LaundryEnsuite
- LockerNone
- BalconyOpen
- Hardwood floors
- Central air
- Concierge
- Exercise room
- Rooftop deck/garden
The homeCondo Apartment, Apartment, 800–899 sq ft
- Type: Condo Apartment
- Style: Apartment
- Living space: 800–899 sq ft
- Basement: None
- Exposure: South
- View: City
InsideTile, Hardwood, Ensuite, main level, Primary bedroom - main floor, guest accommodations
- Flooring: Tile, Hardwood
- Laundry: Ensuite, main level
- Features: Primary bedroom - main floor, guest accommodations
- Security: Concierge/security, carbon monoxide detectors, smoke detector
- Elevator: Yes
- Rooms above ground: 5
- Bedrooms: 2
- Bathrooms: 2
- Kitchens: 1
OutsideBrick, concrete, Open, Accessible public transit nearby, elevator, parking, neighbourhood with curb ramps, ramps, wheelchair access
- Exterior: Brick, concrete
- Balcony: Open
- Accessibility: Accessible public transit nearby, elevator, parking, neighbourhood with curb ramps, ramps, wheelchair access
Parking and locker1 Parking, Underground, Parking type Owned
- Spaces: 1 Parking
- Garage: Underground
- Parking type: Owned
- Driveway: Underground
- Spot: 11
- Locker: None
BuildingBayview Mansions Condos, Storeys 14, Units 137
- Name: Bayview Mansions Condos
- Storeys: 14
- Units: 137
- Registered: 2003
- Condo corporation: 1574
- Amenities: Concierge, exercise room, guest suites, recreation room, rooftop deck/garden, sauna
- Pets: Allowed
Heating, water and powerForced air, gas, Central air
- Heating: Forced air, gas
- Cooling: Central air
Costs and taxesTaxes $2,850 a year, Condo fee $930 a month, Heat included, water included, cac included
- Taxes, 2025: $2,850 a year
- Condo fee: $930 a month
- Fee includes: Heat included, water included, cac included
- HST: HST included in the price
Included in the saleAll appliances (fridge, stove, dishwasher, washer & dryer) all electrical light fixtures, all window coverings, Microwave
- Included: All appliances (fridge, stove, dishwasher, washer & dryer) all electrical light fixtures, all window coverings
- Not included: Microwave
NearbySchool, park, place of worship, public transit, electric car charger, hospital
- Close to: School, park, place of worship, public transit, electric car charger, hospital
Listing detailsC12782738, Sold, Feb 12, 2026
- MLS® number: C12782738
- Status: Sold
- Listed on: Feb 12, 2026
- Days on market: 49
- Updated: Apr 2, 2026
- Possession: Flexible
- Occupied by: Owner
- Listing brokerage: SUTTON GROUP-ADMIRAL REALTY INC.
About this home
Unit 1206, 2 Clairtrell Road, North York (Willowdale East), ON M2N 7H5
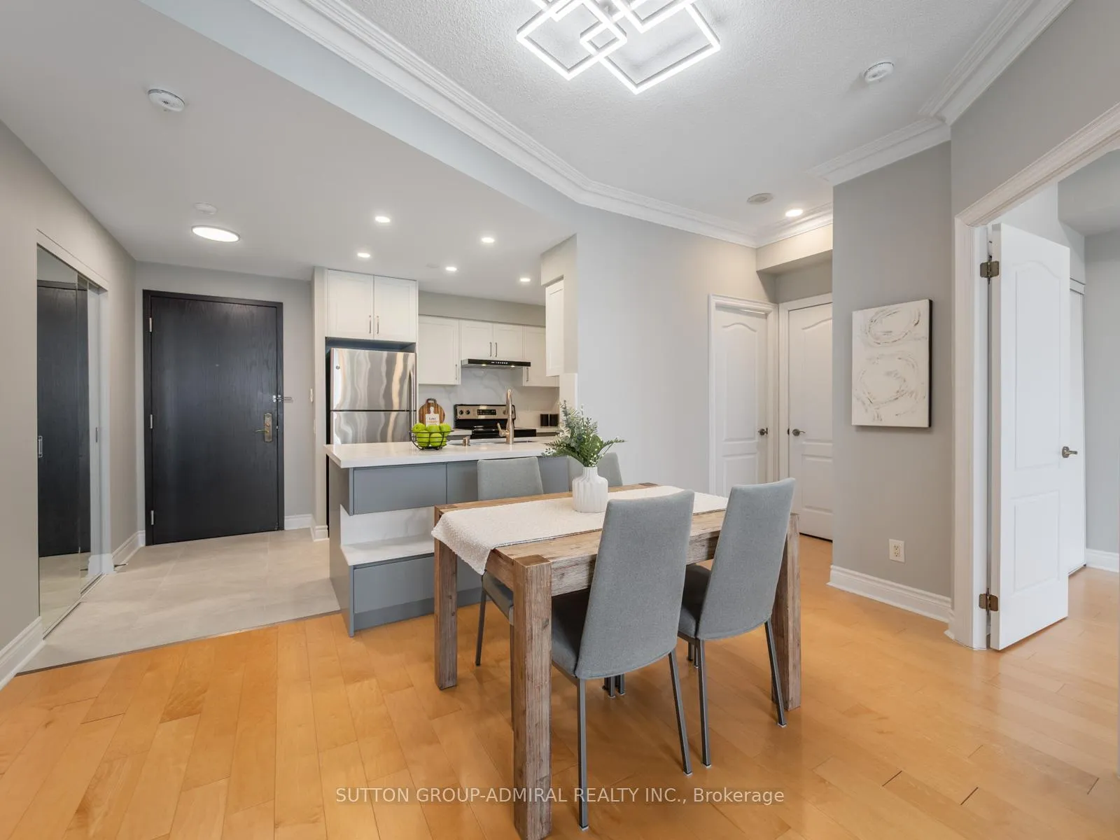
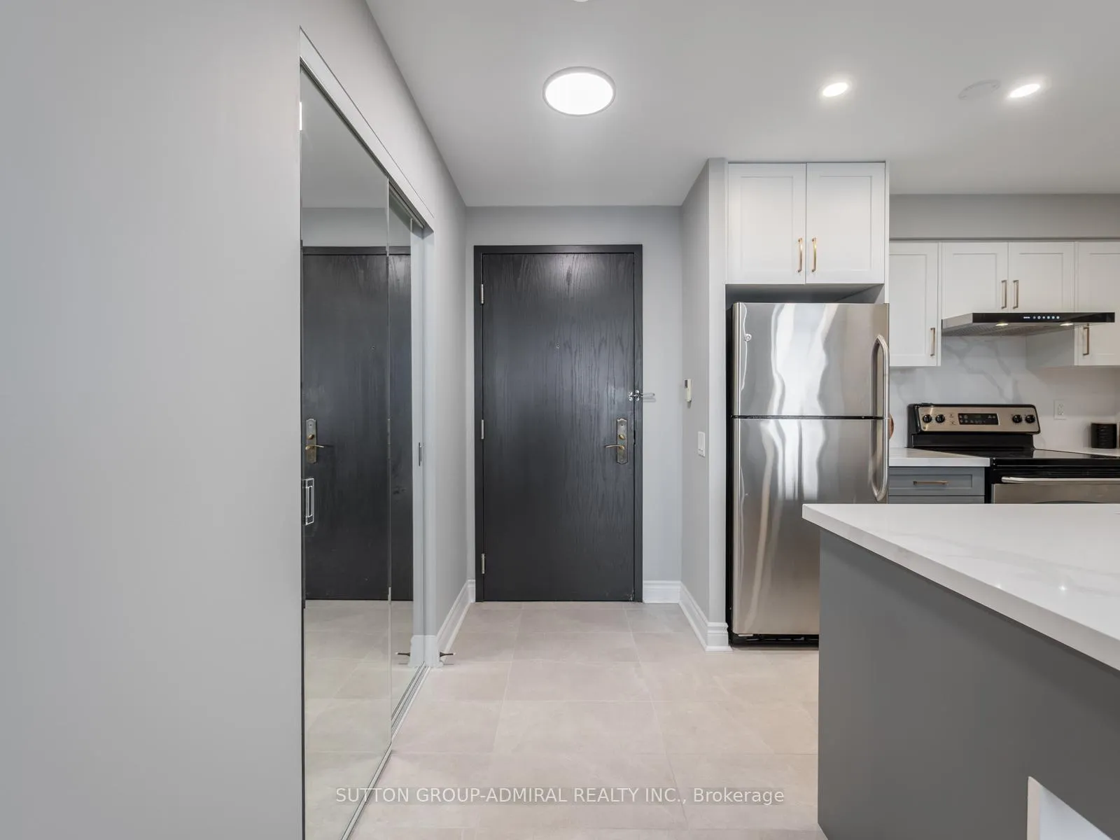
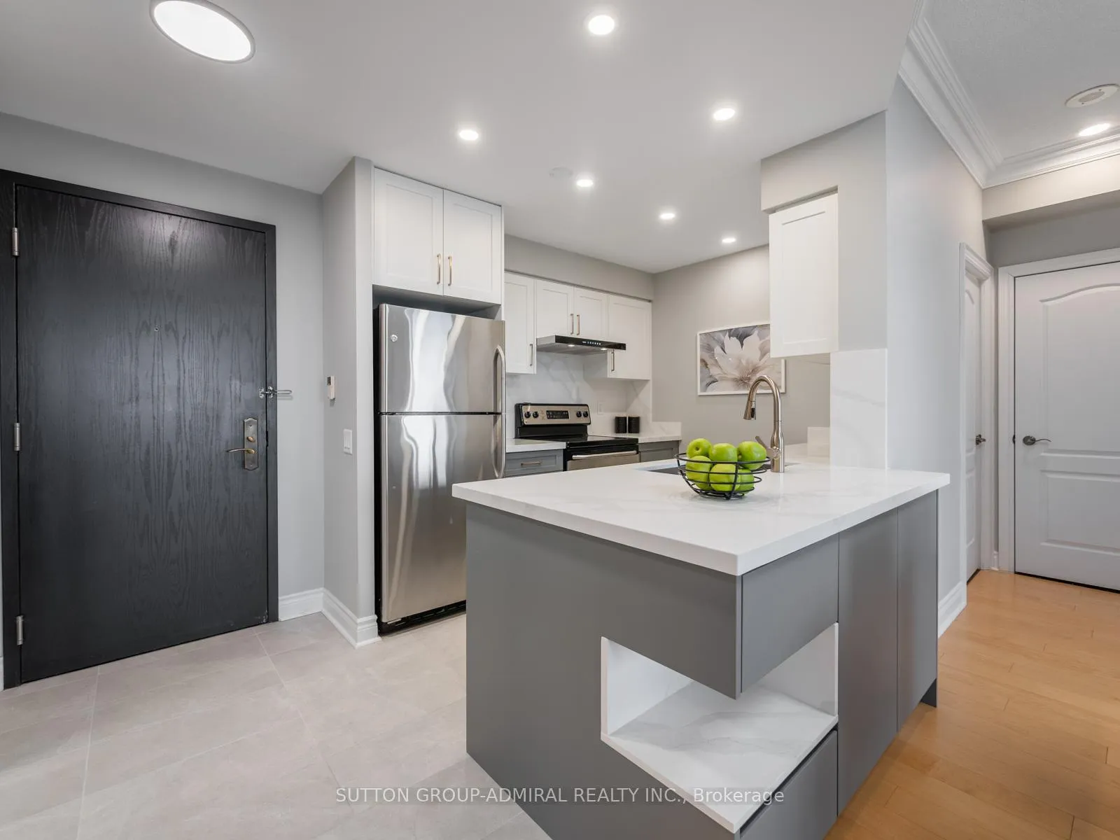
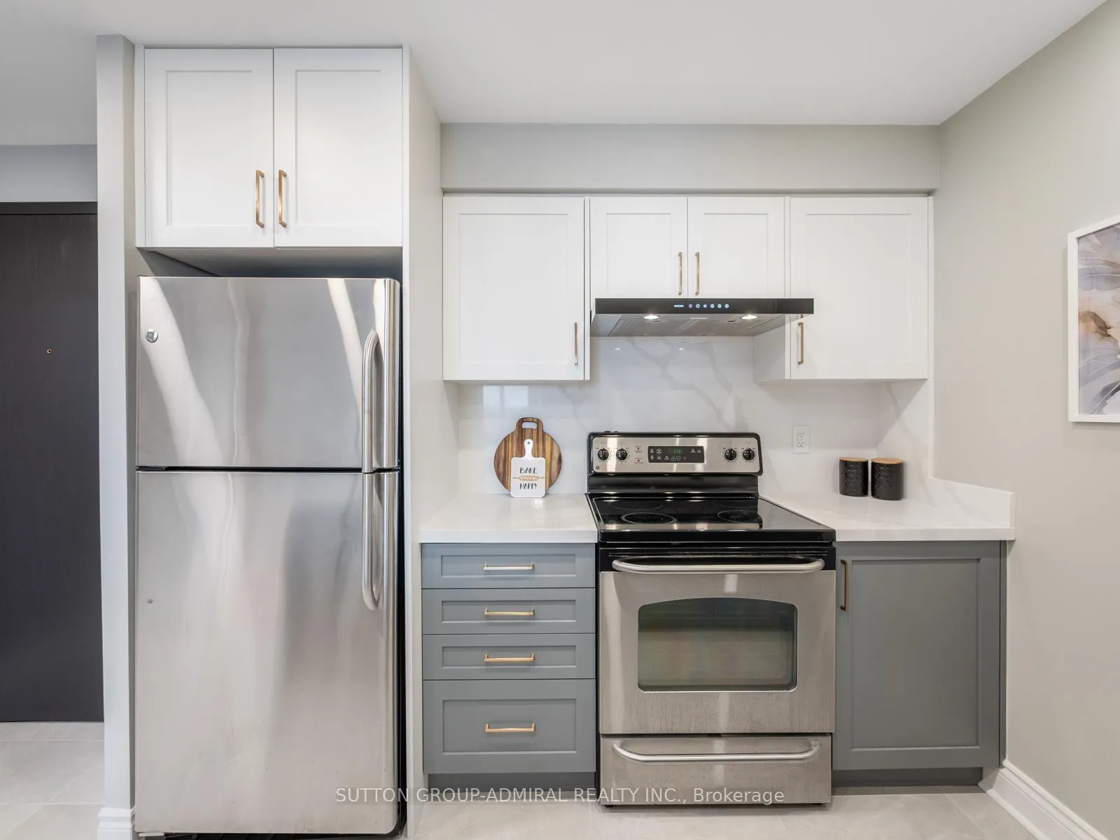
Welcome to this beautifully renovated 2-bedroom, 2-bathroom condo, offering modern comfort, thoughtful upgrades, and an unbeatable North York location. Extensively renovated in 2023, this move-in-ready suite showcases quality finishes and a clean, contemporary design throughout.The bright and functional layout features new flooring, updated light fixtures, and sleek potlights that enhance the open living space with a warm, modern ambiance. The custom kitchen is a true highlight, complete with new countertops, custom cabinetry, and a stylish, practical design ideal for everyday living and entertaining. Both bathrooms have been fully updated with modern finishes, delivering a fresh, spa-inspired feel. This unit includes one parking space equipped with a private EV charger, with no monthly subscription fee-a rare and valuable feature for electric vehicle owners. The location truly sets this home apart. Situated in the highly sought-after Bayview Village/North York community, you're just steps to Bayview Subway Station, Bayview Village Shopping Centre, and everyday essentials including grocery stores, cafes, and restaurants. North York General Hospital is minutes away, making this an ideal location for healthcare professionals or anyone seeking proximity to one of Toronto's top medical centres. Commuters will appreciate easy access to the GO Train, as well as Highways 401 and 404, offering seamless connections across the GTA. Surrounded by parks, walking trails, and well-established residential neighbourhoods, this area combines urban convenience with a calm, community-oriented atmosphere. A true turnkey opportunity in a prime location in one of the most desirable and transit-friendly locations in the city.
Ask about this home
A HOMEH agent will answer your questions about this home.
Know more about Bayview Mansions Condos
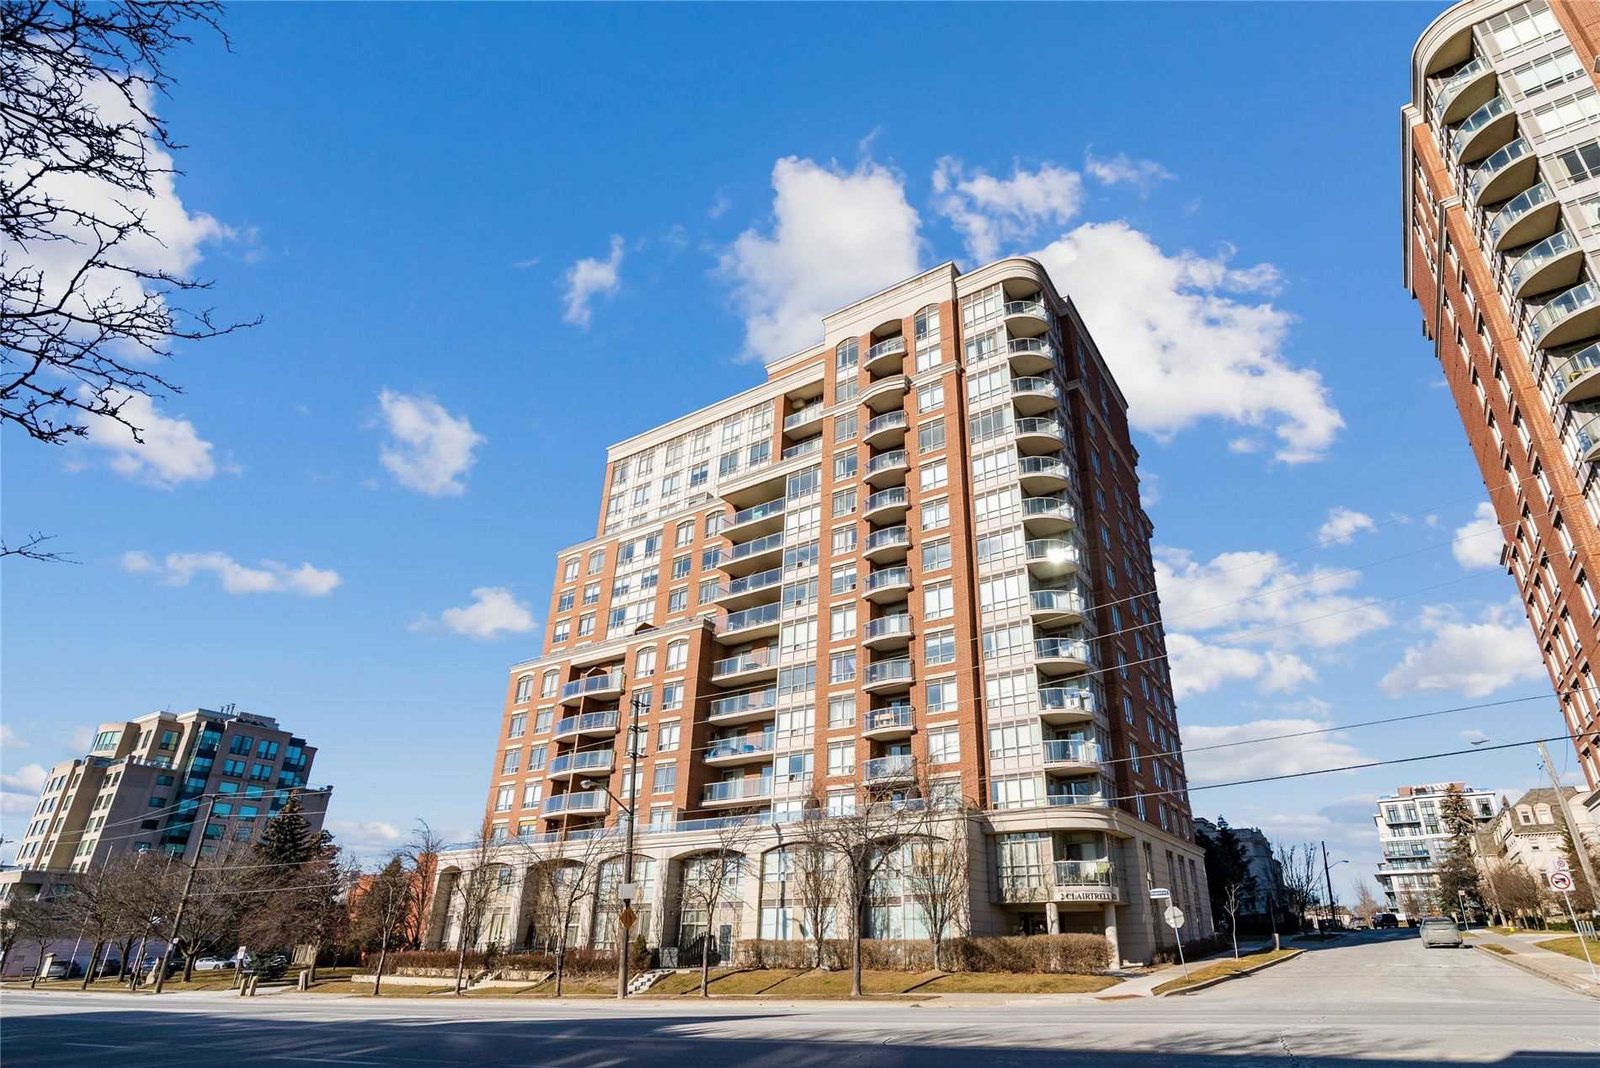
Condo building · 2 Clairtrell Road
Bayview Mansions Condos is a 14-storey condo with 137 suites, built in 2003 by Times Group Corporation. Right now 2 for sale and 4 for rent are on the market here.
- 14storeys
- 137suites
- $659/sq ft
- 2003built
No similar units for sale in Bayview Mansions Condos right now.
Around this home
Daily convenience, out of 100, from the distances below
Schools nearby
School rating, out of 10.
Helpful calculators
Your HOMEH agent

"I would see it this week."