
 See all 37 photos
Property history

This listing has ended. It is no longer available.
Property not available for sale or for rent.
Ask about this home
A HOMEH agent will answer your questions about this home.Ask HOMEH
About this home
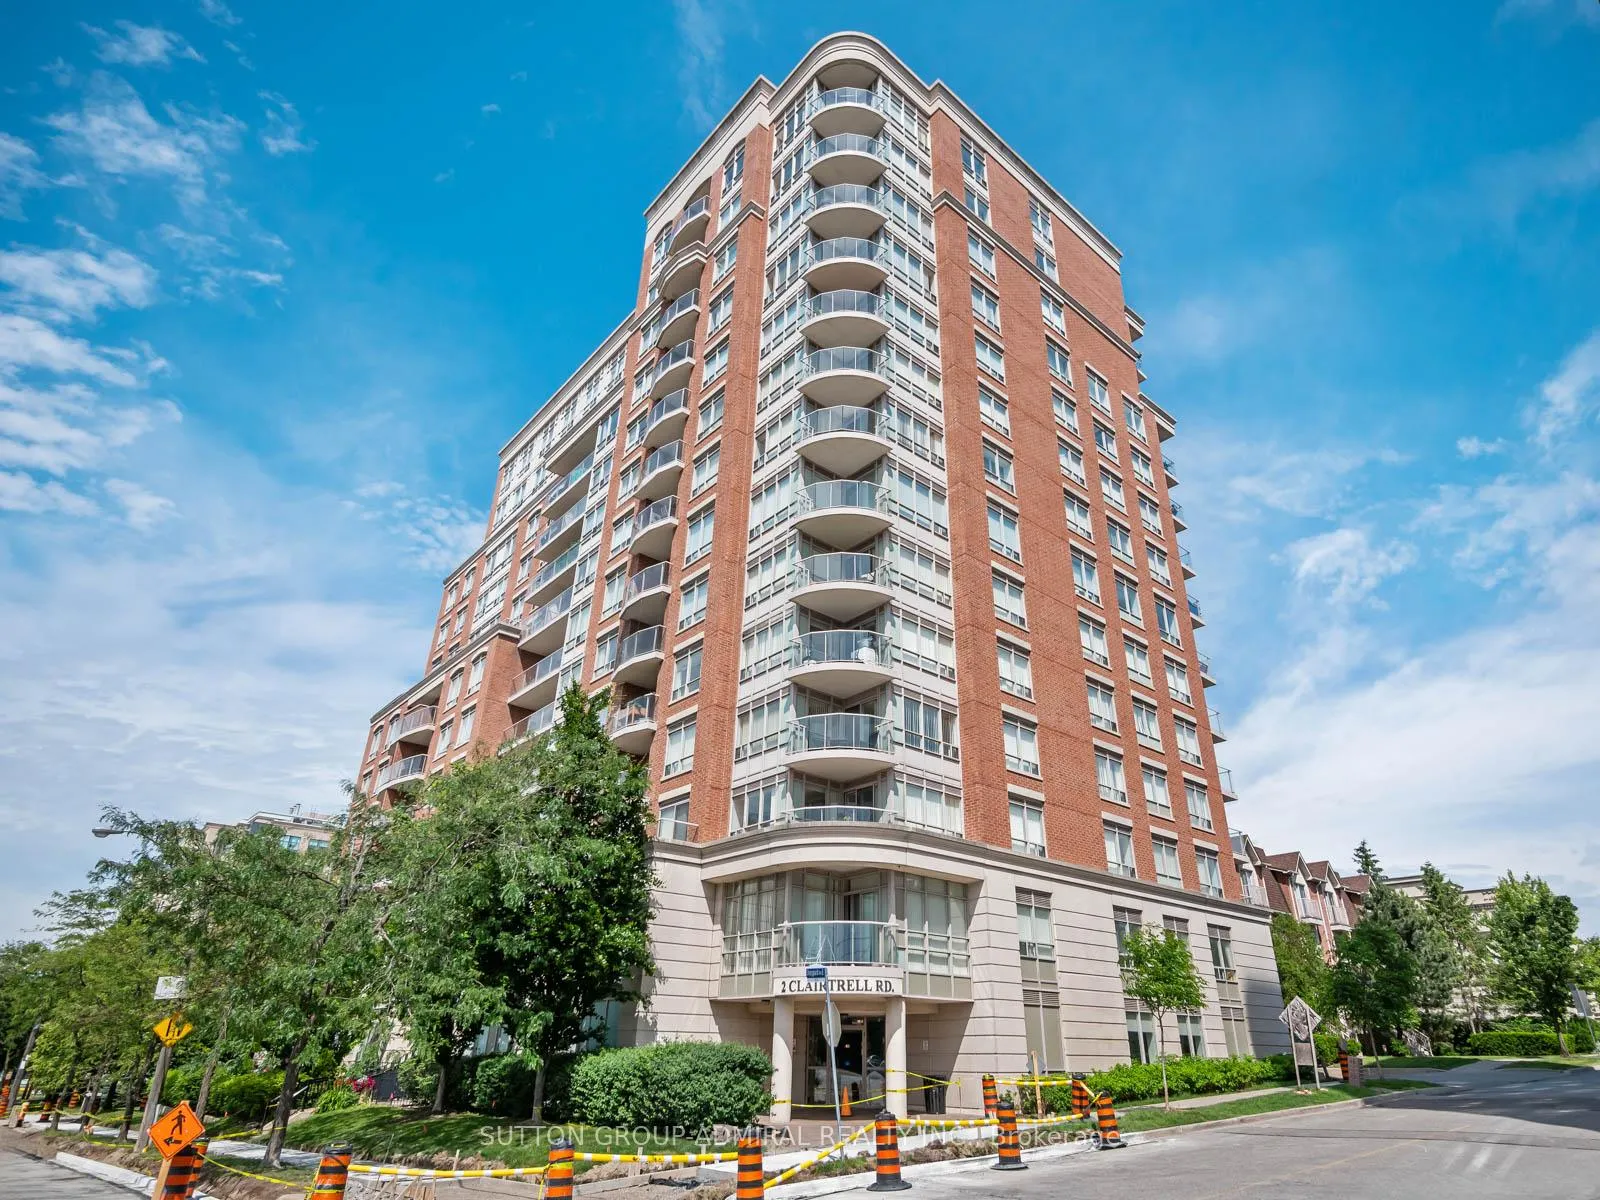
Unit 1210, 2 Clairtrell Road, North York
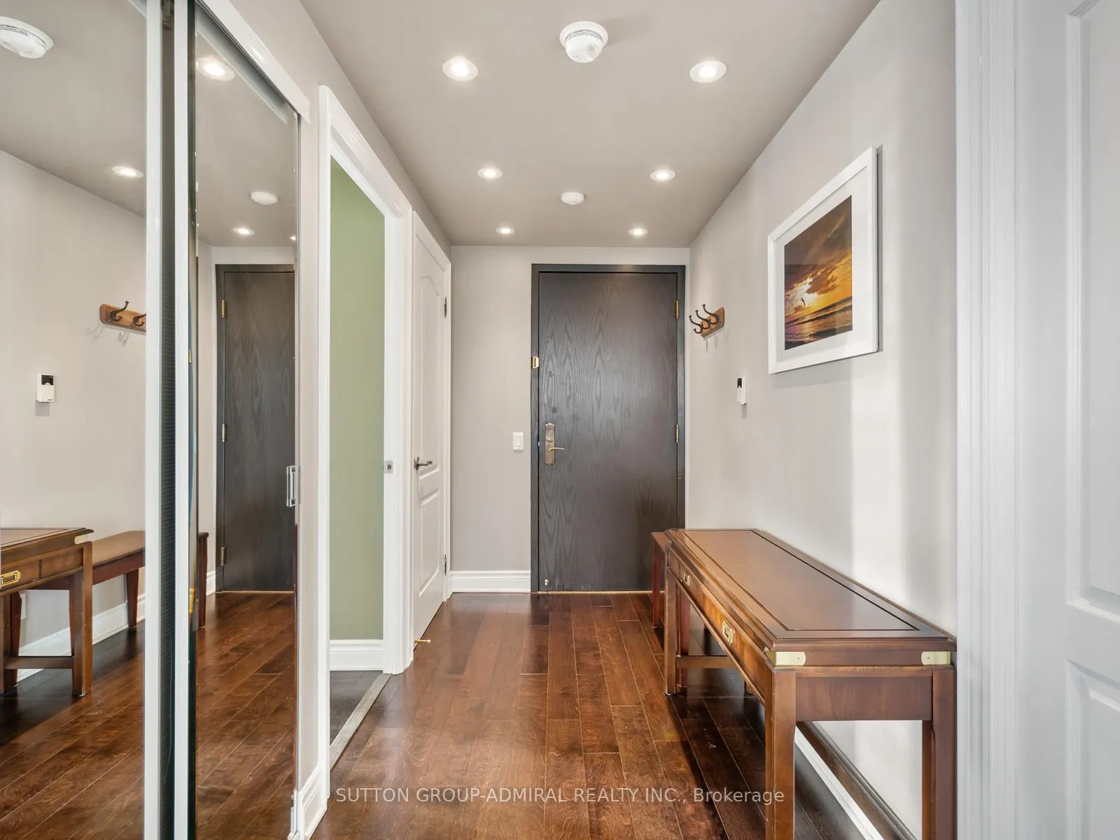
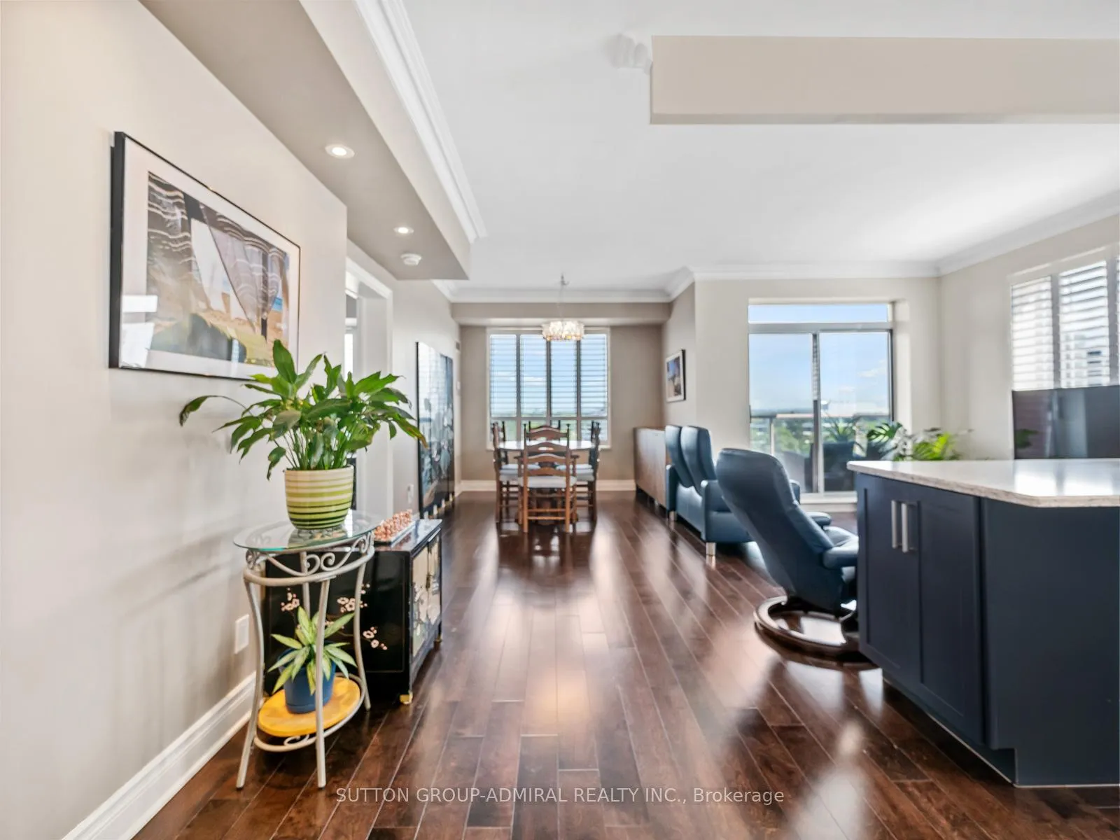
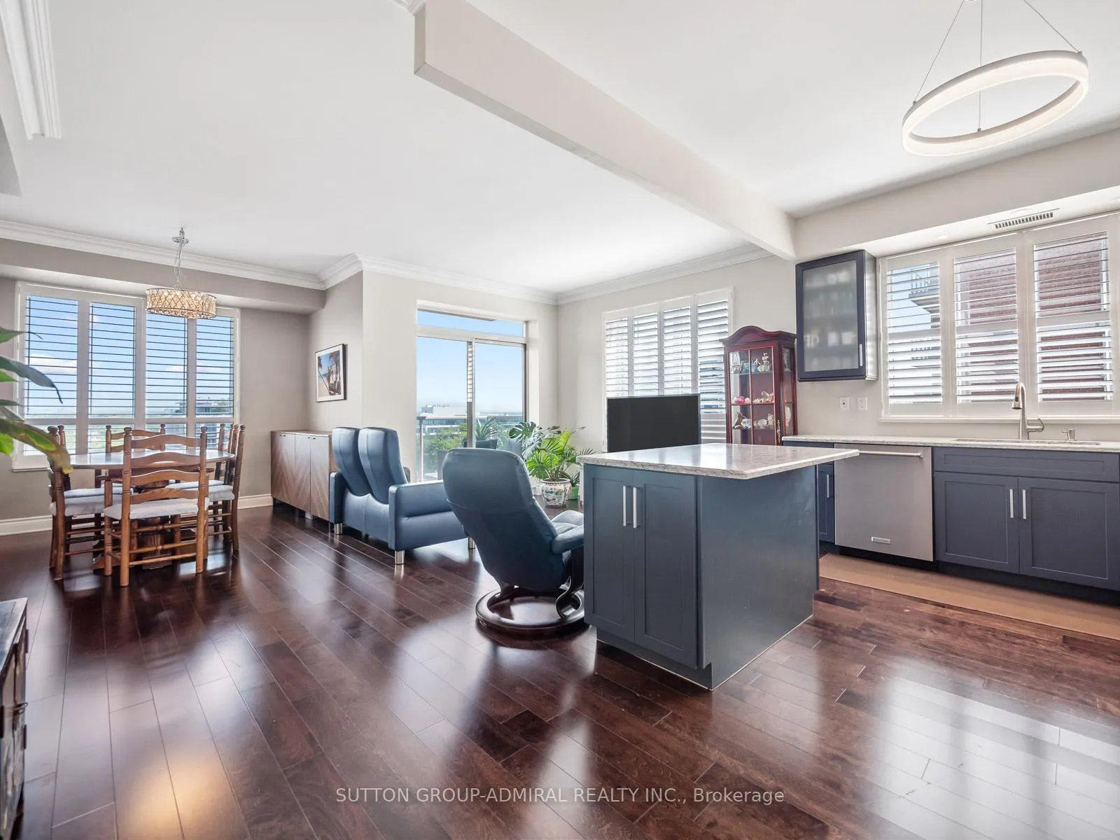
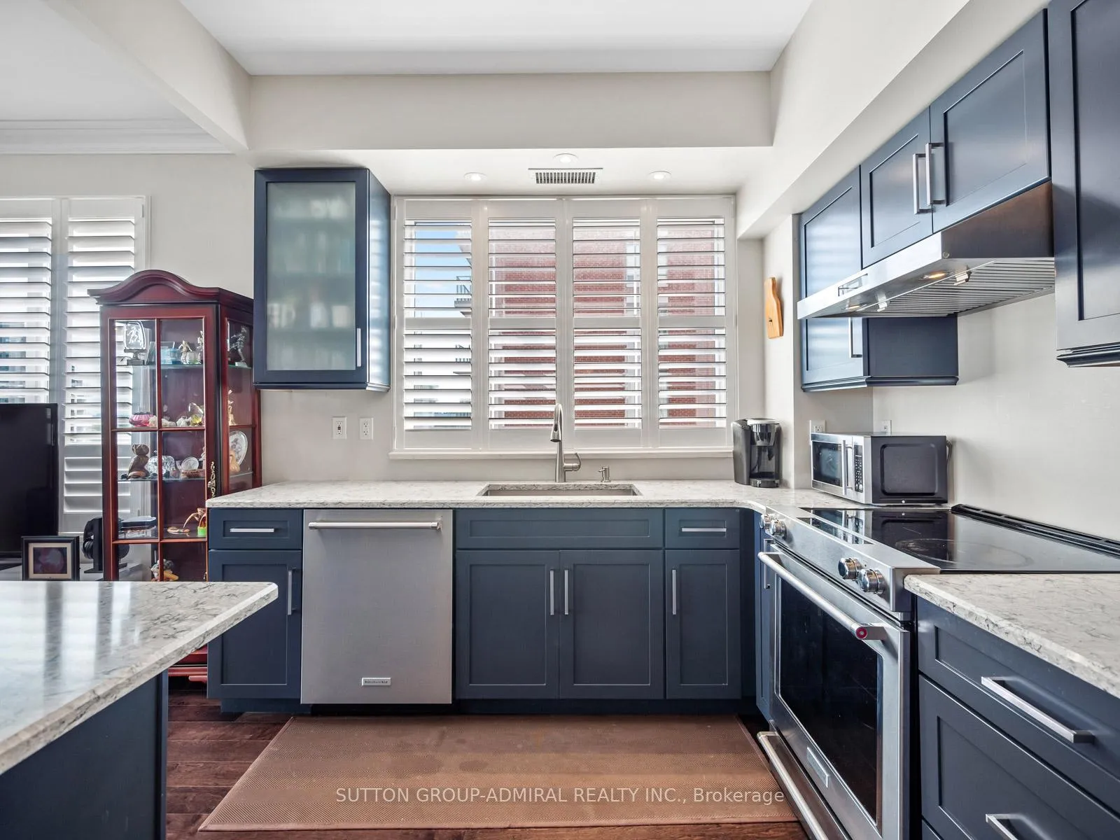
Welcome to your quiet oasis in Bayview Mansions - a serene sanctuary in the heart of the city! This stunning 2-bedroom, 2-bathroom corner unit has been meticulously updated with modern touches to provide a luxurious living experience. Enjoy the refined elegance of smooth ceilings, freshly renovated to replace the old popcorn style, crown mouldings and pot lights throughout, offering a sleek and contemporary ambiance throughout the space. Bask in the beauty of unobstructed, panoramic views from your private oasis, where you can delight in breathtaking sunsets every evening. The brand-new shutters on all windows not only enhance privacy but also allow you to control the perfect amount of natural light streaming into your home. The tastefully upgraded kitchen features a centre island with additional storage, under-mount sink, marble countertops, integrated stainless steel appliances, custom cabinetry and updated light fixtures. Step into the primary bedroom with a large double sliding door closet, 3pc ensuite bath with a shower filled with ceramic tile and large casement windows. The second bedroom offers wood trim, a large casement window with California shutters and a closet, a multifunctional space that can also be used as a home office. Located in a prime spot, this condo offers unparalleled convenience with easy access to shopping and public transit, making your daily commute and errands a breeze. Mins from Bayview TTC Station, Bayview Village Shopping Centre, Highway 401, North York General Hospital, Bayview Village Park, North York YMCA, restaurants, schools and so much more! *Listing contains virtually staged photos*
Facts & features
Ask about this home
A HOMEH agent will answer your questions about this home.
Rooms
7 rooms · 2 bathrooms
- Living room16′10″ × 18′8″315 sq.ft.
- Dining room16′10″ × 18′8″315 sq.ft.
- Kitchen9′7″ × 12′8″121 sq.ft.
- Primary bedroom14′2″ × 9′8″137 sq.ft.
- Bathroom10′7″ × 4′10″51 sq.ft.
- Bedroom 210′2″ × 12′5″126 sq.ft.
- Bathroom8′4″ × 4′11″41 sq.ft.
Around this home
Schools nearby
School rating, out of 10.
Listing details
Helpful tools
Your HOMEH agent
"Priced 30% over our estimate. I would see it this week."
Ask HOMEH about this home
Price, neighbourhood, monthly cost. Ask anything.
HOMEH Intelligent Agent is an AI, not a licensed representative. Check anything important with your agent.