

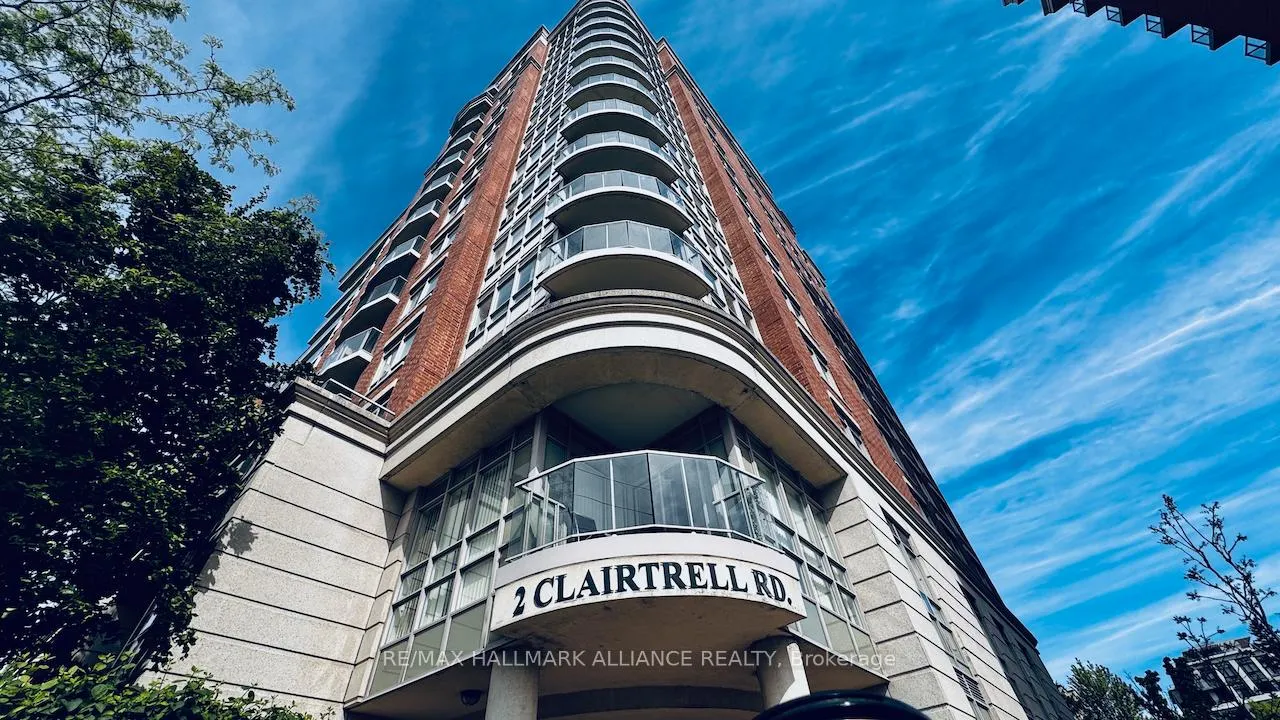
Unit 903, 2 Clairtrell Road
Unit 903, 2 Clairtrell Road
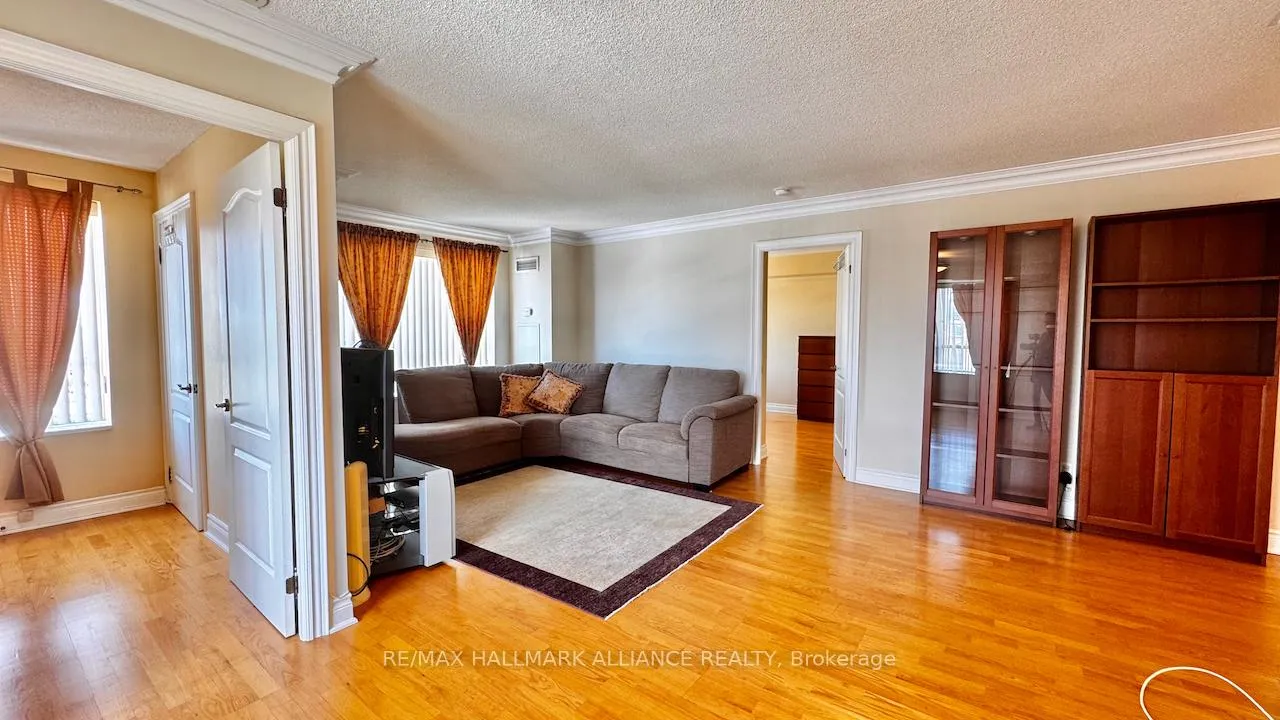 See all 16 photos
Property history
Facts and features
- ExposureSouth
- LaundryEnsuite
- LockerOwned
- BalconyNone
- Central air
The homeCondo Apartment, Apartment, Age 16–30 years
- Type: Condo Apartment
- Style: Apartment
- Age: 16–30 years
- Living space: 1,000–1,199 sq ft
- Basement: None
- Exposure: South
InsideTile, Ensuite, Rooms above ground 7
- Flooring: Tile
- Laundry: Ensuite
- Rooms above ground: 7
- Bedrooms: 2 + 1 in the basement
- Bathrooms: 2
- Kitchens: 1
OutsideBrick, Balcony None
- Exterior: Brick
- Balcony: None
Parking and locker1 Parking, Underground, Parking type Owned
- Spaces: 1 Parking
- Garage: Underground
- Parking type: Owned
- Spot: P1-20
- Locker: Owned
- Locker unit: 125
- Locker level: B
BuildingBayview Mansions Condos, Storeys 14, Units 137
- Name: Bayview Mansions Condos
- Storeys: 14
- Units: 137
- Registered: 2003
- Condo corporation: 1574
- Pets: Allowed
Heating, water and powerForced air, ground source, Central air
- Heating: Forced air, ground source
- Cooling: Central air
Rent and termsRent $3,450 a month, Entire property, Partially
- Rent: $3,450 a month
- Space for rent: Entire property
- Furnished: Partially
- Lease: 12 months
- Rent includes: Building insurance, central air conditioning, common elements, grounds maintenance, heat, parking, water
- Deposit: Required
- Credit check: Required
- Employment letter: Required
- Rental application: Required
- References: Required
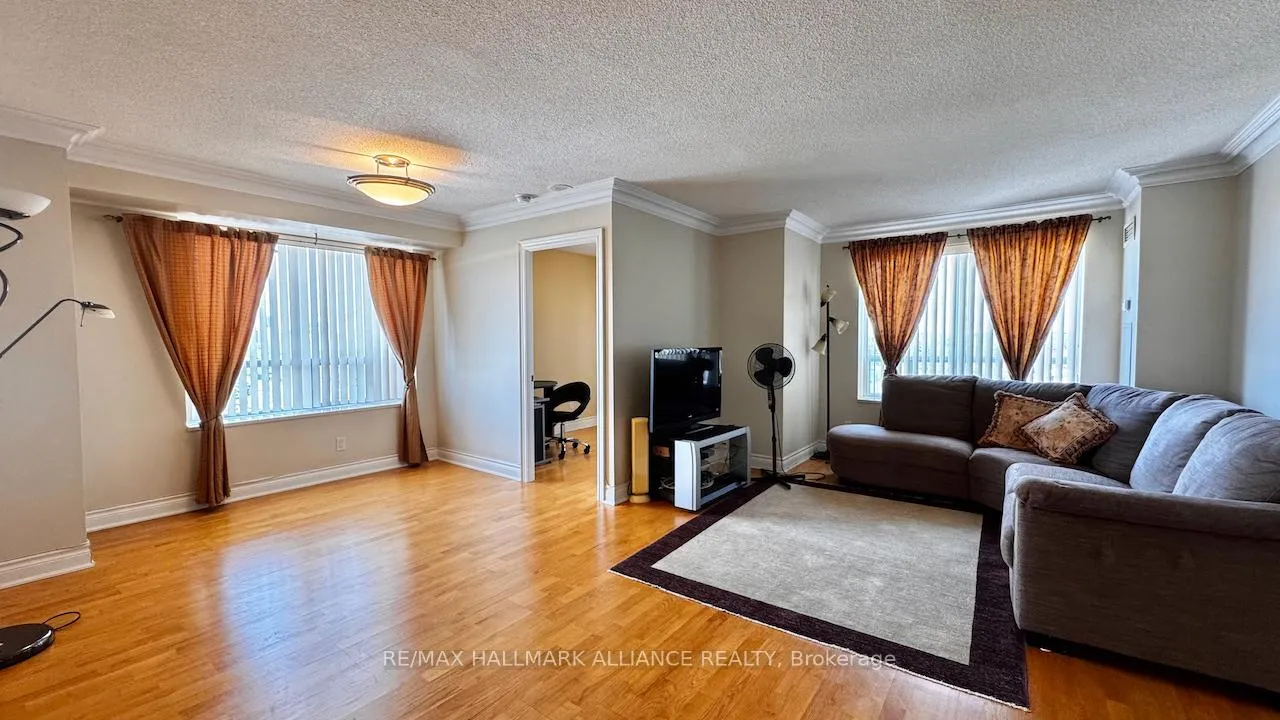
IncludedBasic level furnishing included: full size bed and light used mattress, bedding set, night table, dresser drawers, basic kitchen utensils - forks, spoons, knives, pots, pan, bowls, kettle, and microwave, 1 large desk, 1 small desk, hooks and hangers in closets, hallway shelving and glass door storage, tv and shelf, fan, 2 lamps, corner and sofa. the water filter in the fridge water dispenser is new.
- Included: Basic level furnishing included: full size bed and light used mattress, bedding set, night table, dresser drawers, basic kitchen utensils - forks, spoons, knives, pots, pan, bowls, kettle, and microwave, 1 large desk, 1 small desk, hooks and hangers in closets, hallway shelving and glass door storage, tv and shelf, fan, 2 lamps, corner and sofa. the water filter in the fridge water dispenser is new.
Listing detailsC12185260, Rented, May 30, 2025
- MLS® number: C12185260
- Status: Rented
- Listed on: May 30, 2025
- Days on market: 6
- Updated: Jun 5, 2025
- Possession: Immediate
- Occupied by: Vacant
- Listing brokerage: RE/MAX HALLMARK ALLIANCE REALTY
About this home
Unit 903, 2 Clairtrell Road, North York (Willowdale East), ON M2N 7H5
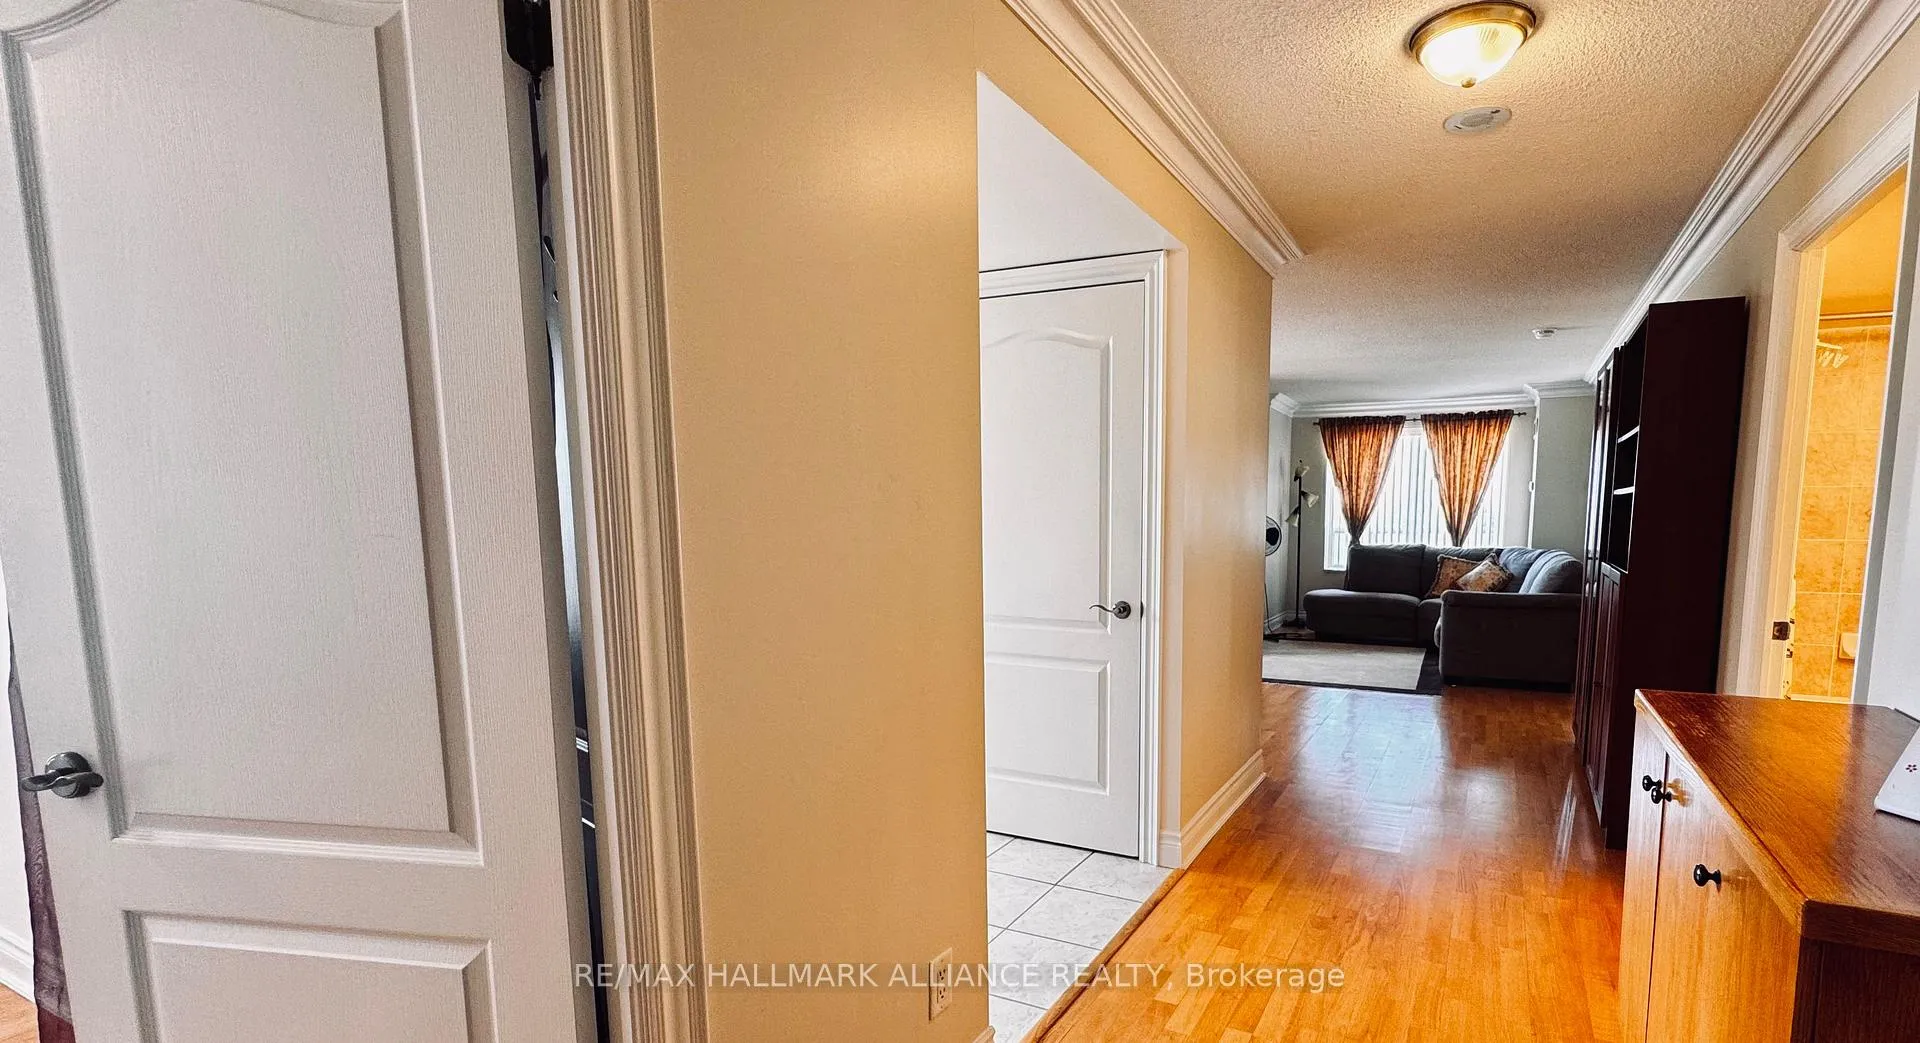
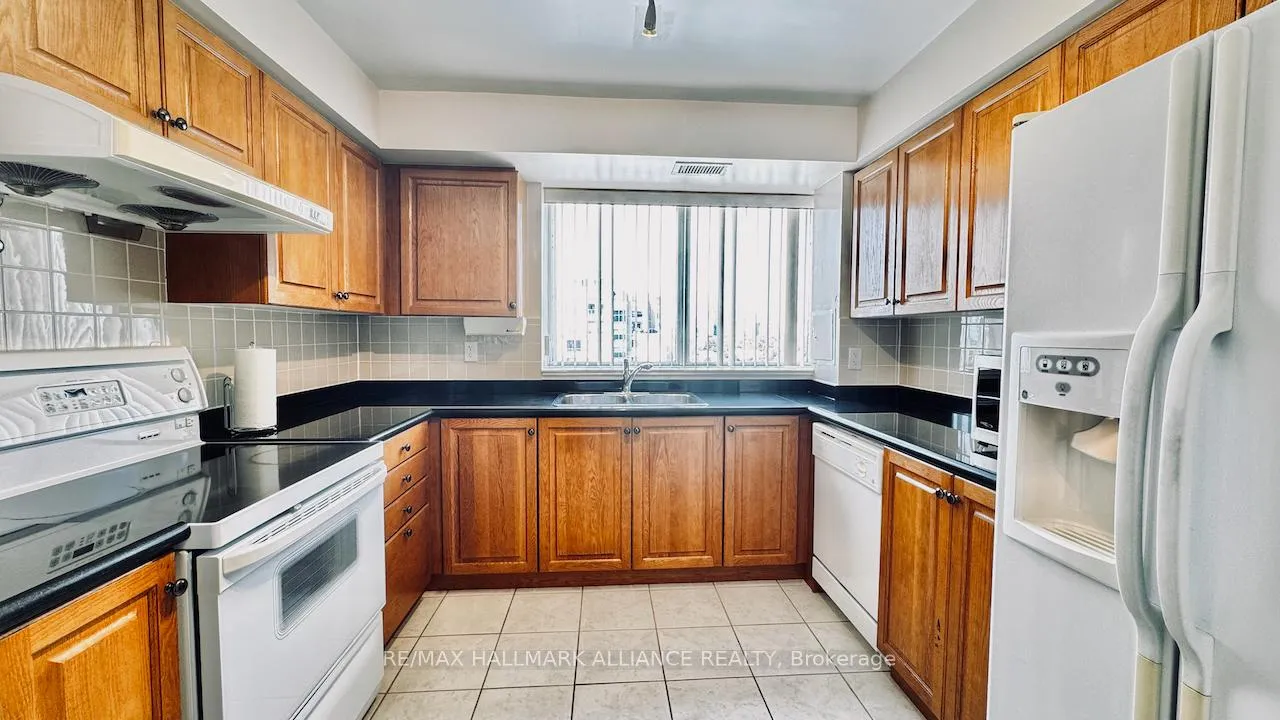
Welcome to this bright and spacious 2-bedroom + enclosed den with closet condo on the 9th floor of a well-managed building in one of North York's most sought-after neighborhoods! Bayview and Sheppard. This sun-filled corner unit offers a versatile den with a closet that can easily serve as a third bedroom, nursery, or home office. Convenient ensuite bathroom to primary bedroom and no carpet throughout. Open concept living and dining with natural light from large windows, kitchen with full-size appliances and ample cabinet space, with an ensuite laundry. Includes 1 underground parking spot & 1 locker for extra storage with unobstructed views from all bedrooms. Well-kept unit in move-in condition with unbeatable location. Steps to Bayview Subway Station, Bayview Village Mall, Loblaws, restaurants, parks, and top-rated schools. Quick access to Highway 401 & 404 for easy commuting. Surrounded by green space and walking trails. Ideal for professionals, small families, or downsizers looking for a quiet yet convenient urban lifestyle. Building Amenities Include: Concierge, exercise room, sauna, party/meeting room, guest suites, and visitor parking. A partially furnished unit allows you to move in immediately while you figure out the rest.
Ask about this home
A HOMEH agent will answer your questions about this home.
Know more about Bayview Mansions Condos
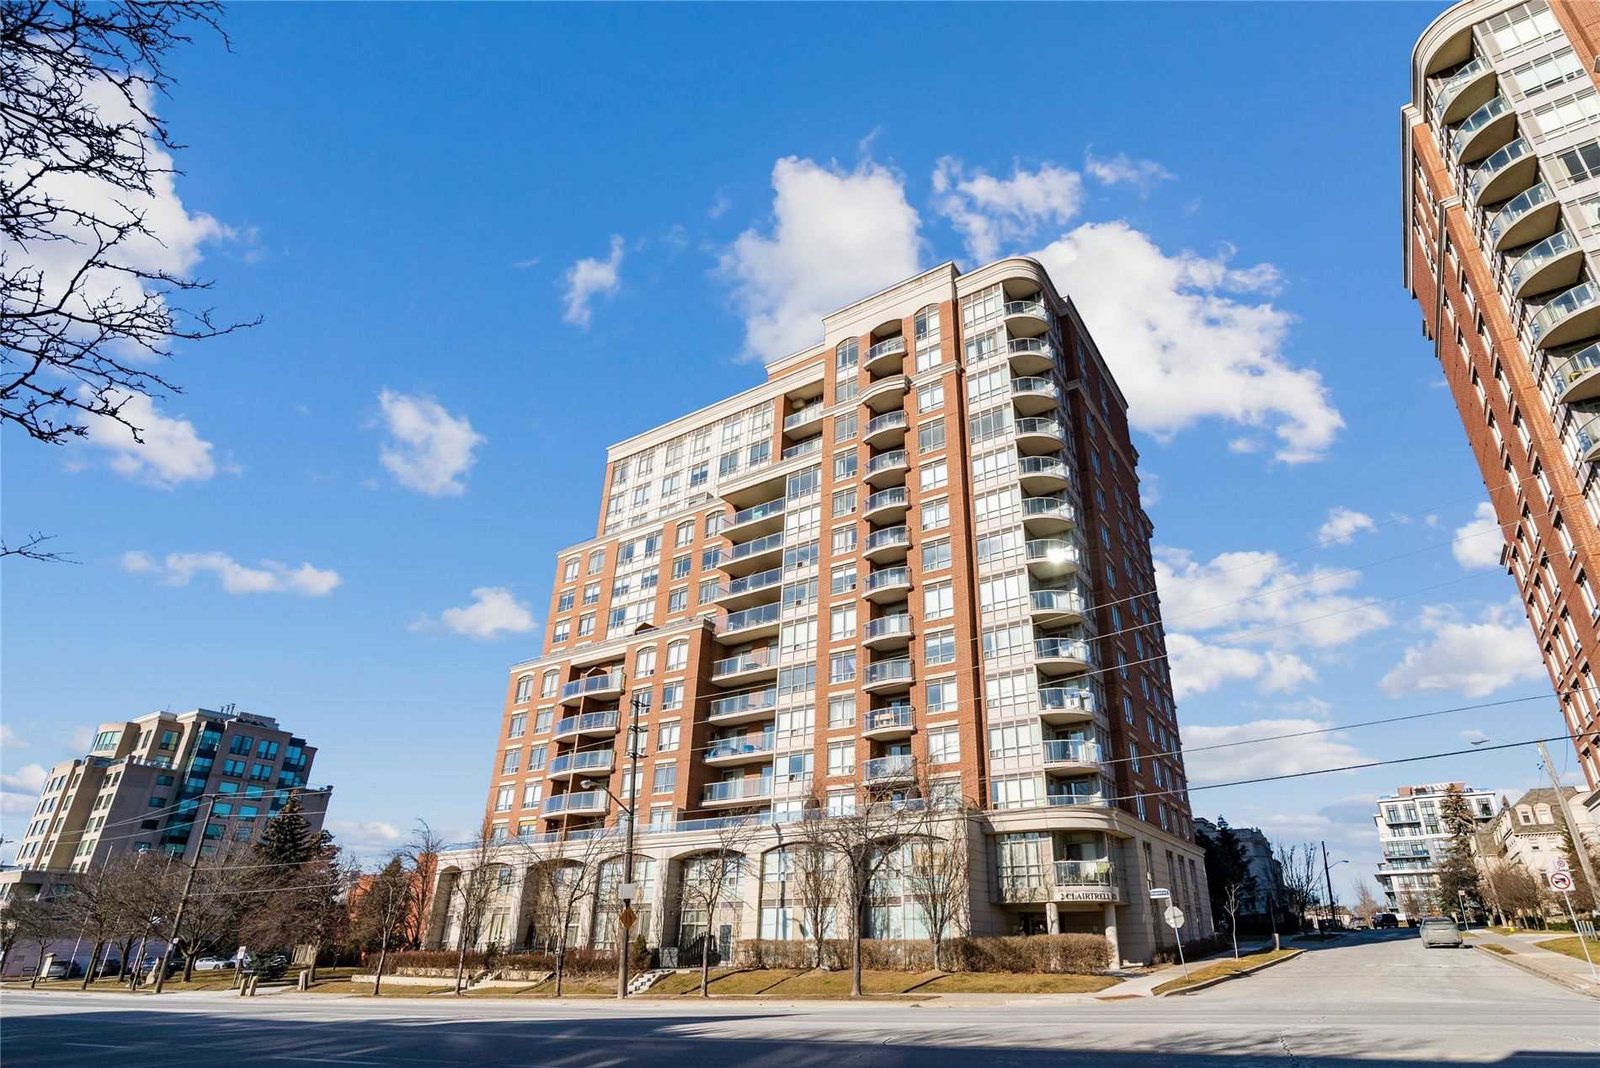
Condo building · 2 Clairtrell Road
Bayview Mansions Condos is a 14-storey condo with 137 suites, built in 2003 by Times Group Corporation. Right now 2 for sale and 4 for rent are on the market here.
- 14storeys
- 137suites
- $659/sq ft
- 2003built
No similar units for rent in Bayview Mansions Condos right now.
Around this home
Daily convenience, out of 100, from the distances below
Schools nearby
School rating, out of 10.
Helpful calculators
Your HOMEH agent

"I would see it this week."