

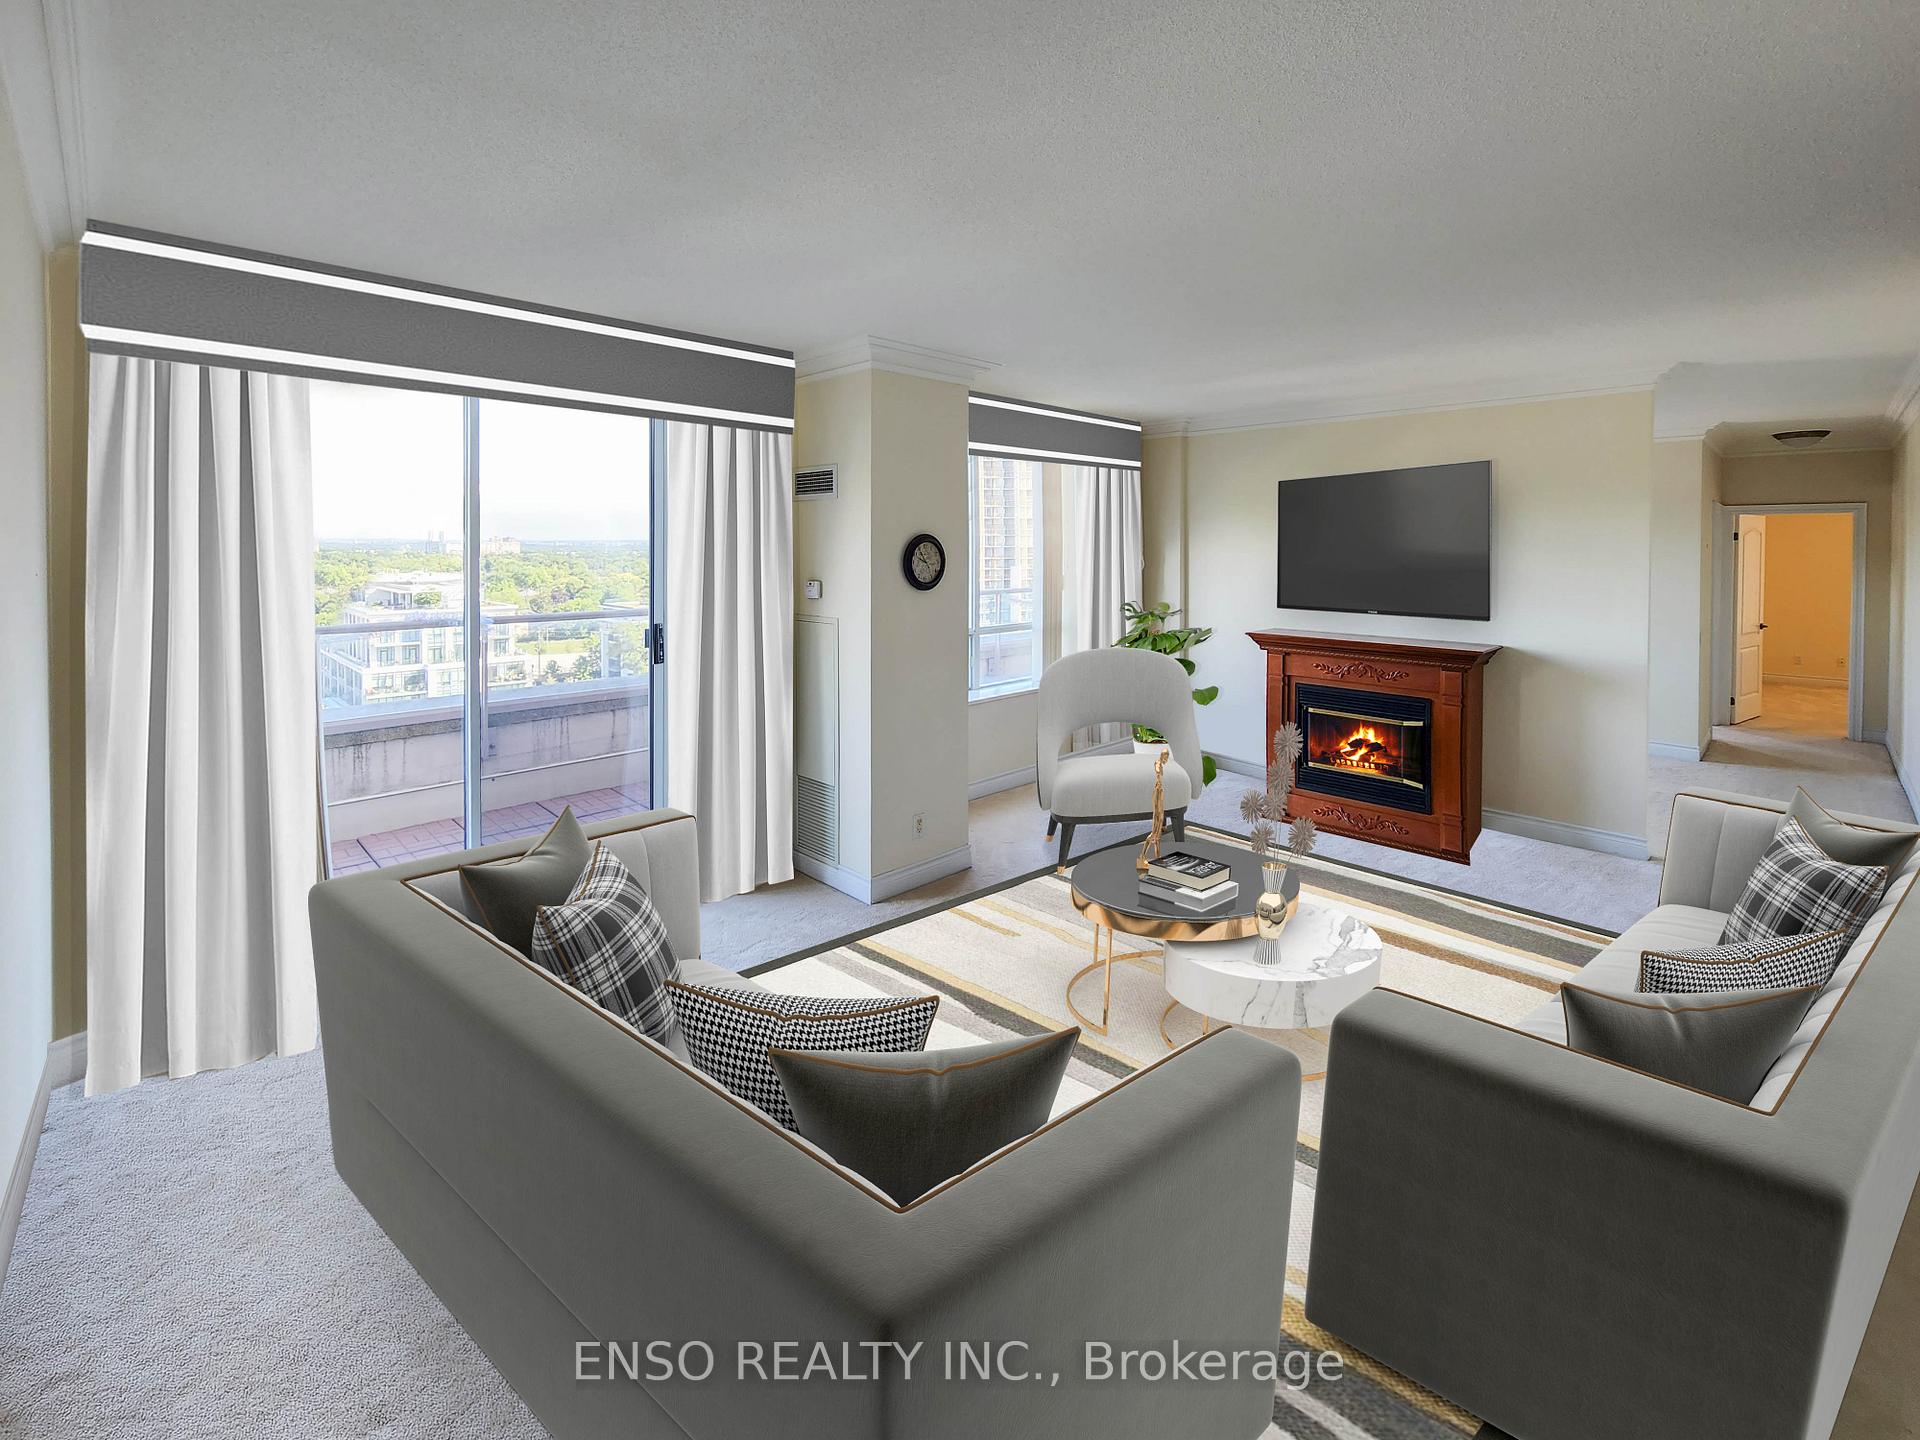
UPH6, 2 Clairtrell Road
UPH6, 2 Clairtrell Road
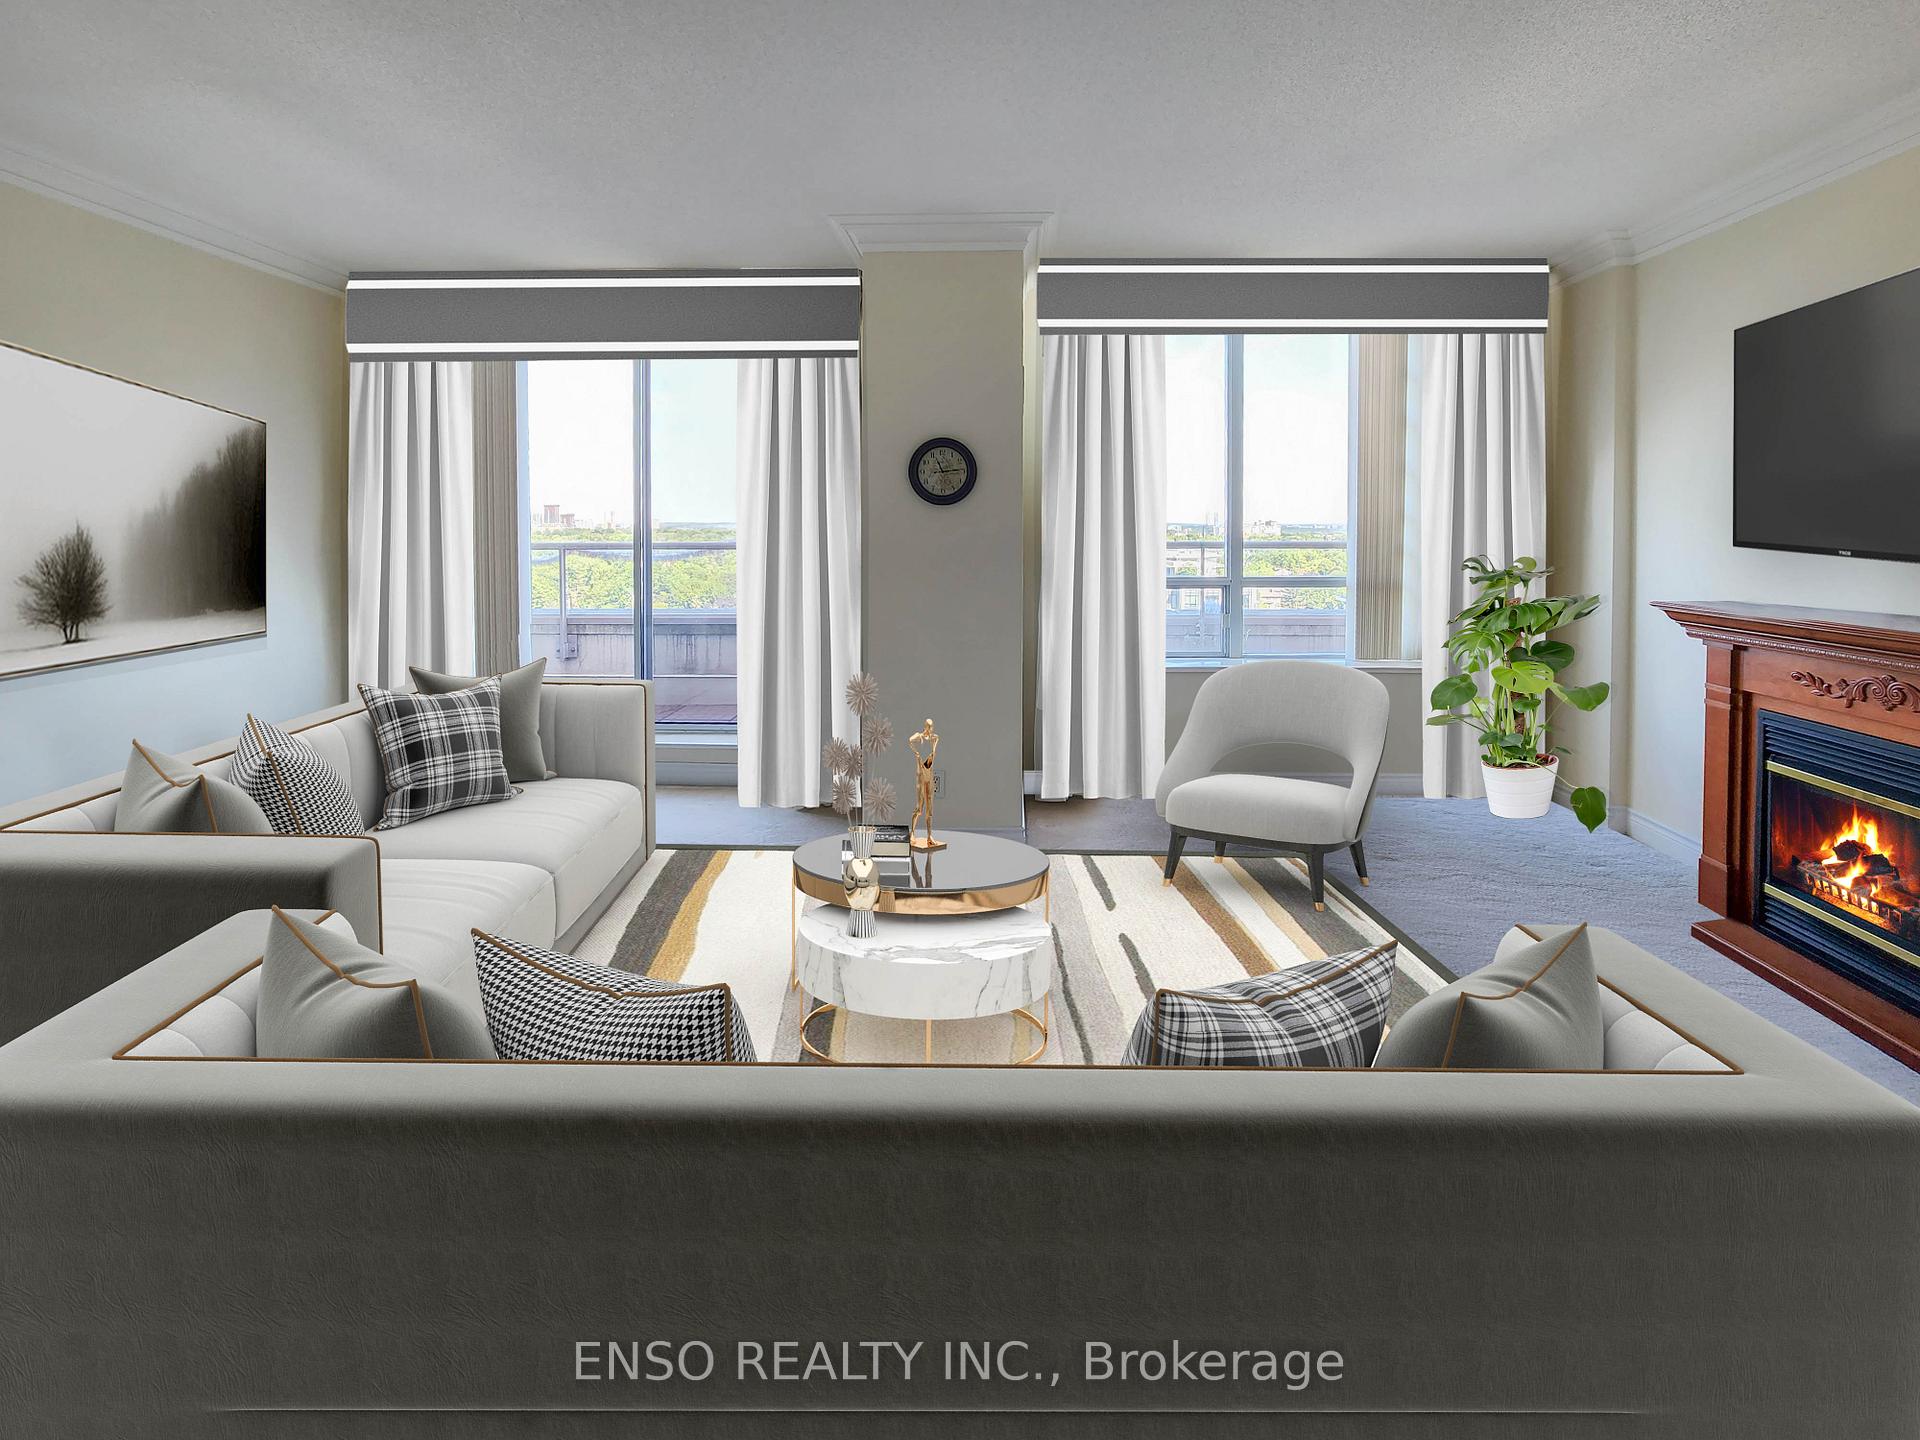 See all 28 photos
Property history
Facts and features
- ExposureNorth east
- LaundryEnsuite
- LockerNone
- BalconyTerrace
- Central air
- Concierge
- Exercise room
- Party room/meeting room
- Rooftop deck/garden
The homeCondo Apartment, Apartment, 1,600–1,799 sq ft
- TypeCondo Apartment
- StyleApartment
- Living space1,600–1,799 sq ft
- BasementNone
- ExposureNorth East
InsideEnsuite, Separate hydro meter, Elevator Yes
- LaundryEnsuite
- FeaturesSeparate hydro meter
- ElevatorYes
- Rooms above ground6
- Bedrooms3
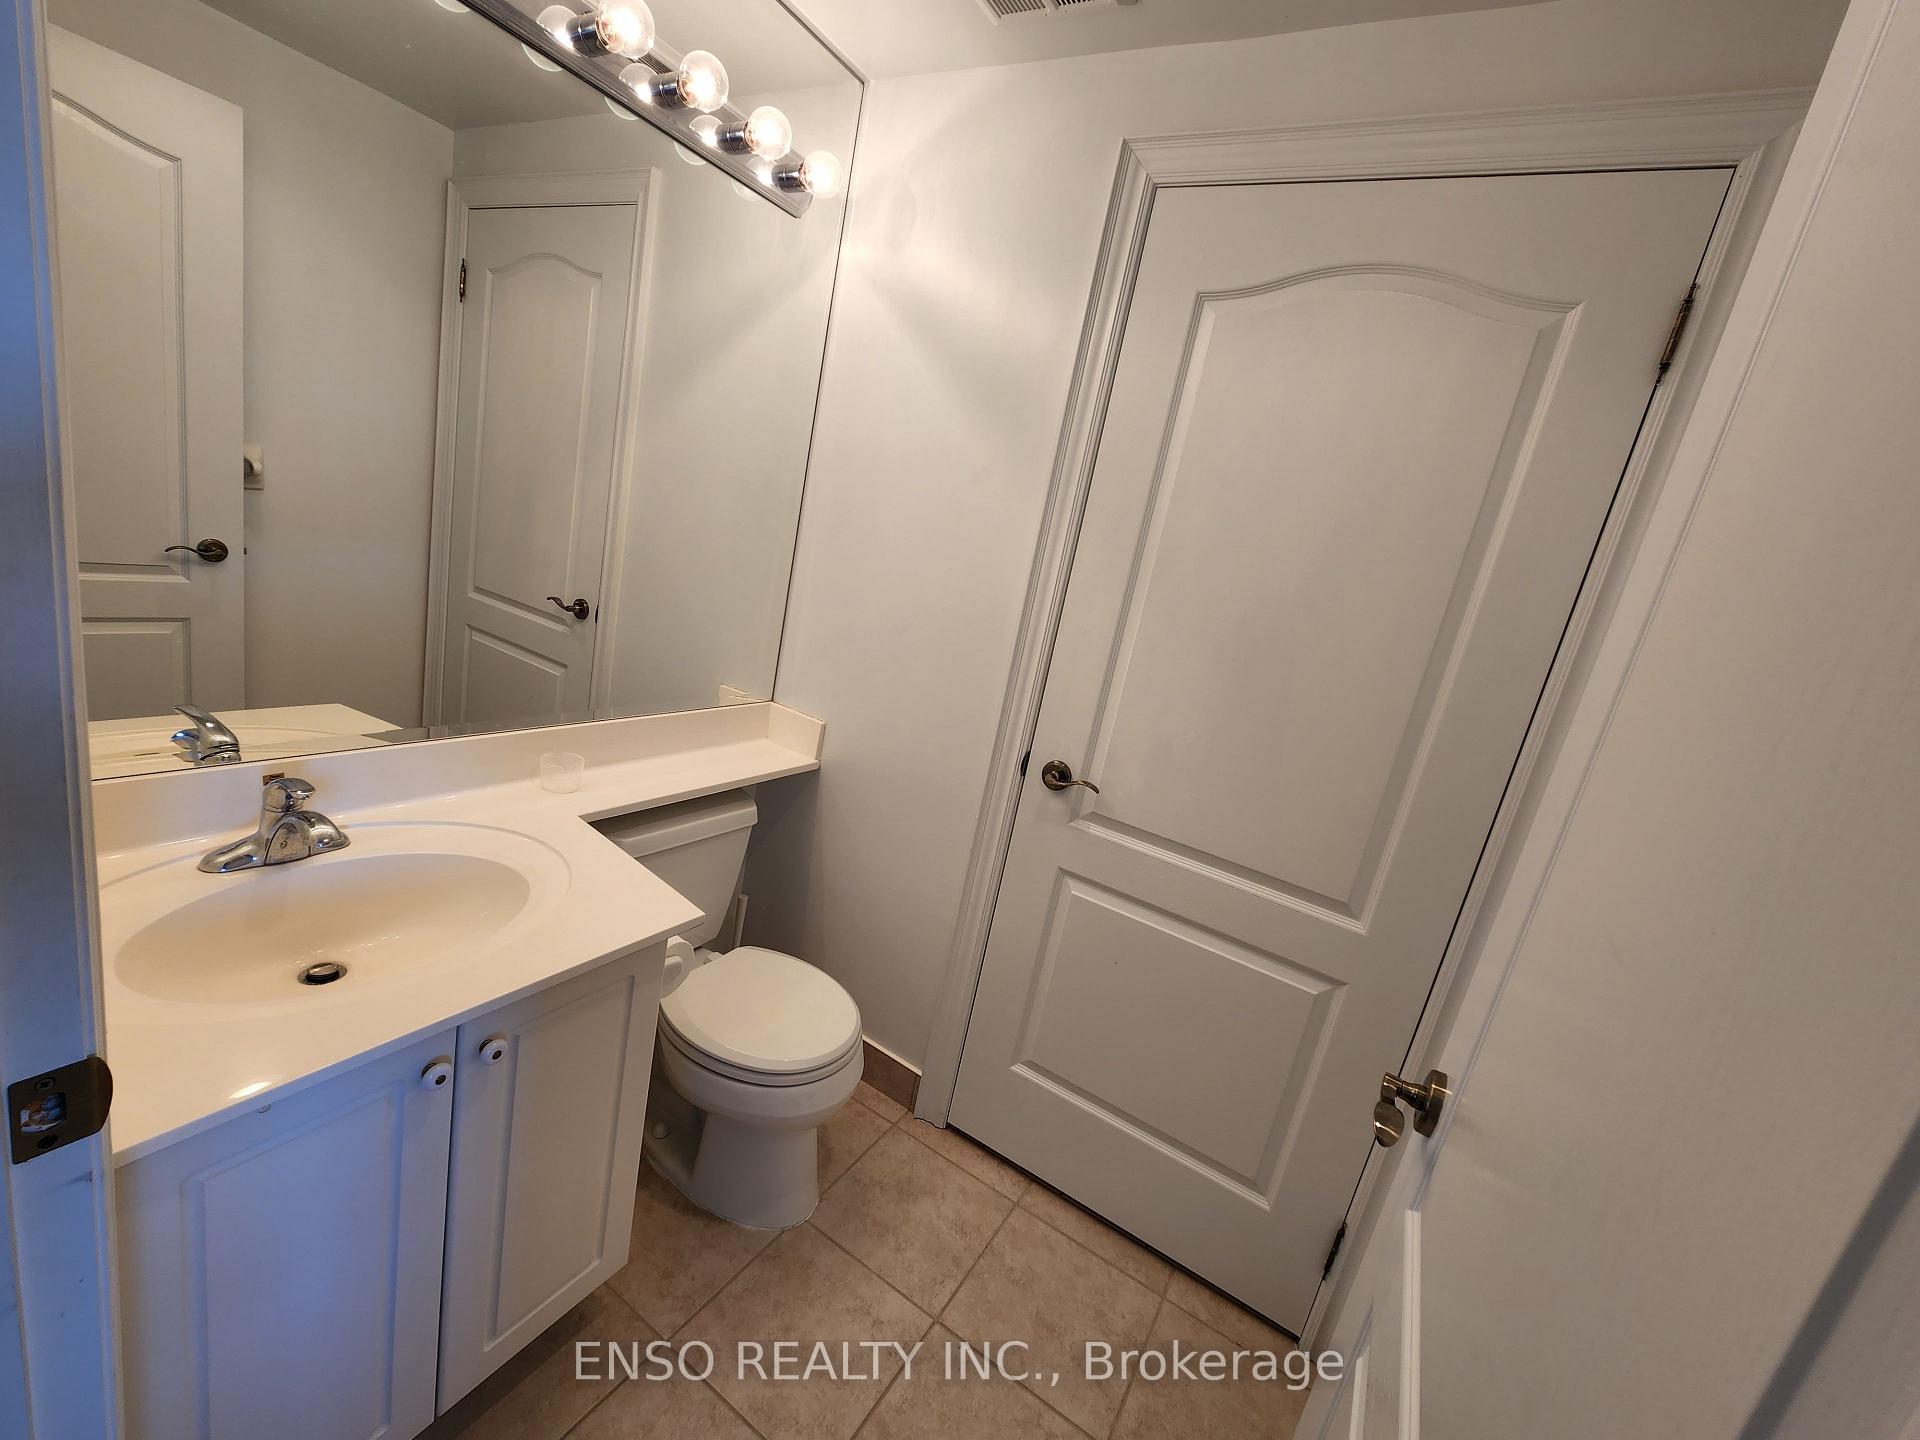
- Bathrooms3
- Kitchens1
OutsideBrick, Terrace
- ExteriorBrick
- BalconyTerrace
Parking and locker1 Parking, Underground, Parking type Owned
- Spaces1 Parking
- GarageUnderground
- Parking typeOwned
- DrivewayUnderground
- SpotP1 #31
- LockerNone
BuildingBayview Mansions Condos, Storeys 14, Units 137
- NameBayview Mansions Condos
- Storeys14
- Units137
- Registered2003
- Condo corporation1574
- AmenitiesConcierge, exercise room, party room/meeting room, rooftop deck/garden, sauna, visitor parking
- PetsNot allowed
Heating, water and powerForced air, electric, Central air
- HeatingForced air, electric
- CoolingCentral air
Rent and termsRent $4,200 a month, Entire property, Unfurnished
- Rent$4,200 a month
- Space for rentEntire property
- FurnishedUnfurnished
- Lease12 months
- Rent includesBuilding insurance, central air conditioning, heat, water
- DepositRequired
- Credit checkRequired
- Employment letterRequired
- Rental applicationRequired
- ReferencesRequired
IncludedIncludes: window treatments, light fixtures & appliances (stove, rangehood, fridge, dishwasher, washer/dryer). building amenities: 24hr concierge, party room/resident's library, rec rm, rooftop terrace w/ bbq, exercise rm, sauna.
- IncludedIncludes: window treatments, light fixtures & appliances (stove, rangehood, fridge, dishwasher, washer/dryer). building amenities: 24hr concierge, party room/resident's library, rec rm, rooftop terrace w/ bbq, exercise rm, sauna.
NearbyHospital, library, park, public transit, rec./commun.centre, school
- Close toHospital, library, park, public transit, rec./commun.centre, school
Listing detailsC12284716, Rented, Jul 15, 2025
- MLS® numberC12284716
- StatusRented
- Listed onJul 15, 2025
- Days on market50
- UpdatedSep 3, 2025
- Possession2025-09-21 / Other
- Occupied byTenant
- Listing brokerageENSO REALTY INC.
About this home
UPH6, 2 Clairtrell Road, North York (Willowdale East), ON M2N 7H5
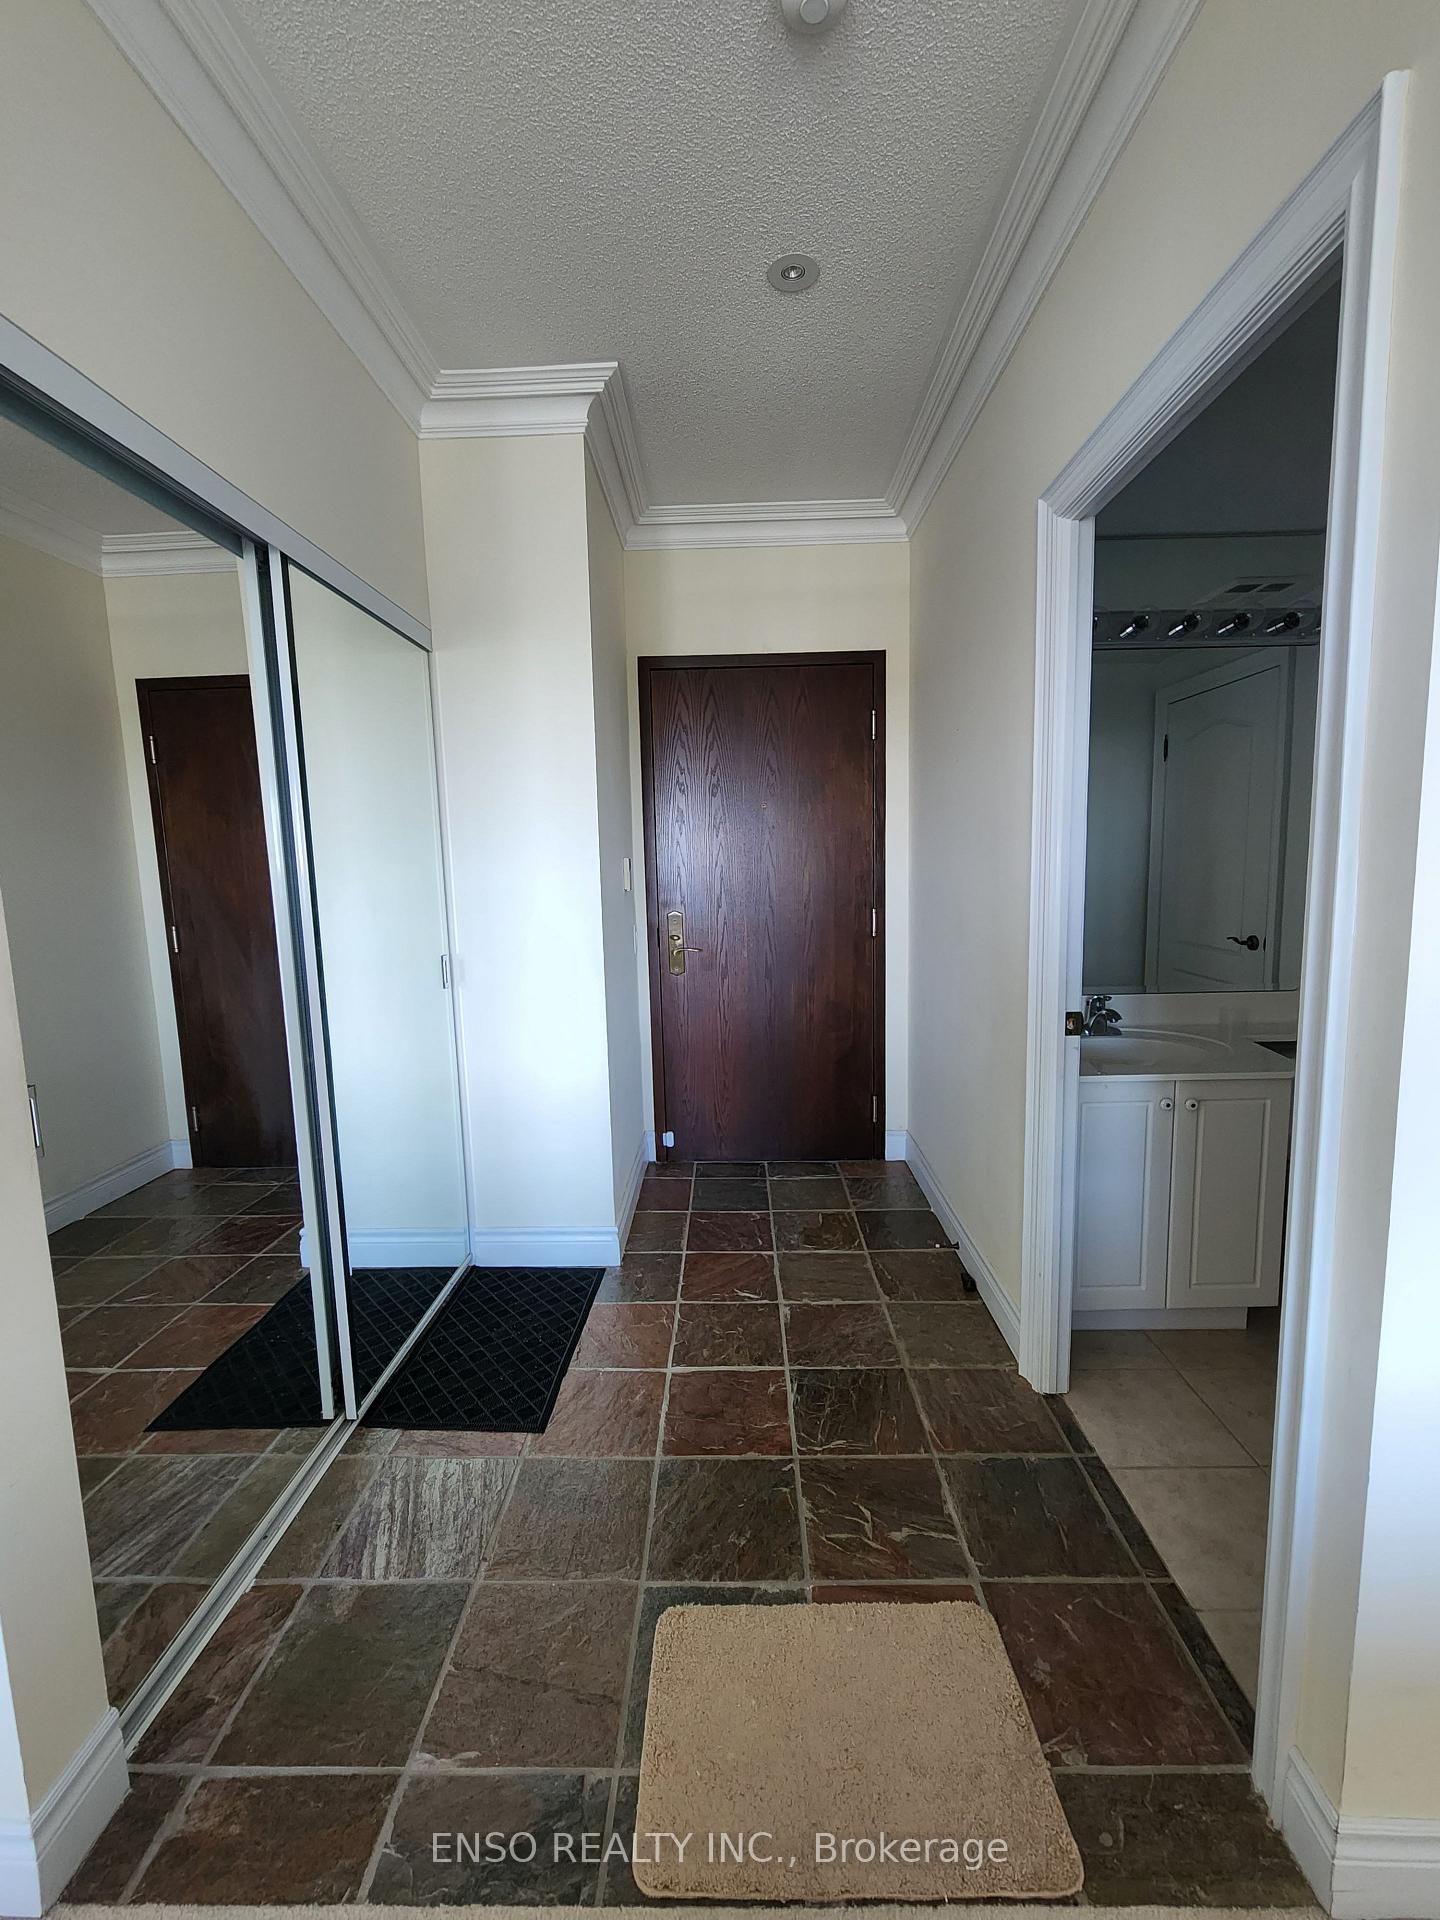
Experience luxury living in this bright upper penthouse suite, boasting over 1,600 sq ft of elegant interior space, complemented by a spectacular 378 sq ft terrace with breathtaking, unobstructed panoramic views. The smart split-bedroom floor plan features two private primary suites located at opposite ends, each with its own ensuite-perfect for comfort and privacy. The expansive living room, complete with a cozy fireplace, offers a warm and inviting centerpiece for everyday living. Enjoy the flexibility of a generous eat-in kitchen for casual meals, along with a separate dining area that can easily serve as a formal dining room, home office, or multipurpose space to suit your lifestyle. Conveniently located at the corner of Bayview Avenue and Sheppard Avenue. Steps to Bayview subway station, Bayview Village (Loblaws, Shoppers Drug Mart, banks, restaurants), YMCA, Ethennonnhawahstihnen' Community Recreation Centre and Library and easy access to Hwys 401 and 404. No smoking. No pets. Photos taken prior to current tenancy.
Ask about this home
A HOMEH agent will answer your questions about this home.
Know more about Bayview Mansions Condos
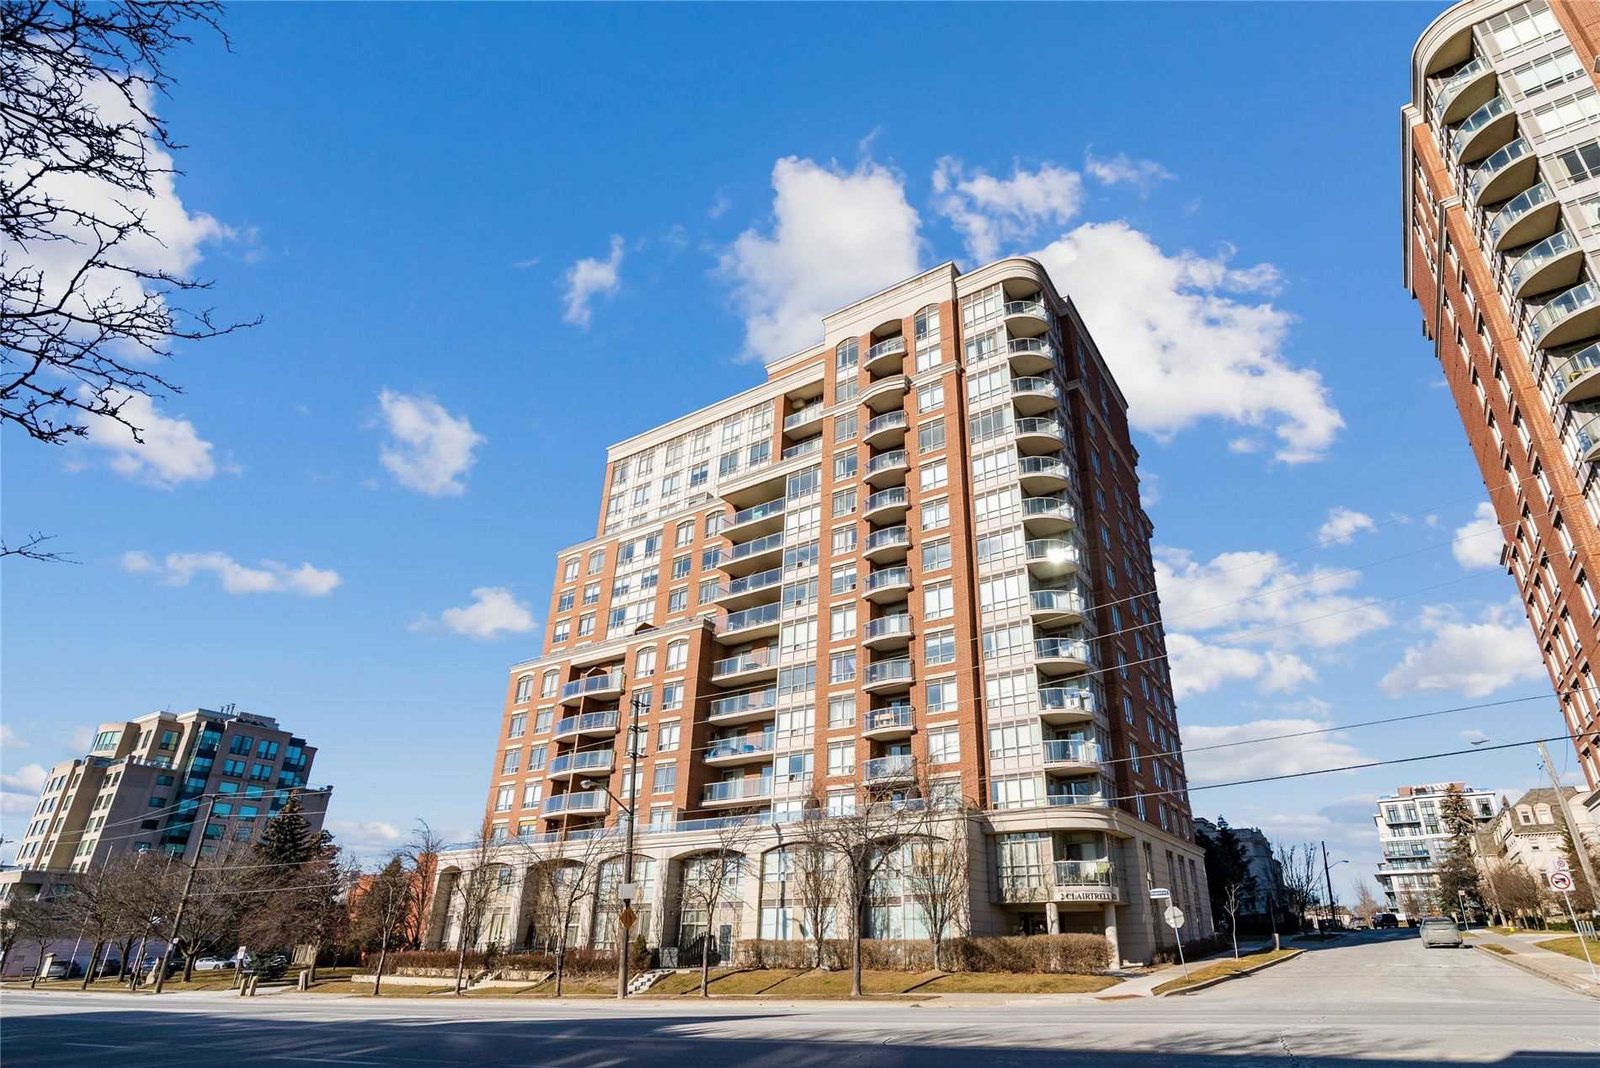
Condo building · 2 Clairtrell Road
Bayview Mansions Condos is a 14-storey condo with 137 suites, built in 2003 by Times Group Corporation. Right now 2 for sale and 4 for rent are on the market here.
- 14storeys
- 137suites
- $659/sq ft
- 2003built
No similar units for rent in Bayview Mansions Condos right now.
Around this home
Daily convenience, out of 100, from the distances below
Schools nearby
School rating, out of 10.
Helpful calculators
Your HOMEH agent

"I would see it this week."