

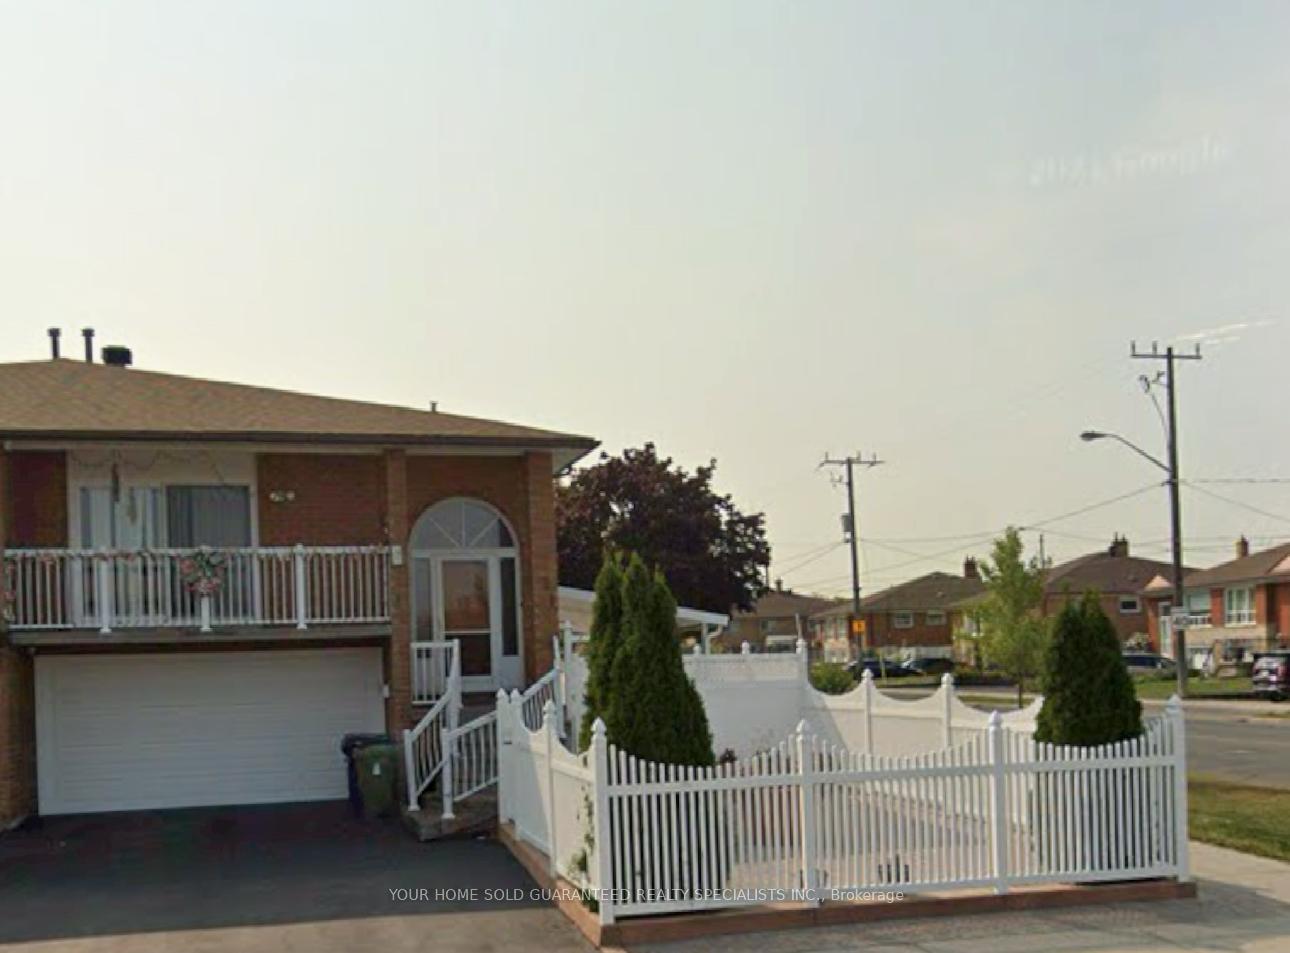
2 Clubhouse Court
2 Clubhouse Court
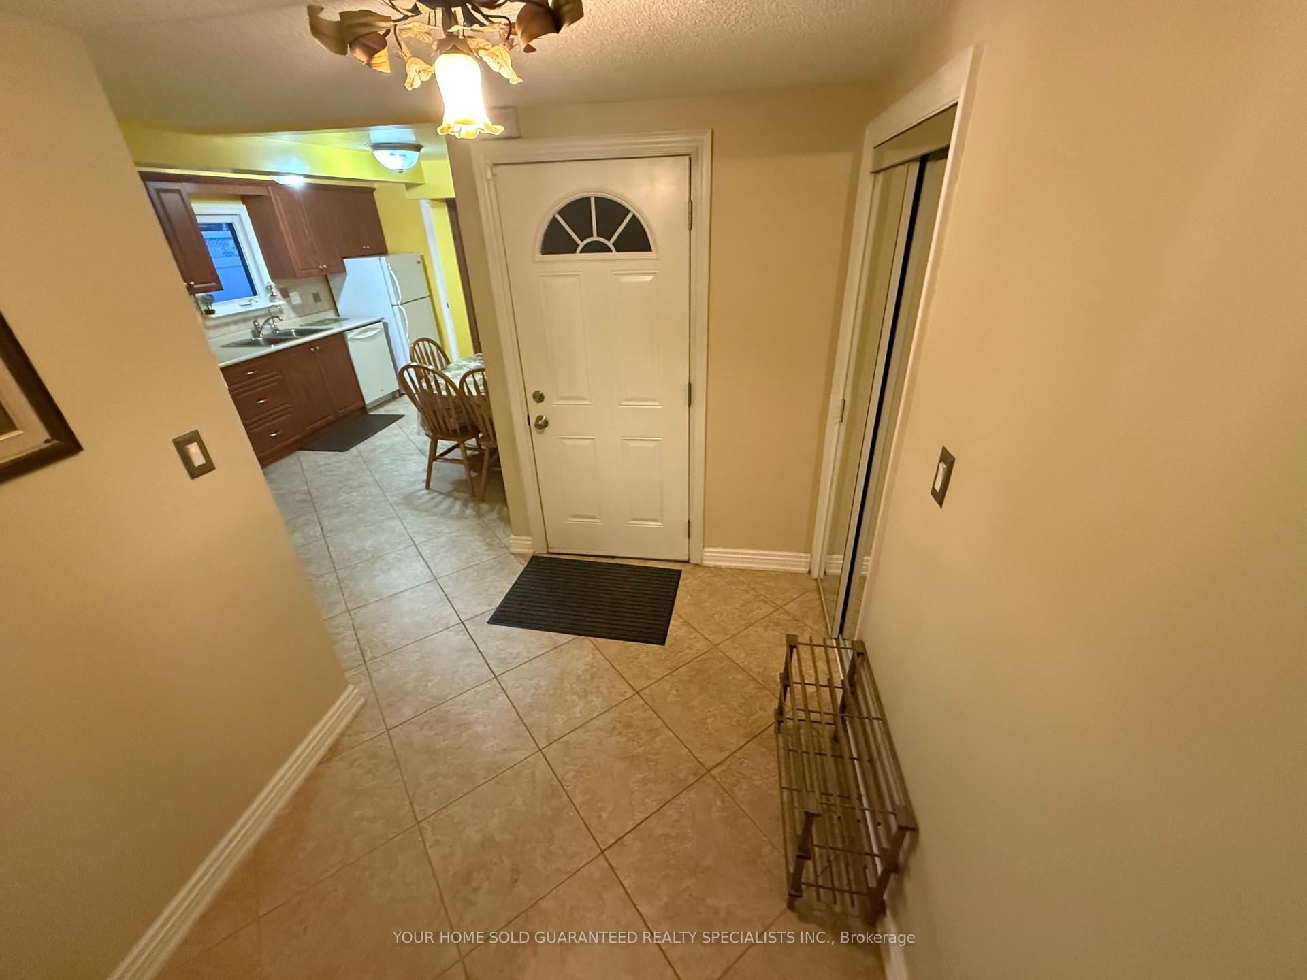
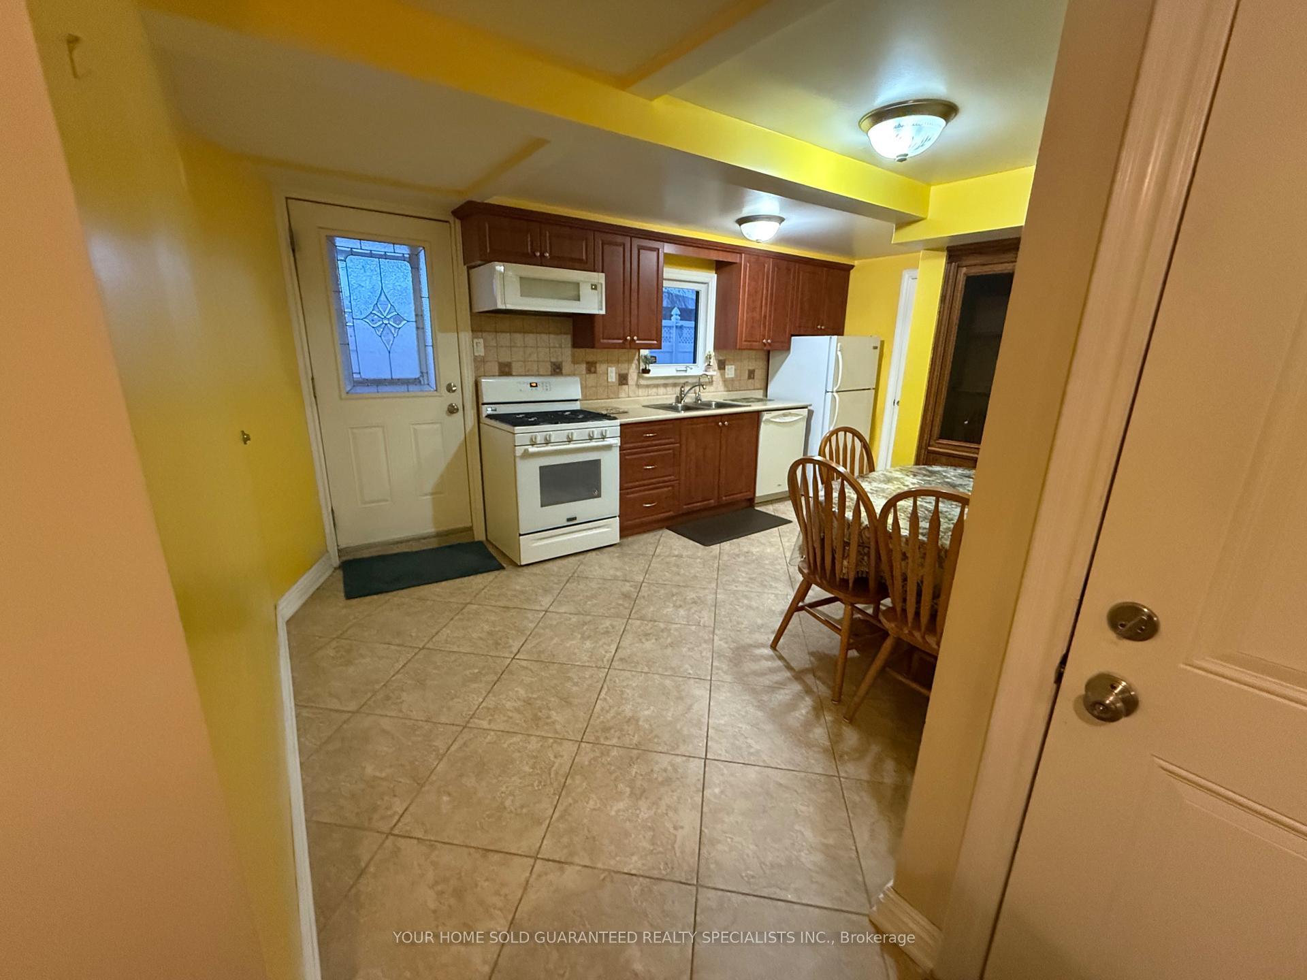
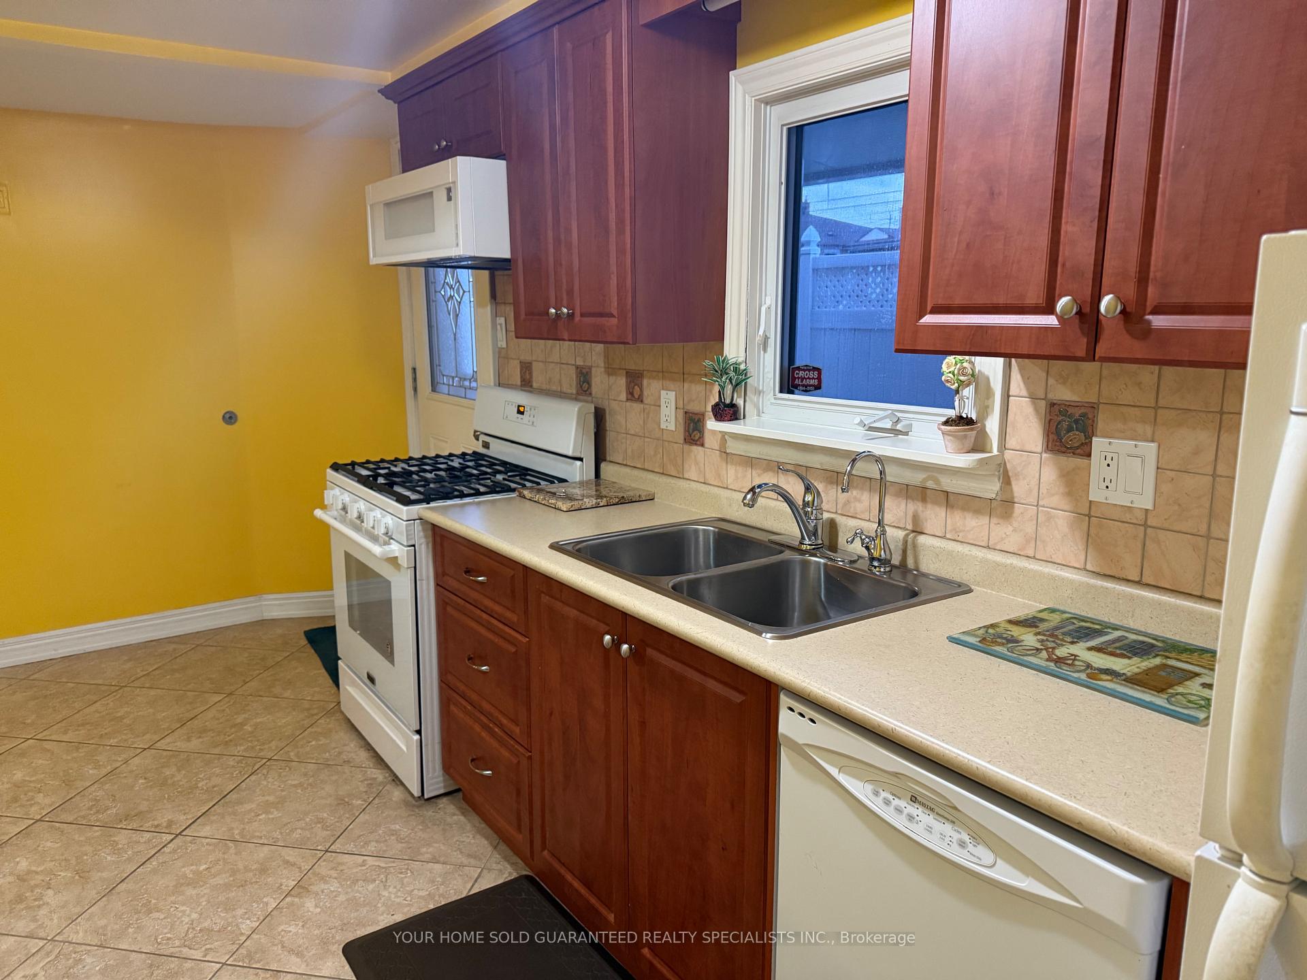
 See all 11 photos
Property history
- $1,900TerminatedList: 2026-01-06|End: 2026-03-01|54 daysW12682496
- $1,999ExpiredList: 2025-04-03|End: 2025-06-02|60 daysW12060793
- $2,300TerminatedList: 2025-02-12|End: 2025-04-03|50 daysW11969891
- $2,300TerminatedList: 2024-12-06|End: 2025-02-11|67 daysW11883663
Facts and features
- BasementFinished
- Lot size30 × 107 ft
- Lease term12 months
- FurnishedUnfurnished
- Central air
The homeLower Level, Apartment, Finished
- Type: Lower Level
- Style: Apartment
- Basement: Finished
InsideEnsuite, Carpet free, Rooms above ground 3
- Laundry: Ensuite
- Features: Carpet free
- Rooms above ground: 3
- Bedrooms: 1
- Bathrooms: 1
- Kitchens: 1
Outside and lotBrick, Asphalt shingle, Concrete block
- Exterior: Brick
- Roof: Asphalt shingle
- Foundation: Concrete block
- Size: 30 × 107 ft
Parking1 Parking, Mutual
- Spaces: 1 Parking
- Driveway: Mutual
Heating, water and powerForced air, gas, Central air, Municipal water
- Heating: Forced air, gas
- Cooling: Central air
- Water: Municipal water
- Sewer: Municipal sewer
Rent and termsRent $2,300 a month, Basement, Unfurnished
- Rent: $2,300 a month
- Space for rent: Basement
- Furnished: Unfurnished
- Lease: 12 months
- Paid: Monthly
- Rent includes: All inclusive
- Deposit: Required
- Credit check: Required
- Employment letter: Required
- Rental application: Required
- References: Required
IncludedFridge, stove, shared washer and dryer, Not included No garage access, no cold cellar
- Included: Fridge, stove, shared washer and dryer
- Not included: No garage access, no cold cellar
Listing detailsW11883663, Terminated, Dec 6, 2024
- MLS® number: W11883663
- Status: Terminated
- Listed on: Dec 6, 2024
- Days on market: 67
- Updated: Feb 11, 2025
- Possession: To Be Determined
- Occupied by: Vacant
- Listing brokerage: YOUR HOME SOLD GUARANTEED REALTY SPECIALISTS INC.
About this home
2 Clubhouse Court, North York (Glenfield-Jane Heights), ON M3L 2K5
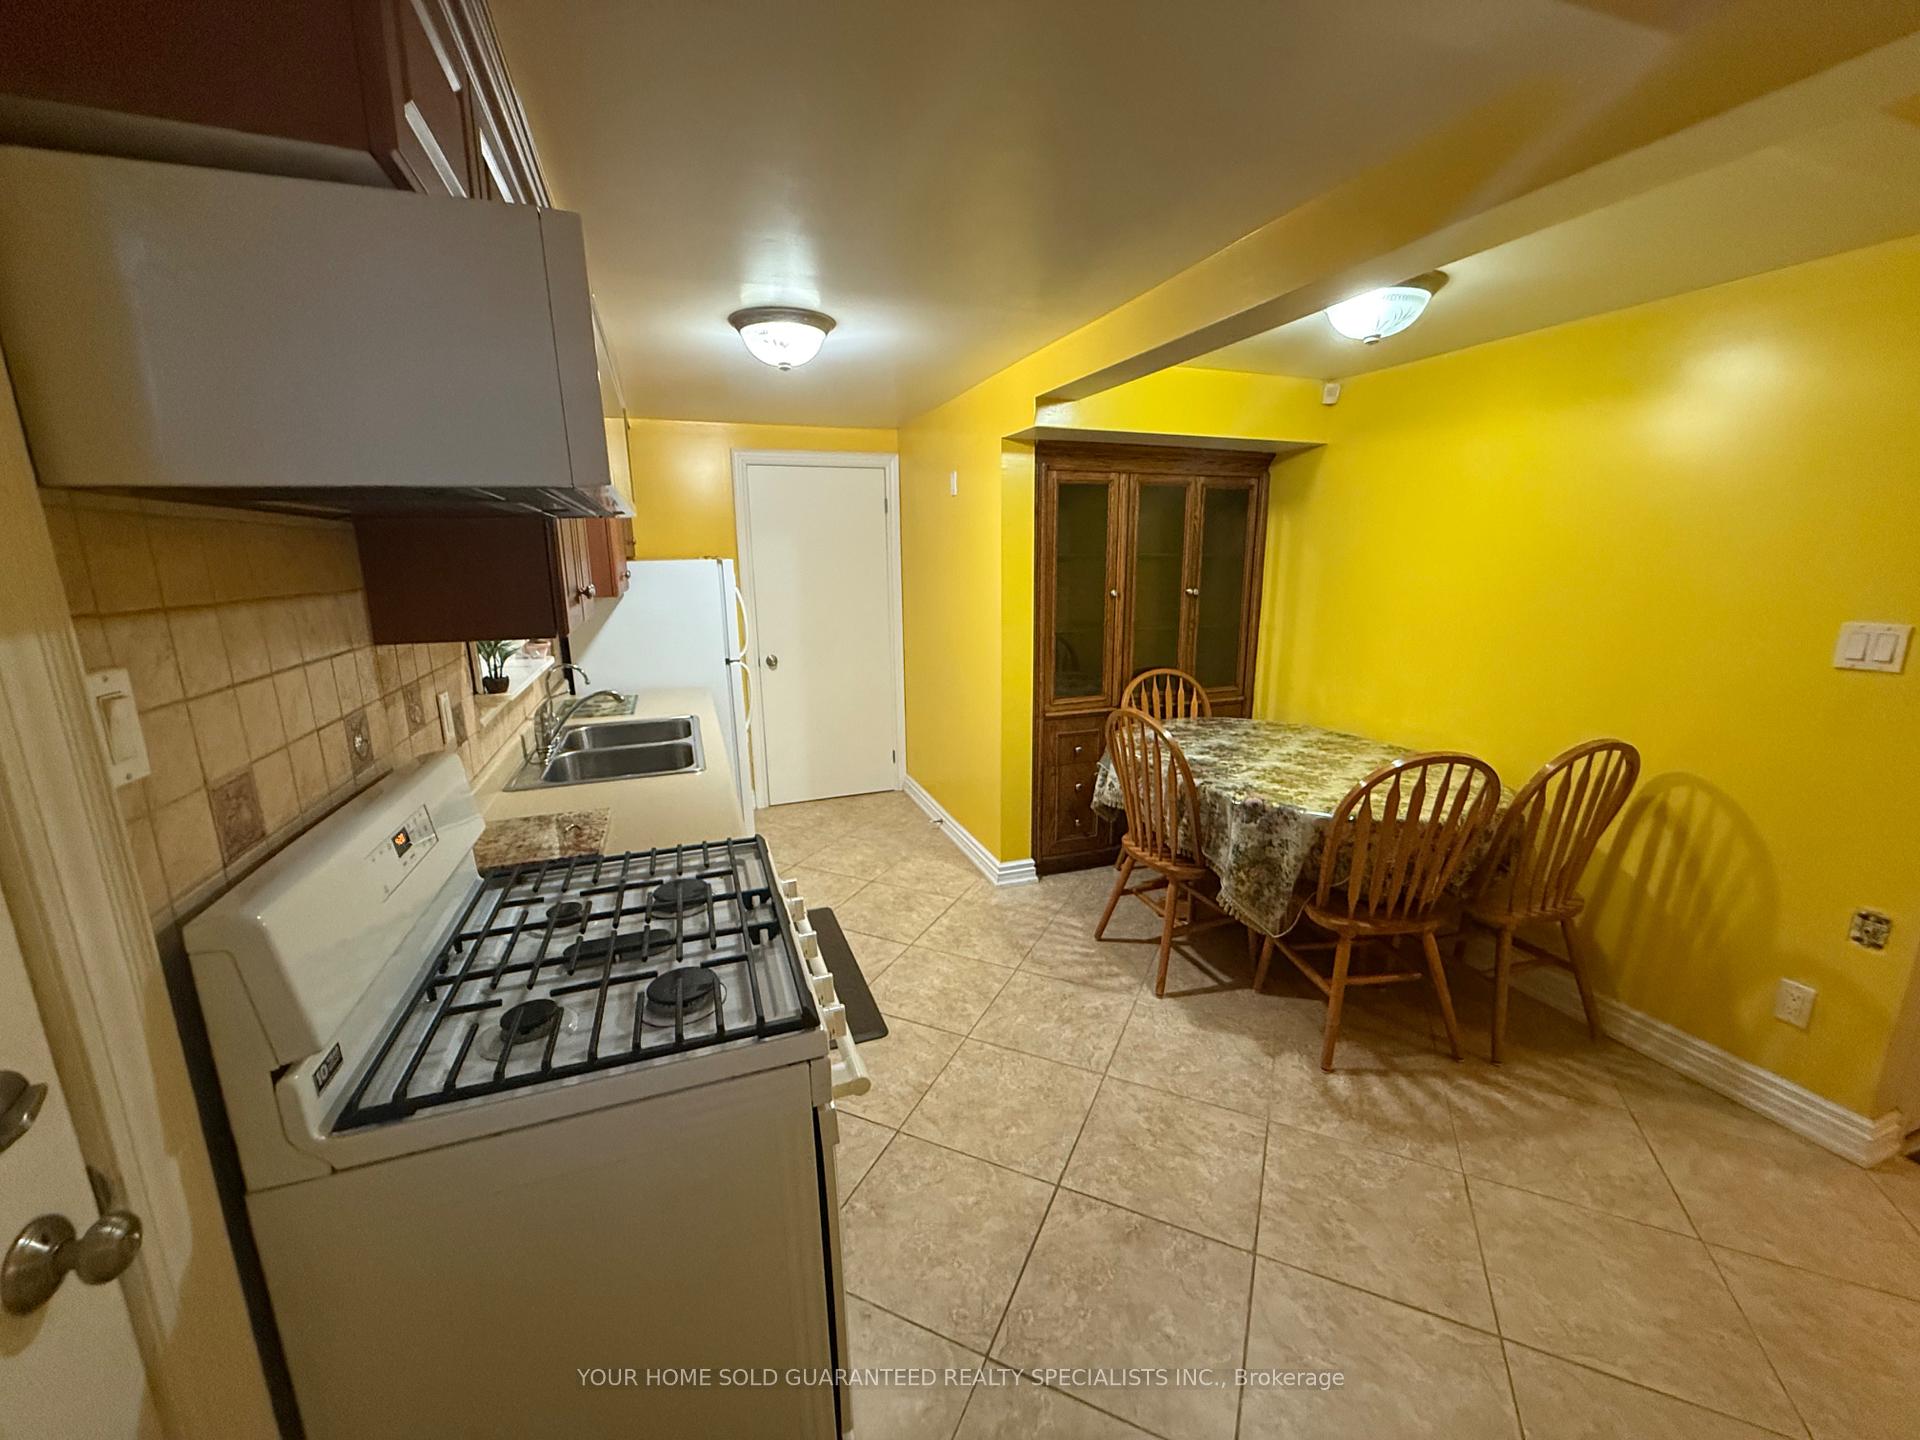
Welcome to 2 Clubhouse Court in the Heart of Glenfield Jane Heights Community! This beautifully designed two-level, one-bedroom basement apartment offers the perfect balance, comfort, convenience, and style. Step into an open-concept living space featuring high ceilings and a spacious layout that is ideal for both relaxing and entertaining. Utilities are included. The unit also comes with a dedicated parking space and laundry facilities for added convenience. Impeccably maintained, this clean and functional space is ready for you to move in and make it your own. Located in a prime 5-star location, this apartment is within walking distance to the TTC and just minutes from Highway 400, making your daily commute seamless. You'll also be close to a variety of restaurants, community centres, parks, and shopping destinations, ensuring you have everything you need right at your doorstep. Don't miss the chance to secure this fantastic rental opportunity in a highly sought-after community. Book your showing today and make this wonderful apartment your new home! **EXTRAS** AAA Tenants. Credit Score & Full Credit Report min score 700 with no exceptions, Employment Letter, Photo Id, Reference Letter, Recent Pay Stubs must be included, Employment Letter, Photo Id, Reference Letter, Rental App., Tenant Insurance
Ask about this home
A HOMEH agent will answer your questions about this home.
Around this home
Daily convenience, out of 100, from the distances below
Schools nearby
School rating, out of 10.
Helpful calculators
Your HOMEH agent

"I would see it this week."