

Unit 1212, 2 Rean Drive
Unit 1212, 2 Rean Drive
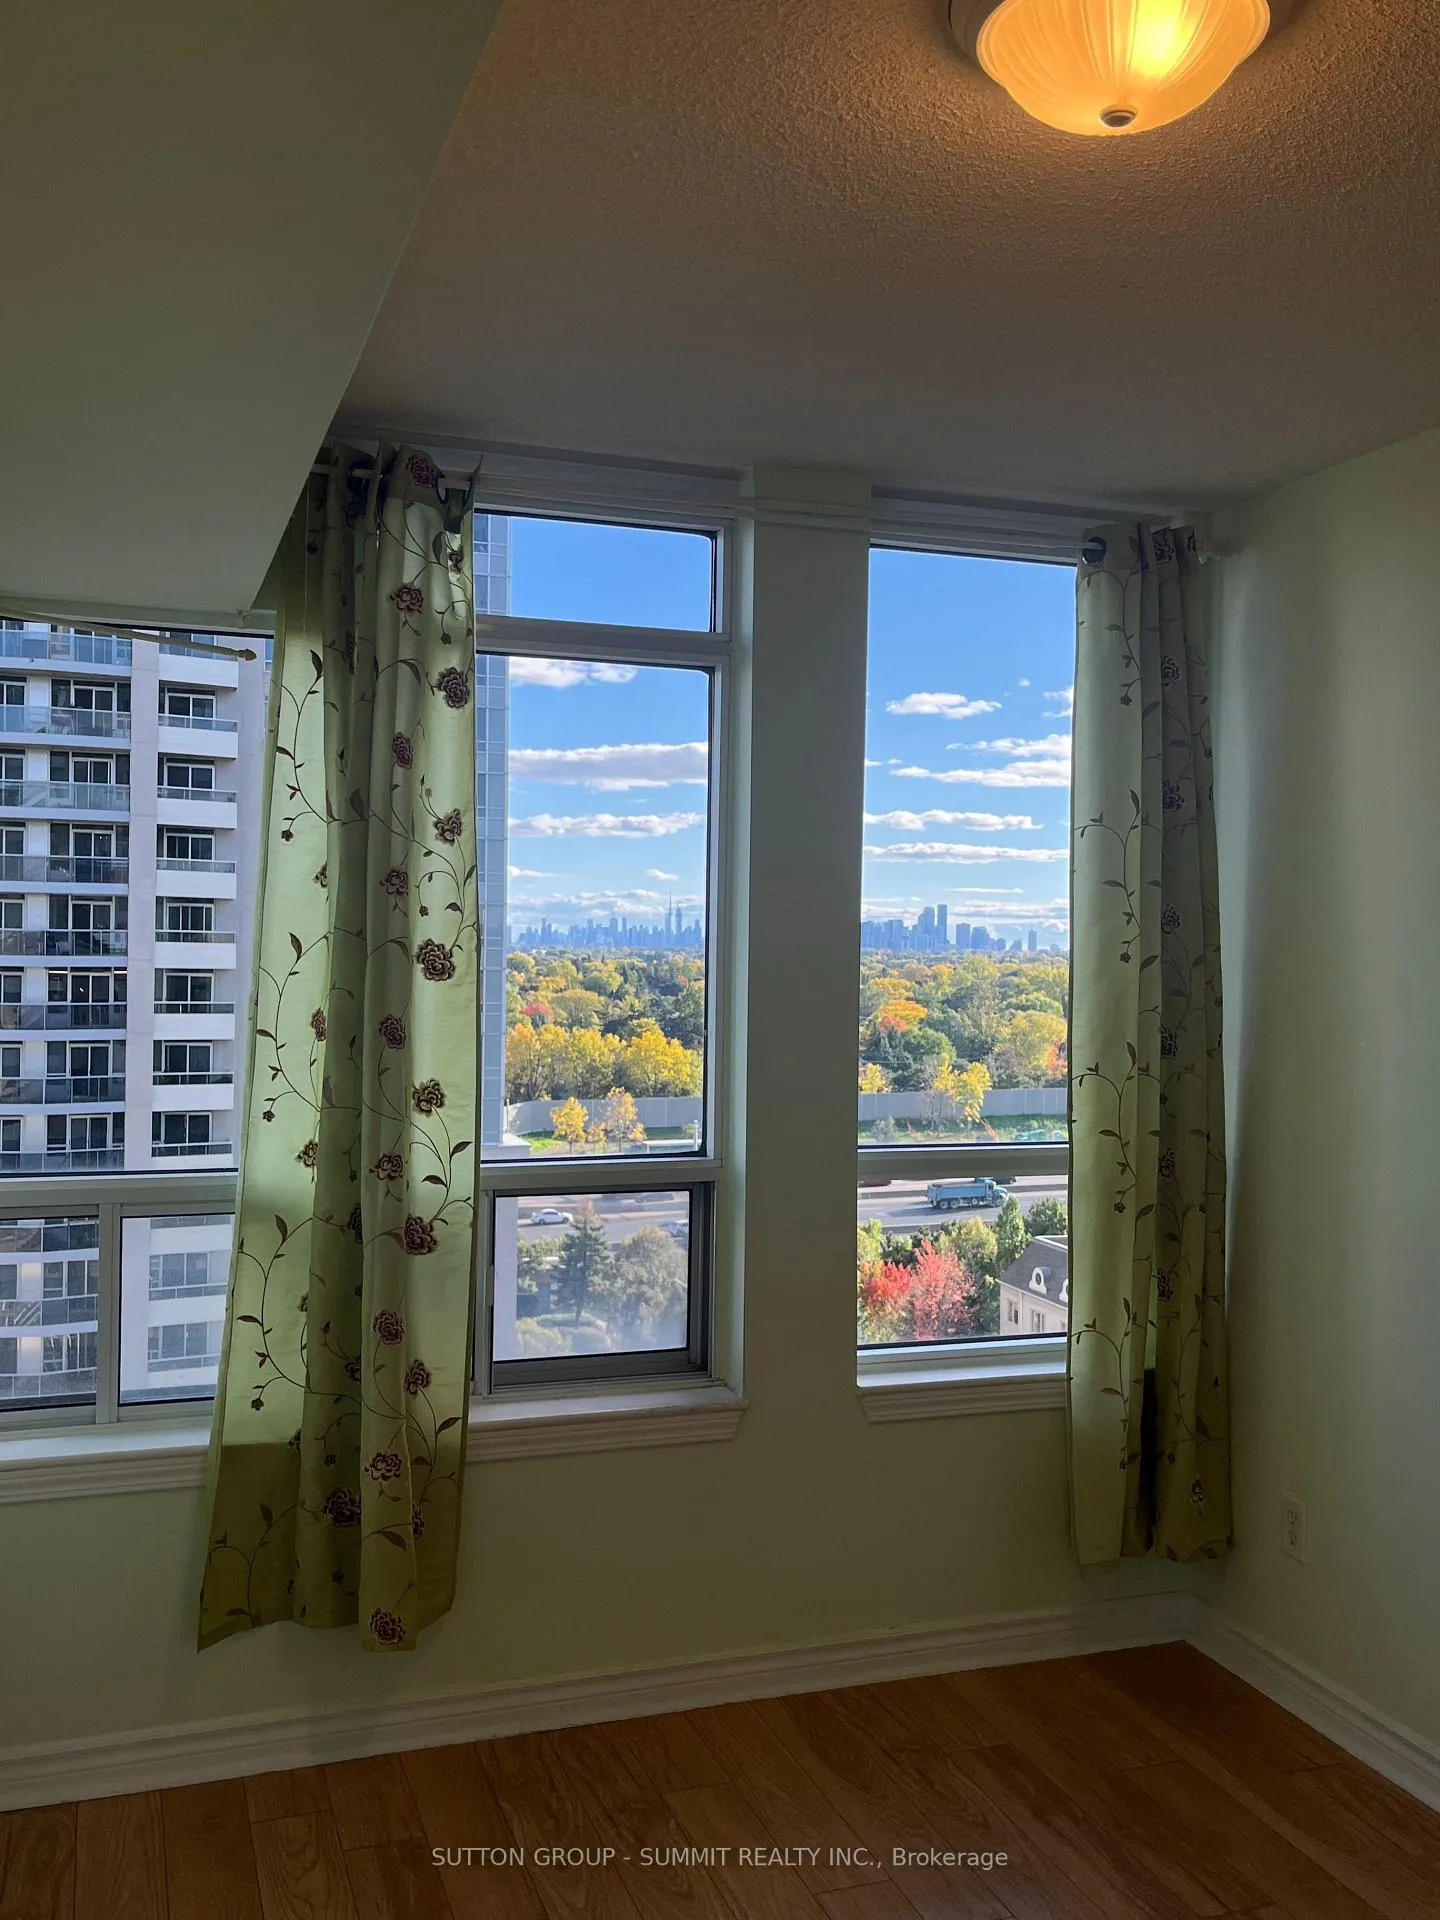 See all 20 photos
Property history
Facts and features
- ExposureSouth west
- LaundryEnsuite
- LockerNone
- BalconyOpen
- Central air
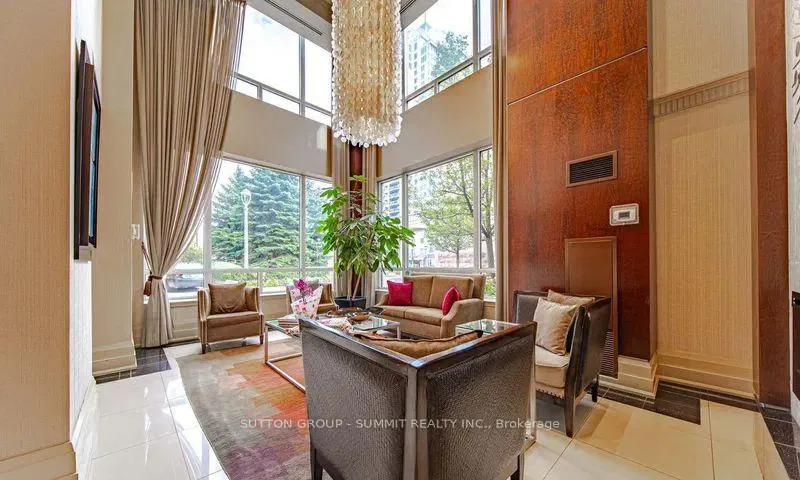
- Concierge
- Gym
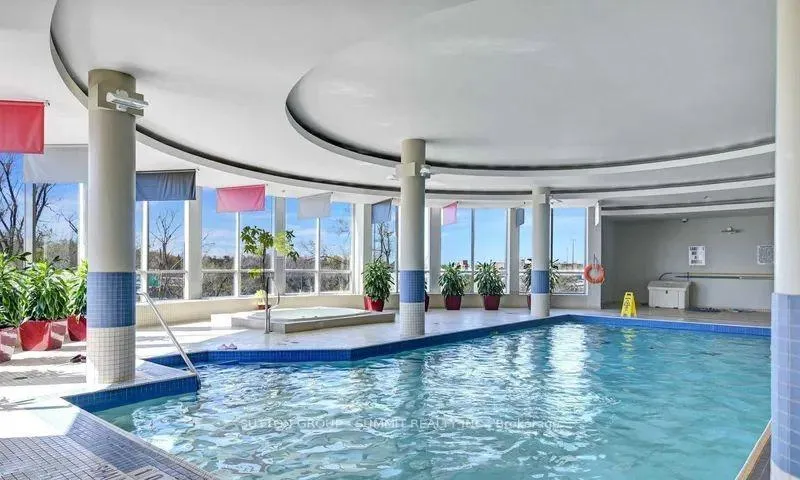
- Indoor pool
- Party room/meeting room
The homeCondo Apartment, Apartment, 900–999 sq ft
- Type: Condo Apartment
- Style: Apartment
- Living space: 900–999 sq ft
- Basement: None
- Exposure: South West
InsideCeramic, Ensuite, Auto garage door remote, primary bedroom - main floor
- Flooring: Ceramic
- Laundry: Ensuite
- Features: Auto garage door remote, primary bedroom - main floor
- Rooms above ground: 6
- Bedrooms: 2 + 1 in the basement
- Bathrooms: 2
- Kitchens: 1
OutsideBrick, Open
- Exterior: Brick
- Balcony: Open
Parking and locker1 Parking, Underground, Exclusive
- Spaces: 1 Parking
- Garage: Underground
- Parking type: Exclusive
- Driveway: Underground
- Locker: None
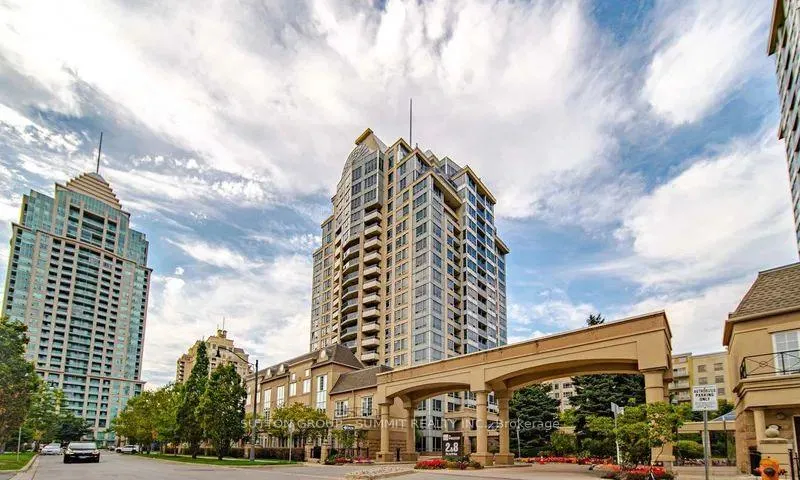
BuildingNY Towers- The Waldorf, Storeys 20, Units 529
- Name: NY Towers- The Waldorf
- Storeys: 20
- Units: 529
- Registered: 2003
- Condo corporation: 1498
- Amenities: Concierge, gym, indoor pool, party room/meeting room
- Pets: Allowed
Heating, water and powerForced air, gas, Central air
- Heating: Forced air, gas
- Cooling: Central air
Rent and termsRent $3,000 a month, Entire property, Unfurnished
- Rent: $3,000 a month
- Space for rent: Entire property
- Furnished: Unfurnished
- Lease: 12 months
- Rent includes: Building insurance, central air conditioning, common elements, heat, hydro, parking, water
- Deposit: Required
- Credit check: Required
- Employment letter: Required
- Rental application: Required
IncludedBuilding insurance, building maintenance, central air conditioning, common elements, parking, water, hydro (electricity) heat.
- Included: Building insurance, building maintenance, central air conditioning, common elements, parking, water, hydro (electricity) heat.
NearbyClear view, hospital, park, place of worship, public transit
- Close to: Clear view, hospital, park, place of worship, public transit
Listing detailsC12476660, Rented, Oct 21, 2025
- MLS® number: C12476660
- Status: Rented
- Listed on: Oct 21, 2025
- Days on market: 76
- Updated: Jan 5, 2026
- Possession: 2025-11-01 / Immediate
- Occupied by: Vacant
- Listing brokerage: SUTTON GROUP - SUMMIT REALTY INC.
About this home
Unit 1212, 2 Rean Drive, North York (Bayview Village), ON M2K 3B8
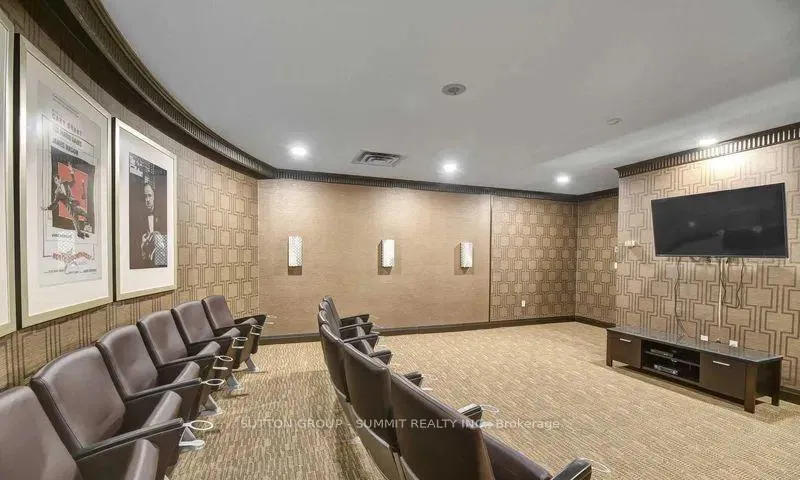
Welcome to the prestigious New York Towers in the heart of Bayview Village - Just steps from everything you need: the upscale Bayview Village Shopping Centre, subway and transit, scenic parks, bicycle paths, great restaurants, library, community centres, Canada Post Office, Loblaws, Shopper Drug Market, Canadian Tire, IKEA, Asian grocery shopping markets, such as T&T and Tong Tai are all just a few minutes by car. Very close to North York General Hospital. Top -rated school district in Toronto. Easy and quick access to Hwy 401/404. This sunny 2 Bedroom +1 Den 2 Bathroom suite offers spacious living space with two generously sized bedrooms having fantastic views (picture windows). It also has a large enclosed kitchen with a splendid LG refrigerator and plenty of cabinet space. An elegant chandelier in the living room. Enjoy engineered hardwood flooring throughout, as well as a premium brand washer/dyer combo. A charming balcony with ready-to-plant gardening area. Central air conditioning. Rent includes all utilities such as electricity, water, heating and cooling. Residents enjoy the convenience of a 24/7 concierge, underground parking, and ample visitor parking. A wealth of building amenities includes a fitness centre, indoor swimming pool, sauna, party room, movie theater, billiards, table tennis, virtual golf, and exclusive access to the Liberty Club with many interesting free classes such as dance and Yoga. Three convenient guest suites on site available for your visiting family and friends. Don't miss this opportunity to live in the most desirable North York community in Bayview. ONE MONTH FREE RENT IF LEASE BEFORE END OF NOV. WITH CONDITION.
Ask about this home
A HOMEH agent will answer your questions about this home.
Know more about NY Towers- The Waldorf
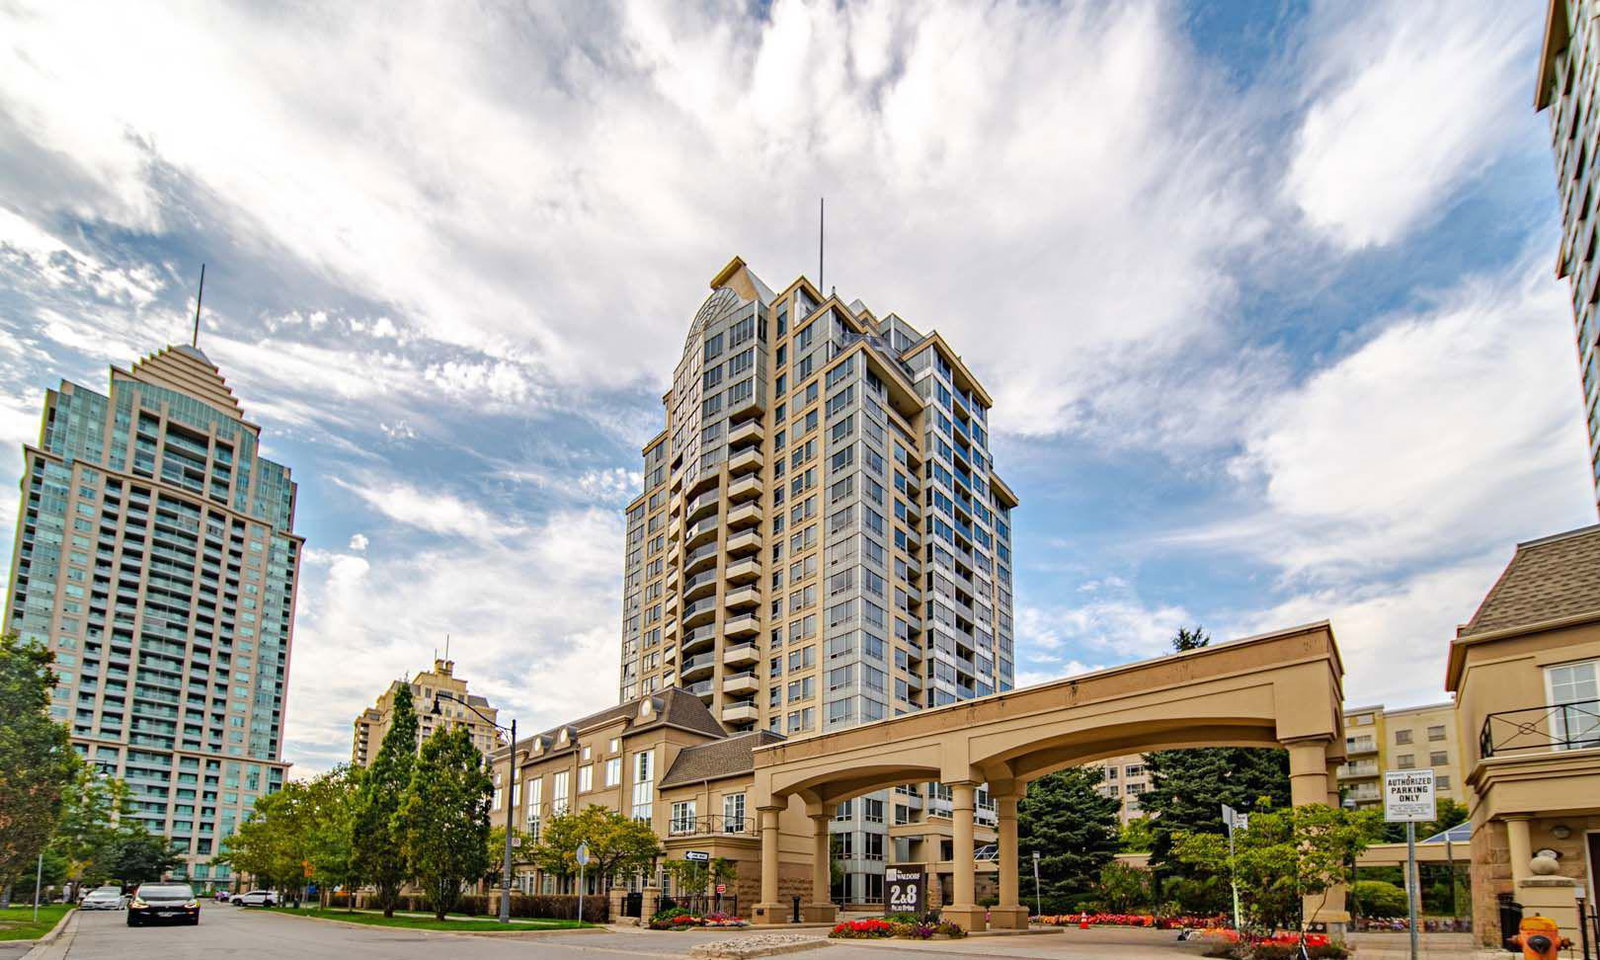
Condo building · 2 Rean Drive
NY Towers- The Waldorf is a 20-storey condo with 529 suites, built in 2003 by The Daniels Corporation. Right now 5 for sale are on the market here.
- 20storeys
- 529suites
- $665/sq ft
- 2003built
No similar units for rent in NY Towers- The Waldorf right now.
Around this home
Daily convenience, out of 100, from the distances below
Schools nearby
School rating, out of 10.
Helpful calculators
Your HOMEH agent

"I would see it this week."