

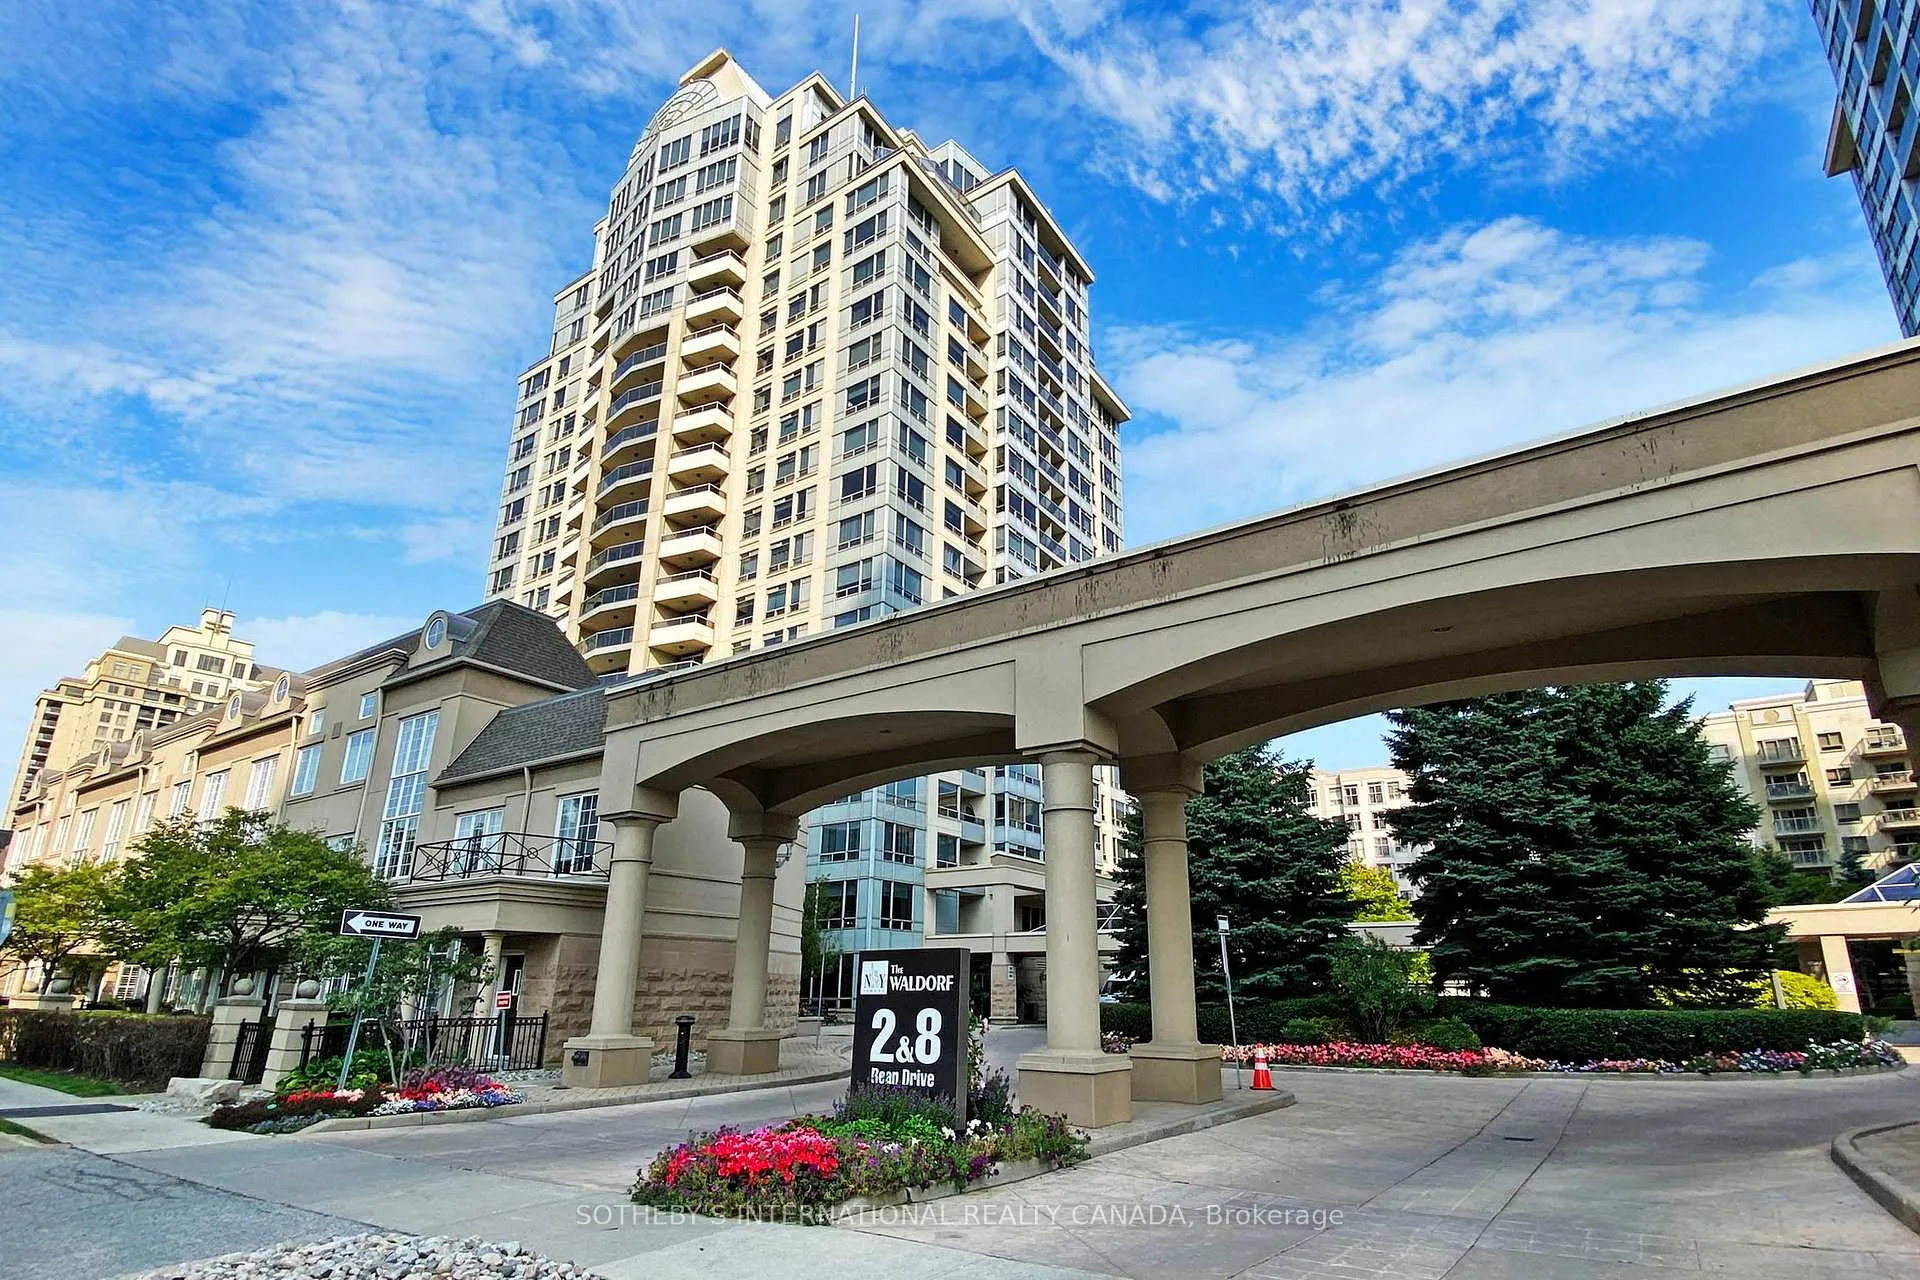
Unit 1310, 2 Rean Drive
Unit 1310, 2 Rean Drive
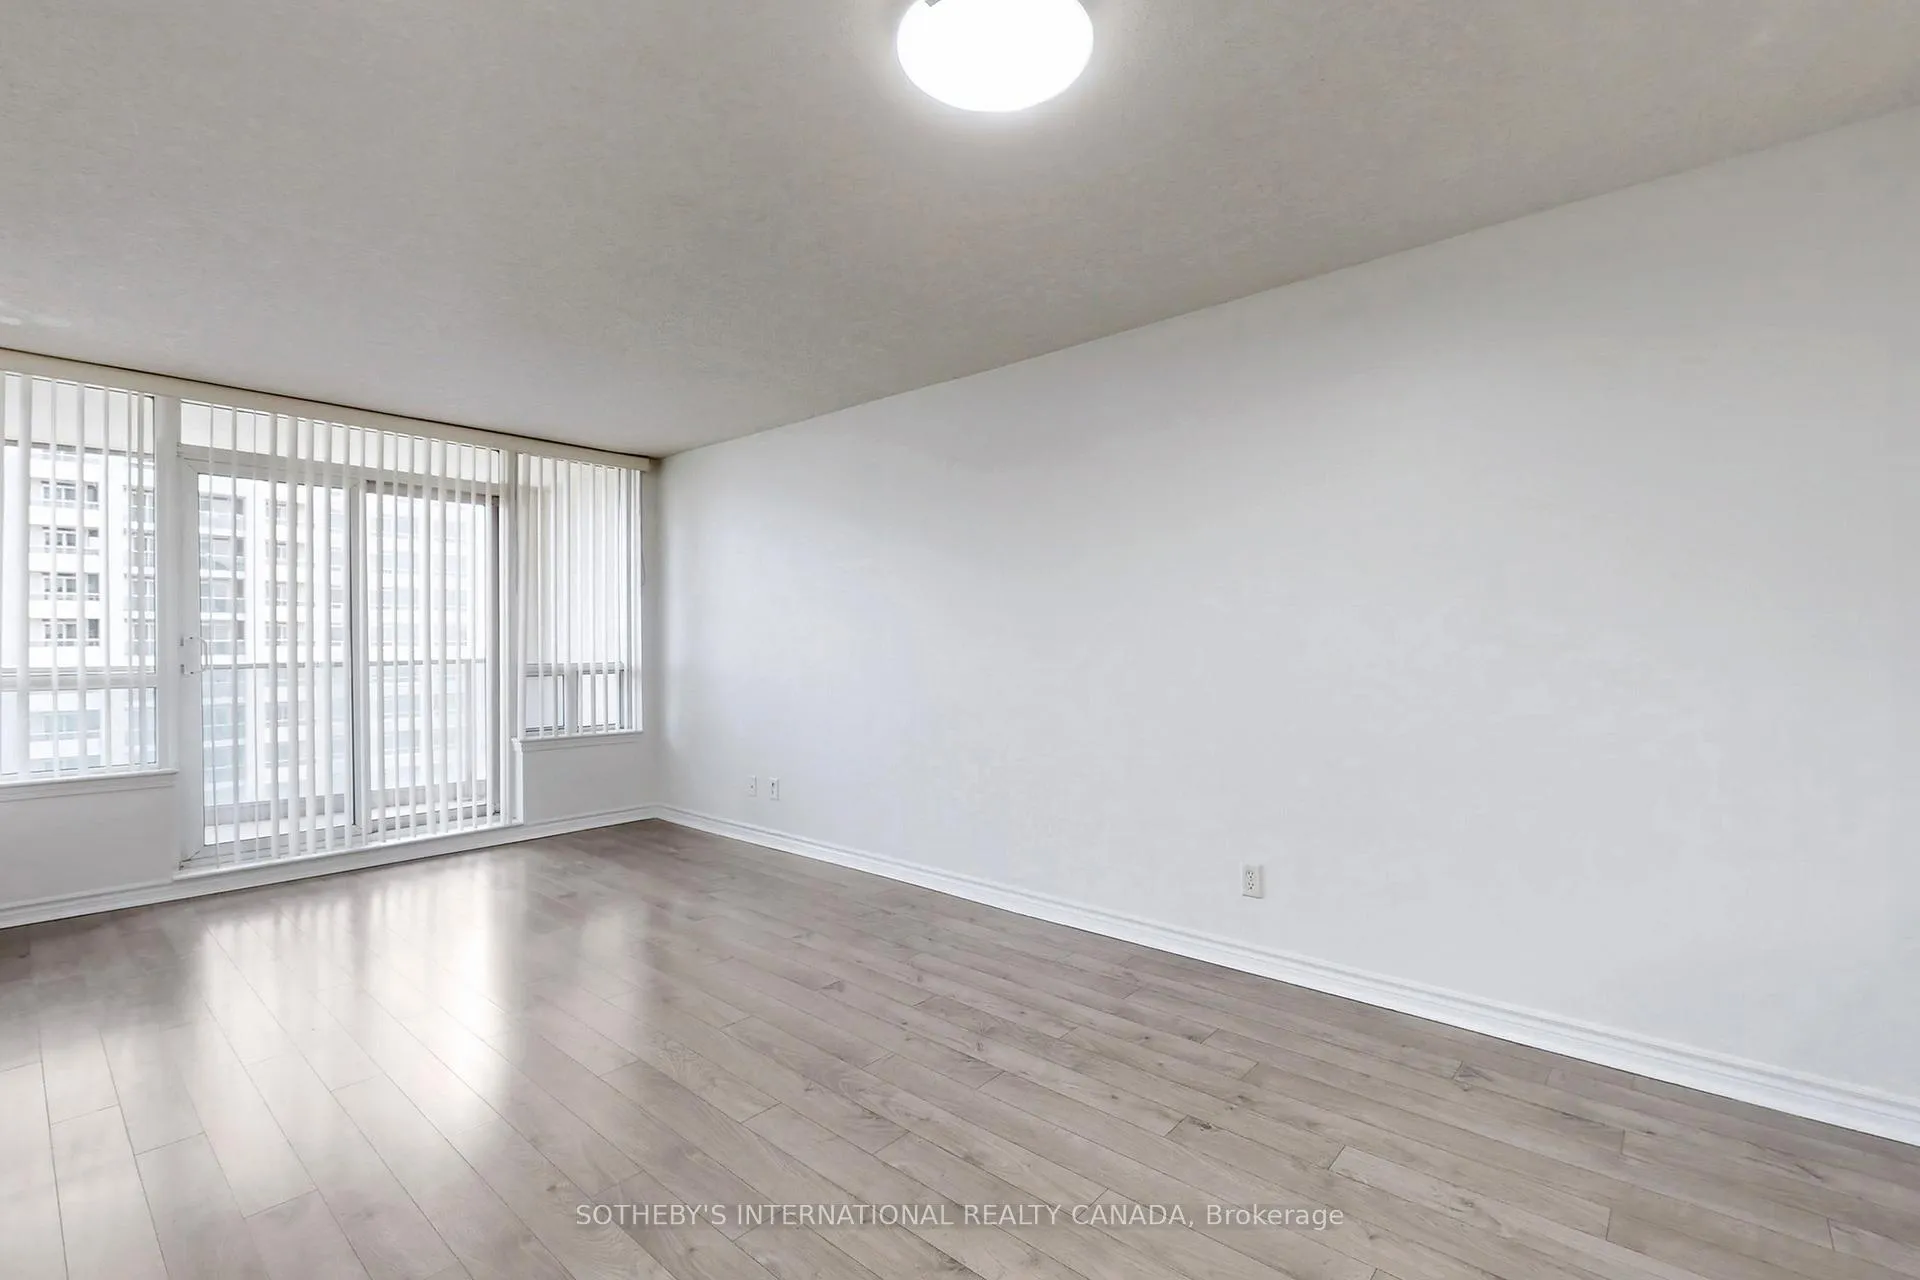 See all 50 photos
Property history
Facts and features
- ExposureSouth
- LaundryEnsuite
- LockerOwned
- BalconyOpen
- Central air
- Concierge
- Gym
- Indoor pool
- Party room/meeting room
The homeCondo Apartment, Apartment, Age 6–10 years
- Type: Condo Apartment
- Style: Apartment
- Age: 6–10 years
- Living space: 600–699 sq ft
- Basement: None
- Exposure: South
InsideBroadloom, Ensuite, Concierge/security
- Flooring: Broadloom
- Laundry: Ensuite
- Security: Concierge/security
- Rooms above ground: 5
- Bedrooms: 1 + 1 in the basement
- Bathrooms: 2
- Kitchens: 1
OutsideConcrete, Open
- Exterior: Concrete
- Balcony: Open
Parking and locker1 Parking, Underground, Parking type Owned
- Spaces: 1 Parking
- Garage: Underground
- Parking type: Owned
- Driveway: Underground
- Locker: Owned
- Locker unit: B306
- Locker number: B306
- Locker level: P2
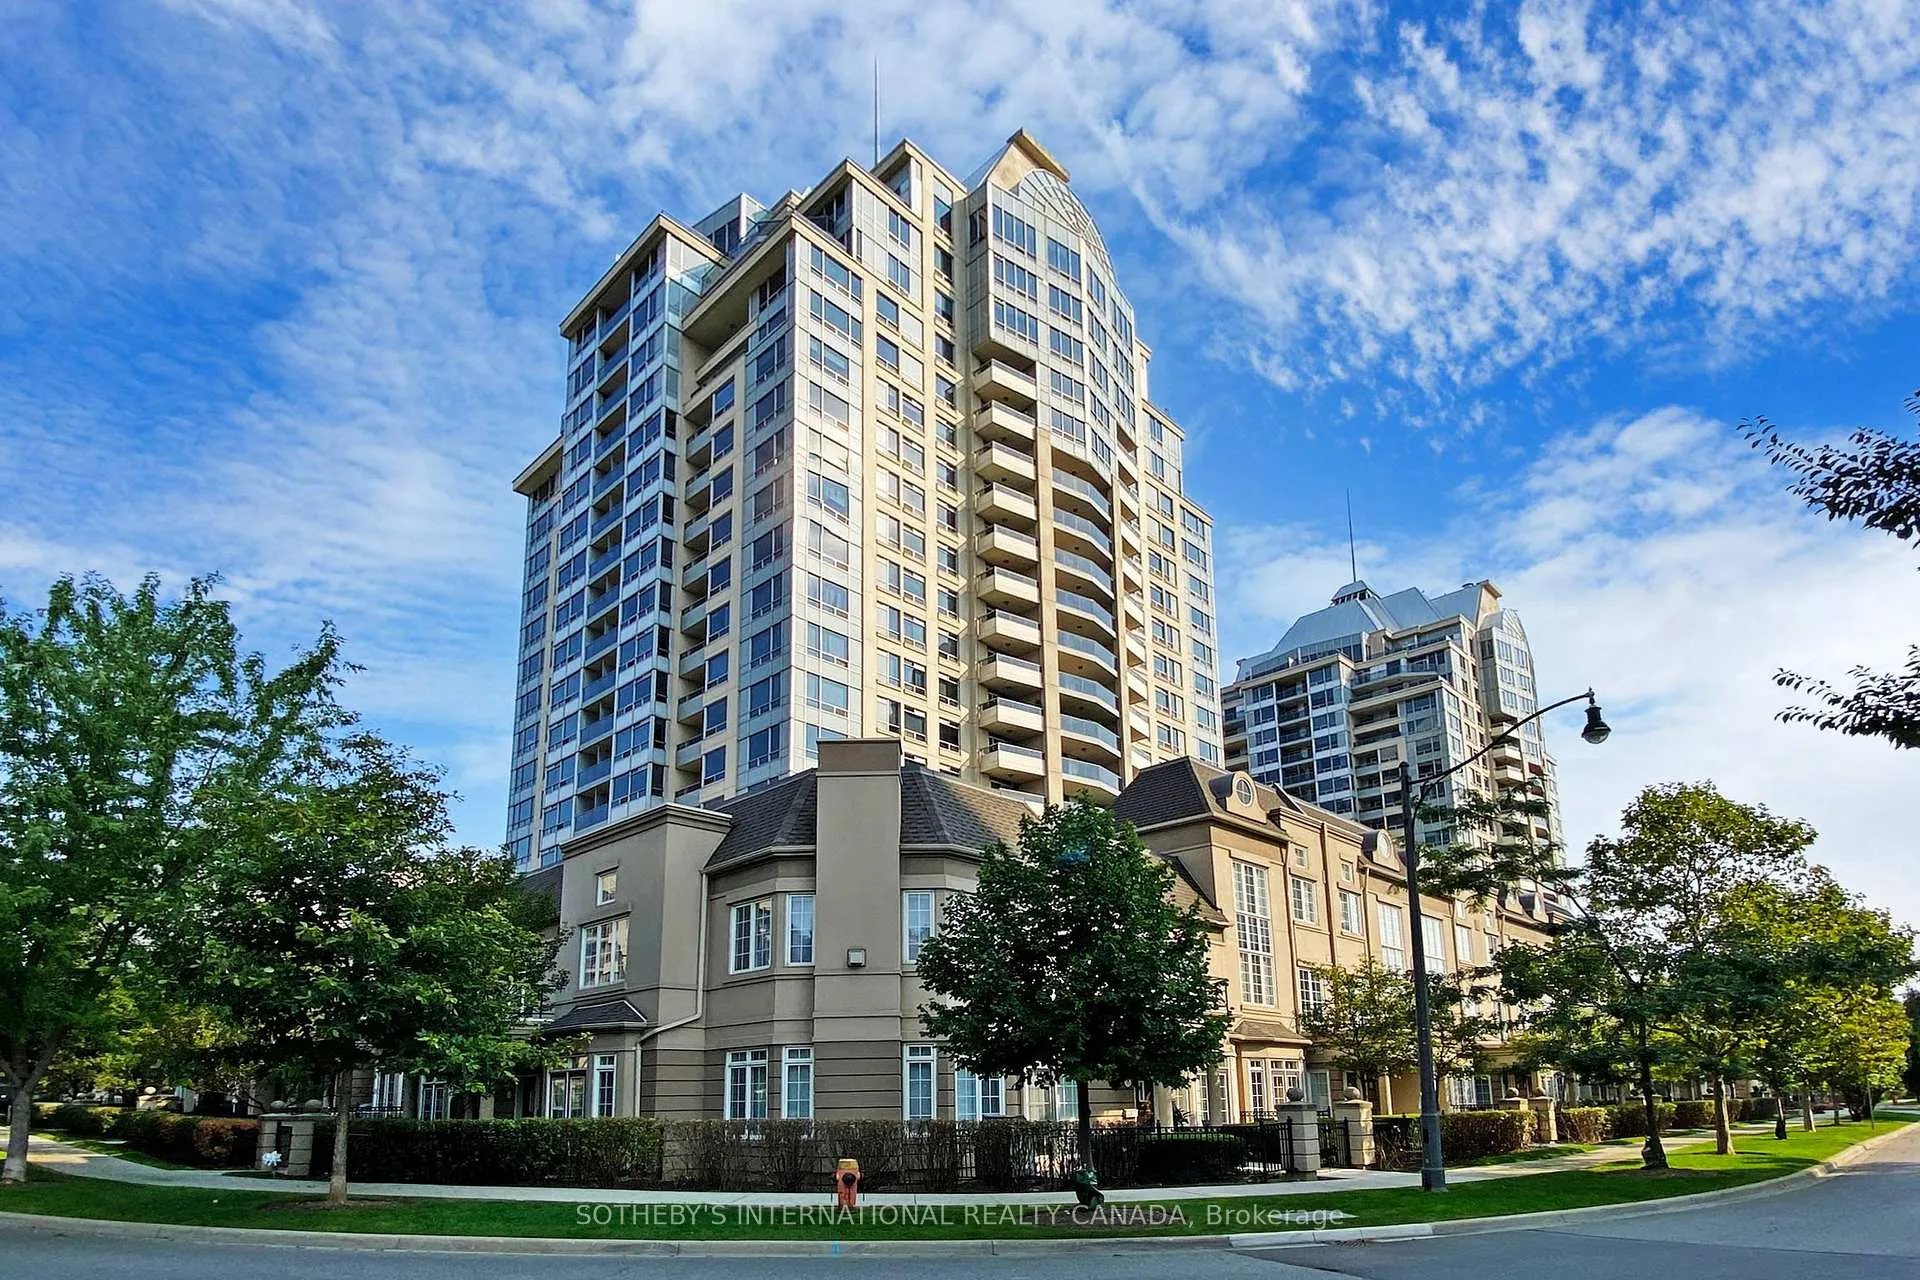
BuildingNY Towers- The Waldorf, Storeys 20, Units 529
- Name: NY Towers- The Waldorf
- Storeys: 20
- Units: 529
- Registered: 2003
- Condo corporation: 1498
- Amenities: Concierge, guest suites, gym, indoor pool, party room/meeting room, visitor parking
- Pets: Allowed
Heating, water and powerForced air, gas, Central air
- Heating: Forced air, gas
- Cooling: Central air
Rent and termsRent $2,550 a month, Entire property, Unfurnished
- Rent: $2,550 a month
- Space for rent: Entire property
- Furnished: Unfurnished
- Lease: 12 months
- Paid: Monthly
- Rent includes: Heat, hydro, water, central air conditioning, building insurance, common elements, parking
- Deposit: Required
- Credit check: Required
- Employment letter: Required
- Rental application: Required
- References: Required
IncludedFridge, stove, dishwasher, exhaust hood, washer, dryer, blinds, mirrored backsplash, storage cupboard above toilet, shelves in laundry, wall mirror in primary bedroom. concierge, gym, guest suites, party room, movie room, billiards, ping pong table, barbeque terrace, access to indoor pool and additional gym at 1 and 3 rean drive
- Included: Fridge, stove, dishwasher, exhaust hood, washer, dryer, blinds, mirrored backsplash, storage cupboard above toilet, shelves in laundry, wall mirror in primary bedroom. concierge, gym, guest suites, party room, movie room, billiards, ping pong table, barbeque terrace, access to indoor pool and additional gym at 1 and 3 rean drive
NearbyClear view, library, park, public transit, rec./commun.centre
- Close to: Clear view, library, park, public transit, rec./commun.centre
Listing detailsC13226416, Rented, Jun 1, 2026
- MLS® number: C13226416
- Status: Rented
- Listed on: Jun 1, 2026
- Days on market: 29
- Updated: Jun 30, 2026
- Possession: 2026-08-01 / 60-89 days
- Occupied by: Tenant
- Listing brokerage: SOTHEBY'S INTERNATIONAL REALTY CANADA
About this home
Unit 1310, 2 Rean Drive, North York (Bayview Village), ON M2K 3B8
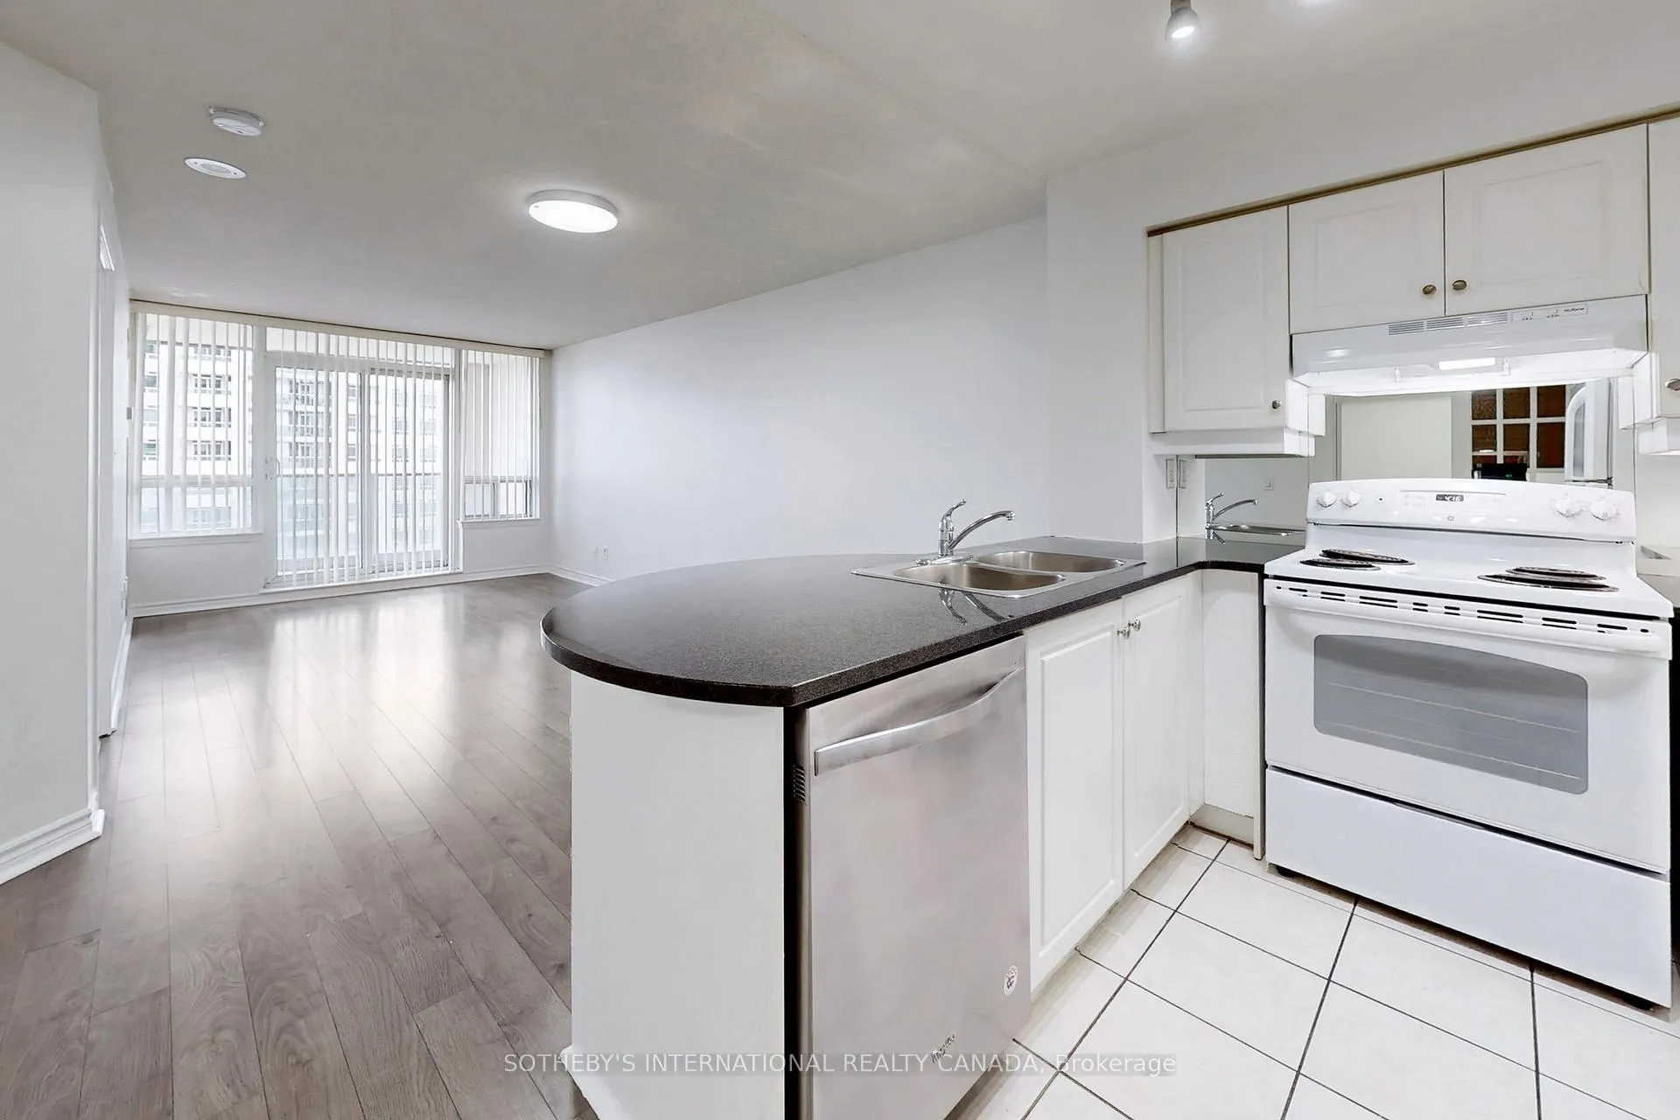
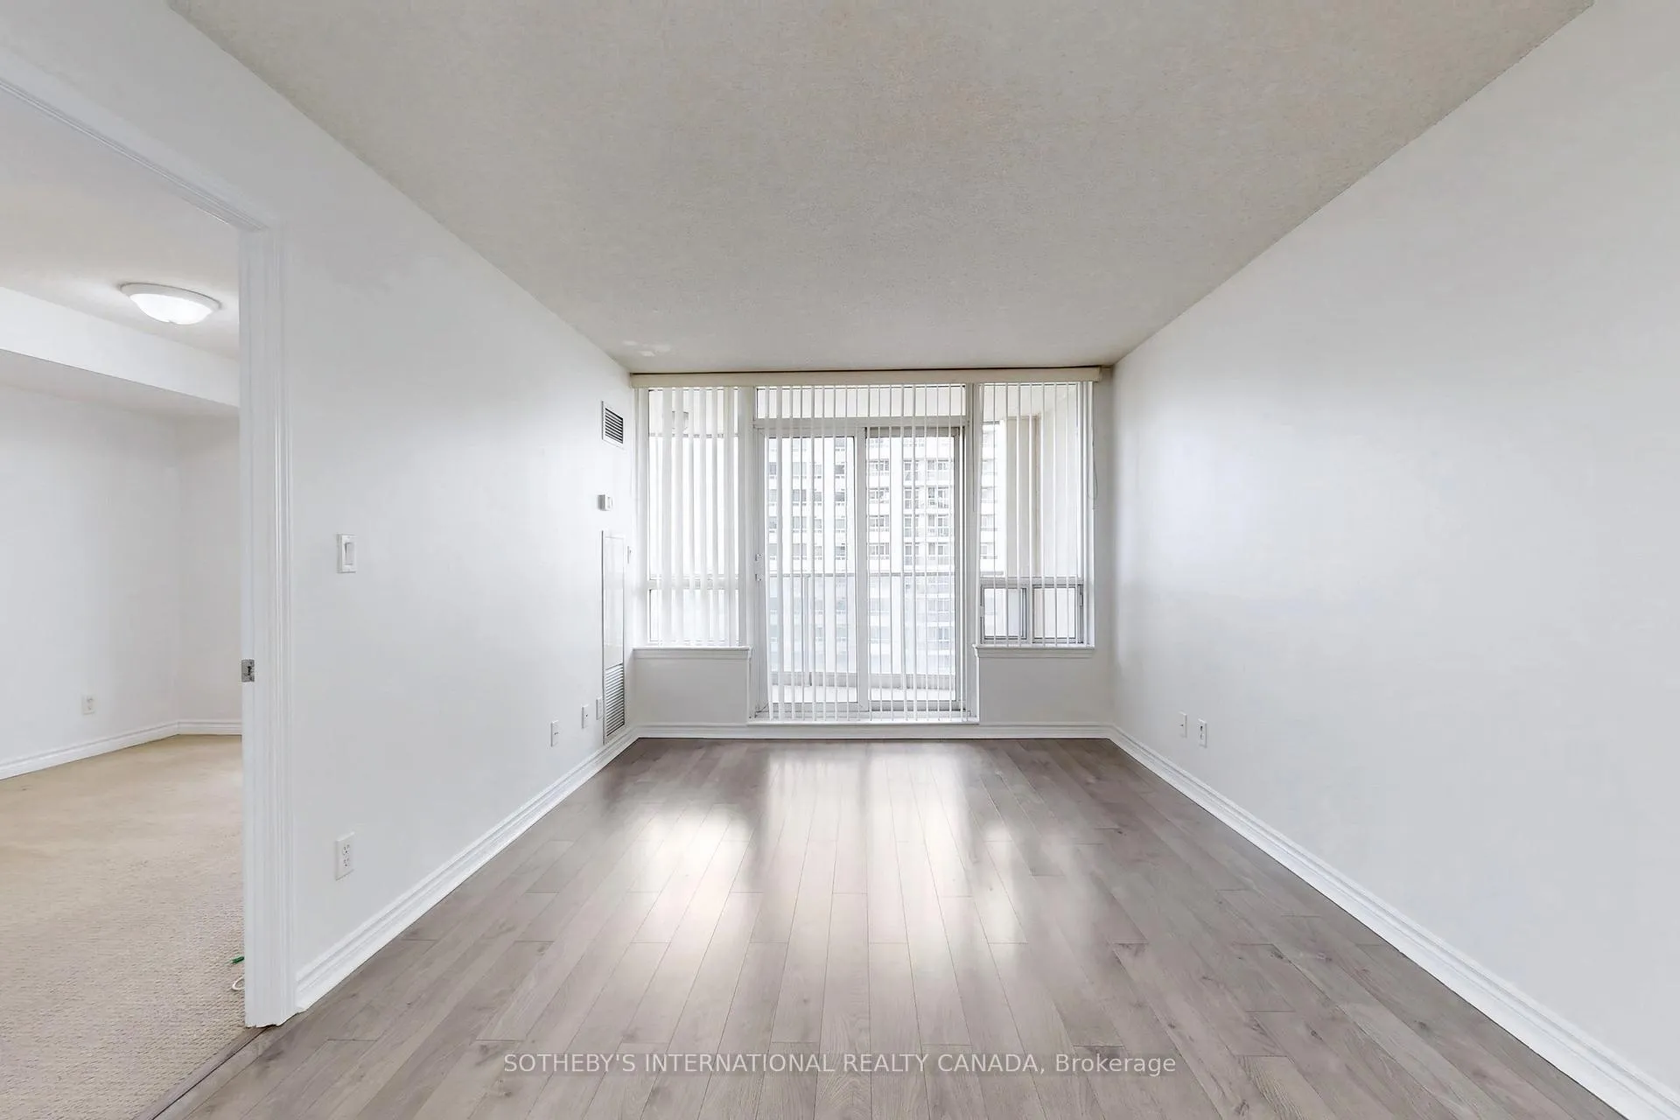
August 1st occupancy at The Waldorf Towers. Spacious one bedroom plus den with two full washrooms - 696 Sqft. Den is perfect for a home office. Laminate floors in living, dining & den. Modern white kitchen. Great layout with no wasted space, south exposure, two walk-outs to spacious balcony. Great value - all utilities, locker and parking included! Minutes to Bayview Village, TTC/Subway, Loblaws, 401/404/Dvp & more.
Ask about this home
A HOMEH agent will answer your questions about this home.
Know more about NY Towers- The Waldorf
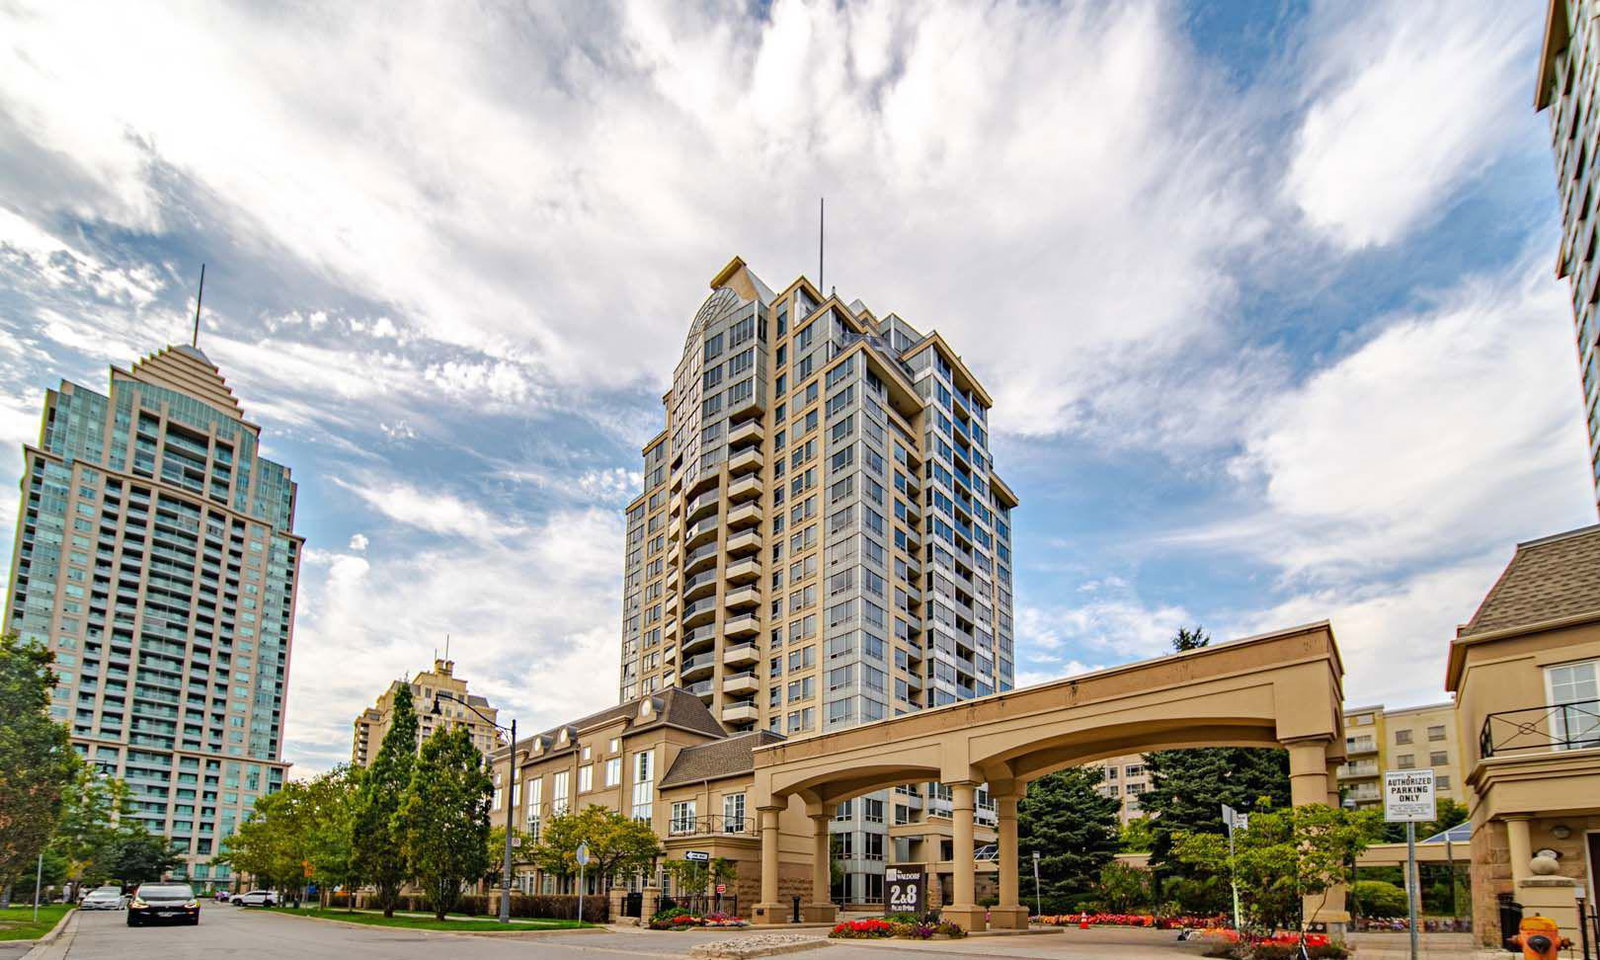
Condo building · 2 Rean Drive
NY Towers- The Waldorf is a 20-storey condo with 529 suites, built in 2003 by The Daniels Corporation. Right now 5 for sale are on the market here.
- 20storeys
- 529suites
- $665/sq ft
- 2003built
No similar units for rent in NY Towers- The Waldorf right now.
Around this home
Daily convenience, out of 100, from the distances below
Schools nearby
School rating, out of 10.
Helpful calculators
Your HOMEH agent

"I would see it this week."