

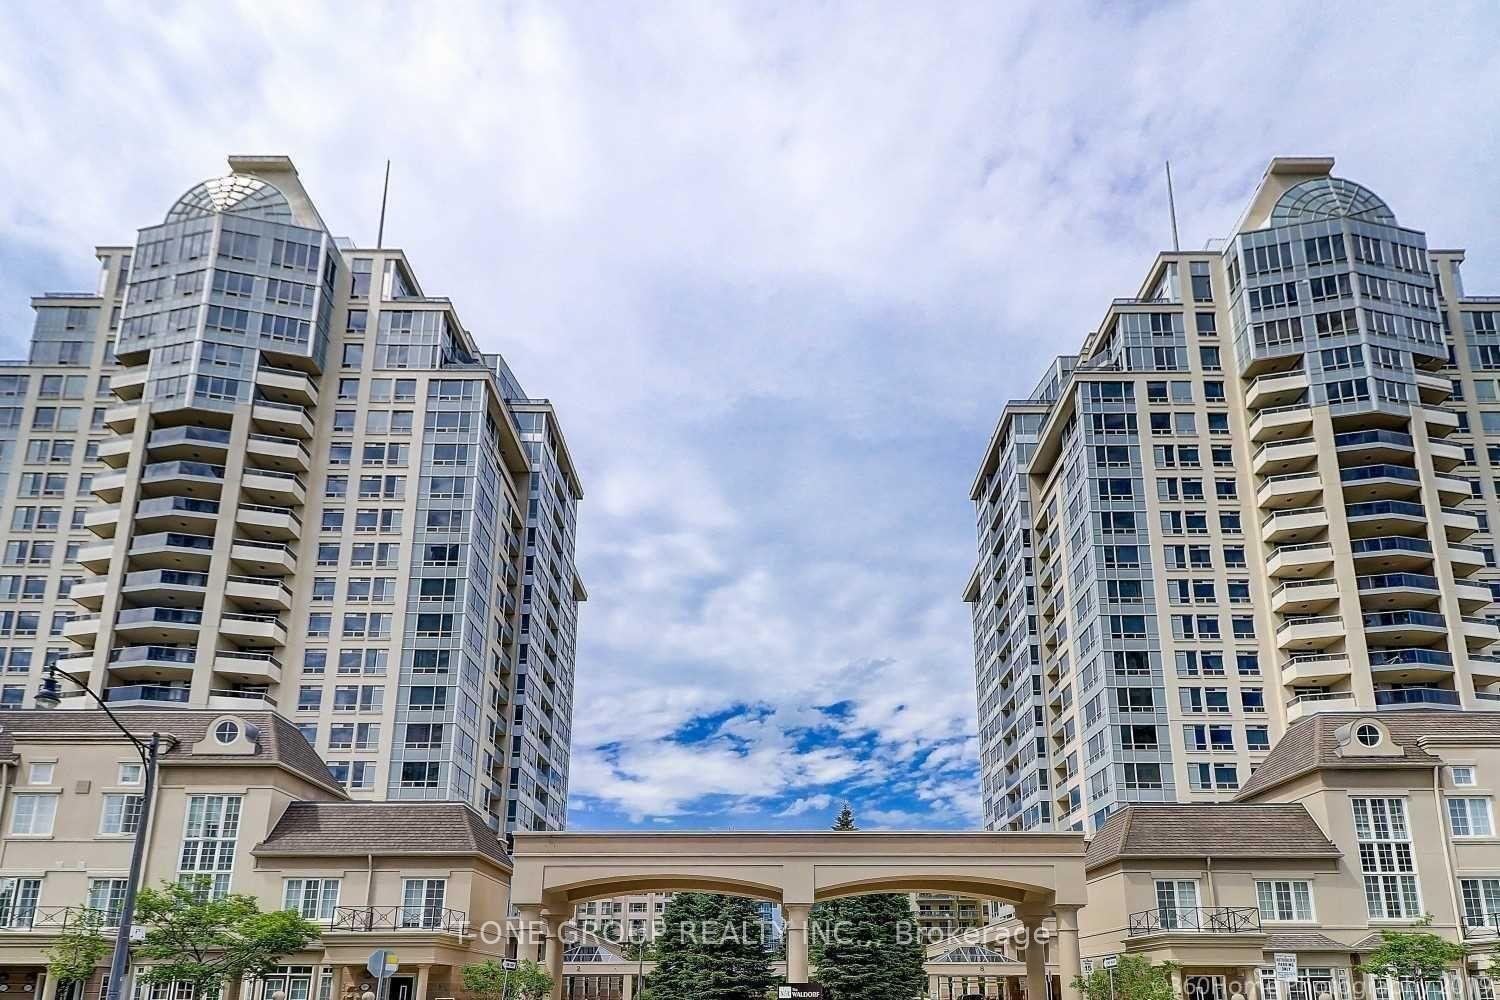
Unit 314, 2 Rean Drive
Unit 314, 2 Rean Drive
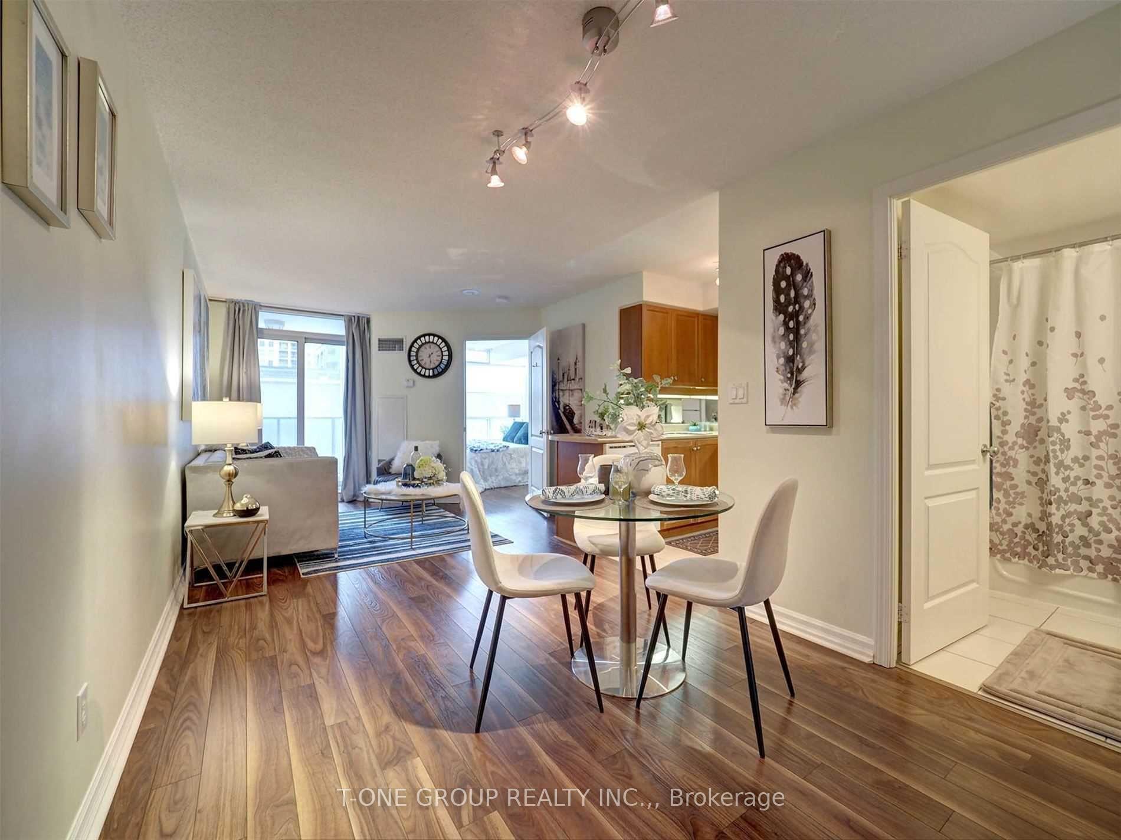
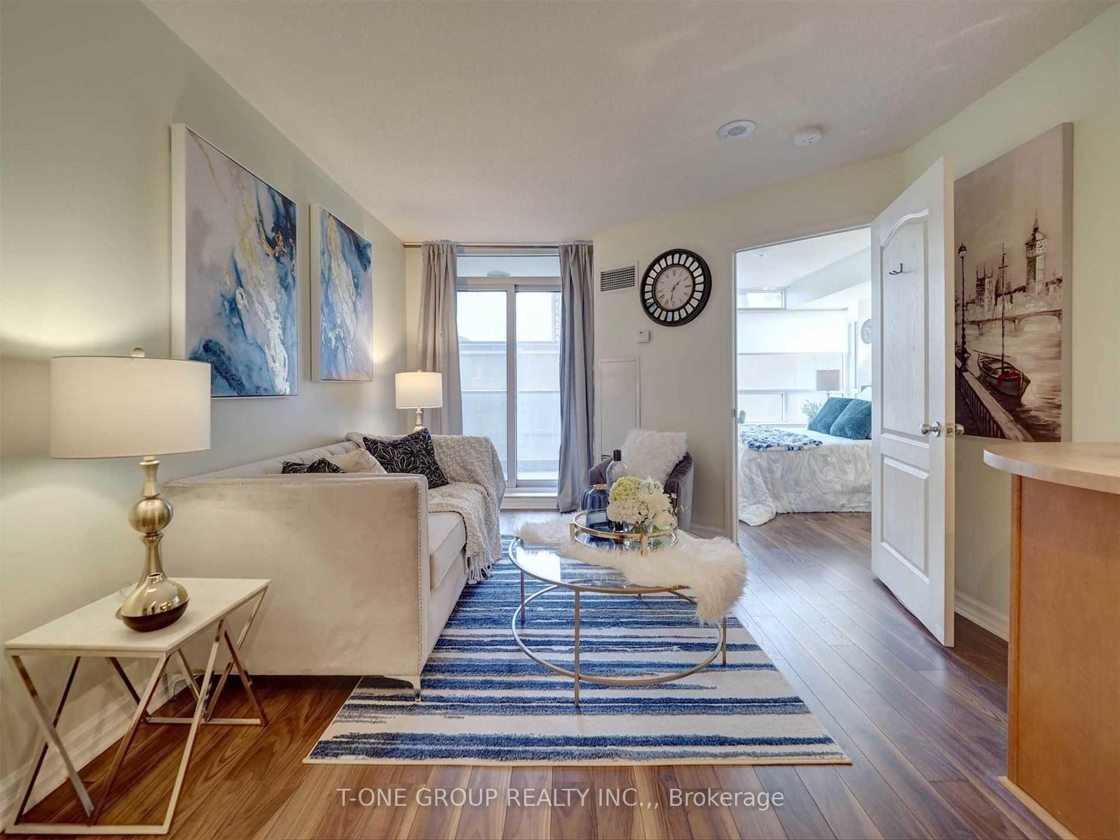
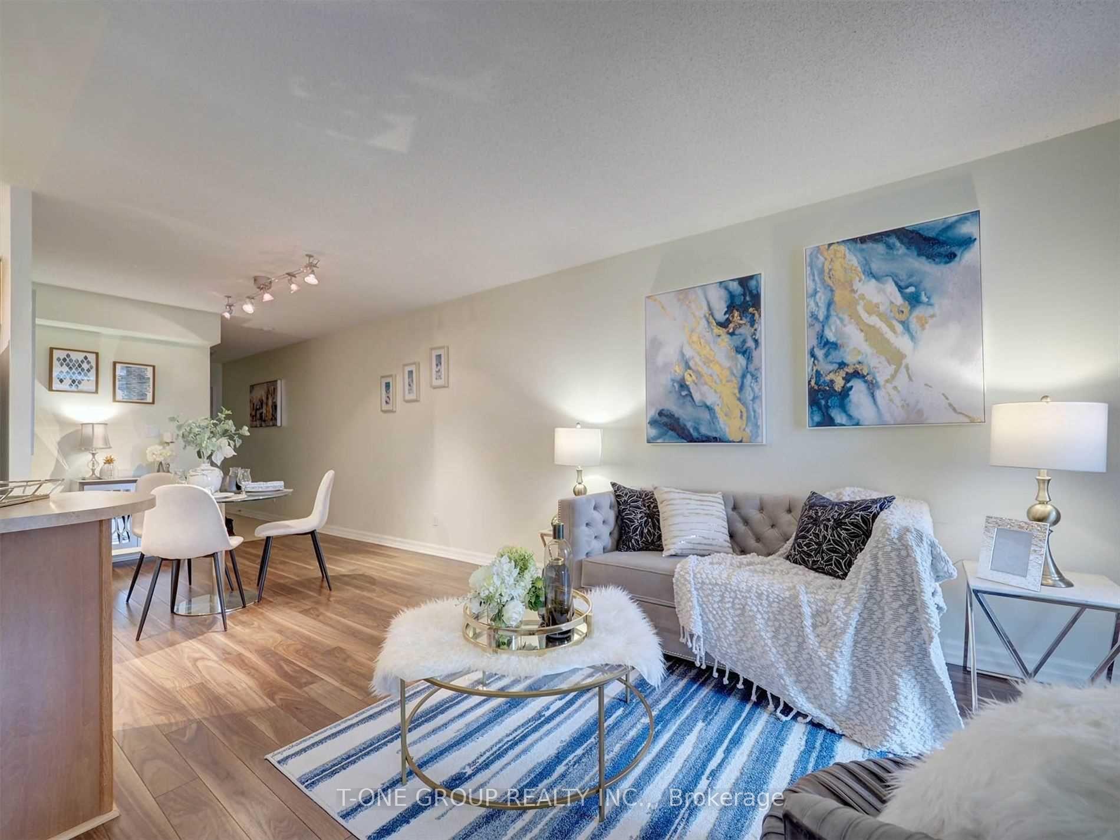
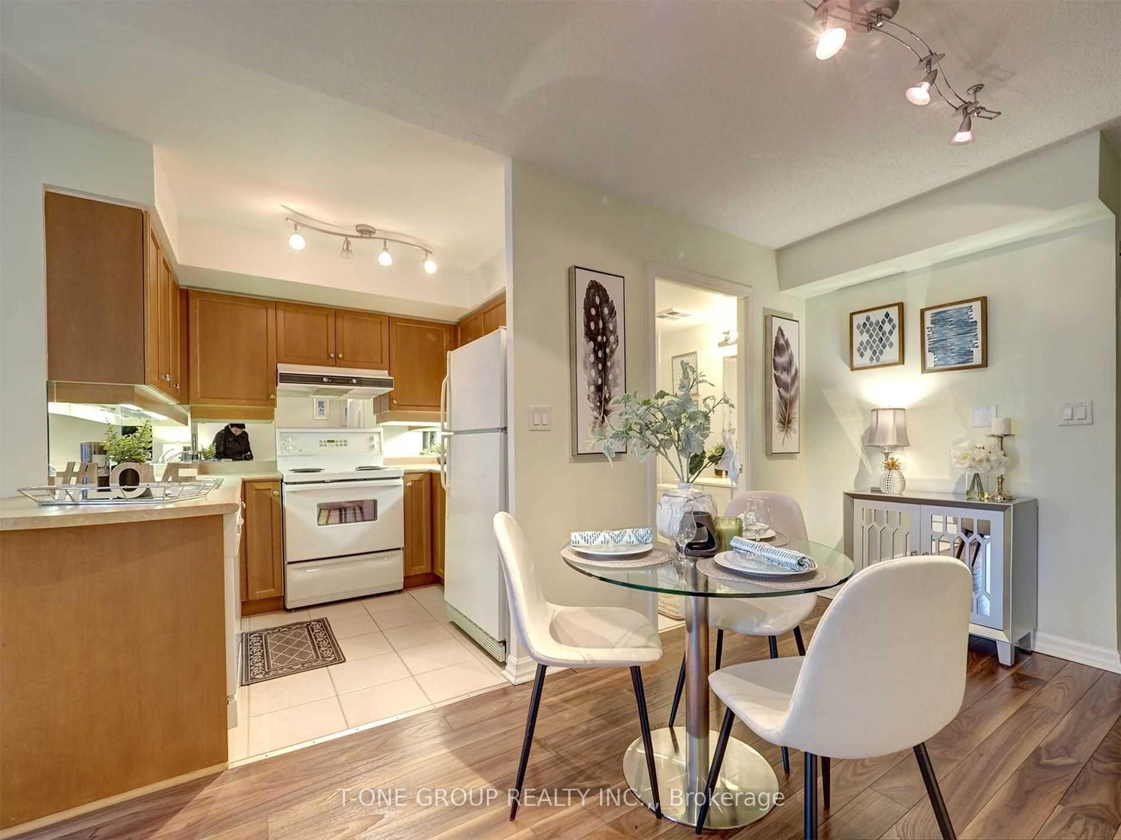 See all 8 photos
Property history
Facts and features
- ExposureWest
- LaundryEnsuite
- LockerOwned
- BalconyOpen
- Central air
- Concierge
- Indoor pool
- Exercise room
- Party room/meeting room
The homeCondo Apartment, Apartment, 500–599 sq ft
- Type: Condo Apartment
- Style: Apartment
- Living space: 500–599 sq ft
- Basement: None
- Exposure: West
InsideCeramic, Ensuite, Carpet free
- Flooring: Ceramic
- Laundry: Ensuite
- Features: Carpet free
- Security: Concierge/security, security guard
- Rooms above ground: 4
- Bedrooms: 1
- Bathrooms: 1
- Kitchens: 1
OutsideConcrete, Open
- Exterior: Concrete
- Balcony: Open
Parking and locker1 Parking, Underground, Parking type Owned
- Spaces: 1 Parking
- Garage: Underground
- Parking type: Owned
- Driveway: Underground
- Locker: Owned
- Locker unit: 597
- Locker level: B
BuildingNY Towers- The Waldorf, Storeys 20, Units 529
- Name: NY Towers- The Waldorf
- Storeys: 20
- Units: 529
- Registered: 2003
- Condo corporation: 1498
- Amenities: Concierge, indoor pool, exercise room, party room/meeting room, recreation room, visitor parking
- Pets: Allowed
Heating, water and powerForced air, gas, Central air
- Heating: Forced air, gas
- Cooling: Central air
Rent and termsRent $2,250 a month, Entire property, Unfurnished
- Rent: $2,250 a month
- Space for rent: Entire property
- Furnished: Unfurnished
- Lease: 12 months
- Paid: Monthly
- Rent includes: All inclusive, building insurance, building maintenance, common elements, central air conditioning, hydro, heat, parking, water, recreation facility
- Deposit: Required
- Credit check: Required
- Employment letter: Required
- Rental application: Required
- References: Required
IncludedFridge, dishwasher; range hood, stove; washer/dryer. window coverings, all elfs. parking & locker
- Included: Fridge, dishwasher; range hood, stove; washer/dryer. window coverings, all elfs. parking & locker
NearbyHospital, library, park, public transit, school, rec./commun.centre
- Close to: Hospital, library, park, public transit, school, rec./commun.centre
Listing detailsC12267208, Rented, Jul 7, 2025
- MLS® number: C12267208
- Status: Rented
- Listed on: Jul 7, 2025
- Days on market: 44
- Updated: Aug 20, 2025
- Possession: 2025-08-01 / 1-29 days
- Occupied by: Vacant
- Listing brokerage: T-ONE GROUP REALTY INC.,
About this home
Unit 314, 2 Rean Drive, North York (Bayview Village), ON M2K 3B8
Beautifully Renovated Condo In Coveted Bayview Village! Spacious And Bright 1-Bedroom Suite In The Luxurious Daniels-Built New York Towers Offering Over 579 Sq Ft Of Well-Designed Living Space. Enjoy A Quiet Open Balcony With Peaceful Views Away From The Highway. Features A Marble Foyer With Mirrored Closet, Stylish Laminate Flooring Throughout, And A Modern Kitchen With Mirrored Backsplash And Breakfast Bar. Unbeatable Location Just Steps To Bayview Village Shopping Centre, Bayview Subway Station, YMCA, Great Restaurants, And Minutes To Hwy 401. Well-Managed Building With Impressive Amenities Shared With The Adjacent Tower, Including Indoor Pool, Sauna, Fitness Centre, Gym, Billiards Room, Party Room, And Guest Suites. Extras Include Fridge, Stove, Built-In Dishwasher, Washer/Dryer, Window Coverings, Parking Space, And Locker. All-Inclusive Maintenance Fees Cover Heat, Hydro, And Water For Incredible Value In Prime North York
Ask about this home
A HOMEH agent will answer your questions about this home.
Know more about NY Towers- The Waldorf
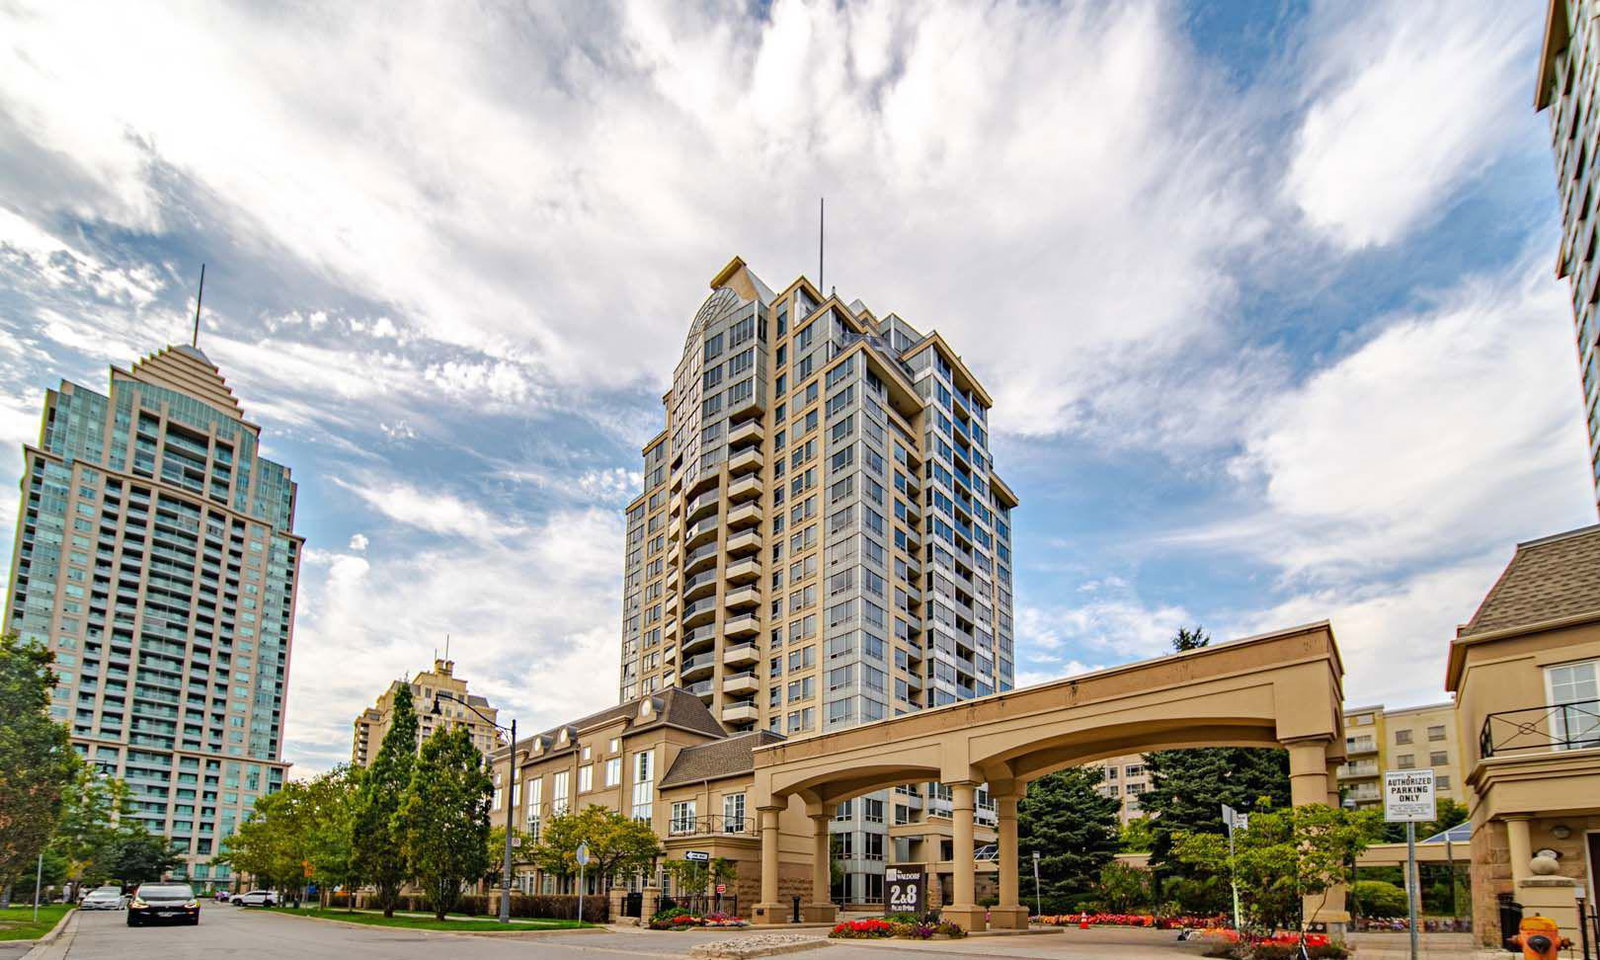
Condo building · 2 Rean Drive
NY Towers- The Waldorf is a 20-storey condo with 529 suites, built in 2003 by The Daniels Corporation. Right now 5 for sale are on the market here.
- 20storeys
- 529suites
- $665/sq ft
- 2003built
No similar units for rent in NY Towers- The Waldorf right now.
Around this home
Daily convenience, out of 100, from the distances below
Schools nearby
School rating, out of 10.
Helpful calculators
Your HOMEH agent

"I would see it this week."