
 See all 47 photos
Property history

This home has been leased. It is no longer available.
Property not available for sale or for rent.
Ask about this home
A HOMEH agent will answer your questions about this home.Ask HOMEH
About this home
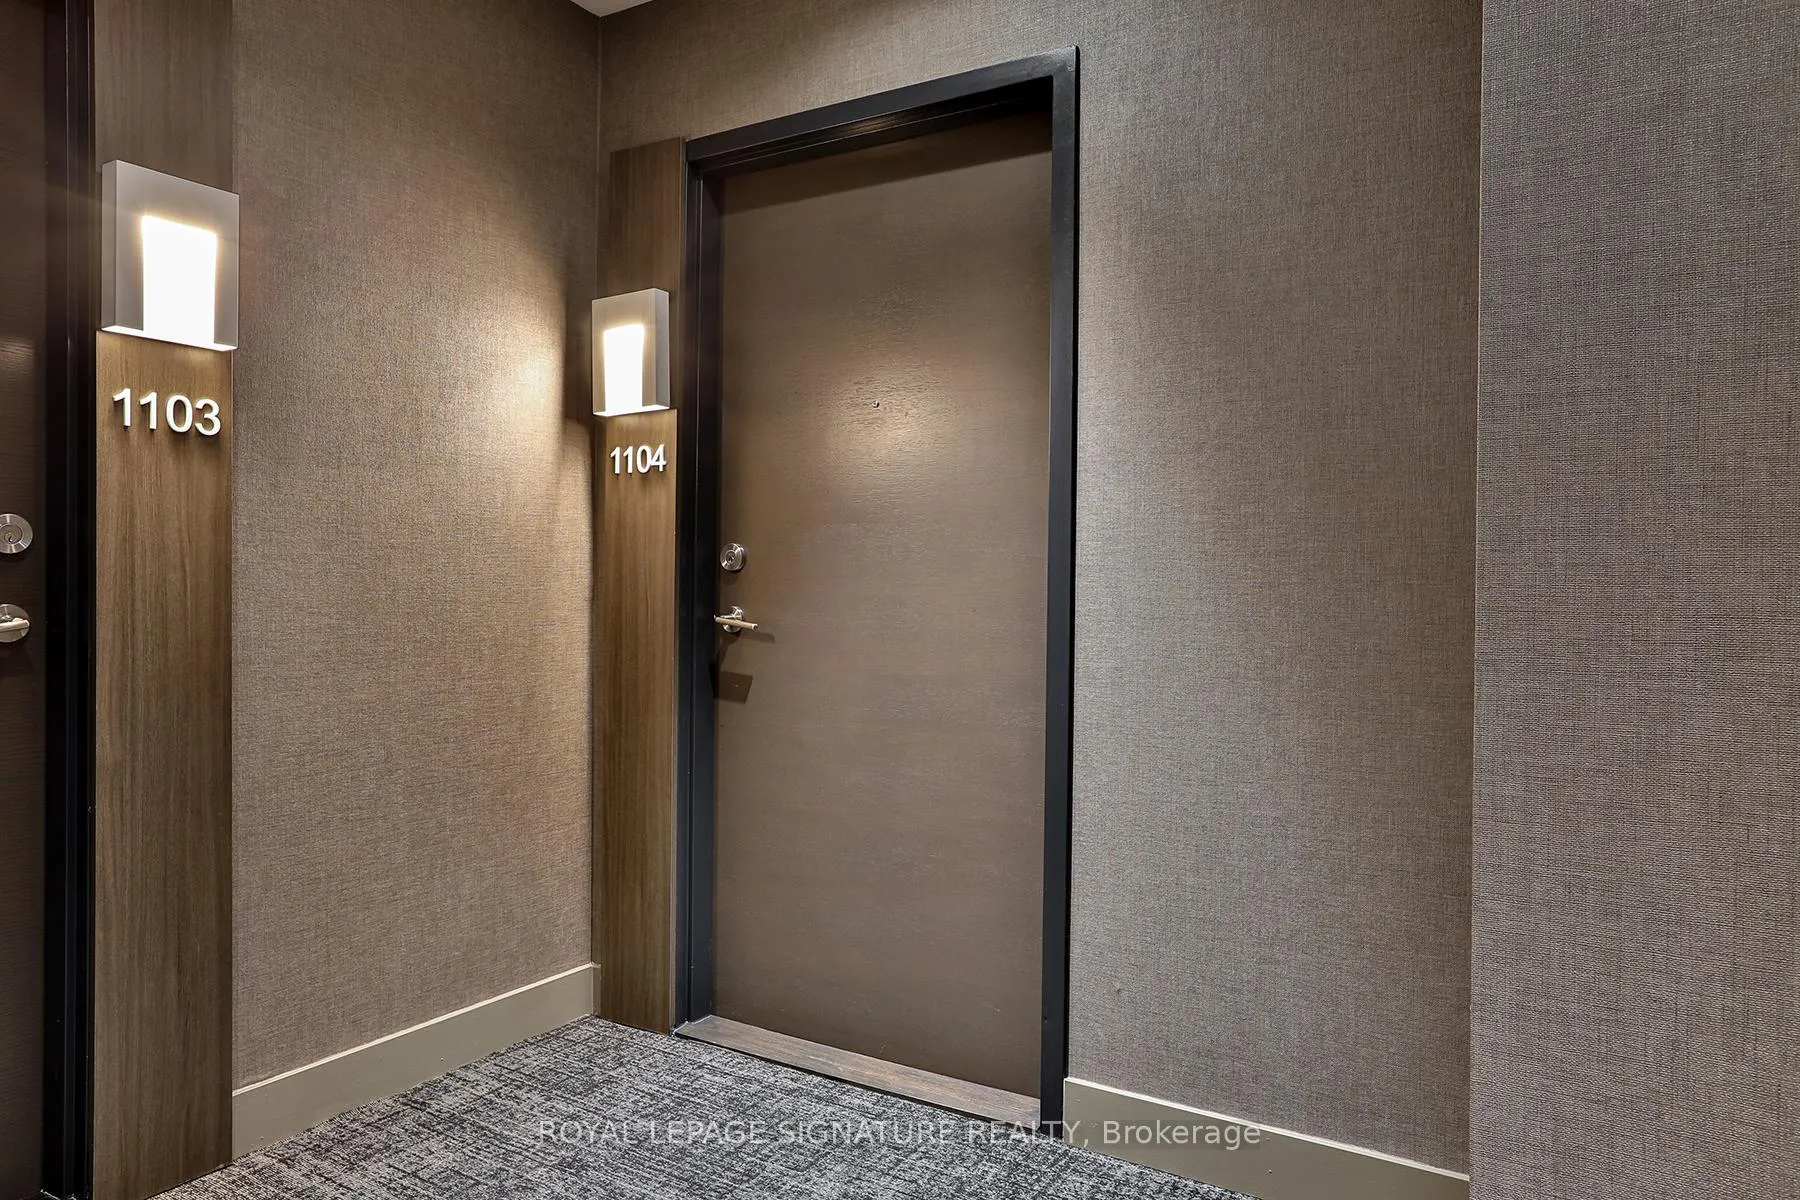
Unit 1104, 2 Teagarden Court, North York
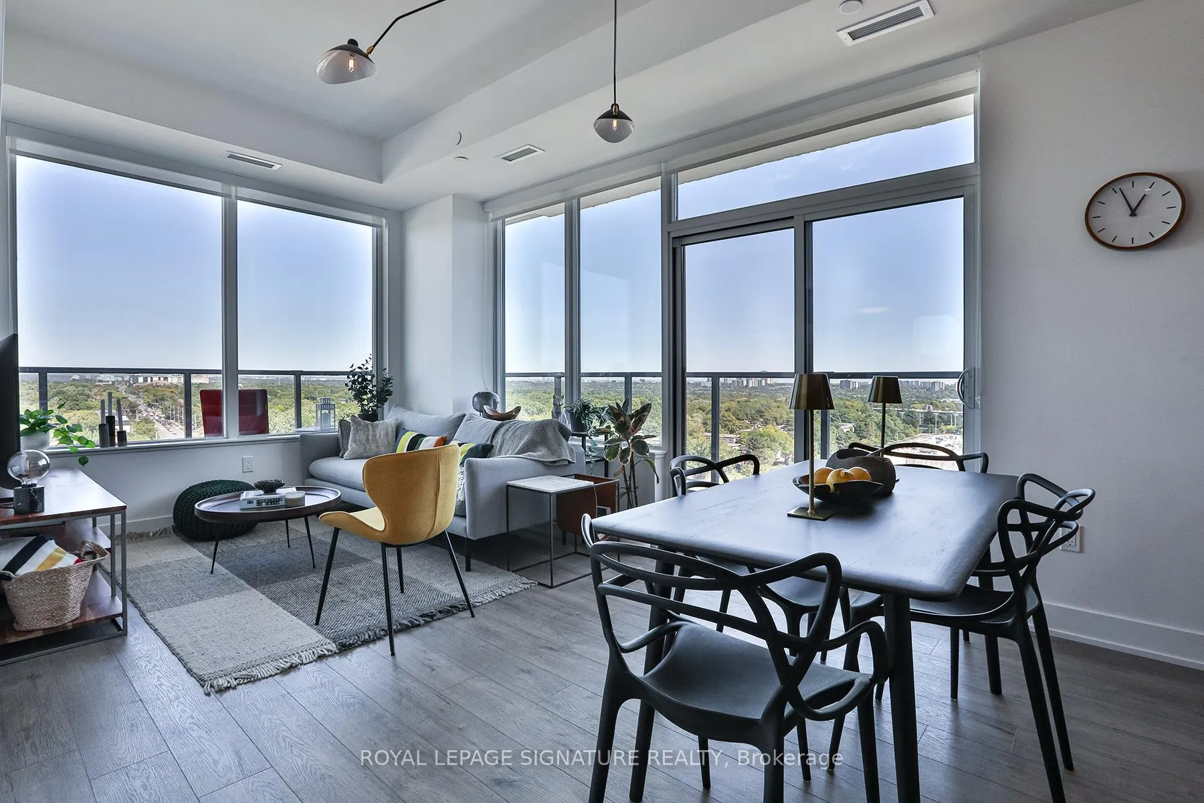
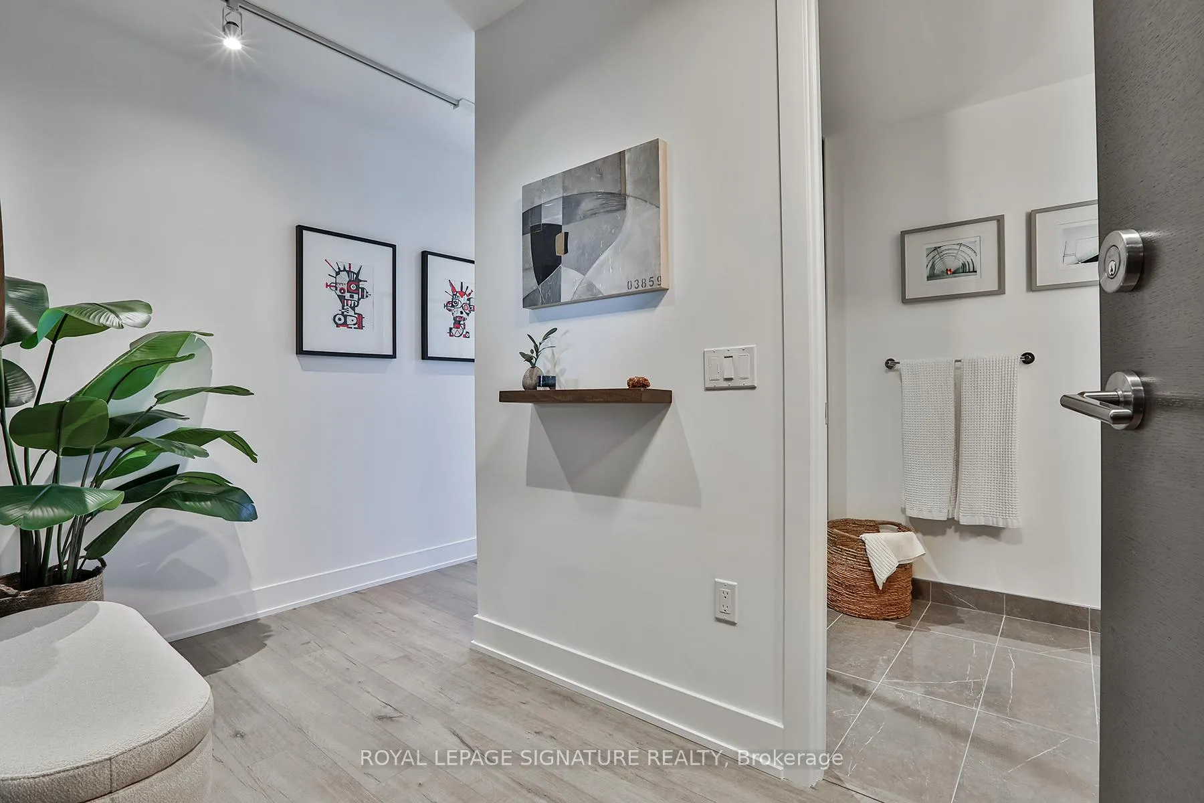
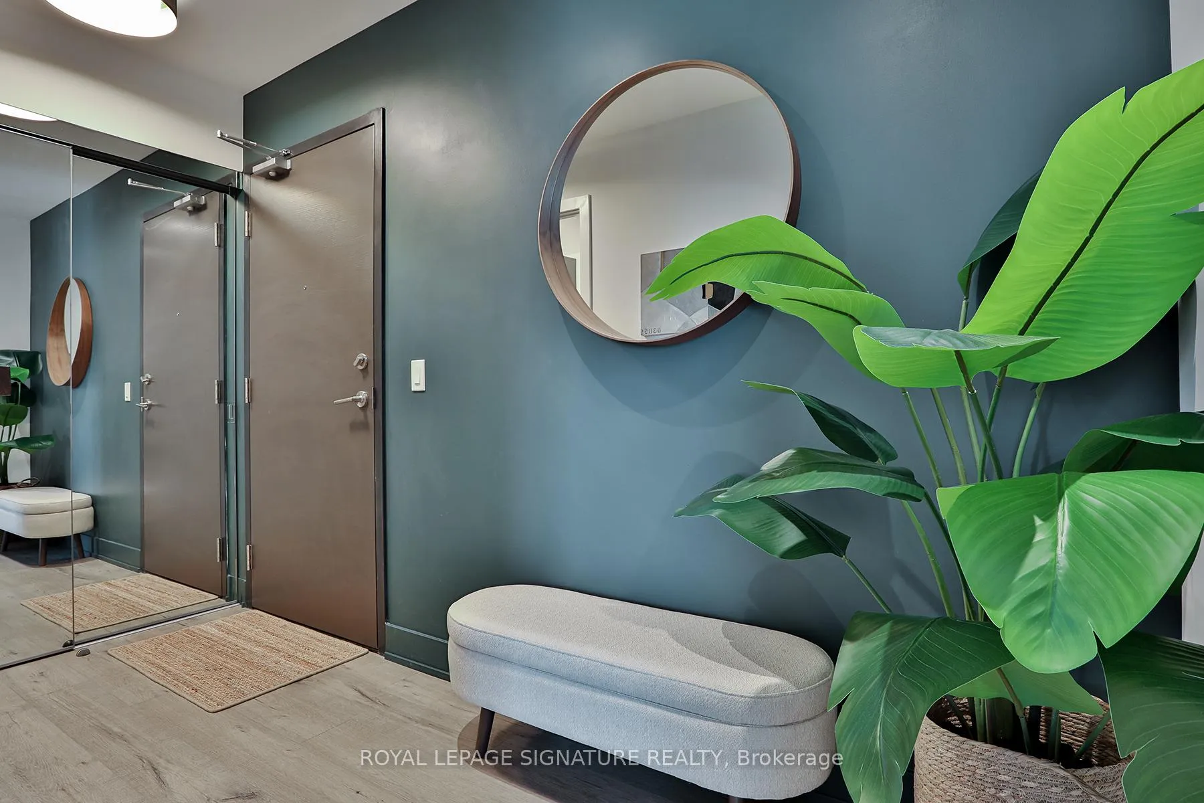
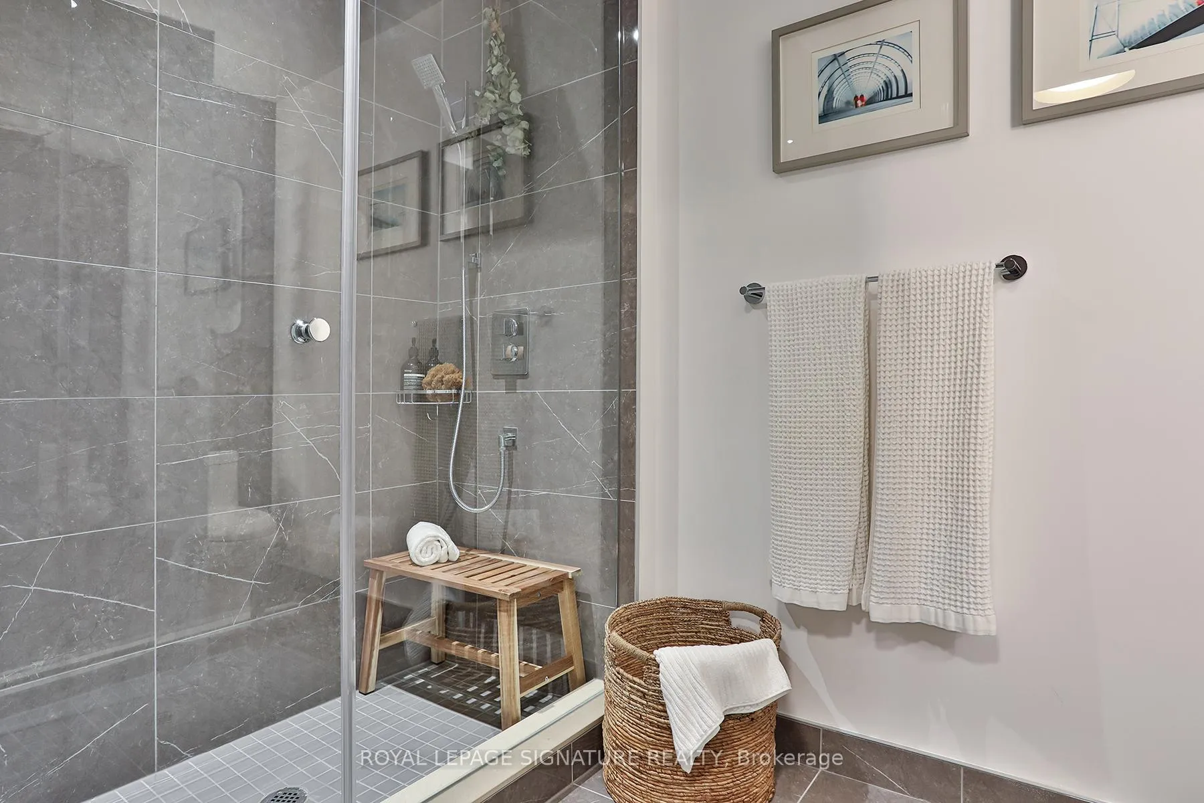
Welcome to Teagarden Residences, a private and intimate boutique building of just 128 units, conveniently located in the heart of desirable Bayview Village, and tucked away on a safe cul-de-sac. This bright and spacious, fully furnished 800 sq.ft. corner unit has been thoughtfully and professionally remodelled/furnished. Desirable split bedroom layout with two full bathrooms. Enjoy energizing sunrises and relaxing sunsets from the 180 sq.ft. wrap-around balcony offering sweeping, unobstructed panoramic views with no sightlines from neighbours or adjacent balconies for ultimate privacy. This comfy unit features upgrades & improvements throughout: airy 10-foot smooth ceilings (excluding bulkheads), upgraded kitchen, integrated appliances, full-size fridge with icemaker, deep soaker Jucuzzi tub, frameless glass shower doors, dual shower heads, frameless mirrored closet doors, upgraded designer light fixtures throughout with dimmers, custom window coverings with hotel-grade blackout curtains in bedrooms, Nest smart thermostat. Quality designer furniture included (please see list of inclusions/exclusions). Plenty of amenities uncommon for a boutique condo: WiFi lounge, party room, gym, yoga studio, rooftop garden with BBQs (stunning 360-degree downtown/city/park horizon views), guest parking, and concierge/security. Includes a spacious parking space near elevators and included storage locker. This convenient location offers easy access to 401/DVP/404, and steps to the Bayview subway station. Enjoy excellent dining, shopping & Loblaws across the street at Bayview Village Shopping Centre. The YMCA is a 5-minute walk away. Make this beautiful, tasteful home yours!
Facts & features
Ask about this home
A HOMEH agent will answer your questions about this home.
Rooms
6 rooms · 2 bathrooms
- Living room17′8″ × 10′1″178 sq.ft.
- Dining room17′8″ × 10′1″178 sq.ft.
- Kitchen17′8″ × 10′1″178 sq.ft.
- Primary bedroom10′ × 9′90 sq.ft.
- Bedroom 29′ × 10′90 sq.ft.
- Den7′11″ × 5′9″45 sq.ft.
Around this home
Schools nearby
School rating, out of 10.
Listing details
Helpful tools
Your HOMEH agent
"I would see it this week."
Ask HOMEH about this home
Price, neighbourhood, monthly cost. Ask anything.
HOMEH Intelligent Agent is an AI, not a licensed representative. Check anything important with your agent.