

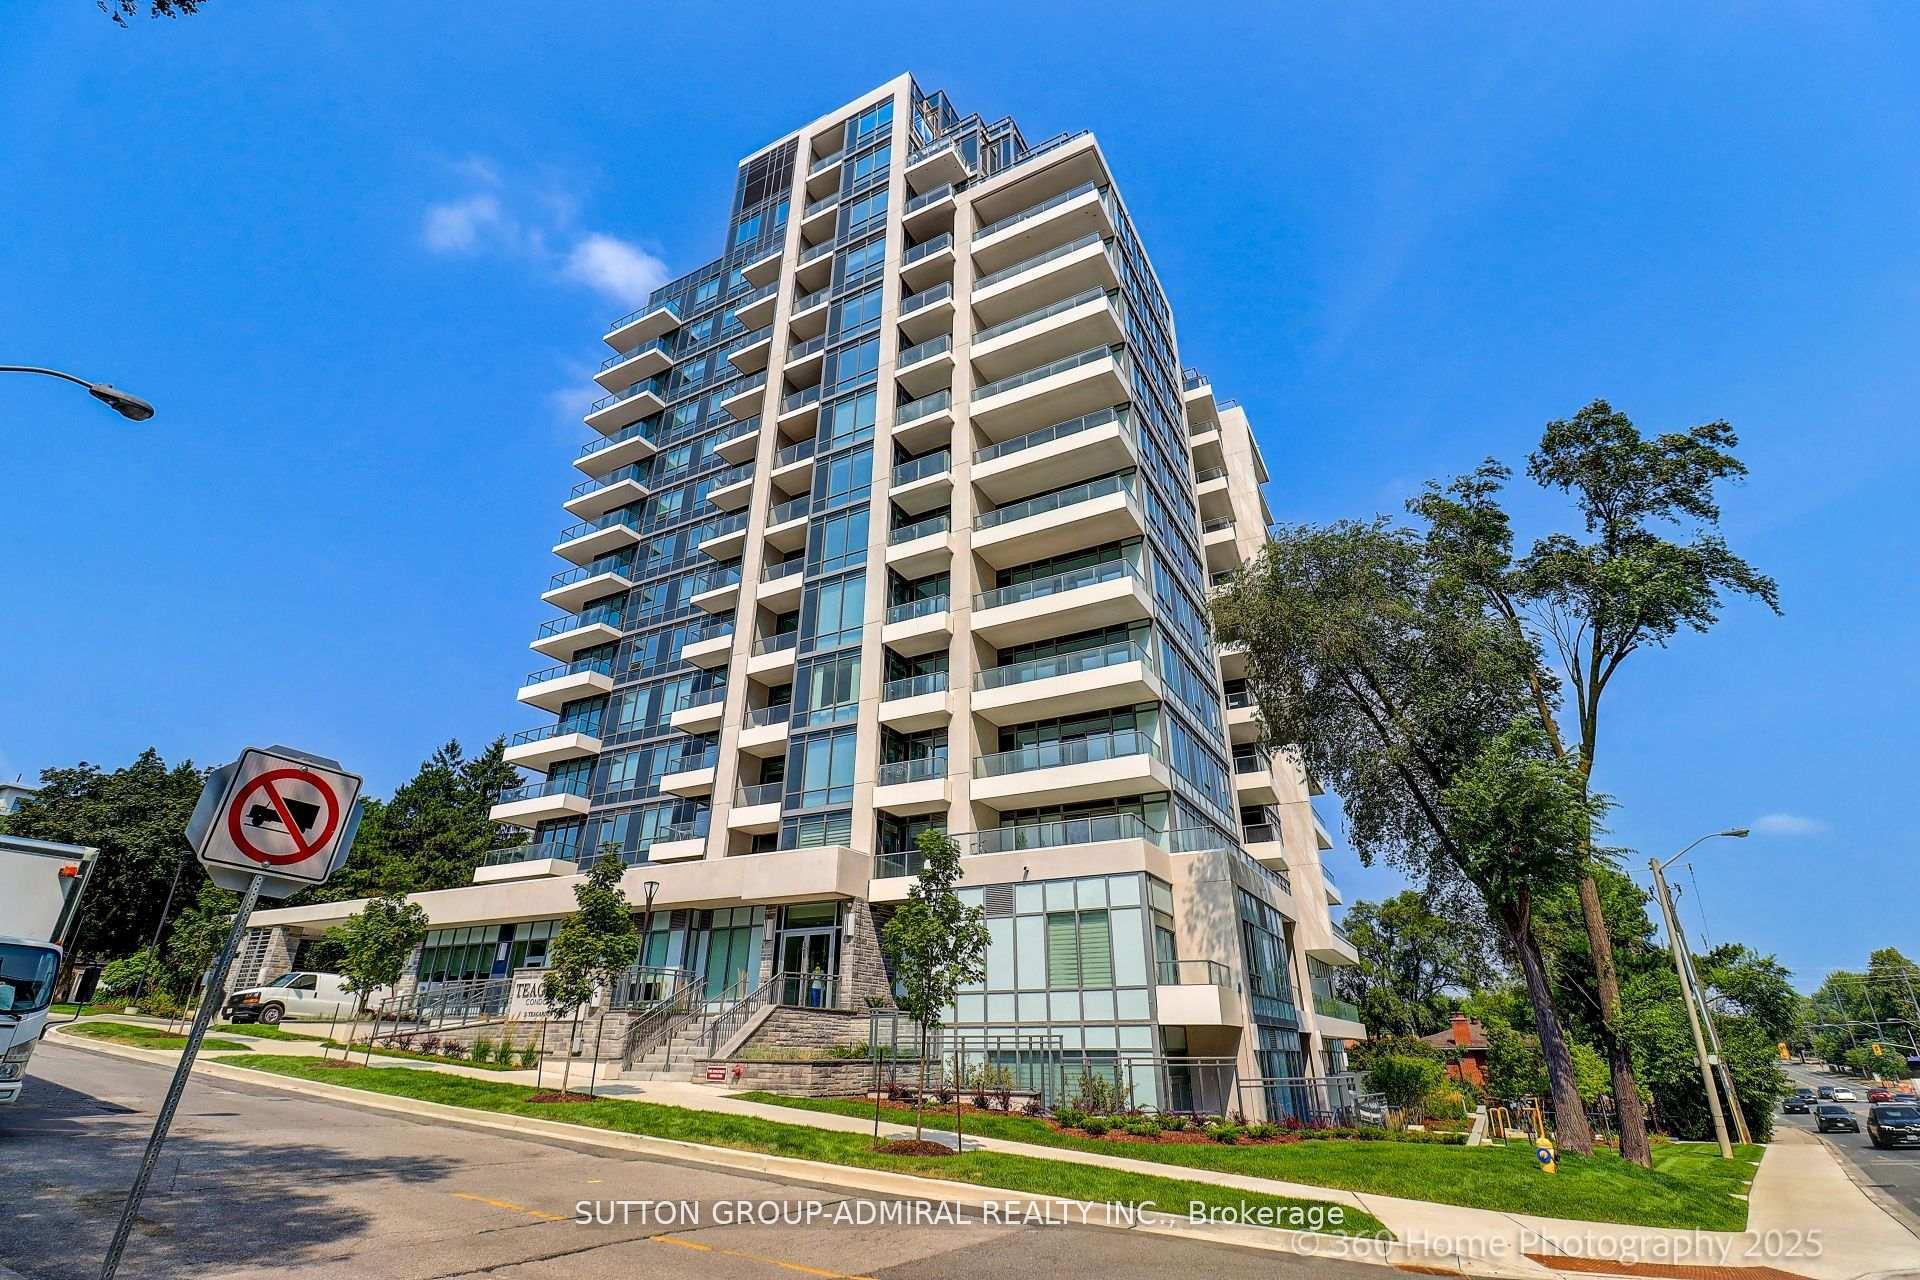
Unit 610, 2 Teagarden Court
Unit 610, 2 Teagarden Court
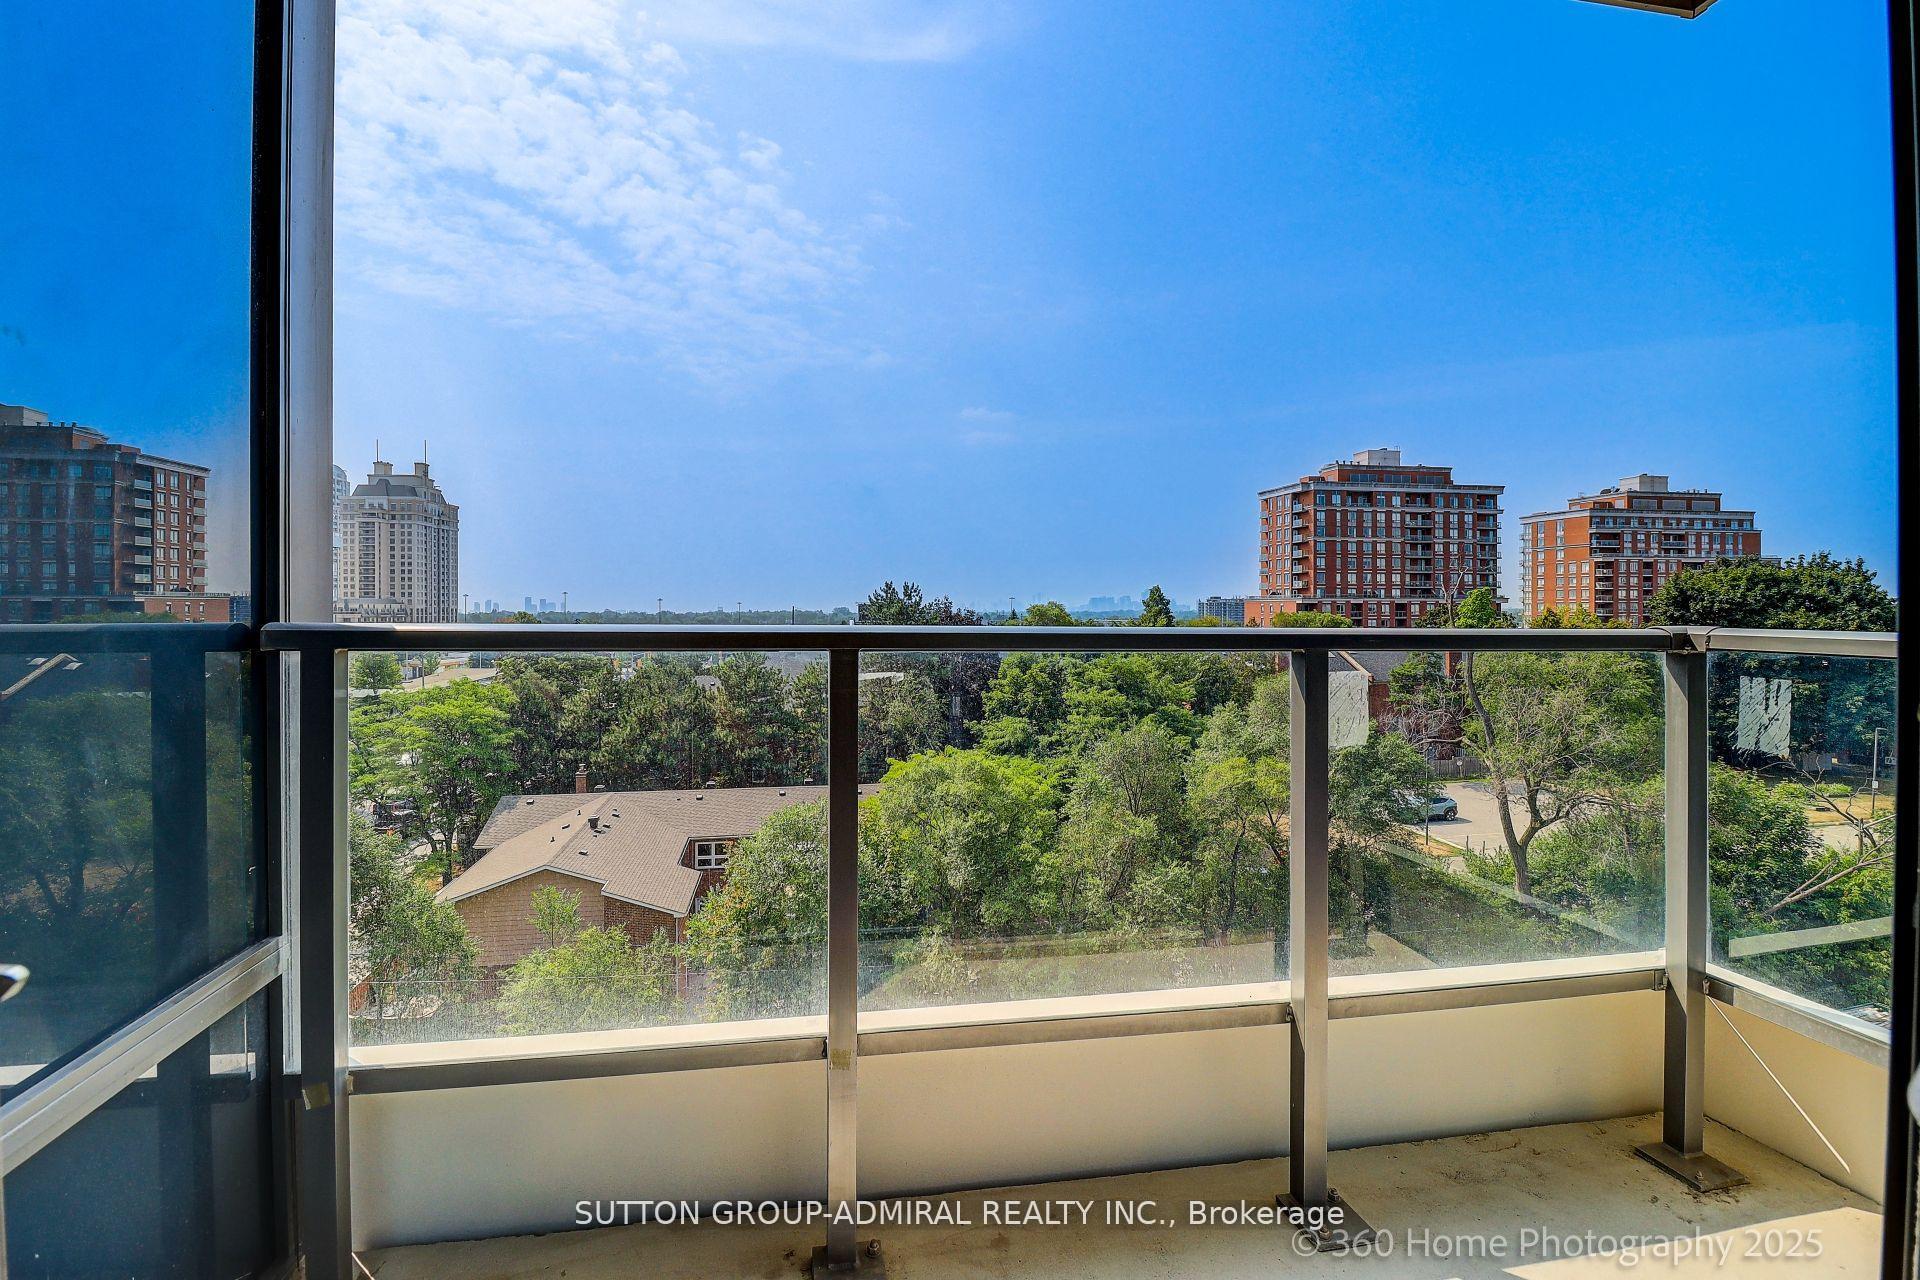 See all 44 photos
Included in condo fee: Heat, Water, Central air, Parking, Common Elements, Building Insurance
Property history
- $568,800TerminatedList: 2025-09-09|End: 2025-09-30|21 daysC12390747
Facts and features
- ExposureSouth
- LaundryEnsuite
- BalconyOpen
- Building size12 storeys
- Central air
- Concierge
- Party room/meeting room
- Gym
The homeCondo Apartment, Apartment, New
- Type: Condo Apartment
- Style: Apartment
- Age: New
- Living space: 500–599 sq ft
- Basement: None
- Exposure: South
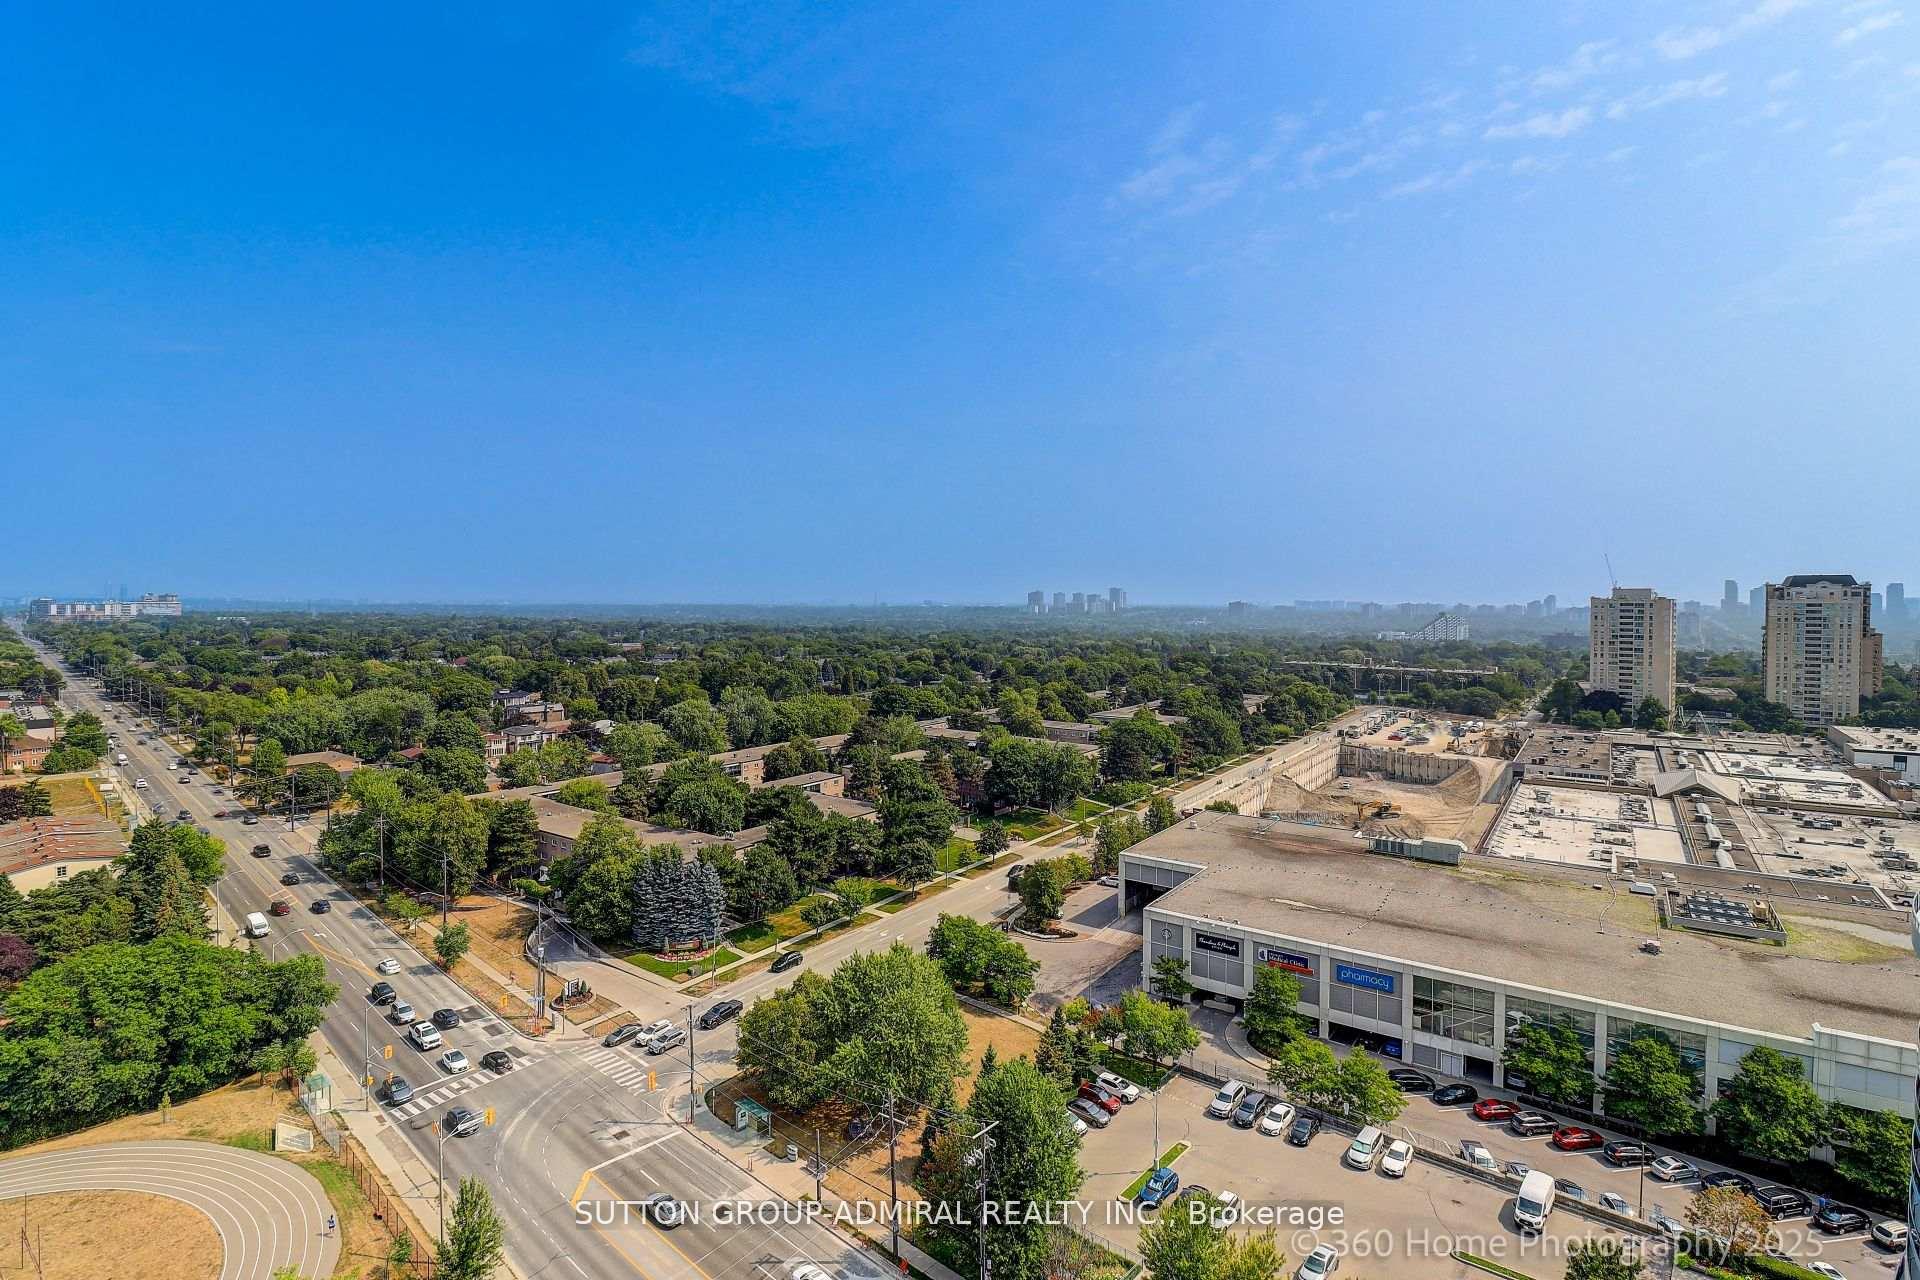
- View: Clear
- Special designation: Accessibility
- Waterfront: None
InsideEnsuite, Auto garage door remote, carpet free, wheelchair access, Concierge/security, carbon monoxide detectors, smoke detector
- Laundry: Ensuite
- Features: Auto garage door remote, carpet free, wheelchair access
- Security: Concierge/security, carbon monoxide detectors, smoke detector
- Elevator: Yes
- Rooms above ground: 5
- Bedrooms: 1 + 1 in the basement
- Bathrooms: 1
- Kitchens: 1
OutsideConcrete, Other, Other
- Exterior: Concrete
- Roof: Other
- Foundation: Other
- Balcony: Open
- Accessibility: Wheelchair access, elevator
Parking and locker1 Parking, Underground, Parking type Owned
- Spaces: 1 Parking
- Garage: Underground
- Parking type: Owned
- Driveway: Underground
- Spot: 1
- Locker: Owned
- Locker unit: P207
- Locker number: 47
- Locker level: P2
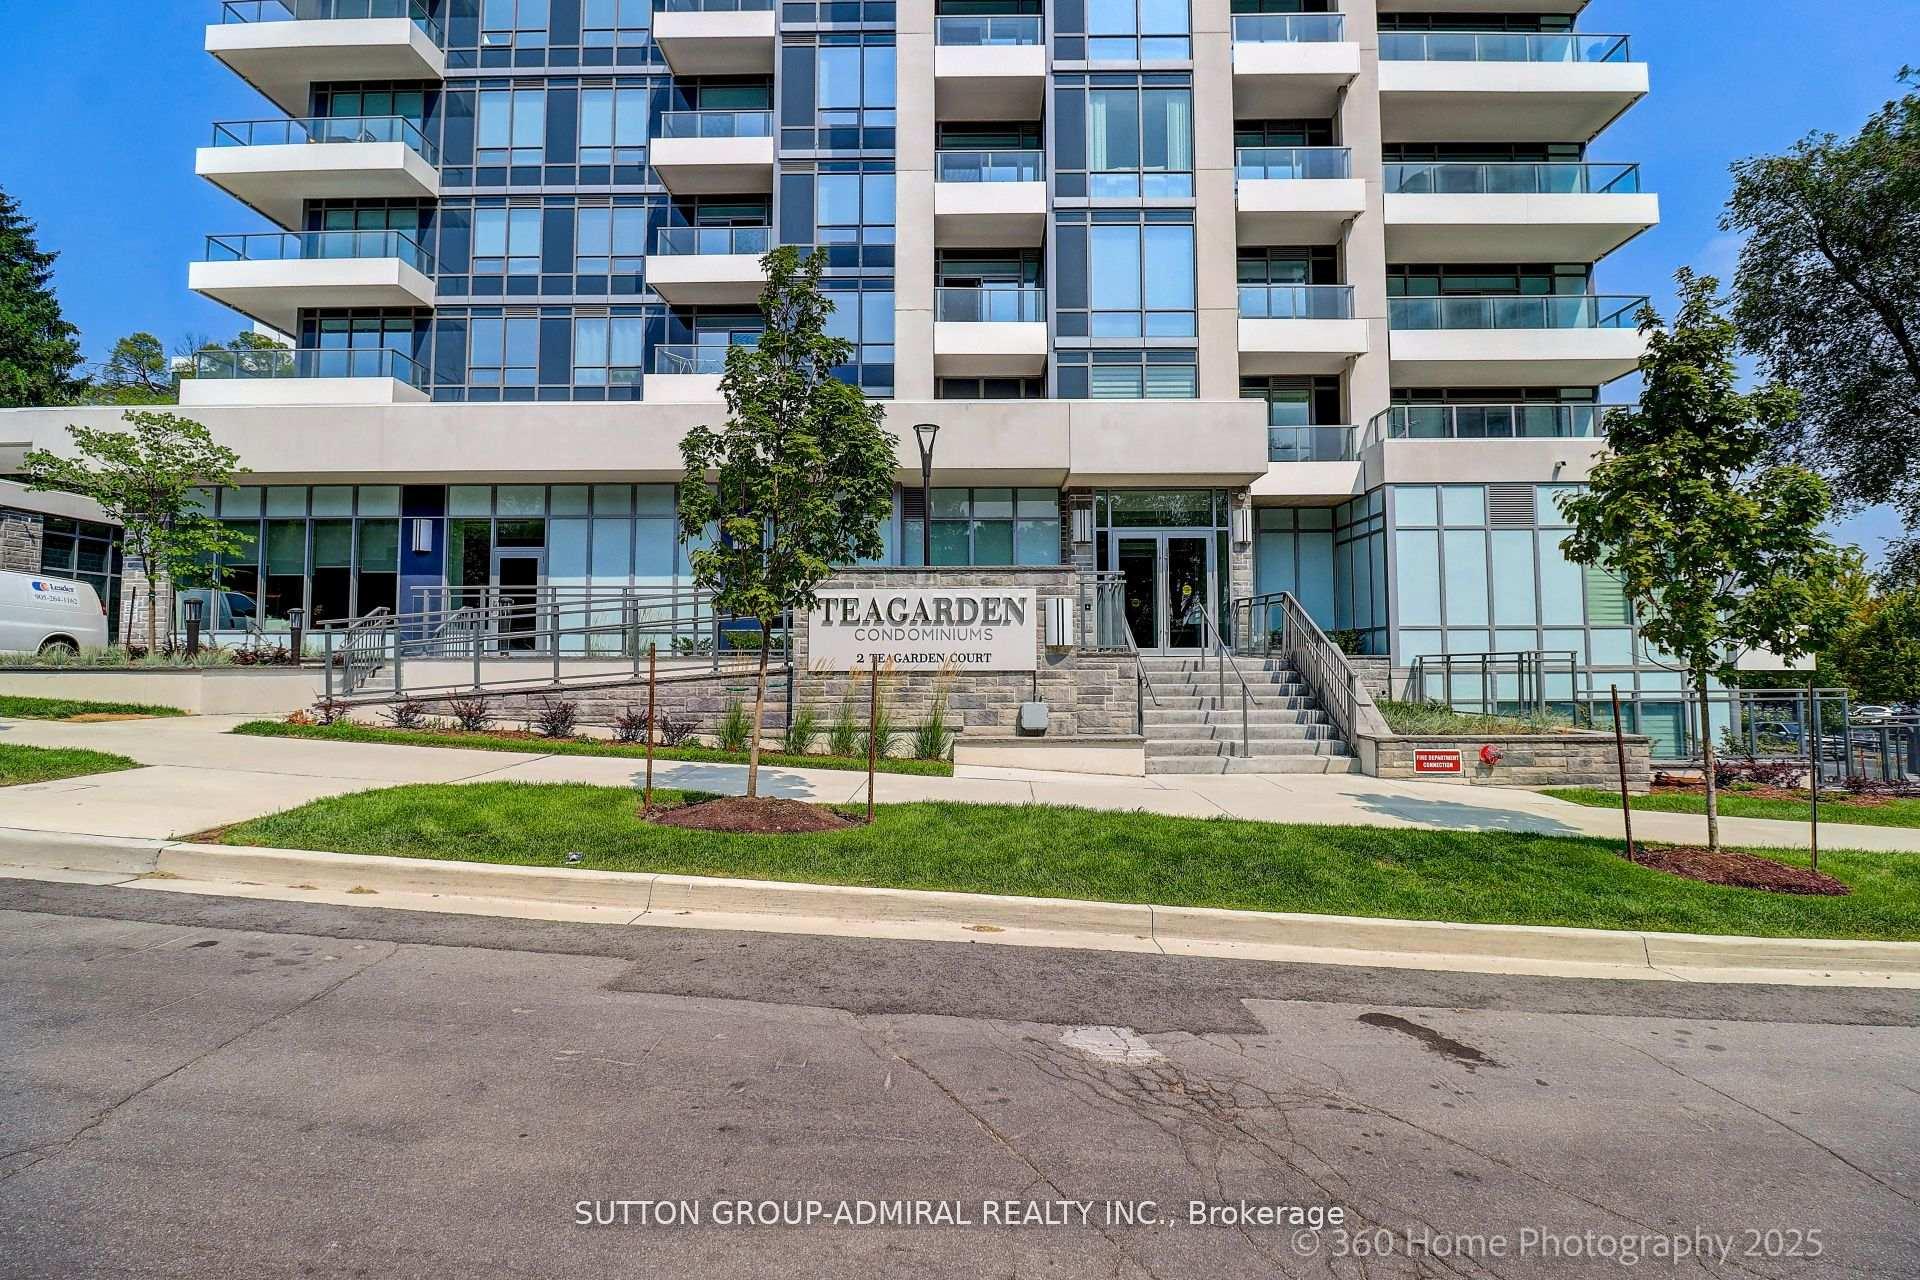
BuildingTeaGarden Condos, Storeys 12, Units 111
- Name: TeaGarden Condos
- Storeys: 12
- Units: 111
- Registered: 2021
- Condo corporation: 3114
- Amenities: Concierge, game room, media room, party room/meeting room, gym, bike storage
- Pets: Allowed
Heating, water and powerFan coil, gas, Central air
- Heating: Fan coil, gas
- Cooling: Central air
Costs and taxesCondo fee $690 a month, Common elements included, building insurance included, water included, parking included, cac included, heat included, HST included in the price
- Condo fee: $690 a month
- Fee includes: Common elements included, building insurance included, water included, parking included, cac included, heat included
- HST: HST included in the price
- Rental items: Fan coil unit ($79.09/month).
Included in the saleStainless steel appliances, washer & dryer, kitchen island and elf's. parking spot conveniently located close to elevators
- Included: Stainless steel appliances, washer & dryer, kitchen island and elf's. parking spot conveniently located close to elevators
NearbyArts centre, library, park, public transit, school, cul de sac/dead end
- Close to: Arts centre, library, park, public transit, school, cul de sac/dead end
Listing detailsC12390747, Terminated, Sep 9, 2025
- MLS® number: C12390747
- Status: Terminated
- Listed on: Sep 9, 2025
- Days on market: 21
- Updated: Sep 30, 2025
- Possession: 2025-09-15 / Flexible
- Occupied by: Vacant
- Listing brokerage: SUTTON GROUP-ADMIRAL REALTY INC.
About this home
Unit 610, 2 Teagarden Court, North York (Willowdale East), ON M2N 0L6
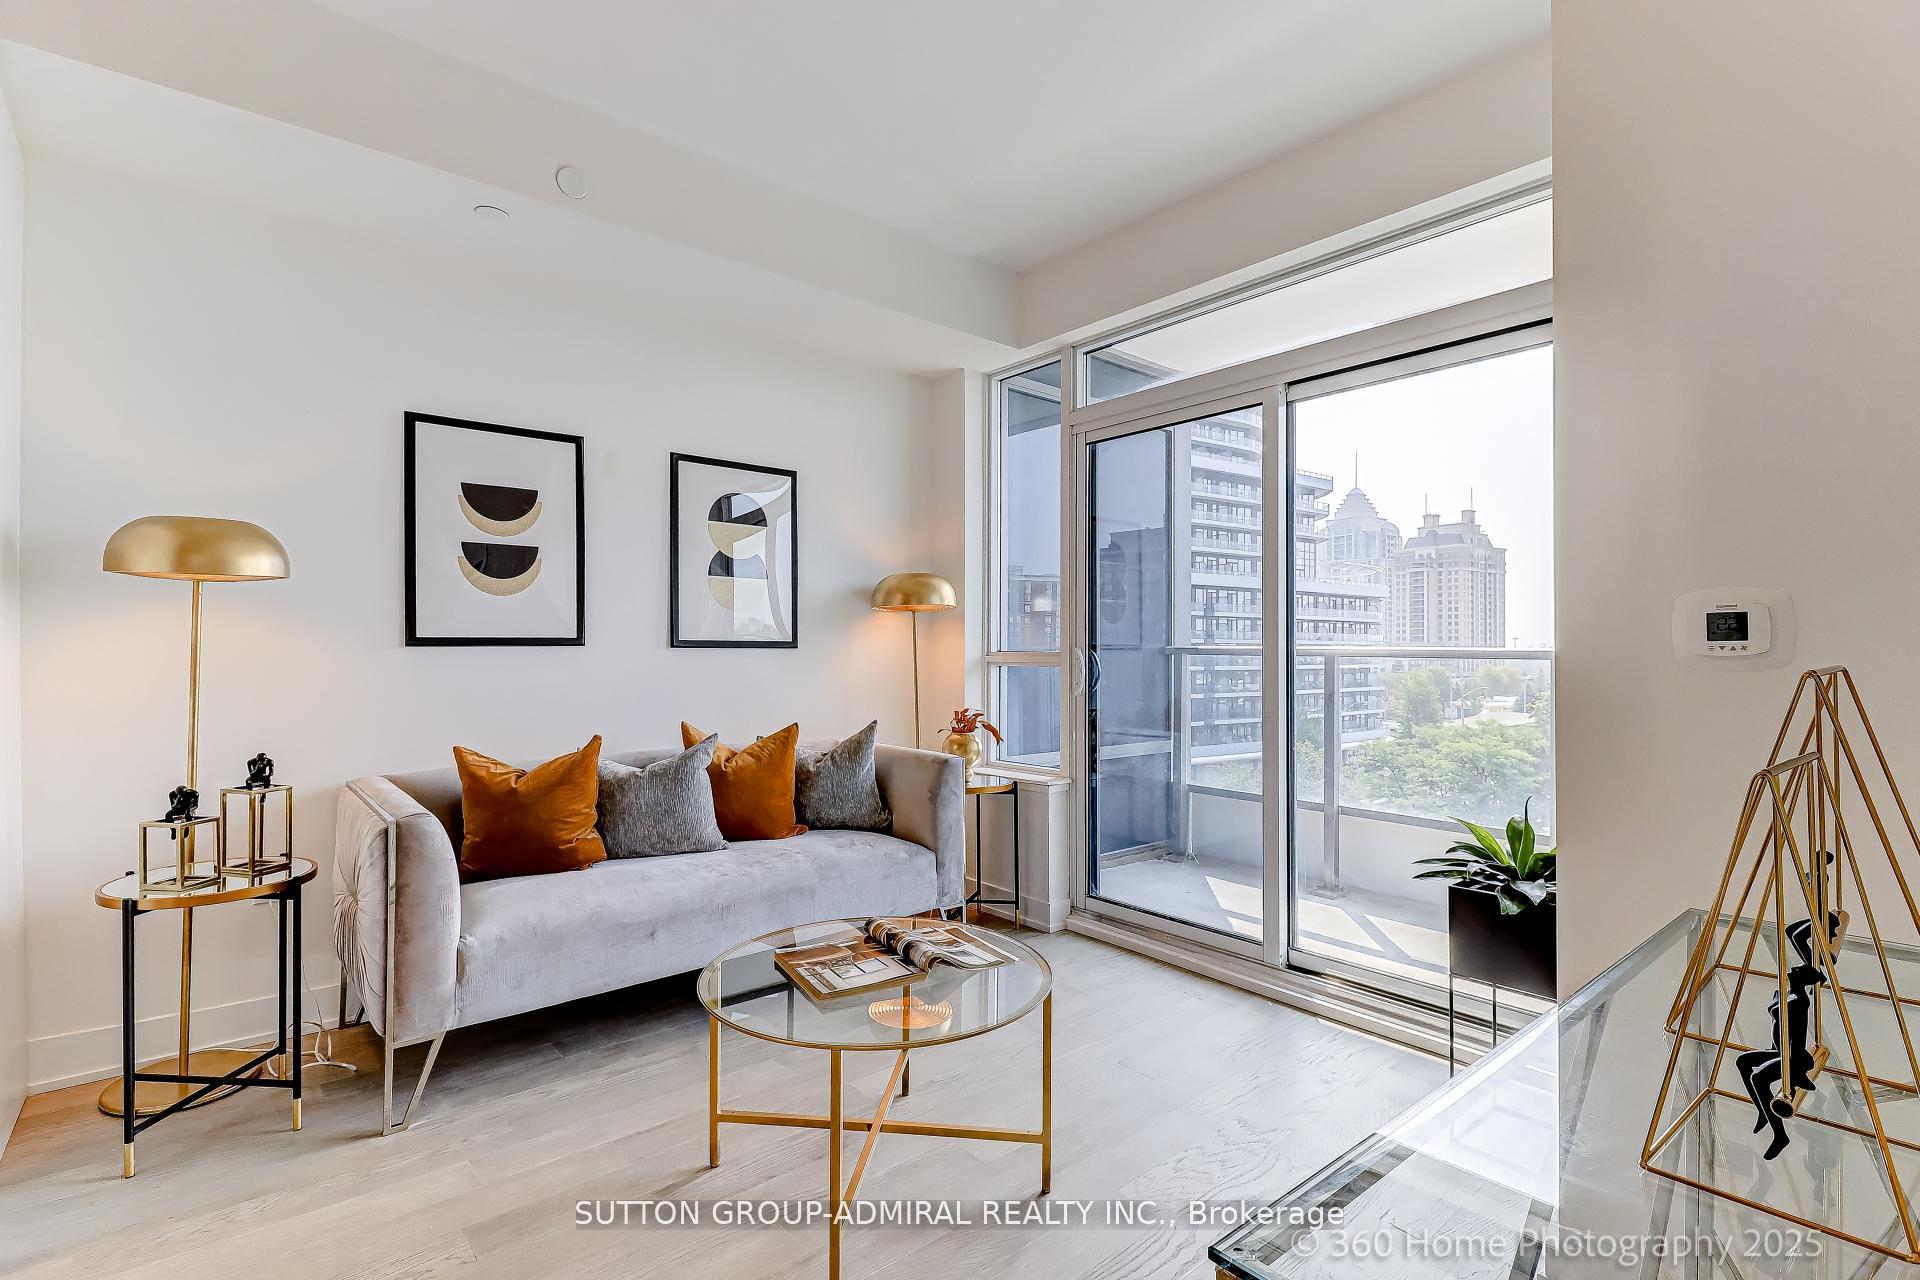
Location! Location! Location! Luxury New Building with Bright South Facing Unit that has Clear View of the Toronto Skyline! Rare Opportunity to Own in the Prestigious Bayview Village Area.Only steps away from Bayview Village Mall, Sheppard Subway Station, YMCA, Parks & High Ranking Schools.Very Well Designed and Functional 1 Bedroom + Den, 559 sqft + 40 Sqft Balcony. This South Facing Unit provides Wonderful Natural Light with Many Upgrades such as Kitchen Cabinets, Conversion Of Island, Kitchen Counter, Flooring, Bathroom and Smooth High Ceilings...Large Den Can be Used As Second Bedroom or Spacious Home Office.This Boutique Condo is Conveniently Minutes Drive To Hwy 401, DVP and 407 and 15 Minutes Away From Downtown Toronto. Toronto Subway Within Walking Distance, Allowing Easy Access to GTA and Surrounding Areas. Easy Access to Various Universities and Colleges (U Of T, York U, TMU,Centennial, George Brown, etc.) Excellent High Growth and High Demand Area for New Home or for Investment Property.One Parking & One locker Included In The Price. Maintenance Includes Unlimited High Speed Rogers Xfinity Internet!Rented Fan Coil Means You Don't Need to Worry About Maintenance!** This Is NOT an Assignment Sale** Final Closing Completed May 2025!.
Ask about this home
A HOMEH agent will answer your questions about this home.
Know more about TeaGarden Condos
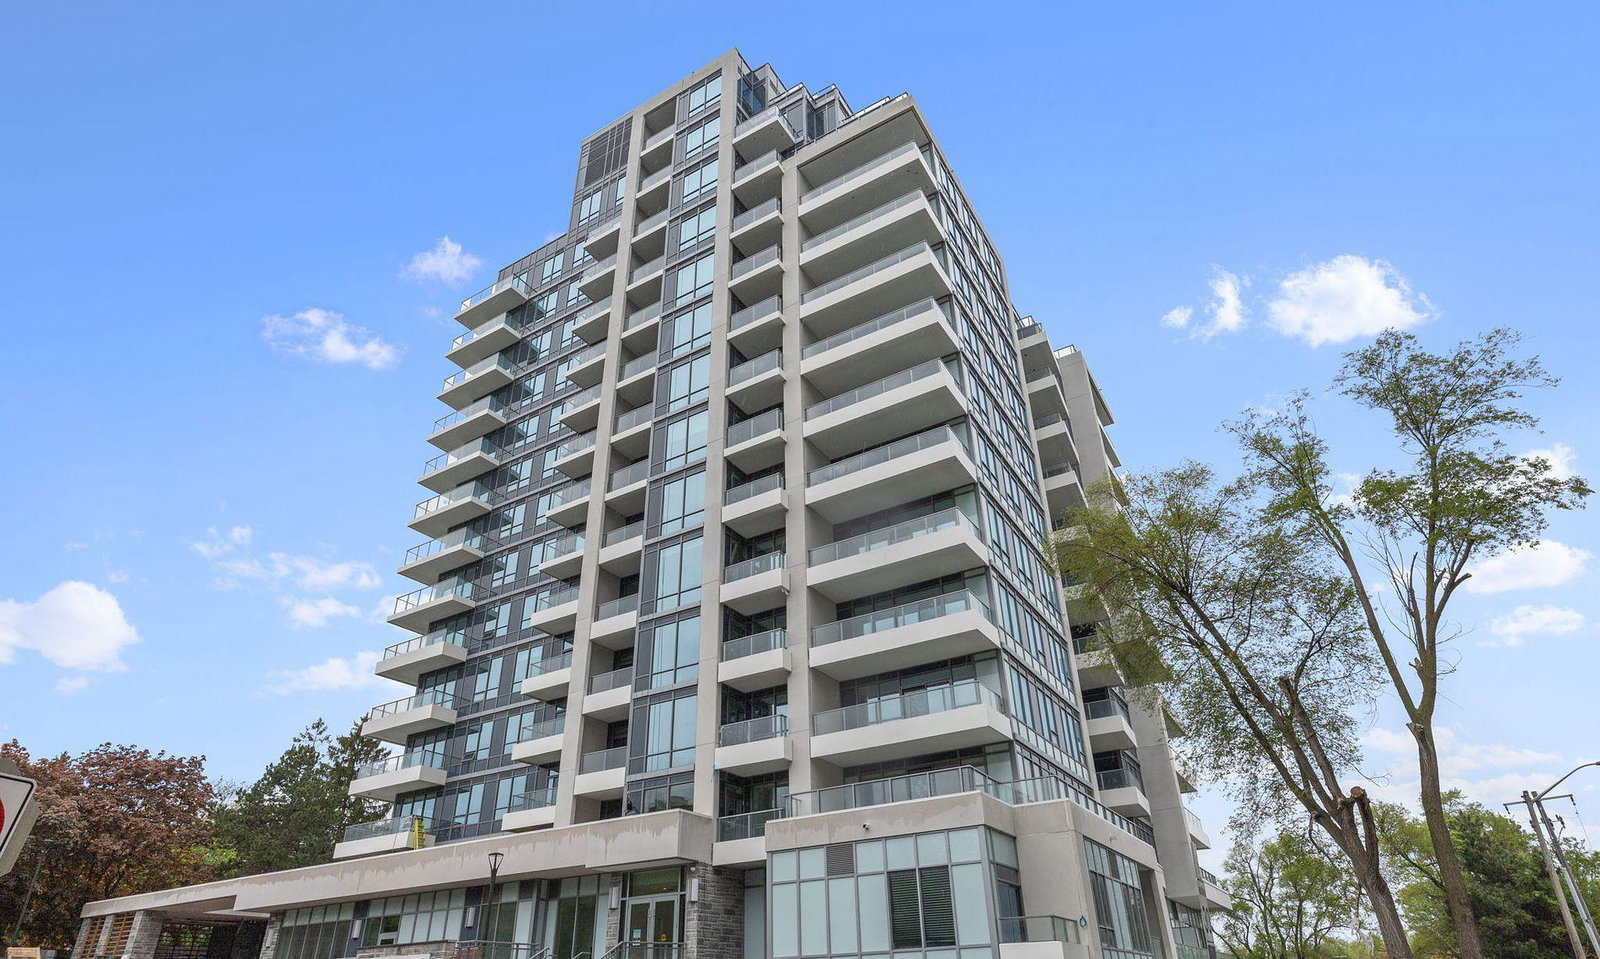
Condo building · 2 Teagarden Court
TeaGarden Condos is a 12-storey condo with 111 suites, built in 2021 by Phantom Developments. Right now 4 for sale and 2 for rent are on the market here.
- 12storeys
- 111suites
- 2021built
No similar units for sale in TeaGarden Condos right now.
Around this home
Daily convenience, out of 100, from the distances below
Schools nearby
School rating, out of 10.
Helpful calculators
Your HOMEH agent

"Priced 18% over the Hestimate. I would see it this week."