

Unit 802, 2 Teagarden Court
Unit 802, 2 Teagarden Court
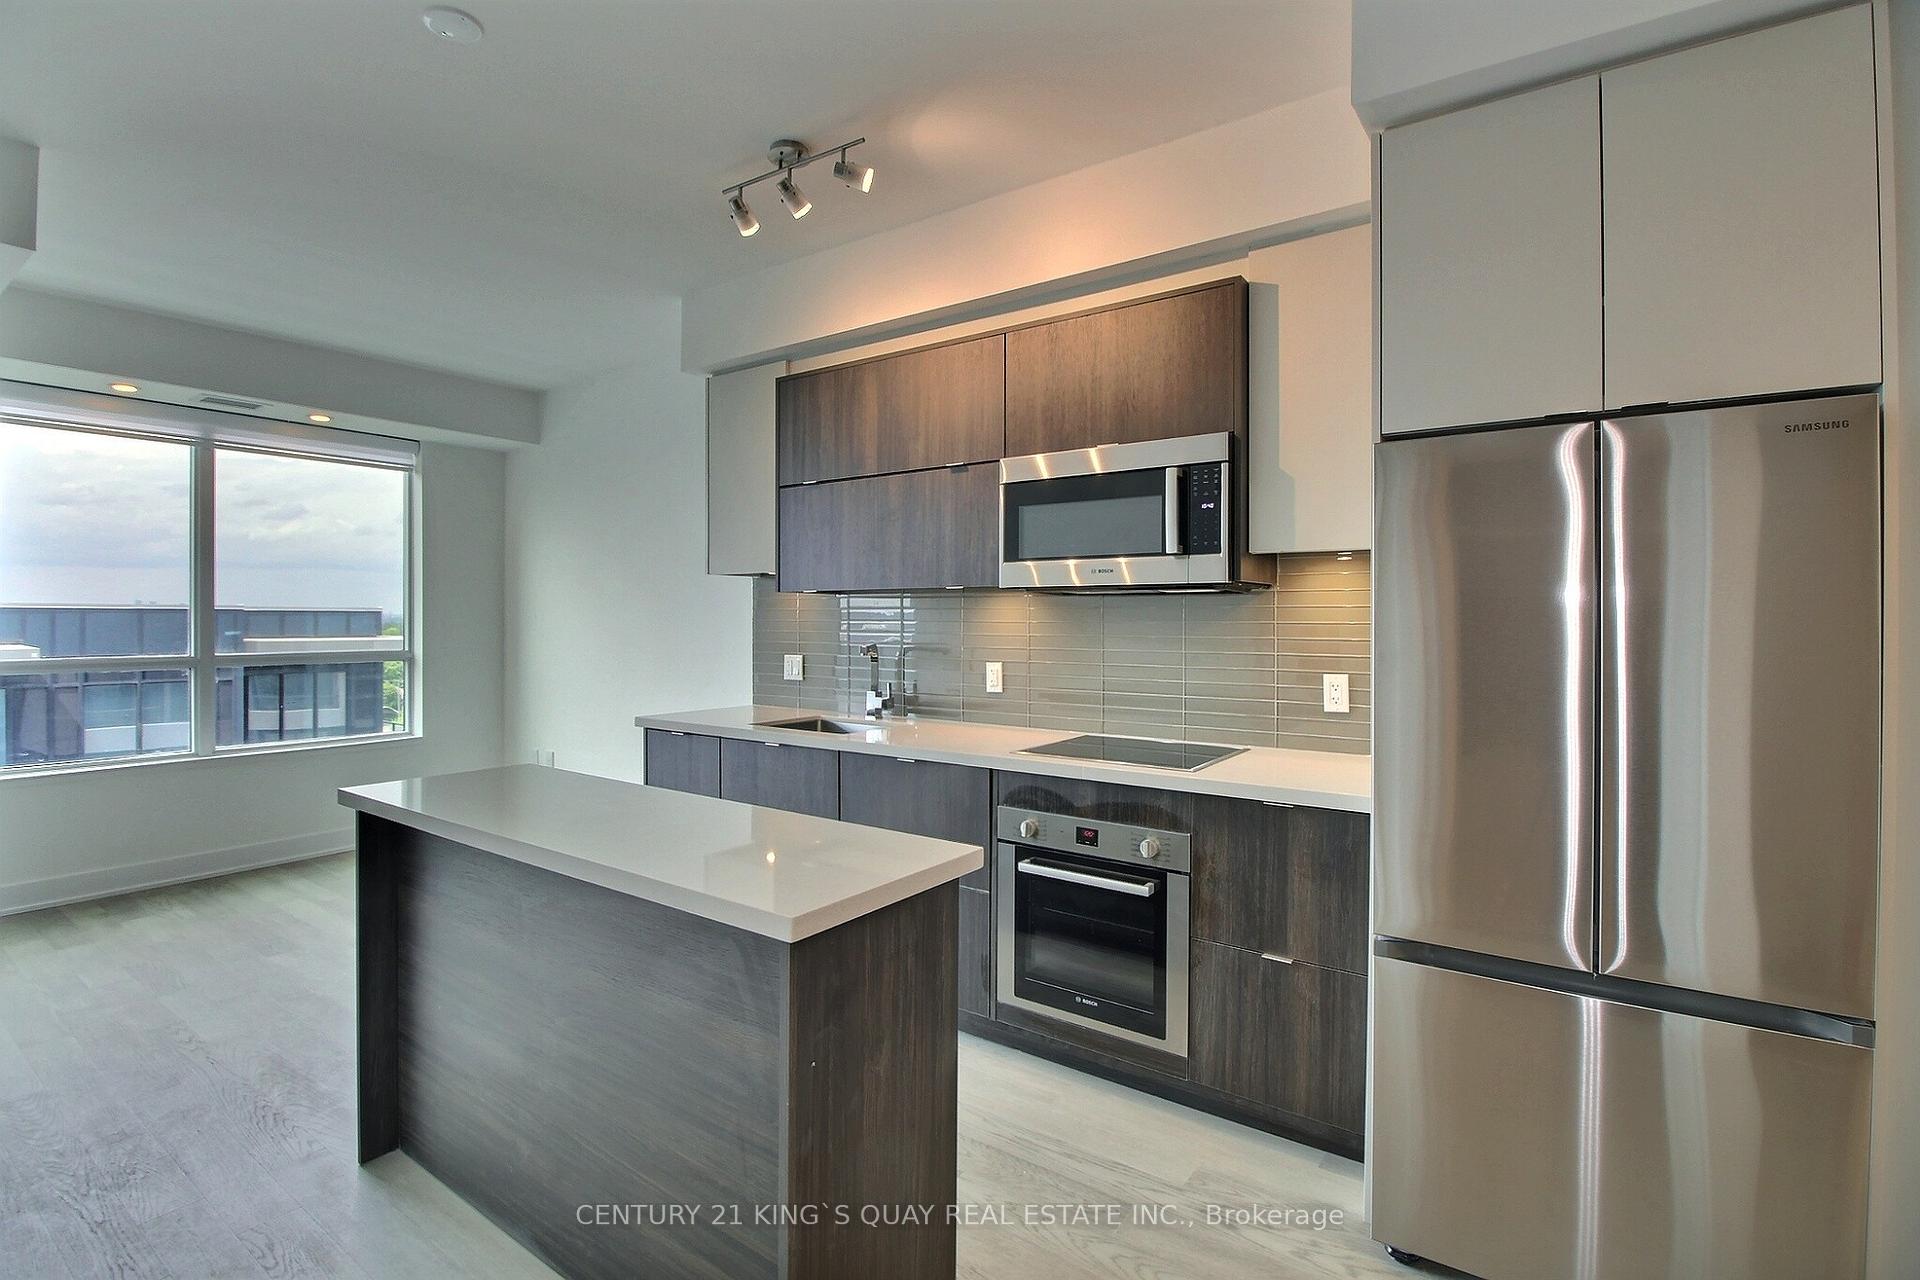 See all 28 photos
Property history
Facts and features
- ExposureNorth
- LaundryEnsuite
- LockerNone
- BalconyOpen
- Central air
- Concierge
- Exercise room
- Gym
- Party room/meeting room
- Rooftop deck/garden
The homeCondo Apartment, Apartment, New
- Type: Condo Apartment
- Style: Apartment
- Age: New
- Living space: 0–499 sq ft
- Basement: None
- Exposure: North
InsideEnsuite, Concierge/security, Rooms above ground 4
- Laundry: Ensuite
- Security: Concierge/security
- Rooms above ground: 4
- Bedrooms: 1
- Bathrooms: 1
- Kitchens: 1
OutsideConcrete, Concrete, Open
- Exterior: Concrete
- Foundation: Concrete
- Balcony: Open
Parking and lockerUnderground, Parking type None, Underground
- Garage: Underground
- Parking type: None
- Driveway: Underground
- Locker: None
BuildingTeaGarden Condos, Storeys 12, Units 111
- Name: TeaGarden Condos
- Storeys: 12
- Units: 111
- Registered: 2021
- Condo corporation: 3114
- Amenities: Bbqs allowed, concierge, exercise room, gym, party room/meeting room, rooftop deck/garden
- Pets: Allowed
Heating, water and powerForced air, gas, Central air
- Heating: Forced air, gas
- Cooling: Central air
Rent and termsRent $2,000 a month, Entire property, Unfurnished
- Rent: $2,000 a month
- Space for rent: Entire property
- Furnished: Unfurnished
- Lease: 12 months
- Paid: Monthly
- Rent includes: Building insurance, common elements
- Deposit: Required
- Credit check: Required
- Employment letter: Required
- Rental application: Required
- References: Required
IncludedBosch smooth ceramic cook top, bosch built-in stove, bosch microwave exhaust fan, samsung stainless steel fridge, wood panel integrated built-in dishwasher, samsung washer and dryer. existing window coverings, existing light fixtures.
- Included: Bosch smooth ceramic cook top, bosch built-in stove, bosch microwave exhaust fan, samsung stainless steel fridge, wood panel integrated built-in dishwasher, samsung washer and dryer. existing window coverings, existing light fixtures.
NearbyPark, public transit, school
- Close to: Park, public transit, school
Listing detailsC12213366, Rented, Jun 11, 2025
- MLS® number: C12213366
- Status: Rented
- Listed on: Jun 11, 2025
- Days on market: 6
- Updated: Jun 17, 2025
- Possession: Immediate
- Occupied by: Vacant
- Listing brokerage: CENTURY 21 KING`S QUAY REAL ESTATE INC.
About this home
Unit 802, 2 Teagarden Court, North York (Willowdale East), ON M2N 0L6
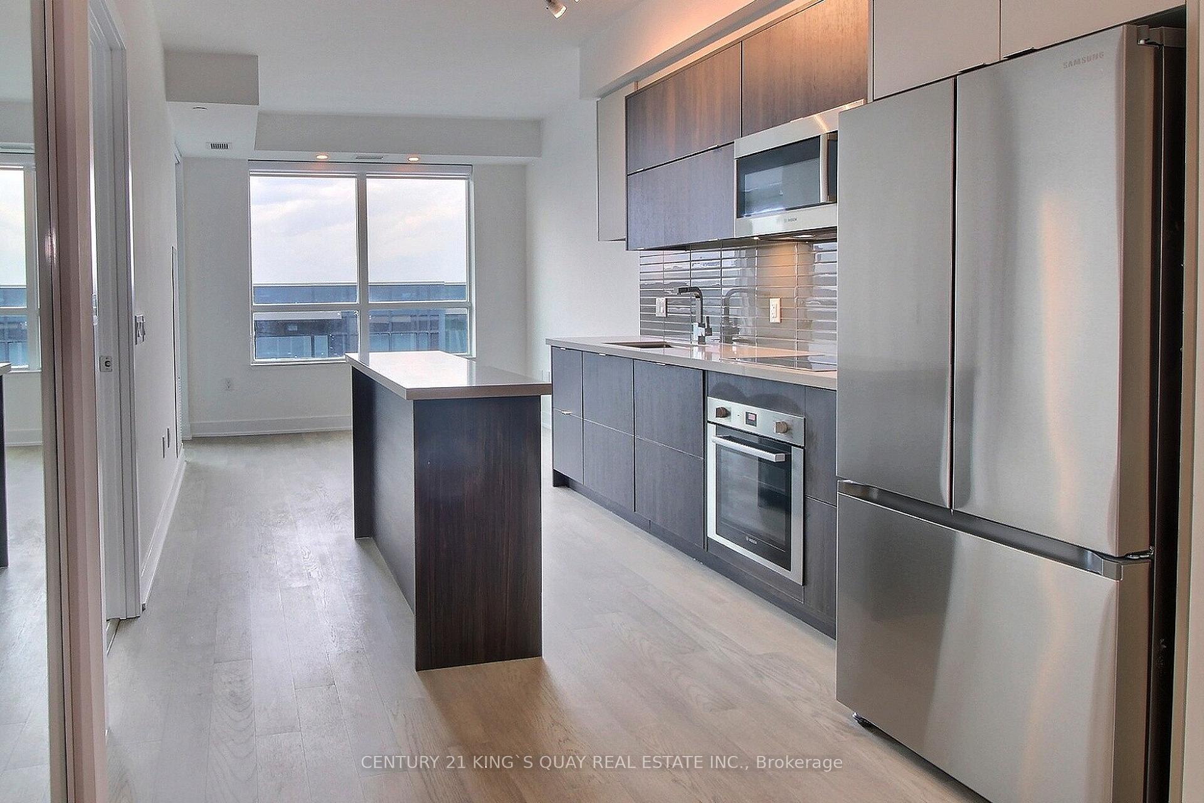
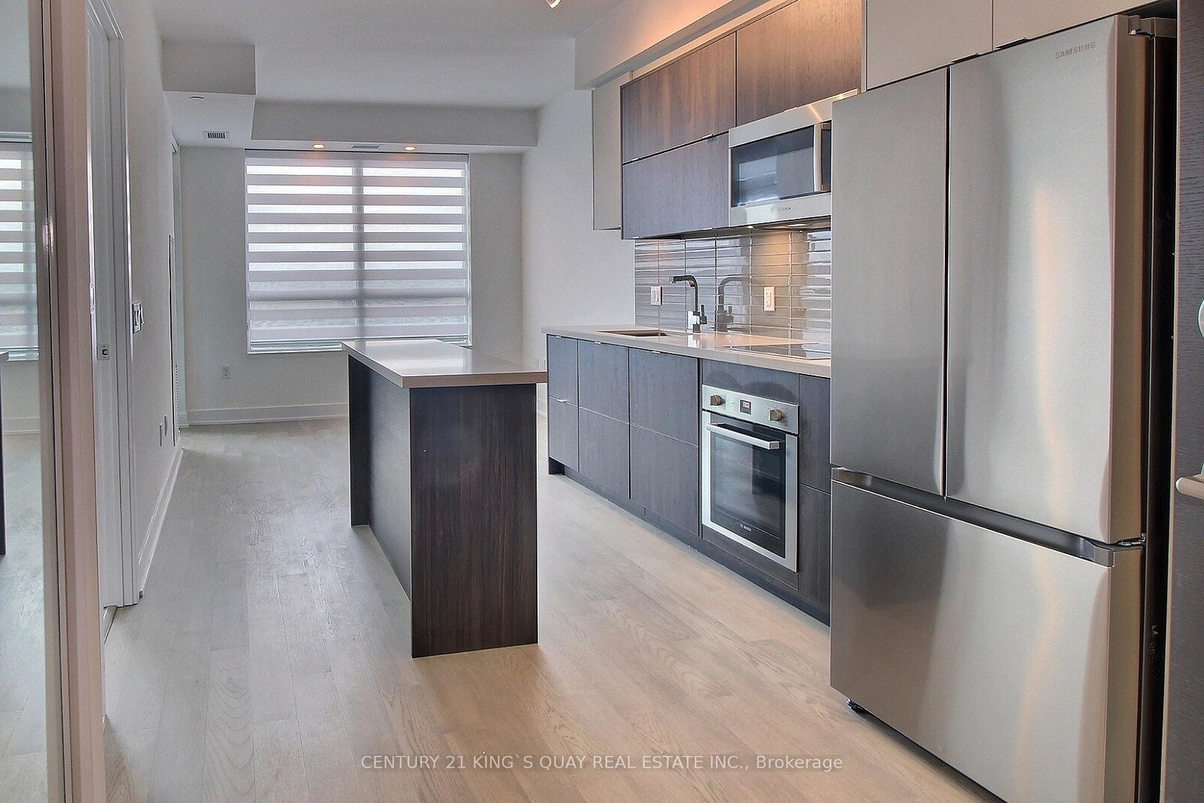
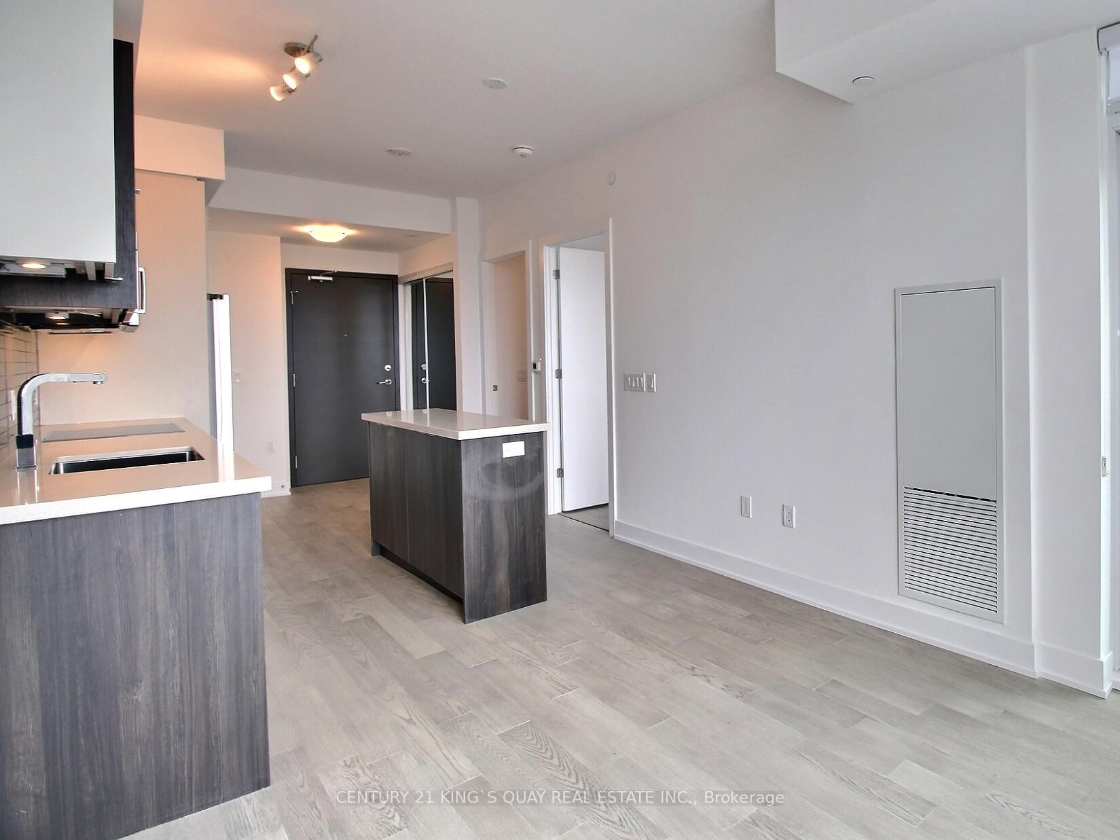
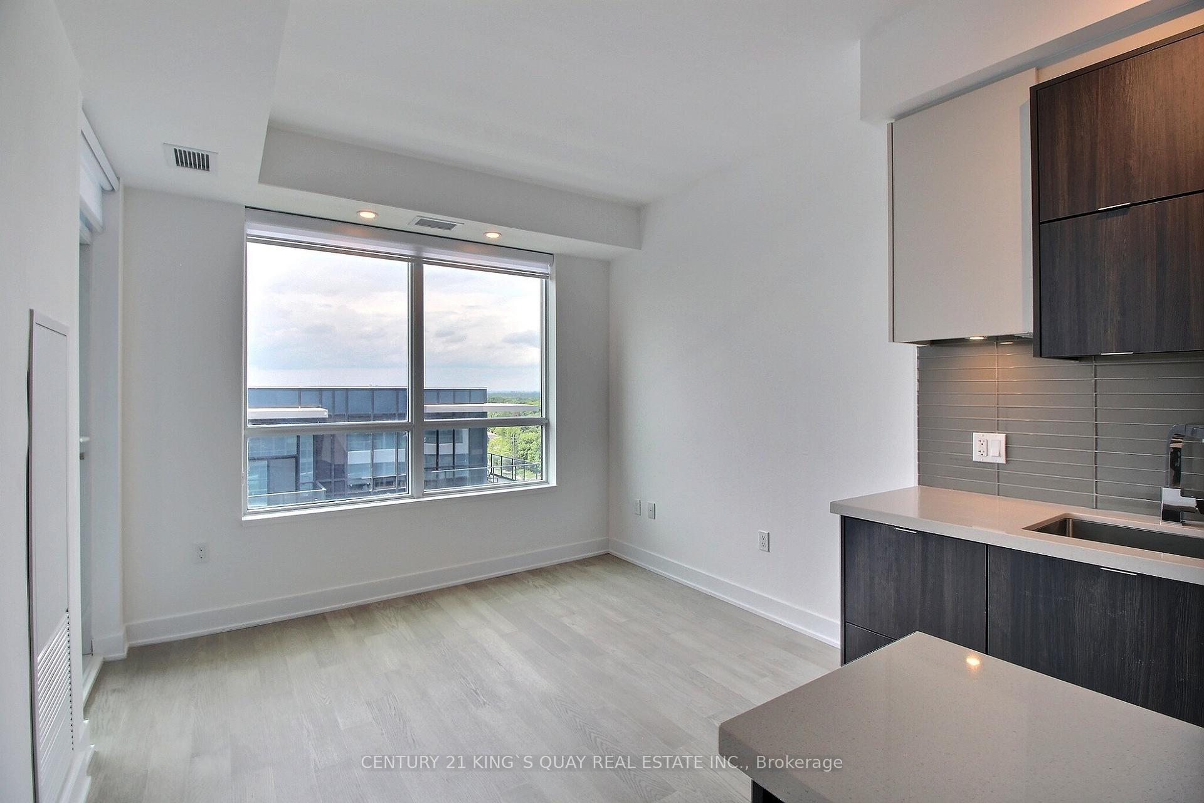
Brand New One Bedroom Unit in a luxurious Boutique Condo building located in a very convenient location - Bayview Subway Station, meaning You don't need a car. Serenity and Convenience at the same time. Bright and spacious, Beautiful building and tree view. 9' ceiling, laminate flooring throughout. Double Door Mirror Closet in Foyer, Living room walks out to the balcony. Stainless Steel Appliances in open concept kitchen, quartz counter top, Center Island, soft close hinges for all cabinets, Track Lights, under cabinet lightings, back splash, two tone cabinet. Zebra Roller Blinds, 4 Piece bathroom, soaker tub with glass door. Concierge. Great amenities include a gym, yoga studio, media room, games room, rooftop deck, and BBQ area. Across to Bayview Village Shopping Centre, Supermarket, High End Restaurants, Coffee Shops, Schools and Park. Mins to TTC, Hwy 401.
Ask about this home
A HOMEH agent will answer your questions about this home.
Know more about TeaGarden Condos
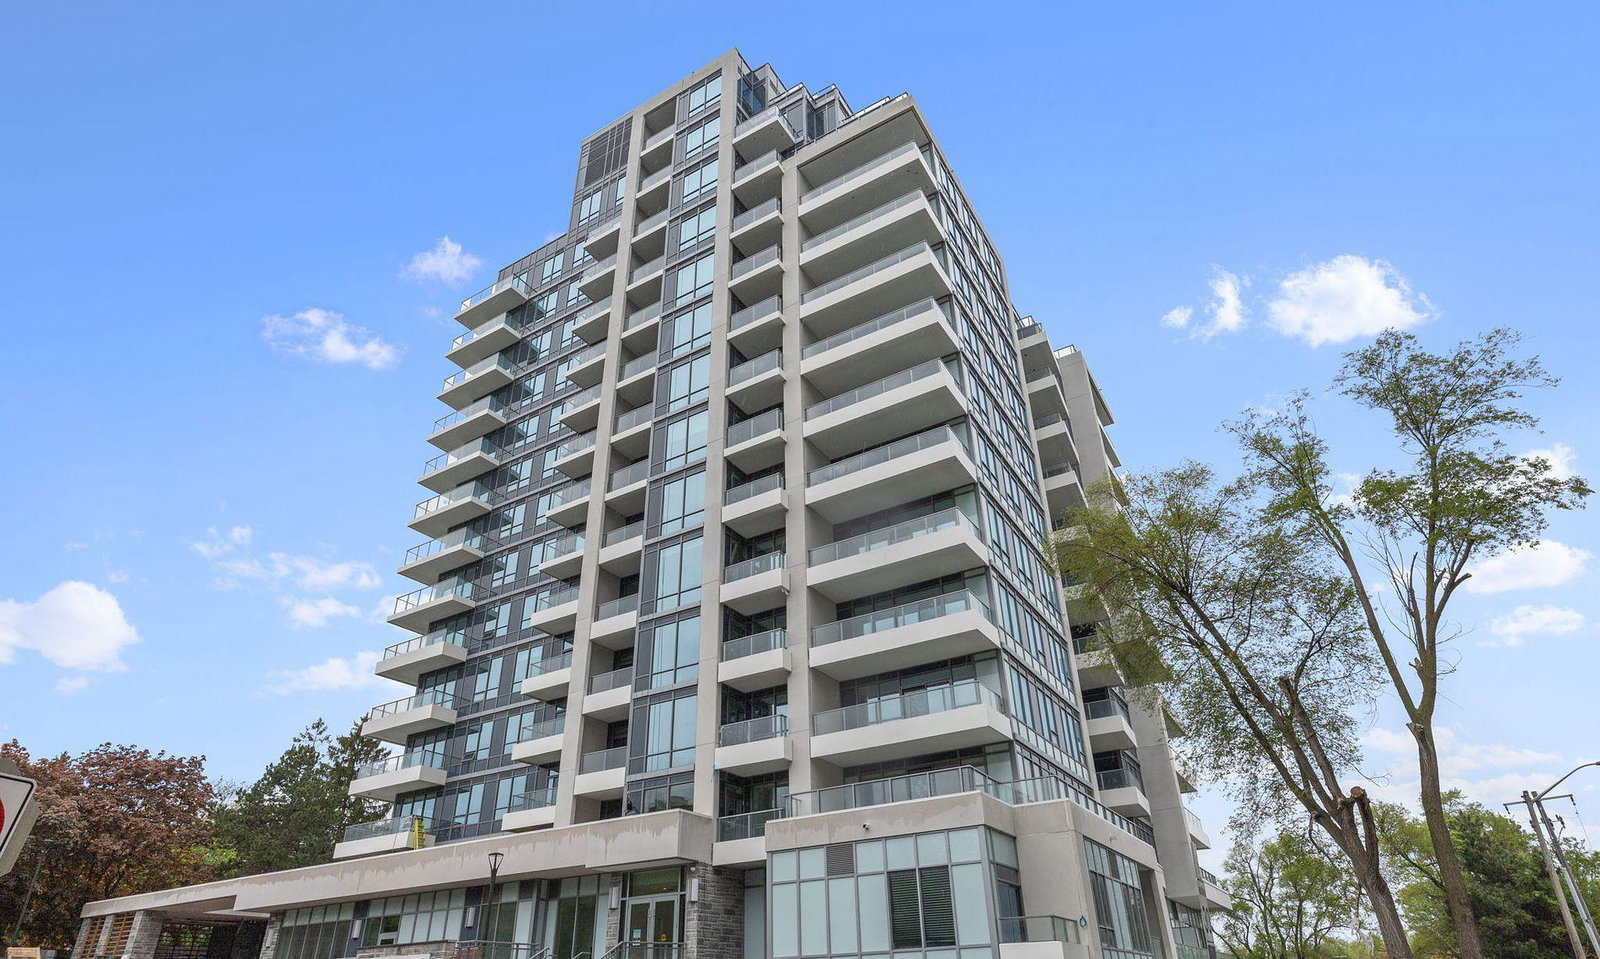
Condo building · 2 Teagarden Court
TeaGarden Condos is a 12-storey condo with 111 suites, built in 2021 by Phantom Developments. Right now 4 for sale and 2 for rent are on the market here.
- 12storeys
- 111suites
- 2021built
No similar units for rent in TeaGarden Condos right now.
Around this home
Daily convenience, out of 100, from the distances below
Schools nearby
School rating, out of 10.
Helpful calculators
Your HOMEH agent

"I would see it this week."