

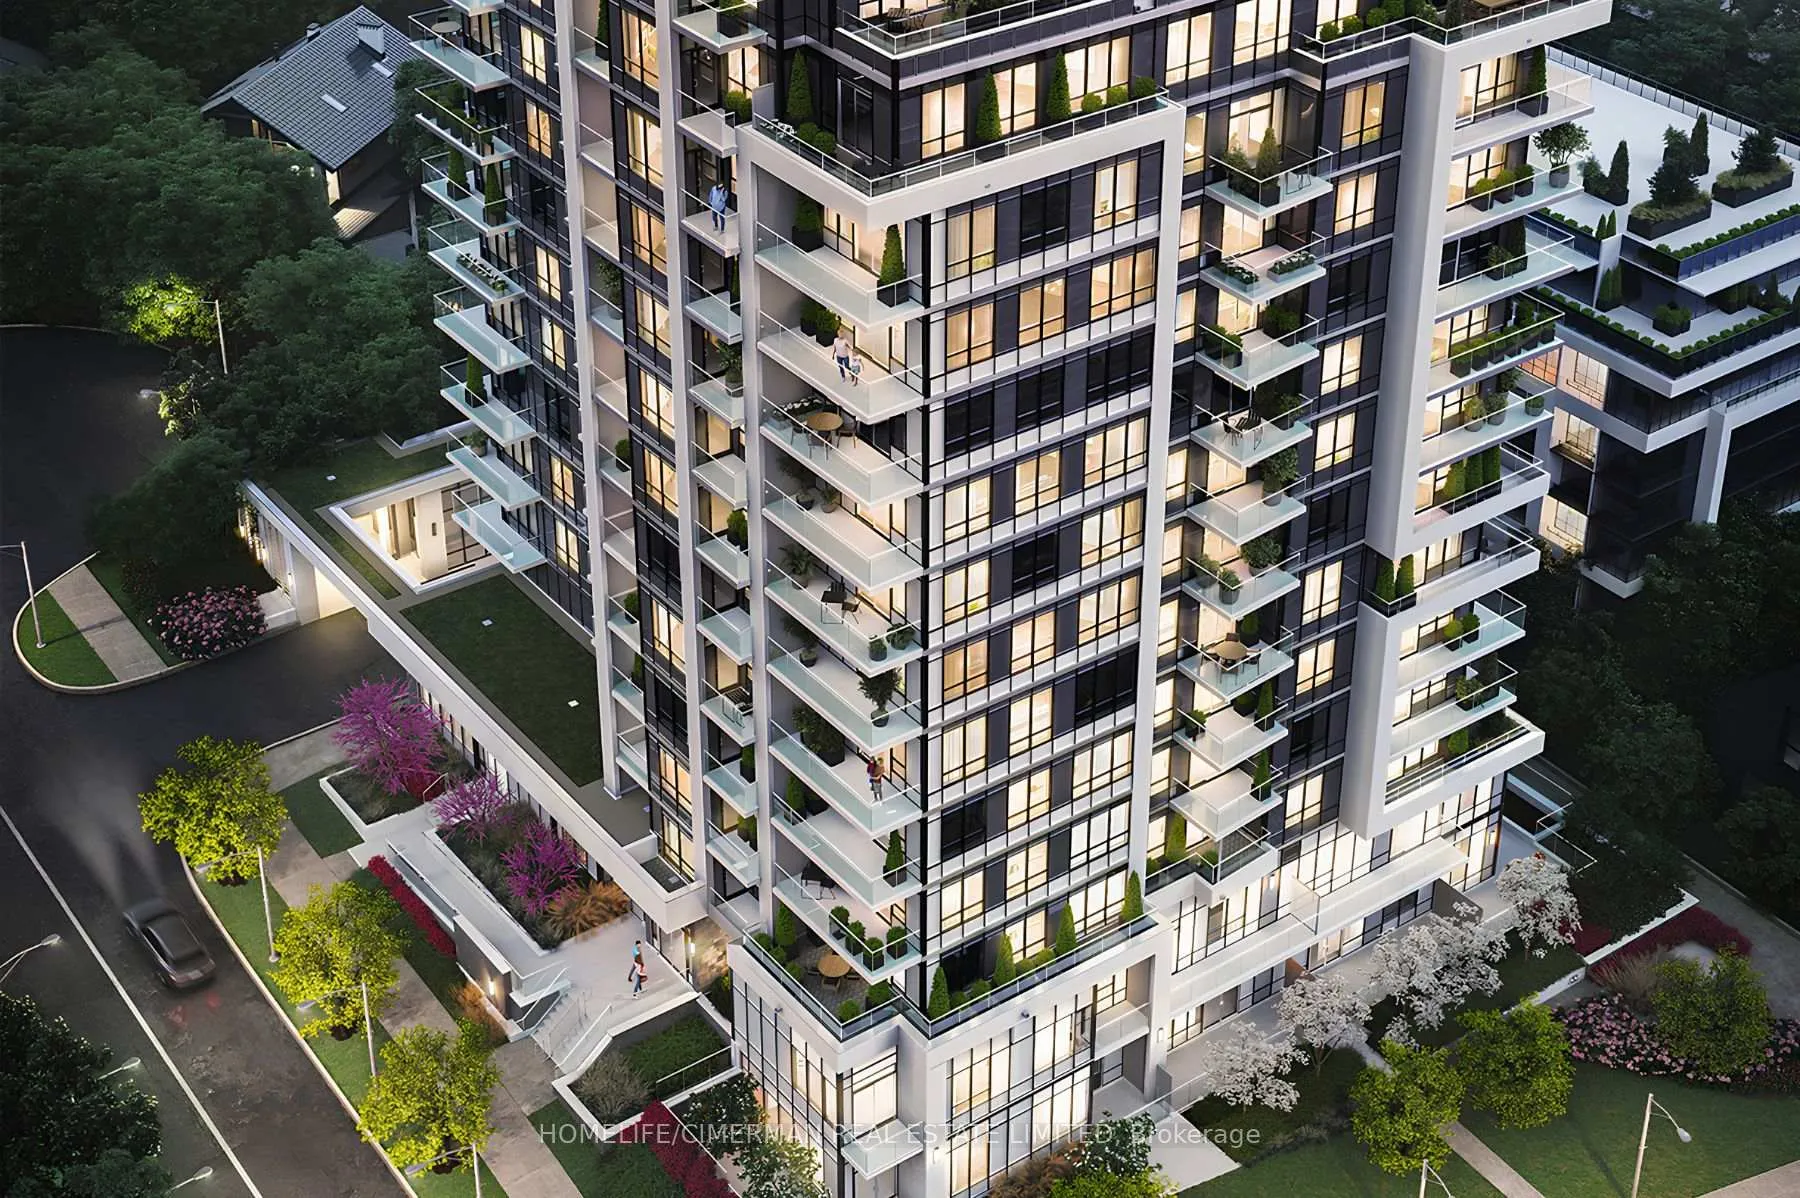
Unit 910, 2 Teagarden Court
Unit 910, 2 Teagarden Court
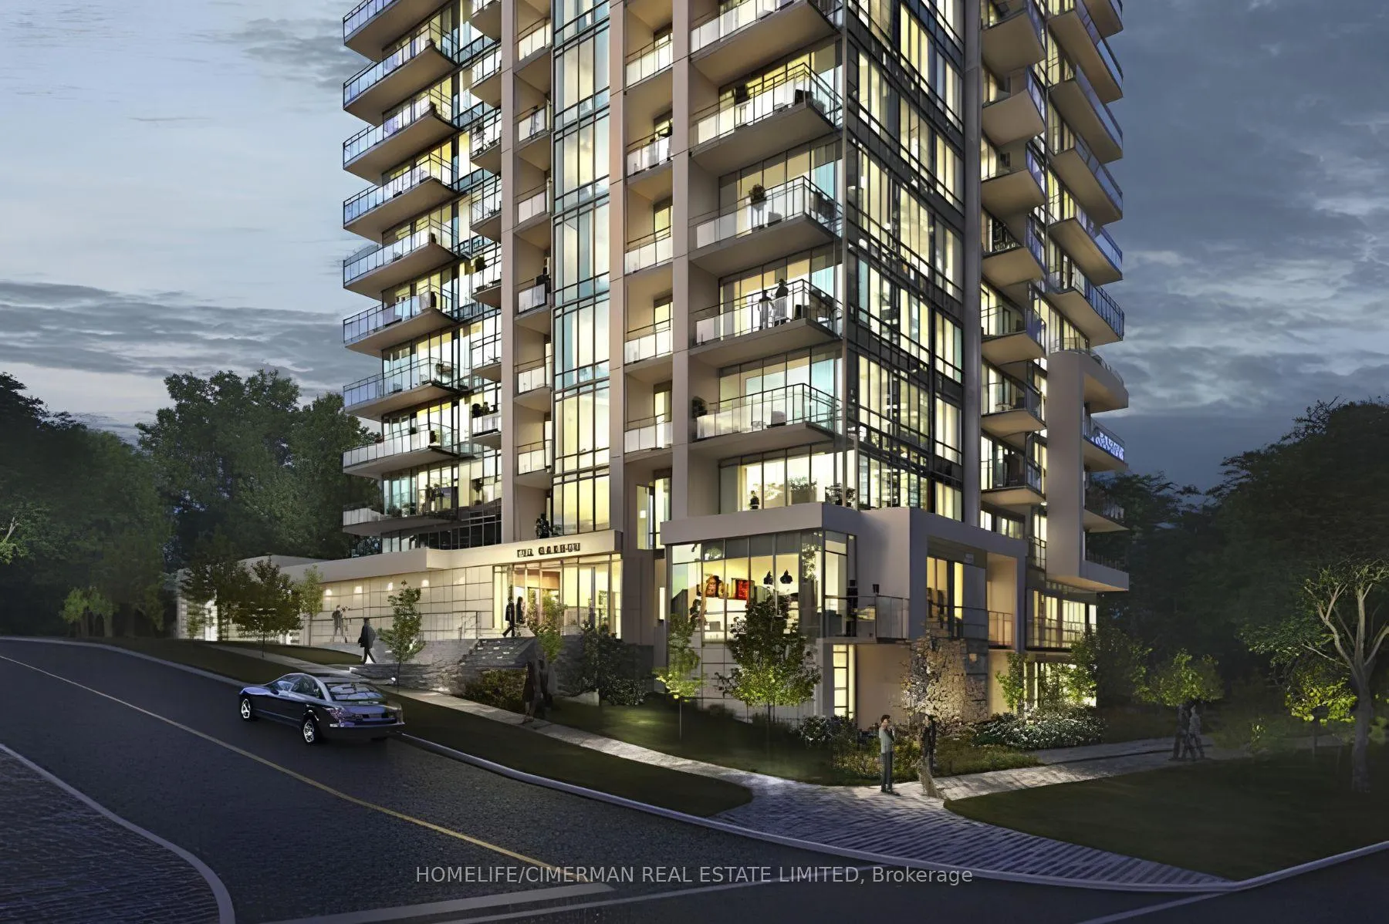
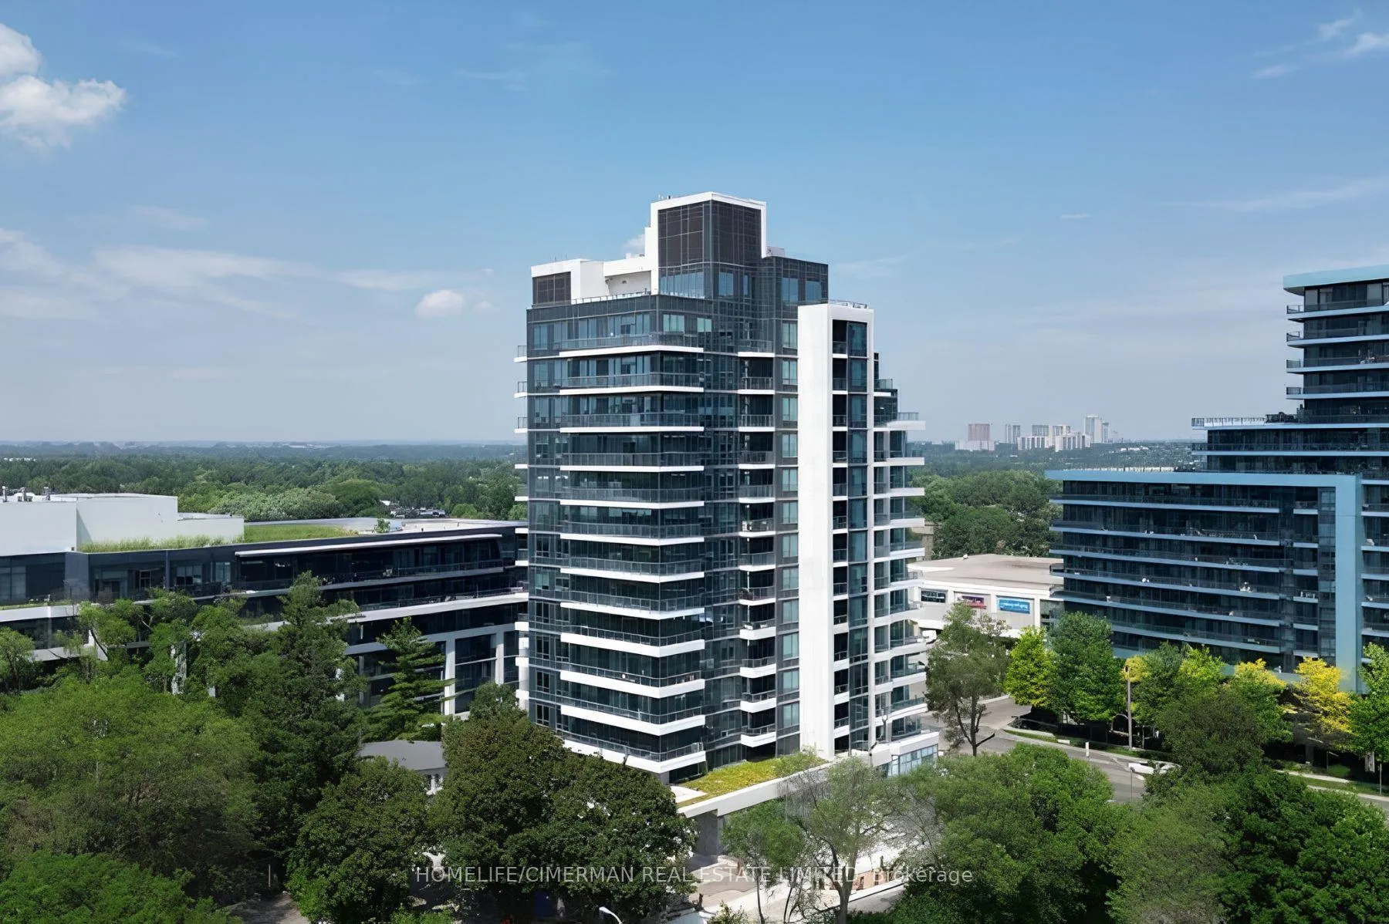
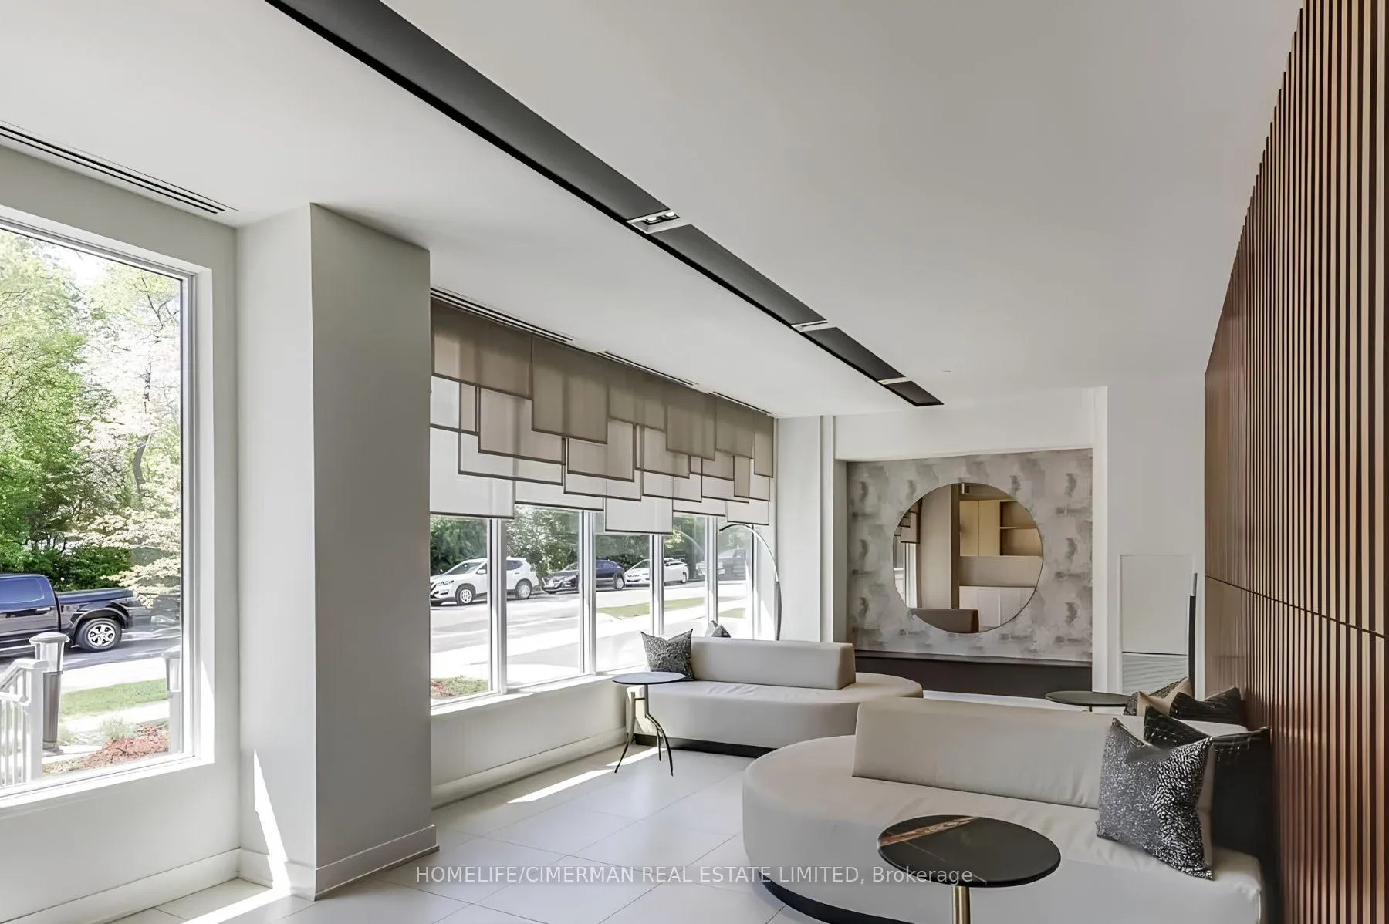 See all 30 photos
Property history
Facts and features
- ExposureNorth east
- LaundryIn-suite
- LockerOwned
- BalconyOpen
- Central air
- Gym
- Party room/meeting room
- Rooftop deck/garden
The homeCondo Apartment, Apartment, Age 0–5 years
- Type: Condo Apartment
- Style: Apartment
- Age: 0–5 years
- Living space: 600–699 sq ft
- Basement: None
- Exposure: North East
- View: Downtown
- Special designation: Accessibility
- Waterfront: None
InsideIn-suite laundry, main level, Countertop range, intercom, storage, wheelchair access, Alarm system, carbon monoxide detectors, security guard, security system, smoke detector, concierge/security
- Laundry: In-suite laundry, main level
- Features: Countertop range, intercom, storage, wheelchair access
- Security: Alarm system, carbon monoxide detectors, security guard, security system, smoke detector, concierge/security
- Elevator: Yes
- Rooms above ground: 4
- Bedrooms: 1 + 1 in the basement
- Bathrooms: 1
- Kitchens: 1
OutsideConcrete, Roof Not applicable, Concrete, poured concrete
- Exterior: Concrete
- Roof: Not applicable
- Foundation: Concrete, poured concrete
- Balcony: Open
- Features: Controlled entry, security gate, recreational area
Parking and locker1 Parking, Underground, Parking type Owned
- Spaces: 1 Parking
- Garage: Underground
- Parking type: Owned
- Driveway: Unreserved
- Spot: 103
- Locker: Owned
BuildingTeaGarden Condos, Storeys 12, Units 111
- Name: TeaGarden Condos
- Storeys: 12
- Units: 111
- Registered: 2021
- Condo corporation: 3114
- Amenities: Community bbq, elevator, gym, party room/meeting room, visitor parking, rooftop deck/garden
- Pets: Allowed
Heating, water and powerFan coil, electric, Central air
- Heating: Fan coil, electric
- Cooling: Central air
Rent and termsRent $2,550 a month, Entire property, Unfurnished
- Rent: $2,550 a month
- Space for rent: Entire property
- Furnished: Unfurnished
- Lease: 12 months
- Paid: Monthly
- Rent includes: Central air conditioning, heat, high speed internet, parking, water
- Deposit: Required
- Credit check: Required
- Employment letter: Required
- Rental application: Required
- References: Required
IncludedStainless steel fridge, stove, built-in dishwasher, microwave range hood, washer & dryer, existing window coverings, existing light fixtures, one parking space and one locker., Not included None.
- Included: Stainless steel fridge, stove, built-in dishwasher, microwave range hood, washer & dryer, existing window coverings, existing light fixtures, one parking space and one locker.
- Not included: None.
NearbyClear view, electric car charger, park, school, public transit, library
- Close to: Clear view, electric car charger, park, school, public transit, library
Listing detailsC13434680, Rented, Jun 11, 2026
- MLS® number: C13434680
- Status: Rented
- Listed on: Jun 11, 2026
- Days on market: 25
- Updated: Jul 6, 2026
- Possession: 2026-07-01 / 1-29 days
- Occupied by: Owner
- Listing brokerage: HOMELIFE/CIMERMAN REAL ESTATE LIMITED
About this home
Unit 910, 2 Teagarden Court, North York (Willowdale East), ON M2N 0L6
Bright And Spacious Condo Apartment In Prime North York Location. Open Concept Layout, Modern Kitchen, Ensuite Laundry, Excellent Building Amenities Including Gym, Concierge, Party Room And Visitor Parking. Close To TTC, Shopping, Restaurants, Parks And Schools. No Smoking. Tenant To Pay Hydro And Obtain Tenant Insurance. Heat, Water And Central Air Conditioning Included. Includes One Parking Space And One Locker.
Ask about this home
A HOMEH agent will answer your questions about this home.
Know more about TeaGarden Condos
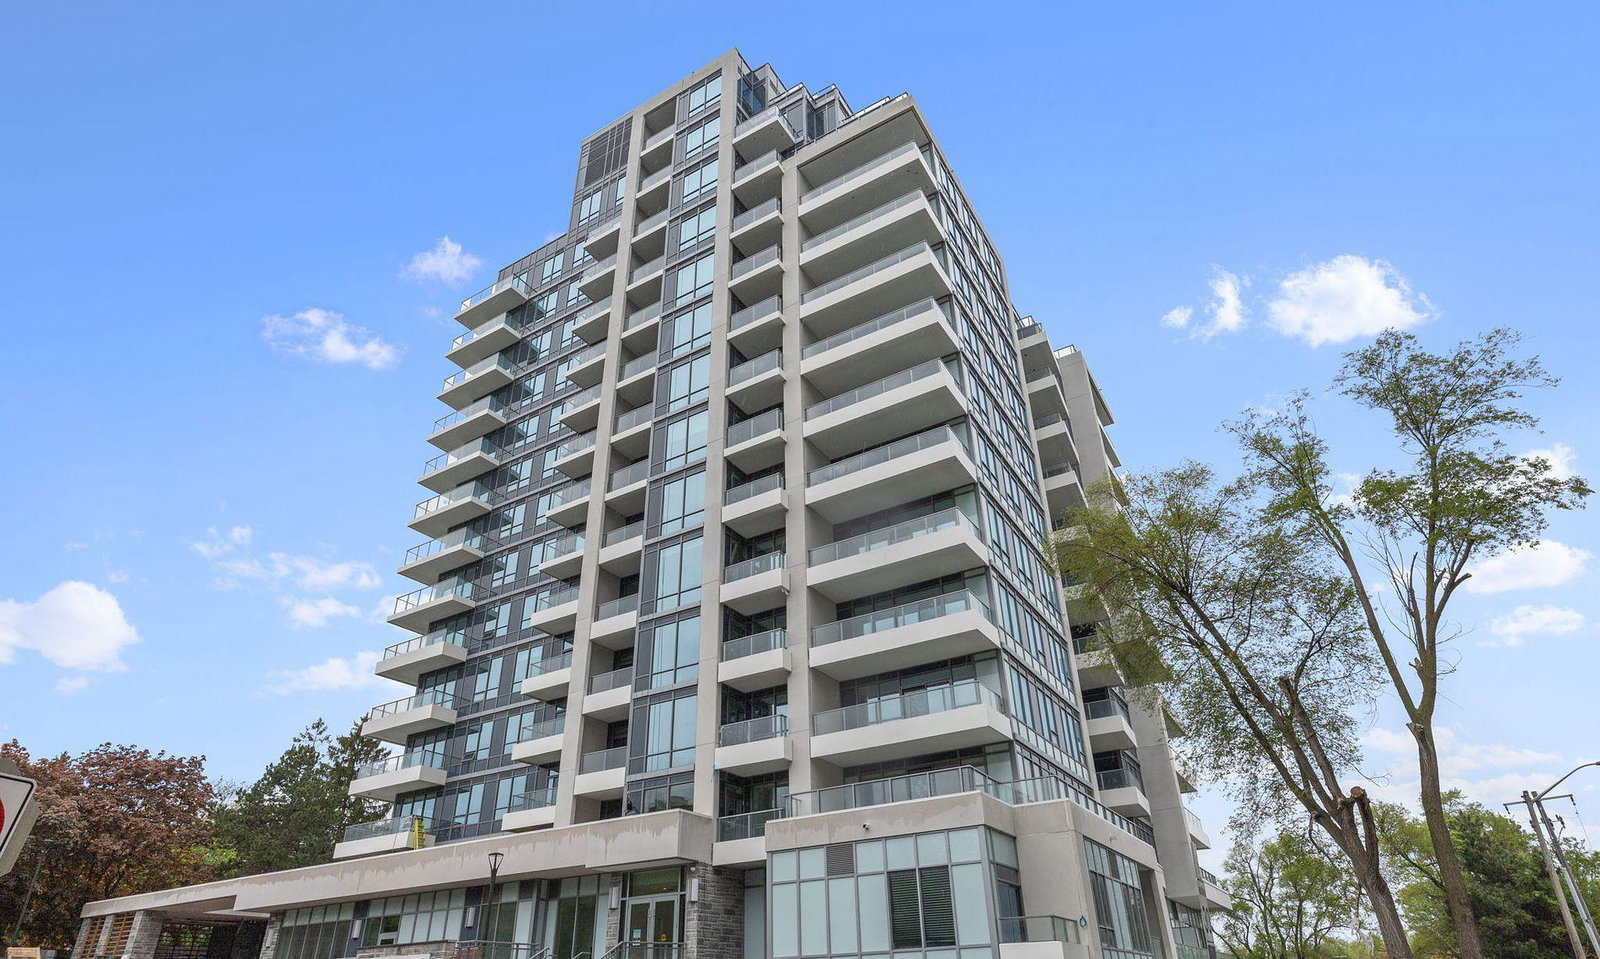
Condo building · 2 Teagarden Court
TeaGarden Condos is a 12-storey condo with 111 suites, built in 2021 by Phantom Developments. Right now 4 for sale and 2 for rent are on the market here.
- 12storeys
- 111suites
- 2021built
No similar units for rent in TeaGarden Condos right now.
Around this home
Daily convenience, out of 100, from the distances below
Schools nearby
School rating, out of 10.
Helpful calculators
Your HOMEH agent

"I would see it this week."