

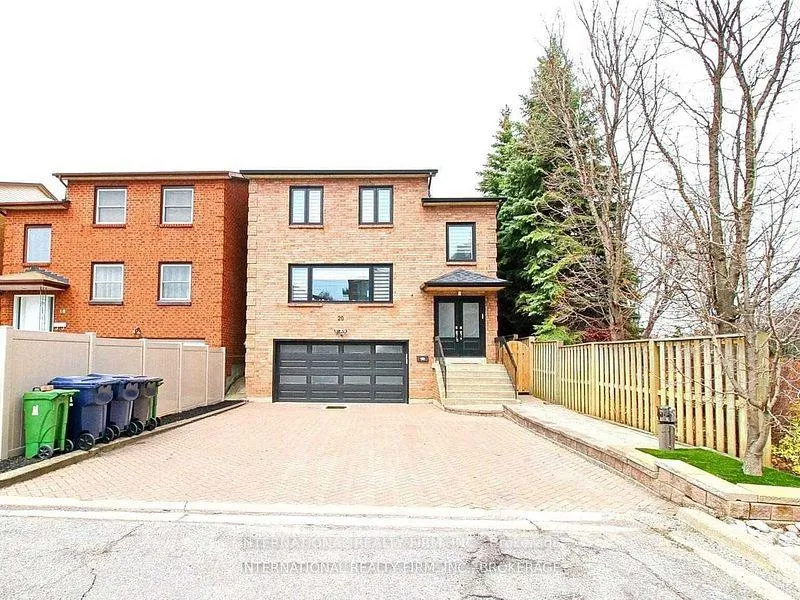
20 Blairville Road
20 Blairville Road
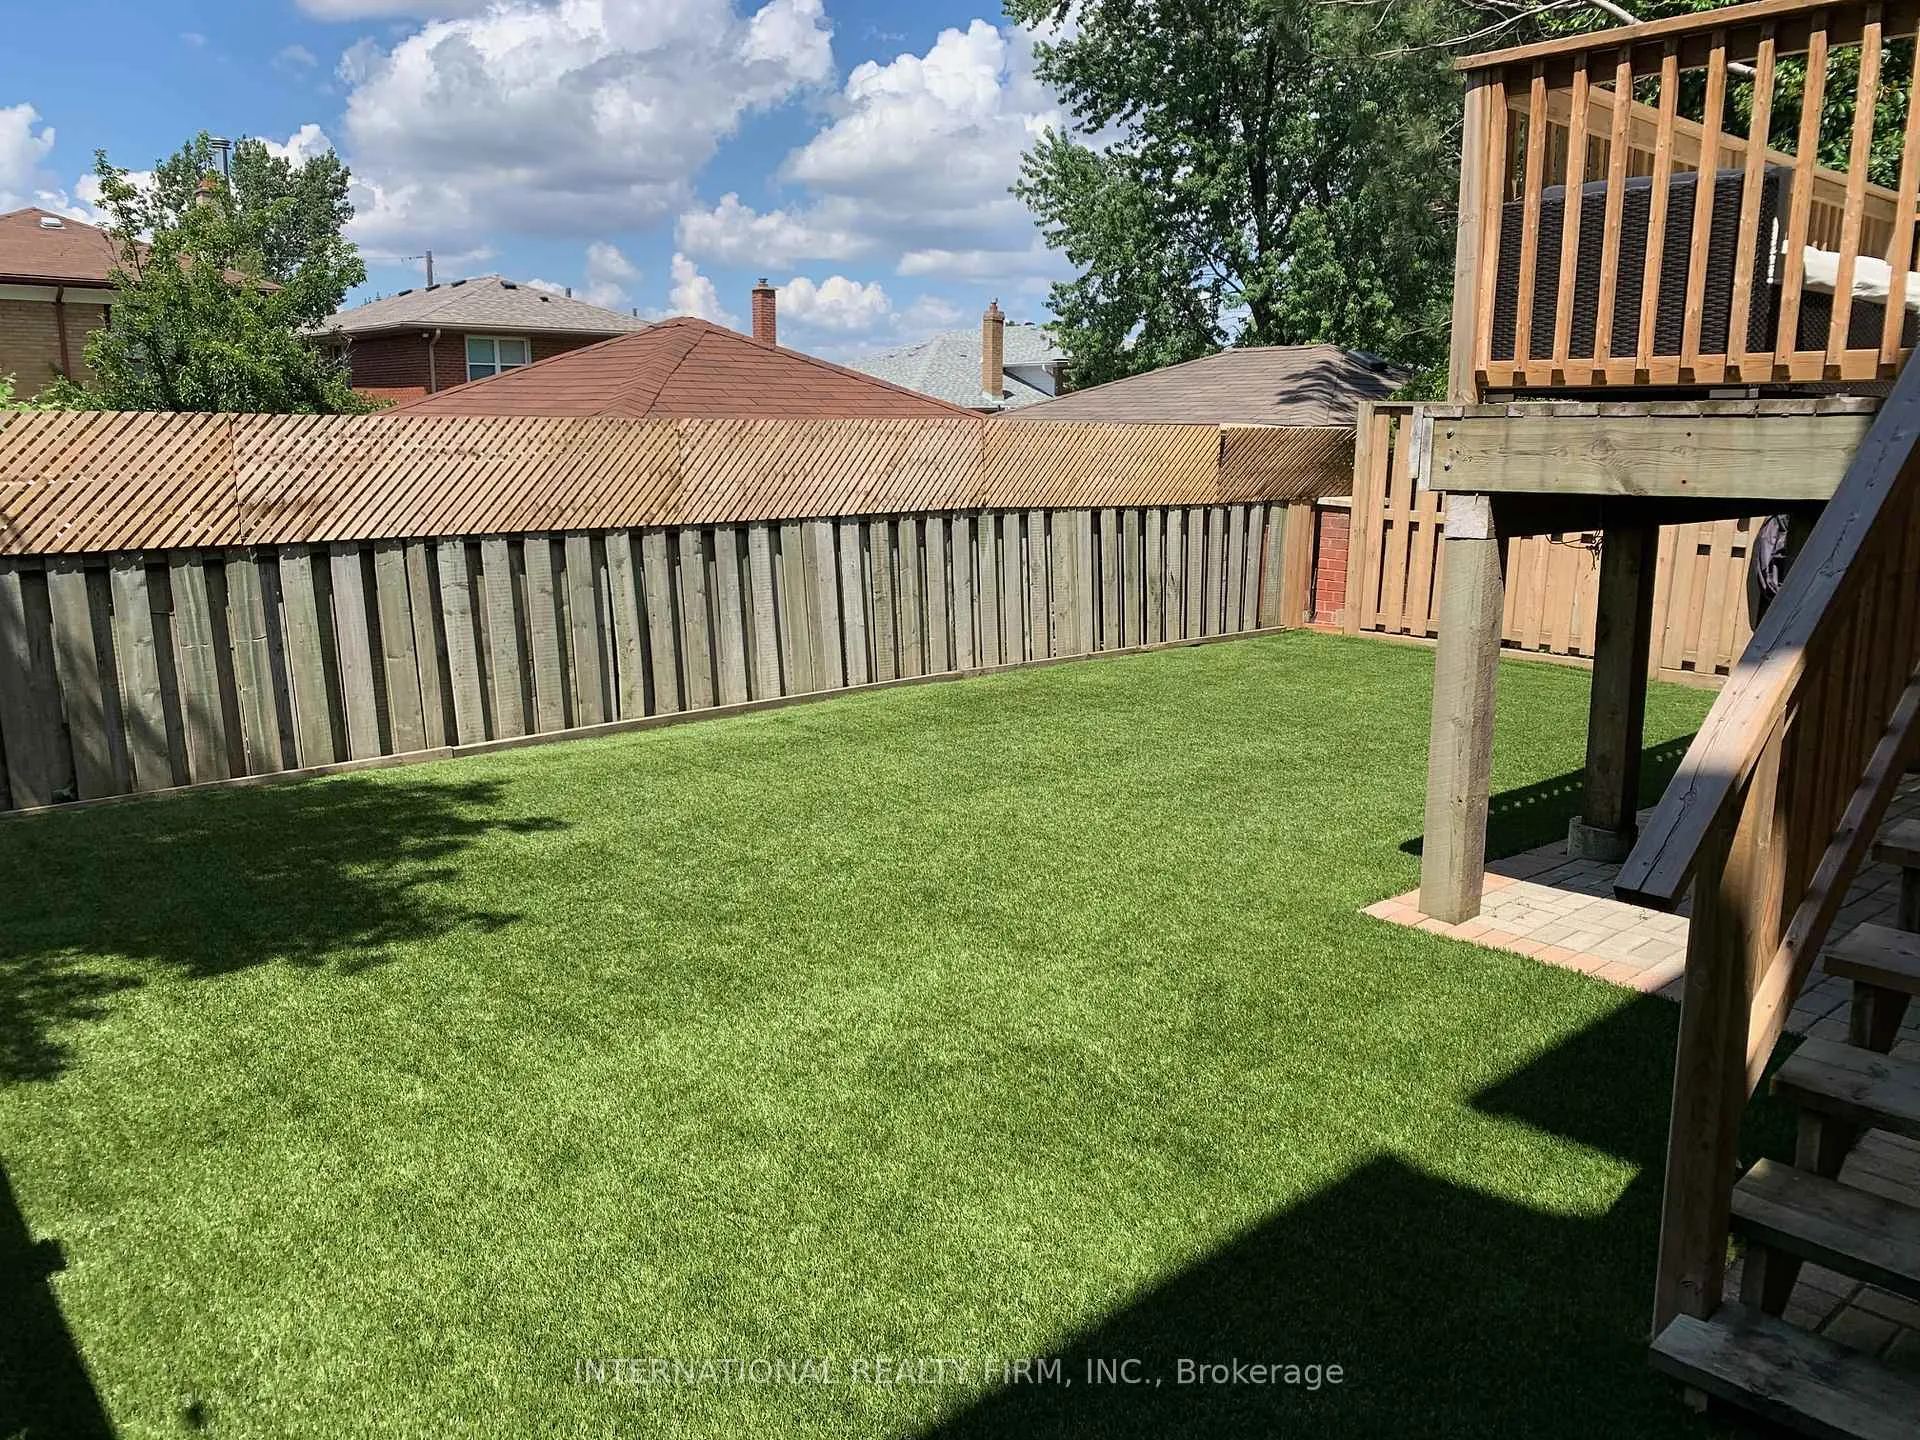 See all 37 photos
Property history
Facts and features
- BasementFinished
- Water, sewerMunicipal
- Lot shapeRectangular
- HeatingForced air
- Separate entrance
- Hardwood floors
- Fireplace
- Central air
The homeLink, 2-storey, 2,000–2,500 sq ft
- Type: Link
- Style: 2-storey
- Living space: 2,000–2,500 sq ft
- Basement: Finished, separate entrance
InsideFireplace Yes, Porcelain, Hardwood, Broadloom, Auto garage door remote, in-law capability
- Fireplace: Yes
- Flooring: Porcelain, Hardwood, Broadloom
- Features: Auto garage door remote, in-law capability
- Rooms above ground: 10
- Rooms in the basement: 2
- Bedrooms: 4 + 1 in the basement
- Bathrooms: 4
- Kitchens: 1
- Family room: Yes
Outside and lotBrick, Shingles, Concrete
- Exterior: Brick
- Roof: Shingles
- Foundation: Concrete
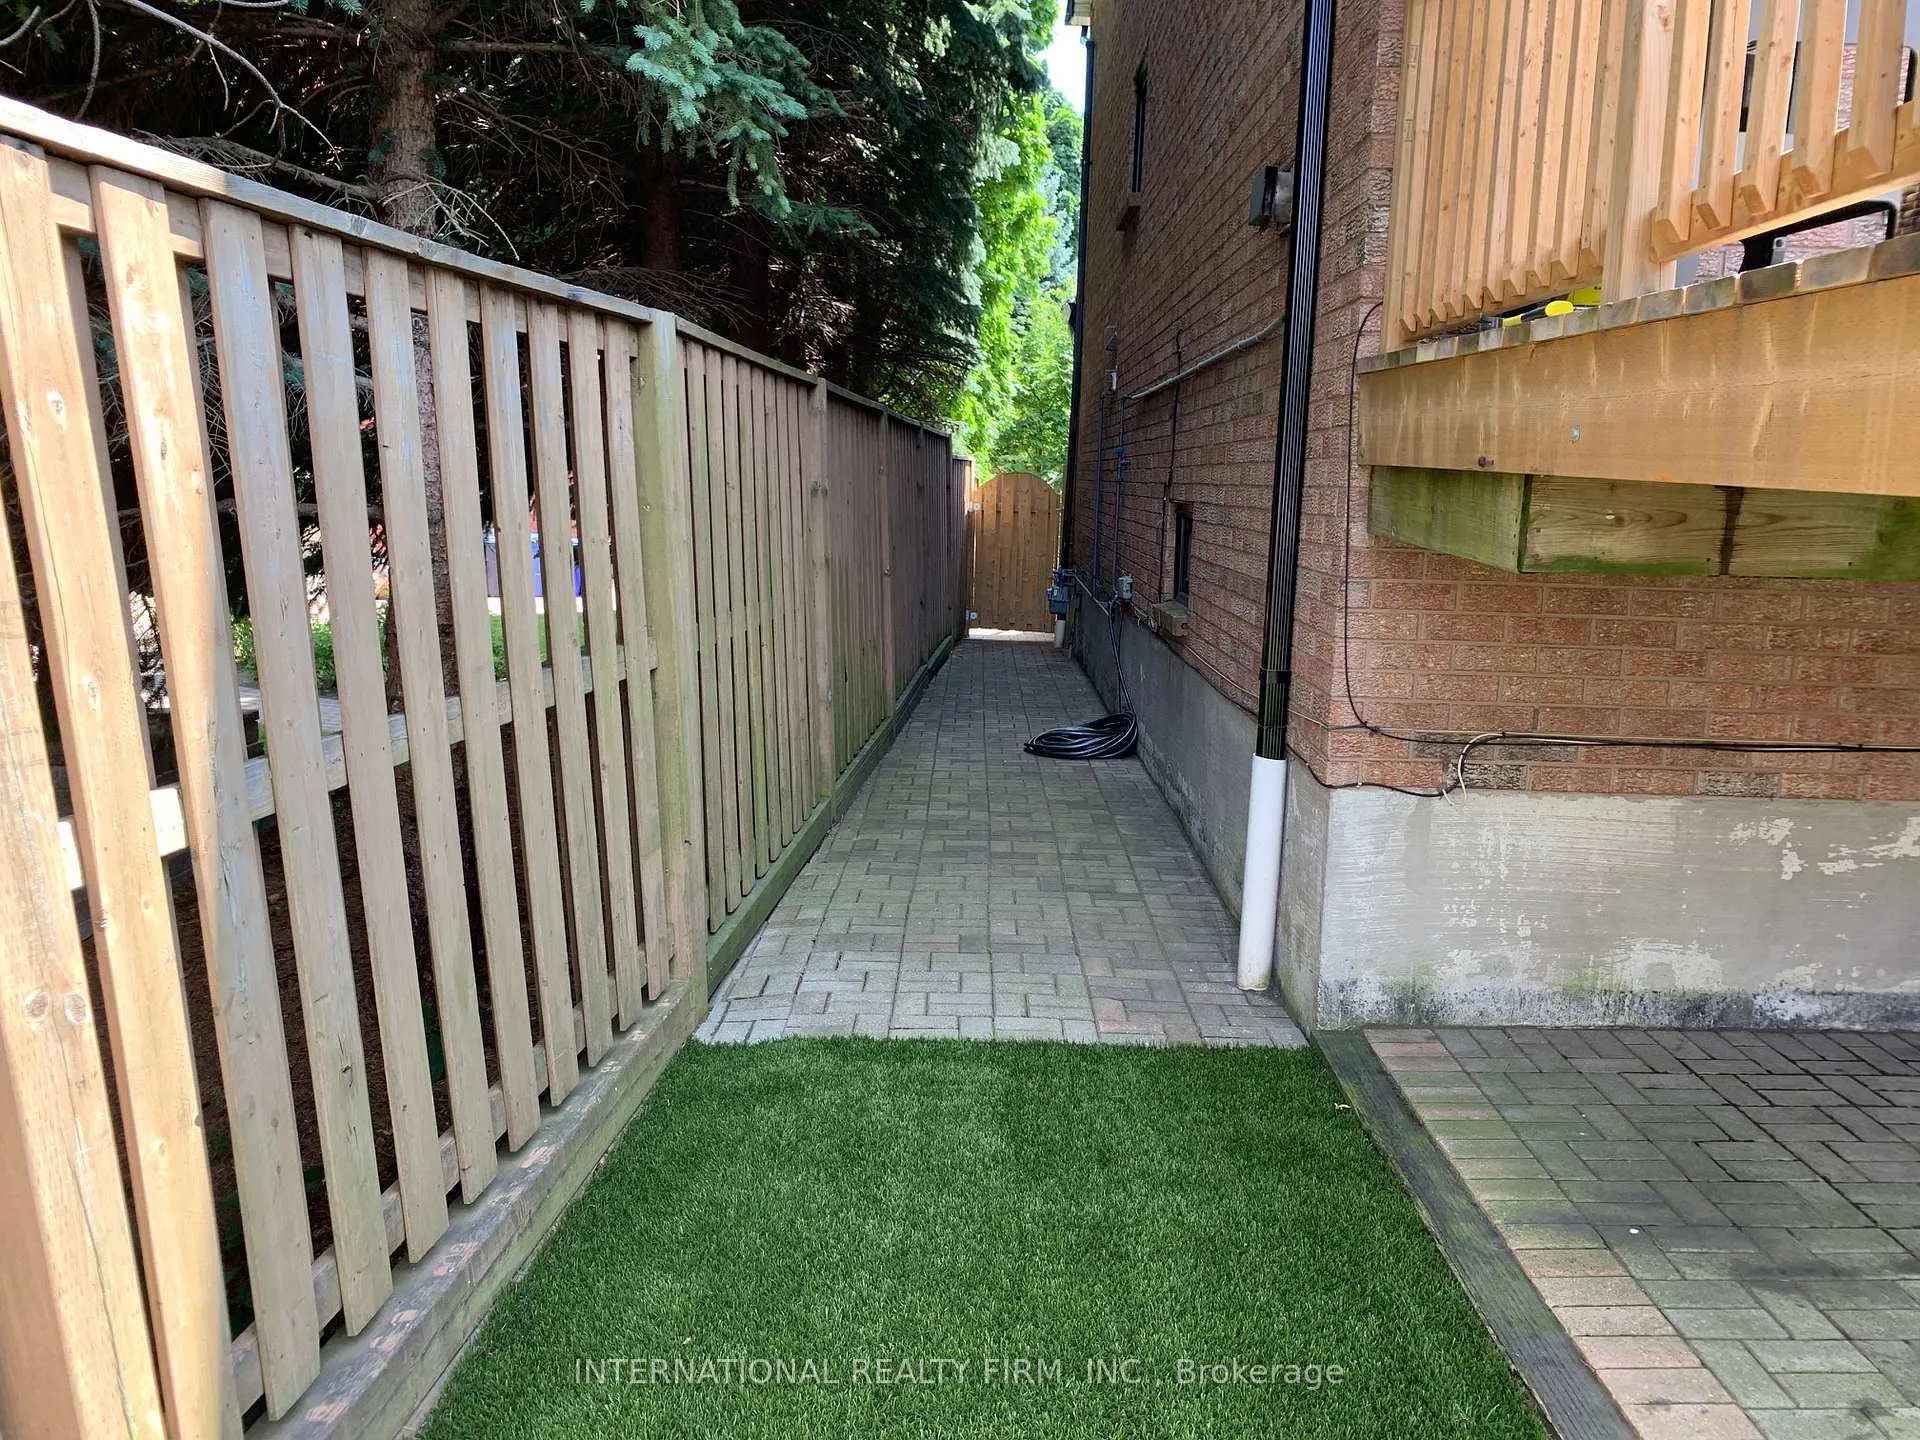
- Size: 32 × 86 ft
- Shape: Rectangular
Parking2 Garage, Attached
- Spaces: 2 Garage
- Garage: Attached
Heating, water and powerForced air, gas, Central air, Municipal water
- Heating: Forced air, gas
- Cooling: Central air
- Water: Municipal water
- Sewer: Municipal sewer
Costs and taxesTaxes $5,392 a year, HST No HST
- Taxes, 2025: $5,392 a year
- HST: No HST
Included in the saleStainless steele fridge, built in oven, electric range, washer & dryer, hvac accessories, hot water tank (owned), nest thermostat and security cams, all window covering and all elf's.
- Included: Stainless steele fridge, built in oven, electric range, washer & dryer, hvac accessories, hot water tank (owned), nest thermostat and security cams, all window covering and all elf's.
Listing detailsC12796490, Sold, Feb 18, 2026
- MLS® number: C12796490
- Status: Sold
- Listed on: Feb 18, 2026
- Days on market: 28
- Updated: Mar 18, 2026
- Possession: Flexible
- Occupied by: Vacant
- Listing brokerage: INTERNATIONAL REALTY FIRM, INC.
About this home
20 Blairville Road, North York (Bathurst Manor), ON M3H 5Y5
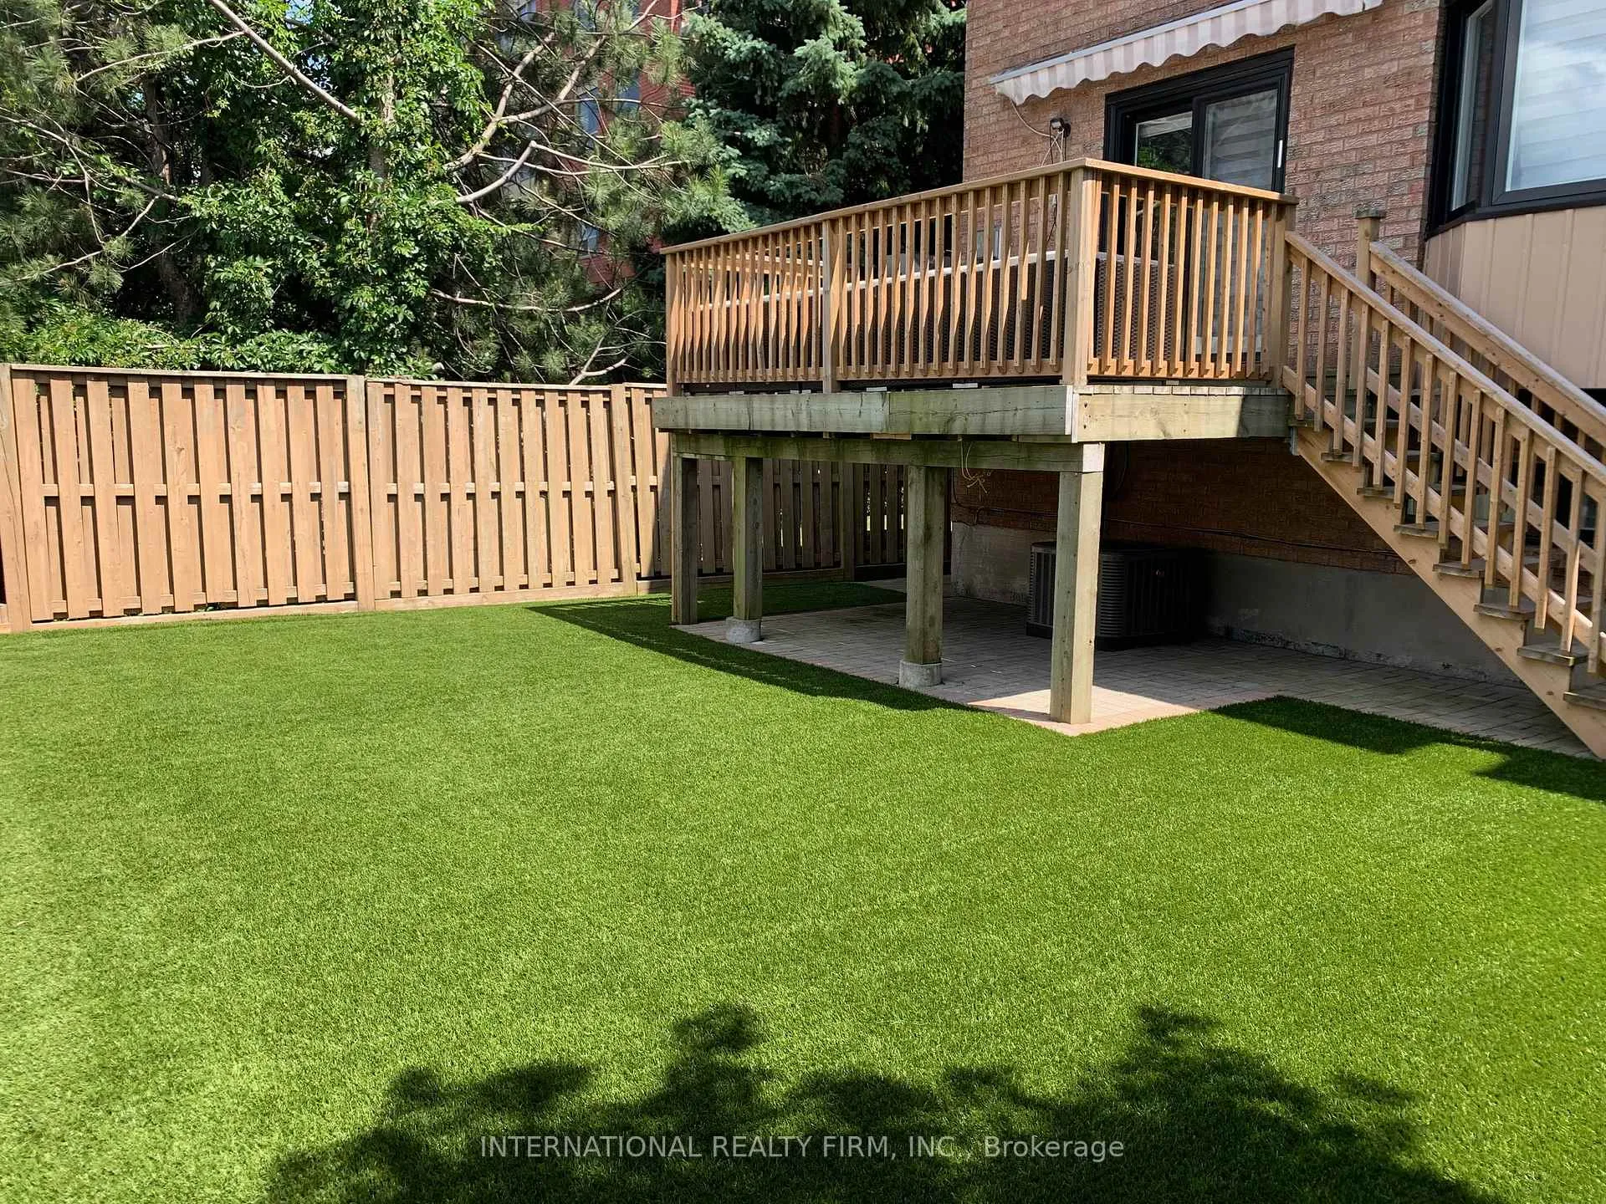
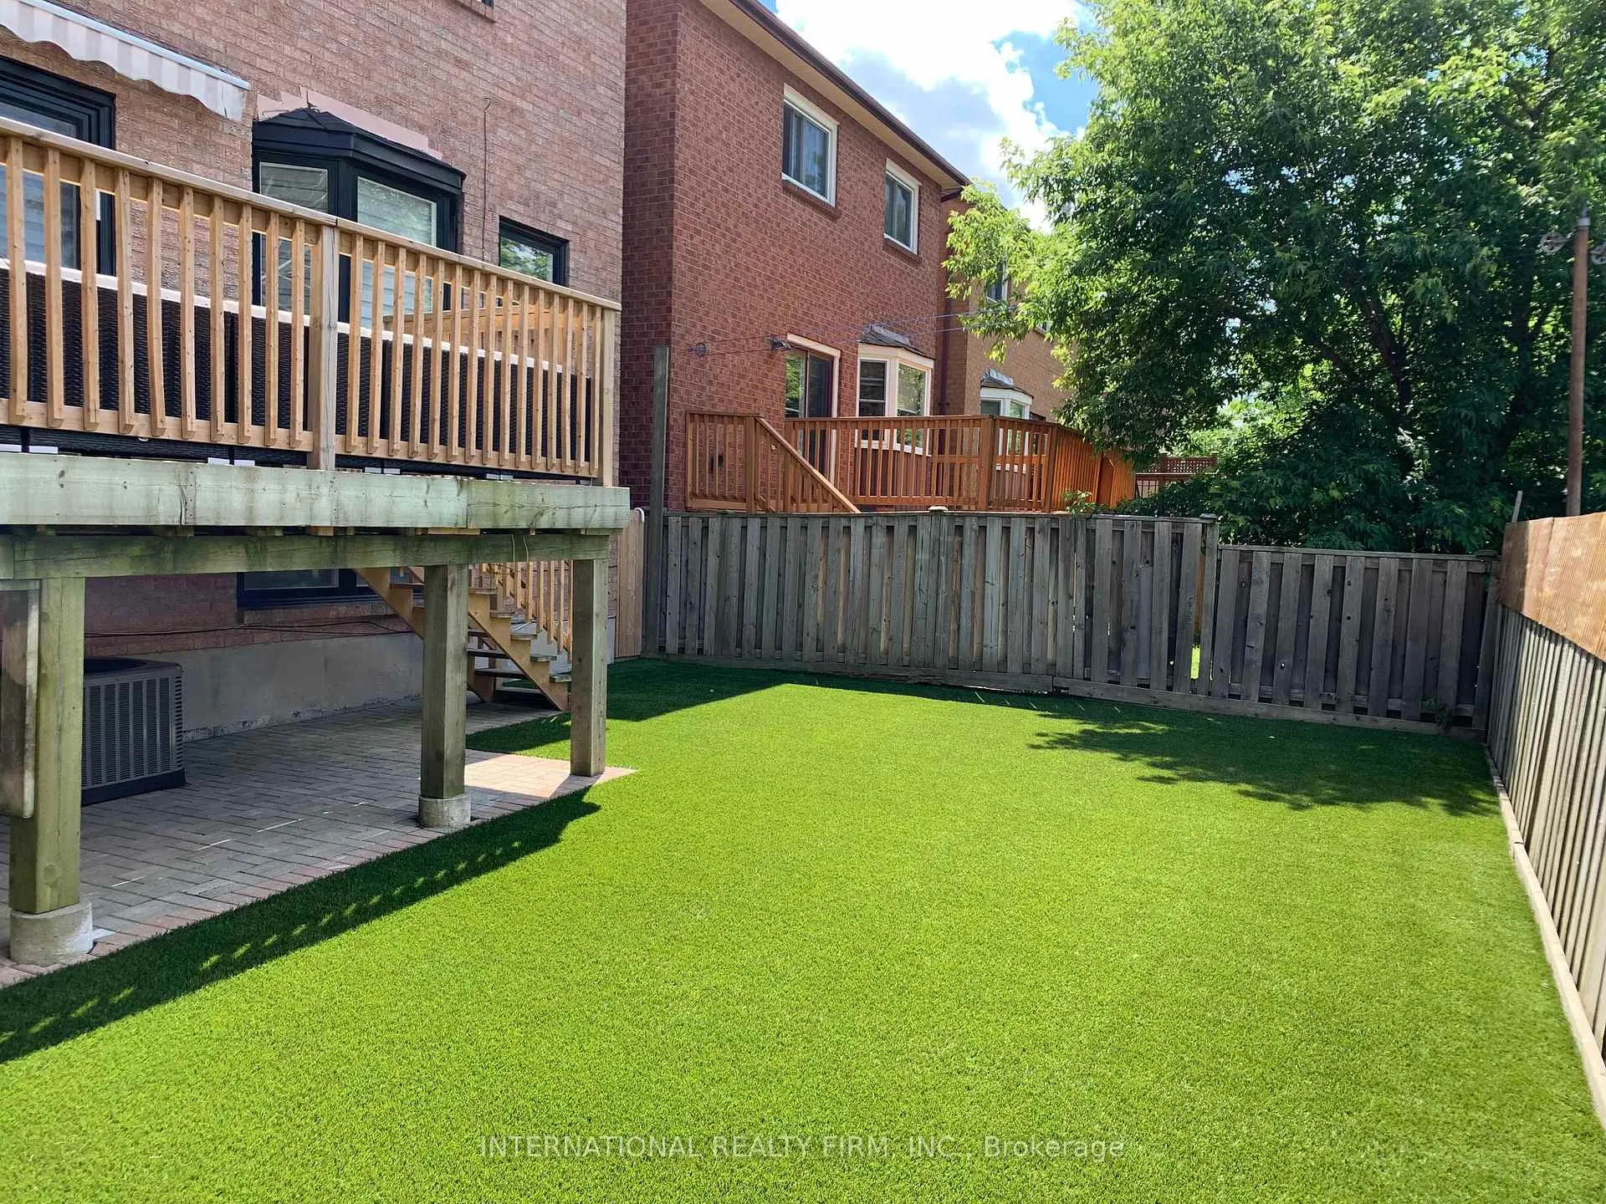
Are you looking for exceptional value - without compromising on space or quality? This beautifully upgraded 2-story residence offers over 2,400 sq ft of thoughtfully designed living space, created for buyers who recognize craftsmanship, comfort, and long-term value from the moment they step inside. Featuring 4 large bedrooms and generous proportions throughout, the layout delivers the perfect balance of everyday functionality and refined style. The main floor is finished with premium Spanish porcelain flooring, offering both elegance and durability across the bright, open living areas. At the center of the home, a custom kitchen showcases a charming bay window and built-in sitting area - an ideal setting for morning coffee, casual meals, and relaxed family moments. The walk-out family room opens directly to a private backyard featuring a custom deck - perfect for entertaining, relaxing, and seamless indoor-outdoor living. An attached double car garage adds everyday convenience and practical value. Upstairs, solid hardwood flooring adds warmth and timeless character, leading to spacious bedrooms designed for privacy and comfort. The bathrooms make a striking impression with full marble slab walls, delivering a spa-inspired experience at home. The fully finished basement adds exceptional flexibility, complete with an additional bedroom, private ensuite, and a large open area with excellent potential for a future basement apartment, in-law suite, or guest retreat. A home that combines space, premium upgrades, convenience, and future potential - built not just to impress today, but to serve you well for years to come.
Ask about this home
A HOMEH agent will answer your questions about this home.
Around this home
Daily convenience, out of 100, from the distances below
Schools nearby
School rating, out of 10.
Helpful calculators
Your HOMEH agent

"I would see it this week."