

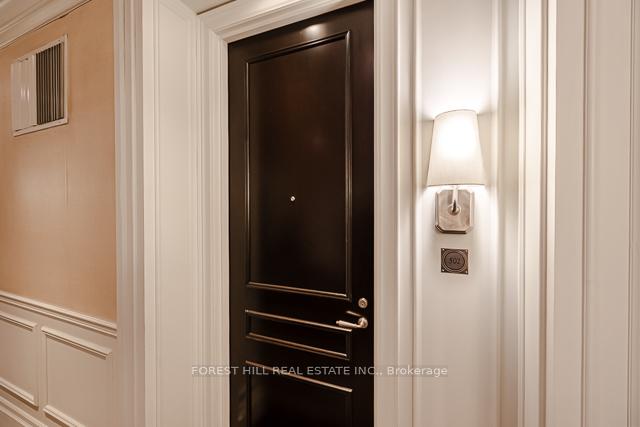
Unit 502, 20 Burkebrook Place
Unit 502, 20 Burkebrook Place
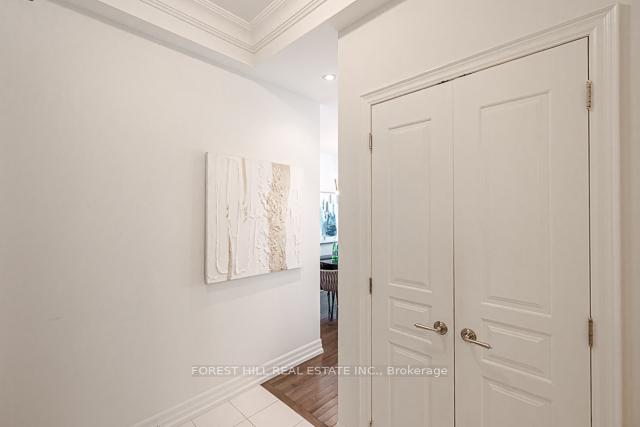 See all 33 photos
Property history
Facts and features
- ExposureSouth
- LaundryEnsuite
- LockerOwned
- BalconyTerrace
- Hardwood floors
- Central air
- Exercise room
- Indoor pool
The homeCondo Apartment, 1 storey/apt, 600–699 sq ft
- Type: Condo Apartment
- Style: 1 storey/apt
- Living space: 600–699 sq ft
- Basement: None
- Exposure: South
InsideHardwood, Ceramic, Ensuite, Carpet free
- Flooring: Hardwood, Ceramic
- Laundry: Ensuite
- Features: Carpet free
- Security: Concierge/security, security system, smoke detector
- Rooms above ground: 3
- Rooms in the basement: 1
- Bedrooms: 1
- Bathrooms: 2
- Kitchens: 1
OutsideBrick, concrete, Terrace
- Exterior: Brick, concrete
- Balcony: Terrace
Parking and locker1 Parking, Underground, Parking type Owned
- Spaces: 1 Parking
- Garage: Underground
- Parking type: Owned
- Locker: Owned
BuildingKilgour estates, Storeys 8, Units 199
- Name: Kilgour estates
- Storeys: 8
- Units: 199
- Registered: 2007
- Condo corporation: 1849
- Amenities: Bbqs allowed, bike storage, exercise room, guest suites, indoor pool, visitor parking
- Pets: Allowed
Heating, water and powerForced air, gas, Central air
- Heating: Forced air, gas
- Cooling: Central air
Rent and termsRent $3,200 a month, Entire property, Unfurnished
- Rent: $3,200 a month
- Space for rent: Entire property
- Furnished: Unfurnished
- Lease: 12 months
- Paid: Monthly
- Rent includes: Building insurance, building maintenance, heat, parking, water
- Deposit: Required
- Credit check: Required
- Employment letter: Required
- Rental application: Required
- References: Required
IncludedAll existing appliances., Furniture
- Included: All existing appliances.
- Not included: Furniture
NearbyClear view, cul de sac/dead end, hospital, park, public transit, ravine
- Close to: Clear view, cul de sac/dead end, hospital, park, public transit, ravine
Listing detailsC12167117, Rented, May 20, 2025
- MLS® number: C12167117
- Status: Rented
- Listed on: May 20, 2025
- Days on market: 10
- Updated: May 30, 2025
- Possession: Immediate
- Occupied by: Vacant
- Listing brokerage: FOREST HILL REAL ESTATE INC.
About this home
Unit 502, 20 Burkebrook Place, North York (Bridle Path-Sunnybrook-York Mills), ON M4G 0A1
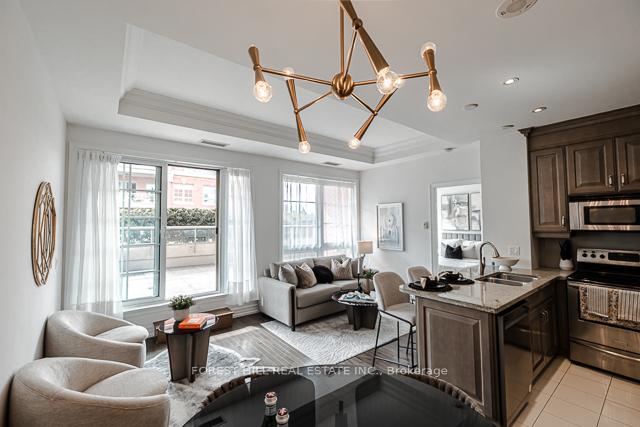
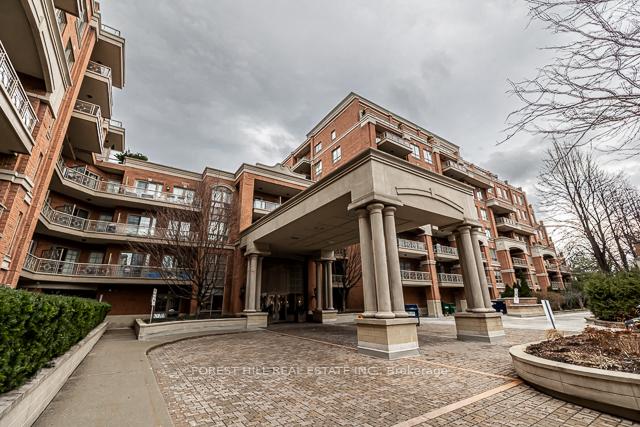
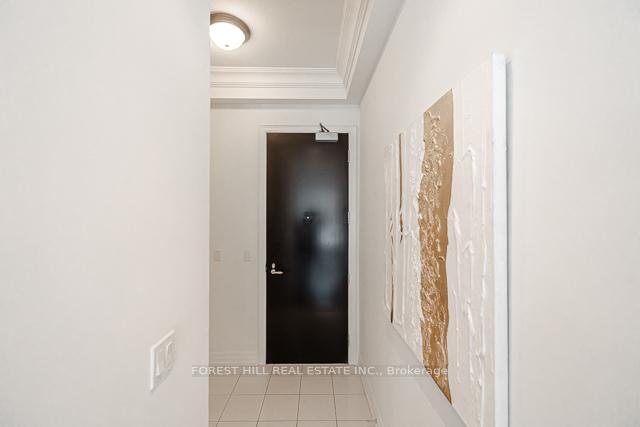
Welcome Home To This 1 Bedroom Condo w/oversized south facing Terrace at the Coveted Kilgour Estates. This Boutique Building Is Located In One Of Toronto's Most Coveted Ravine Communities Steps Away To The Lush & Tranquil Walking & Bike Trails Of Sunnybrook Park And Burkebrook Ravine. This Bright And Spacious Meticulously Maintained Suite Features Floor To Ceiling Windows Flood, Tons Of Natural Light, Large Foyer with Double Closet, Separate Laundry Closet And 2 Pce Powder Room. Open Kitchen With Stainless Steel Appliances, Granite Counters And A Breakfast Bar To Living Space. The Combined Living & Dining Room Feature Hardwood Floors, Coffered 10 Ceilings And lead Out To The Terrace Which Is Conveniently Outfitted With A Gas Hook-Up Allowing For Year Round Barbequing. Sizeable Bedroom W/South Facing Window Overlooking Terrace, Hardwood Floors, Ensuite Bathroom And Walk-In Closet. Enjoy Resort Like Amenities Including Indoor Salt Water Pool, Whirlpool, Steam Rooms, 24/7 Concierge, Large Modern Gym, Guest Suite, Party Room, Billiards Lounge, Theatre Room, Library & Car Wash Station. One Locker & Parking Space Included. Superb Location and Minutes to All Amenities. This Is A Wonderful Community To Call Home. This Suite Is Absolutely Turn Key!
Ask about this home
A HOMEH agent will answer your questions about this home.
Know more about Kilgour Estate Condos
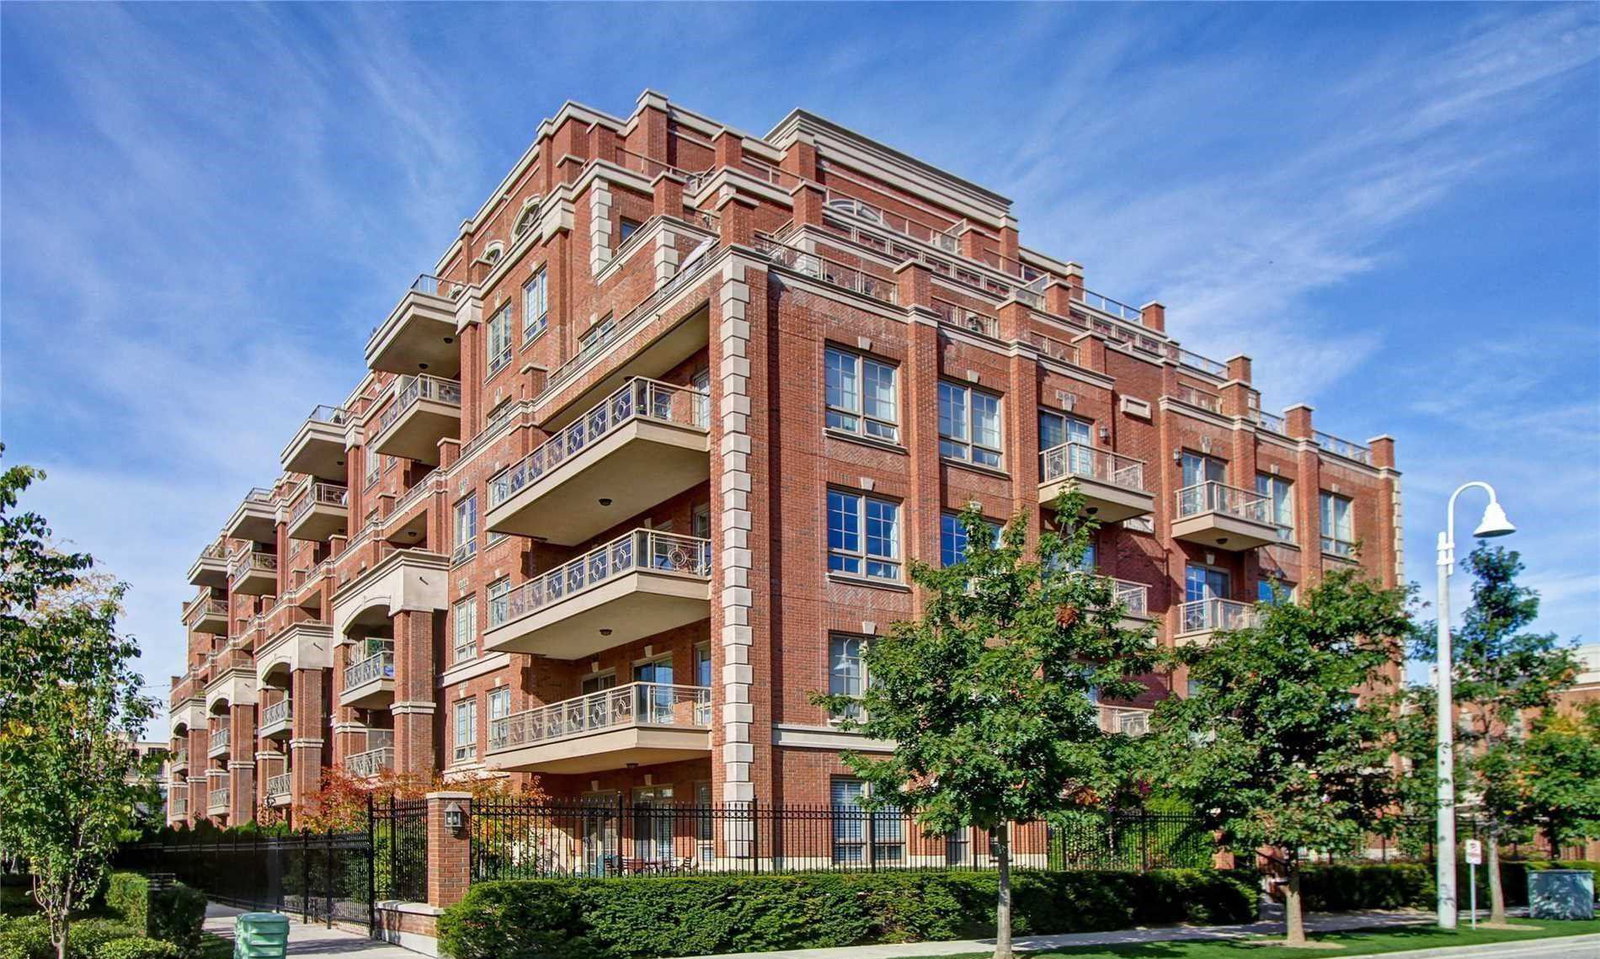
Condo building · 20 Burkebrook Place
Kilgour Estate Condos is an 8-storey condo with 199 suites, built in 2007 by The Daniels Corporation. Right now 5 for sale and 1 for rent are on the market here.
- 8storeys
- 199suites
- $1,031/sq ft
- 2007built
No similar units for rent in Kilgour Estate Condos right now.
Around this home
Daily convenience, out of 100, from the distances below
Schools nearby
School rating, out of 10.
Helpful calculators
Your HOMEH agent

"I would see it this week."