
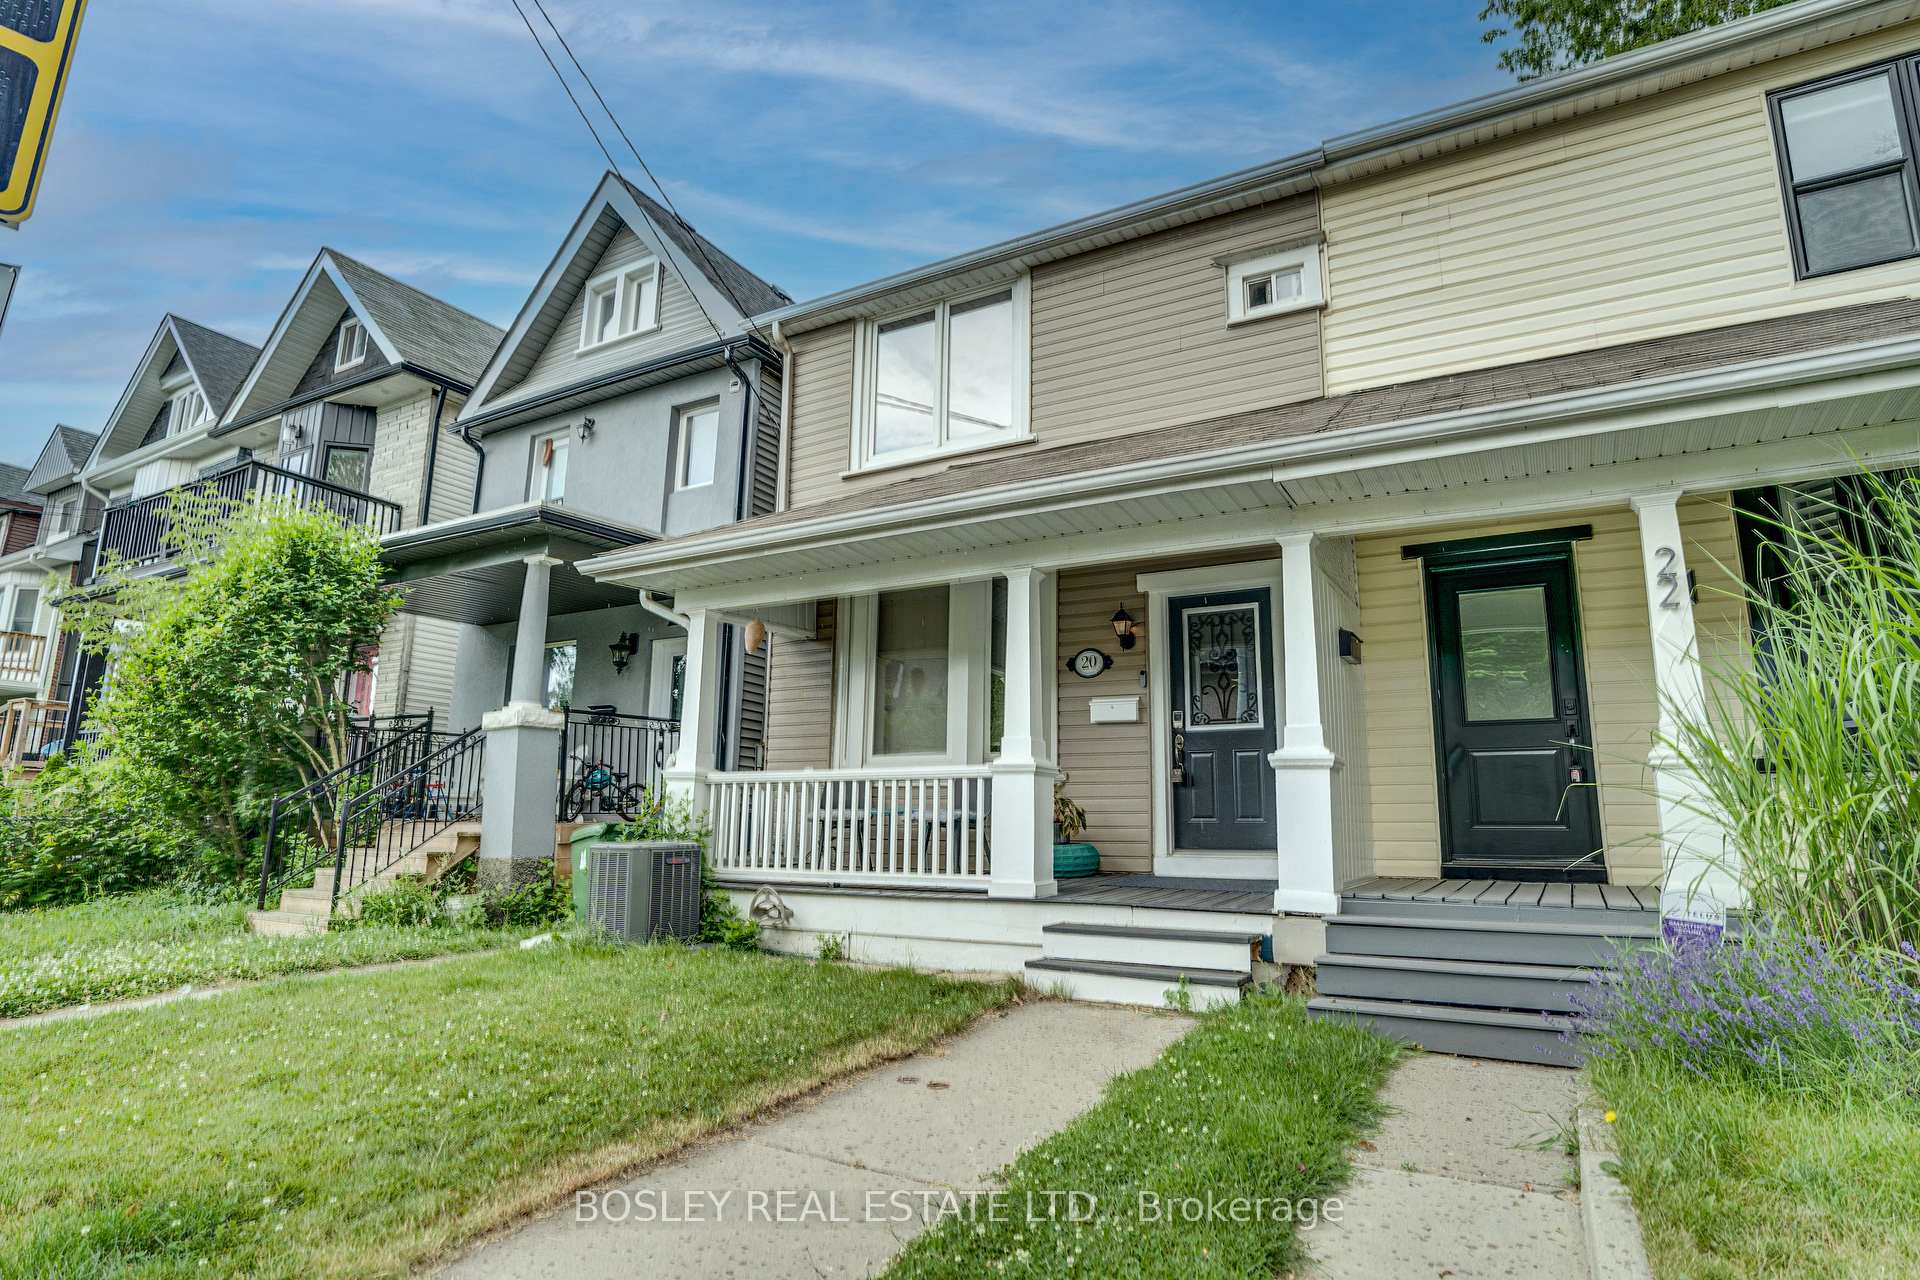
20 Connaught Avenue
Toronto (Greenwood-Coxwell)20 Connaught Avenue
Toronto (Greenwood-Coxwell)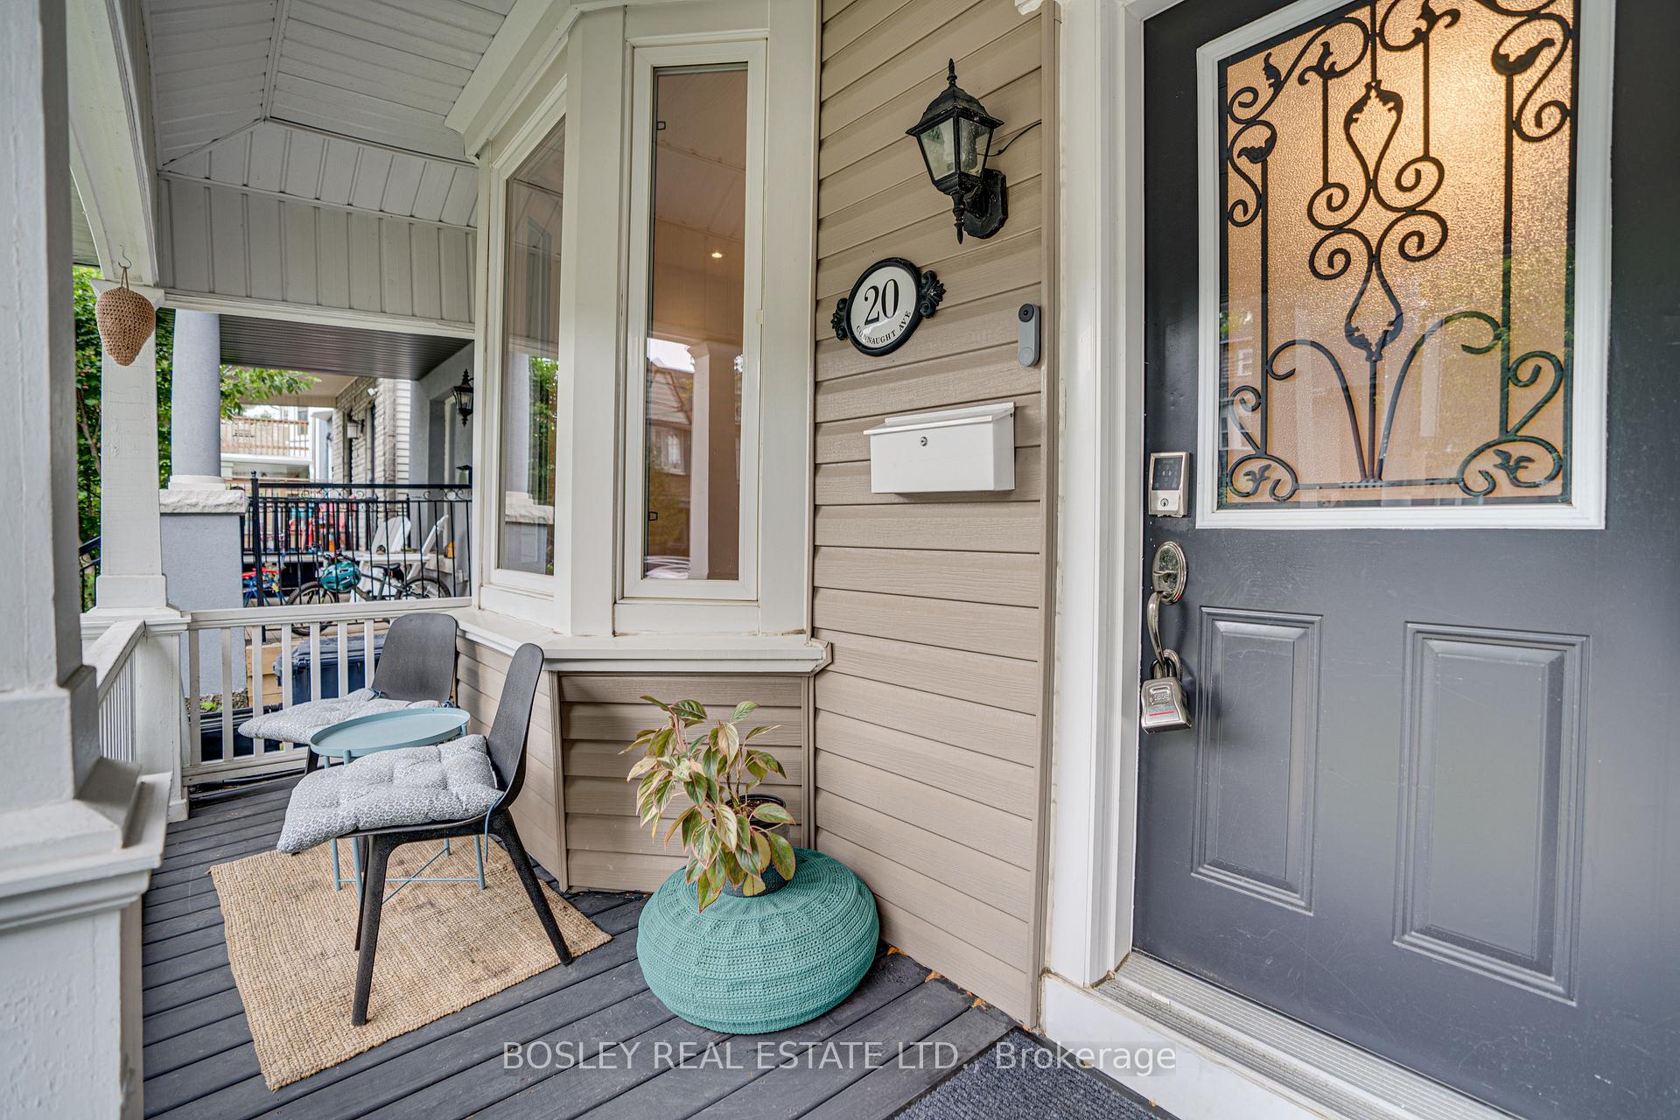
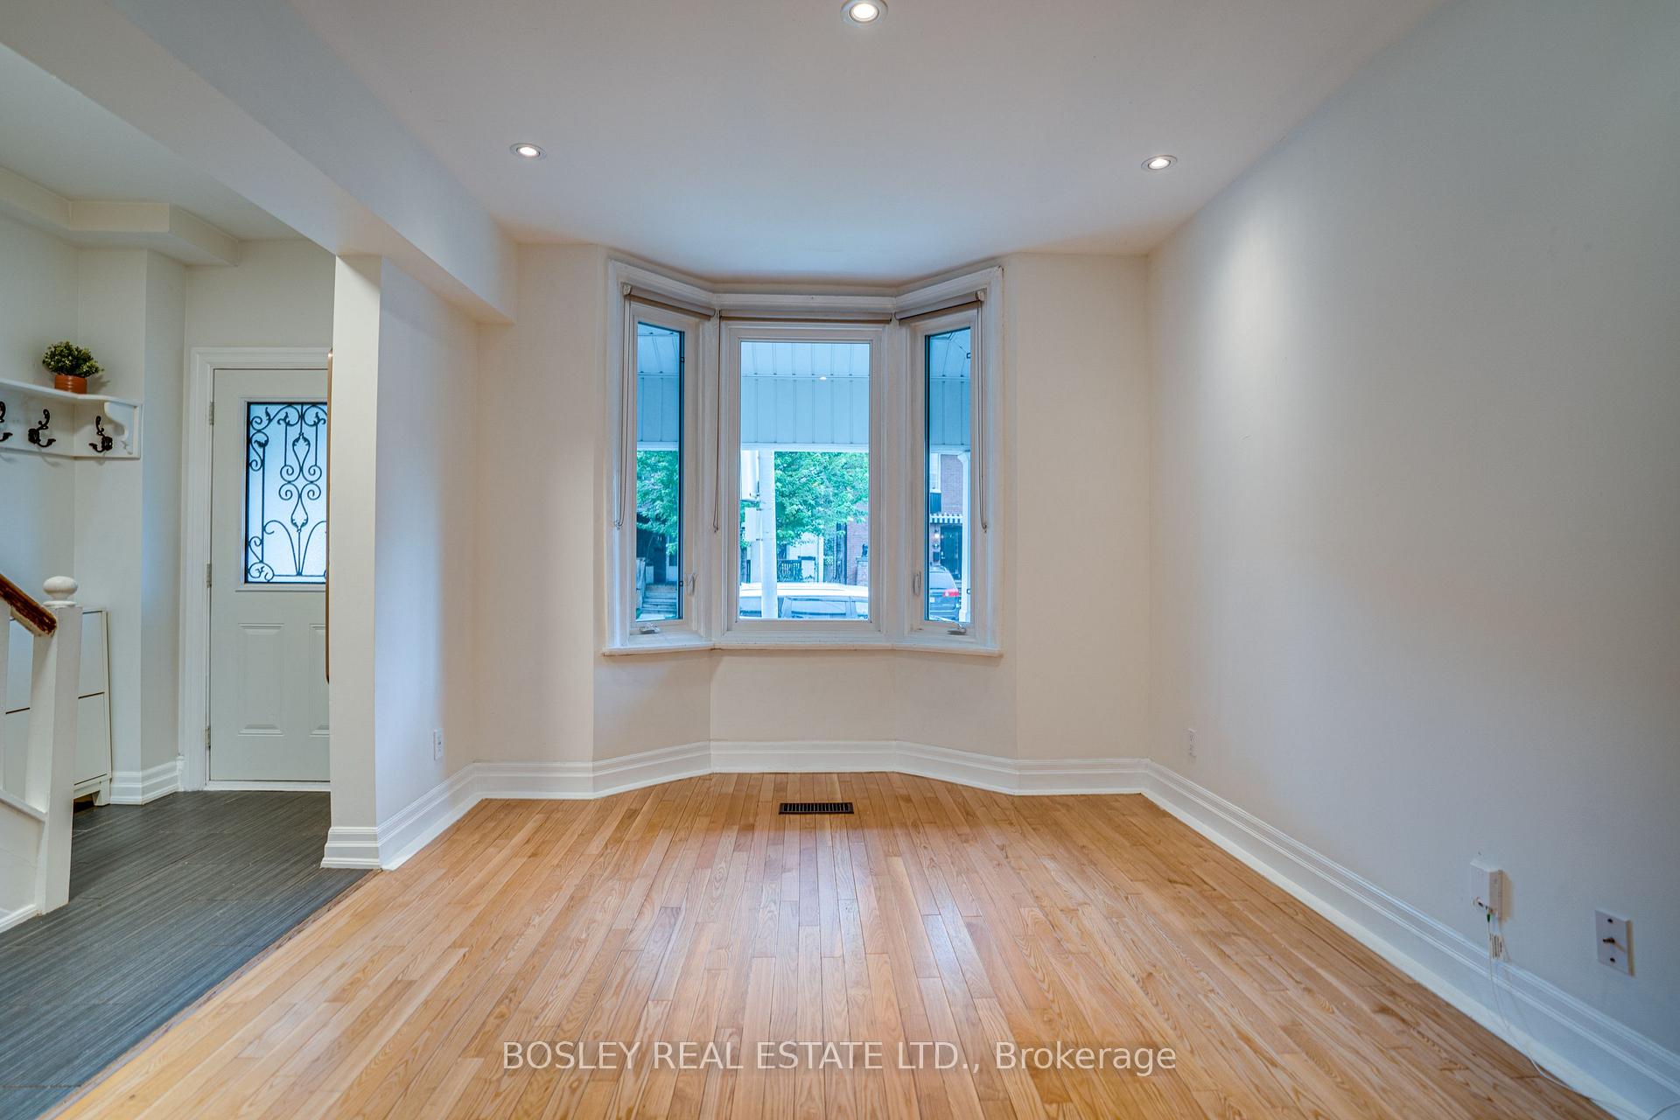 See all 31 photos
Property history

This home has been leased. It is no longer available.
Property not available for sale or for rent.
Ask about this home
A HOMEH agent will answer your questions about this home.Ask HOMEH
About this home
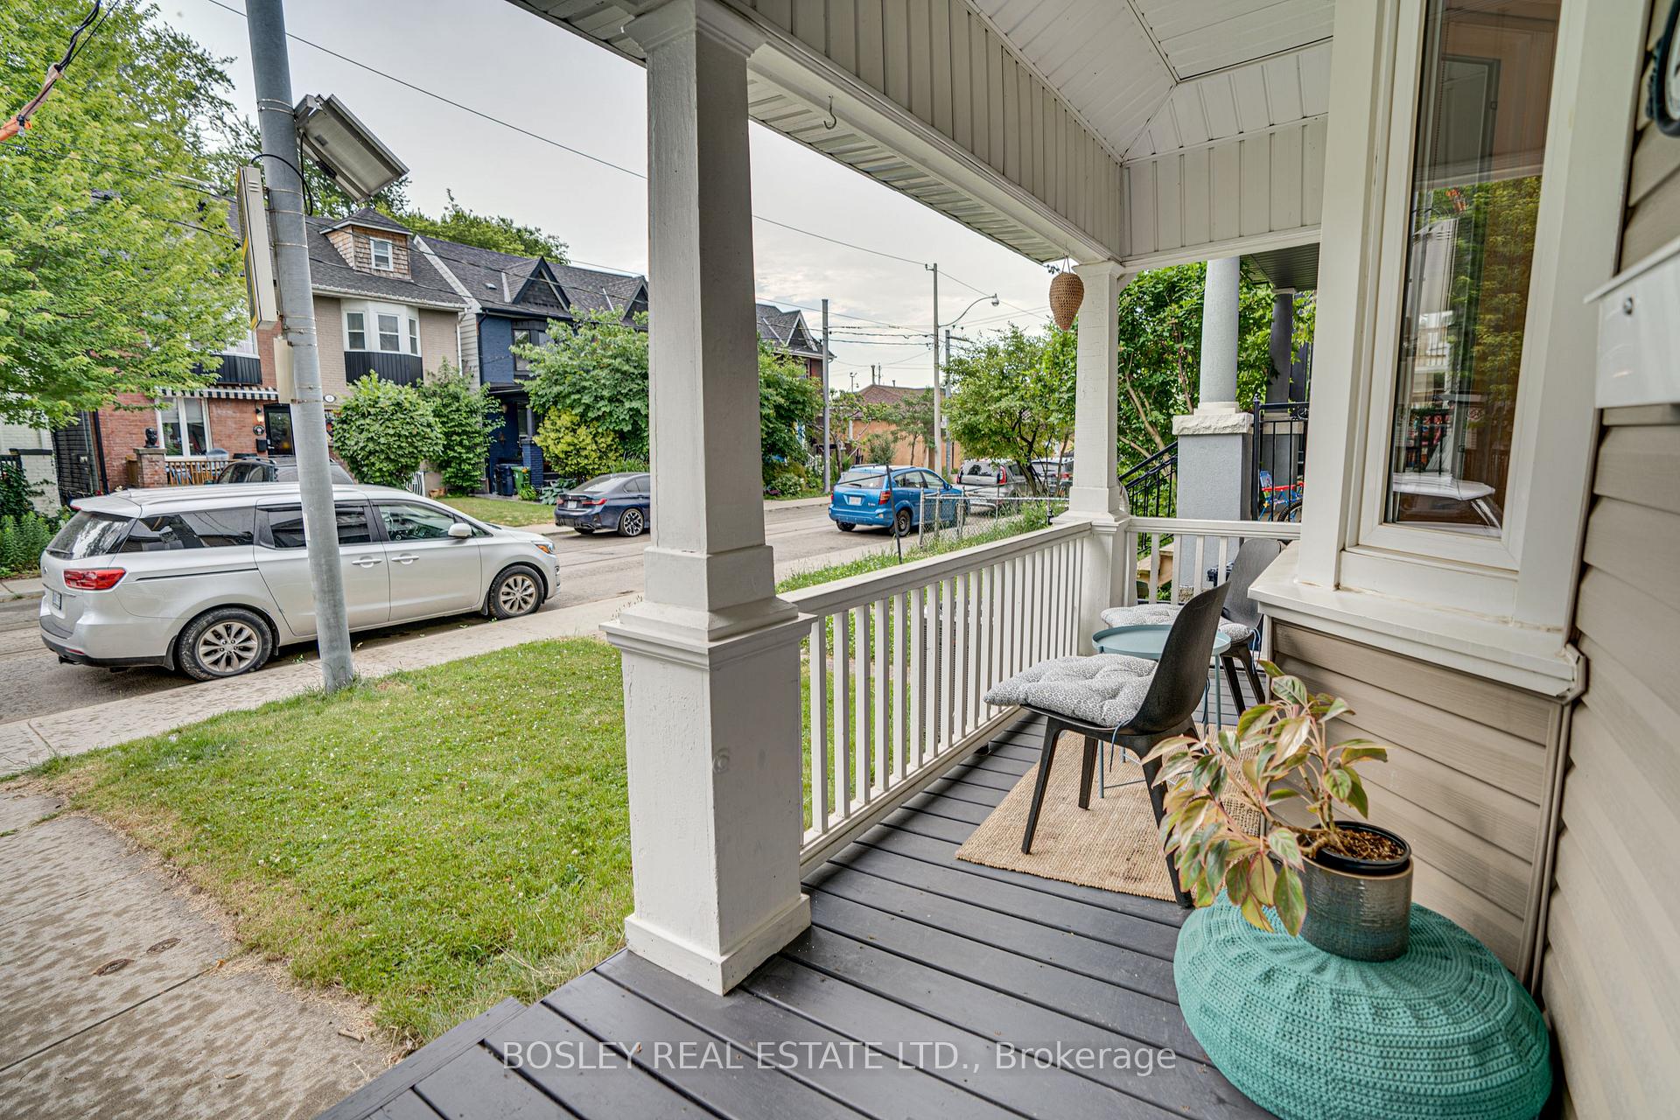
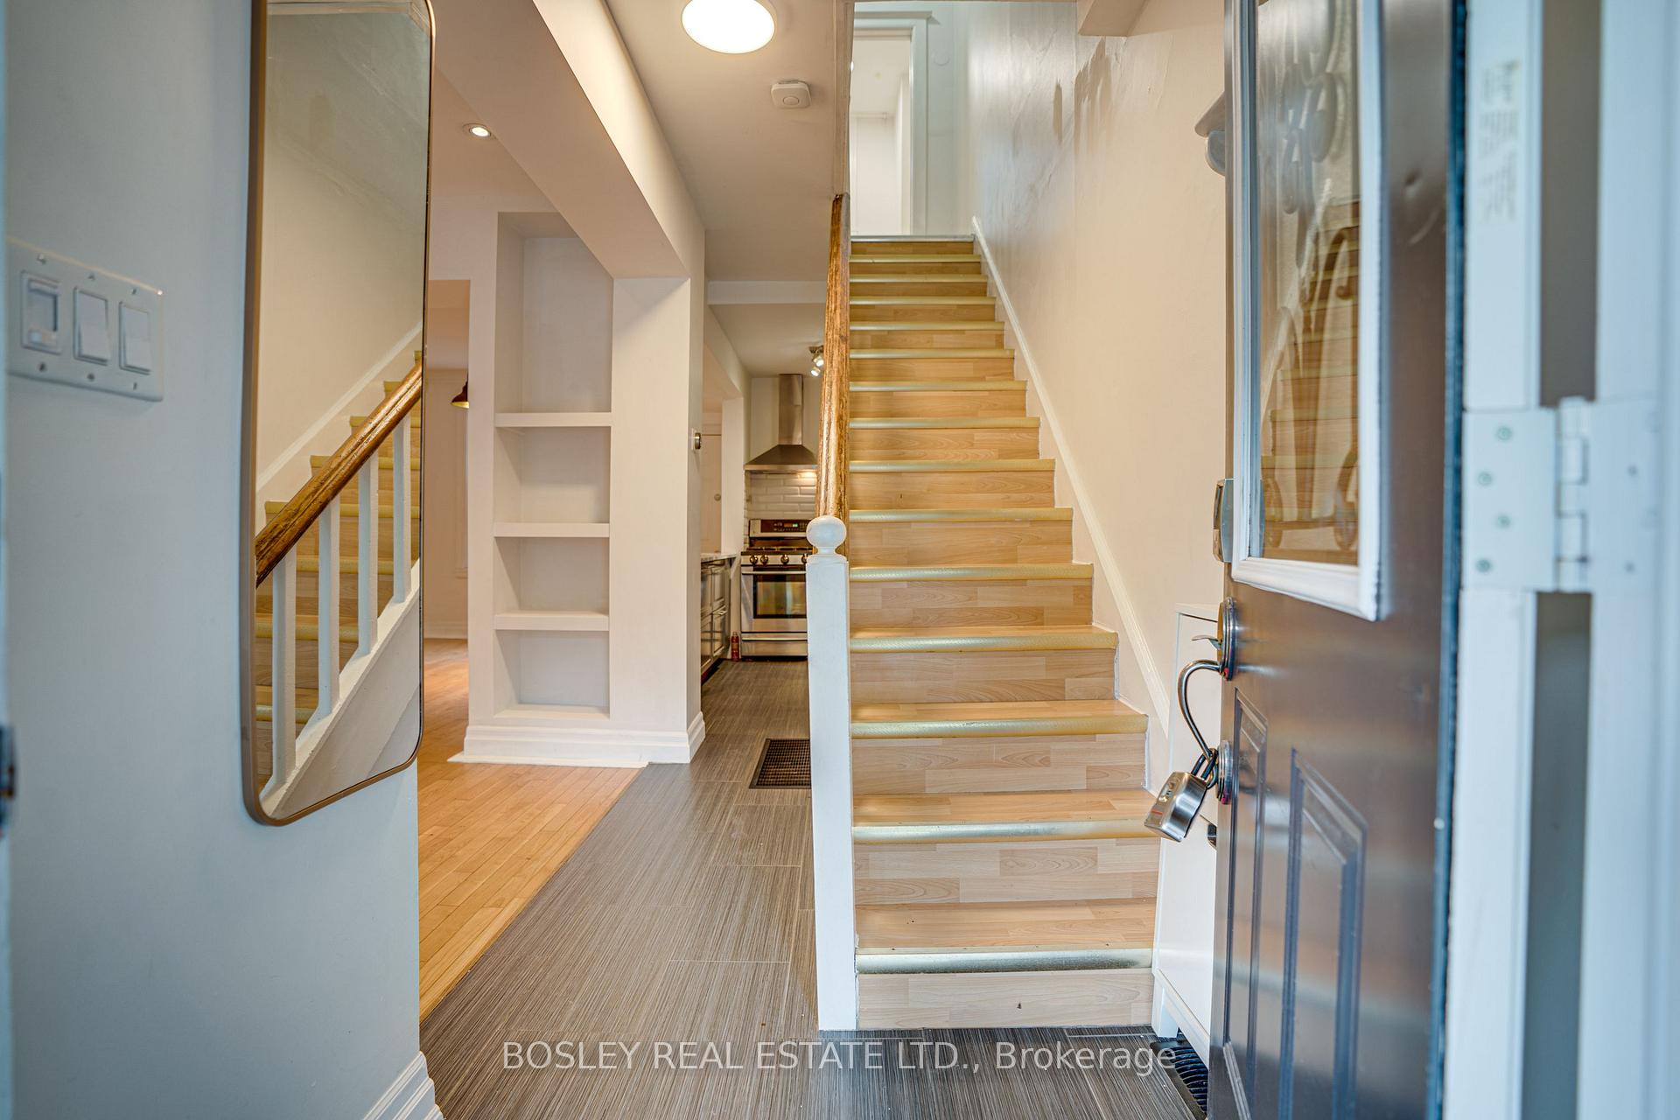
Welcome to 20 Connaught Ave. A rental that offers something that can be hard to find in Leslieville: a full house! An open-concept main floor is perfect for relaxing or entertaining. The kitchen includes a gas range and the dining room opens directly onto a back deck with a generous green backyard. The backyard will have you ready for BBQ season, gives you an oasis to sit and enjoy a glass of wine after work, or space to let the dog burn off some energy (we're pet friendly). Two bedrooms upstairs, plus a flexible den space, is perfect for those who WFH or just need a little extra space. Outside, everything that makes Leslieville one of Toronto's favourite neighbourhoods is within easy reach. Neighbourhood cafés, breweries, restaurants, transit, and everyday conveniences are all just a short stroll away. Some notable favourites: Tatsuros, Holi Taco, Osteria Tulia, Lambos Deli, Rorschach Brewing and if you like concerts, History is nearby! While this home is in urban Leslieville, you'll be surrounded by nature too. One minute you're grabbing dinner on Queen St East, the next you're walking through Greenwood Park, browsing the Sunday Farmers' Market or maybe spending the afternoon at Woodbine Park playing volleyball on the beach. Need to head farther? Lake Shore Blvd, the DVP, and multiple TTC routes make getting around effortless. *Extras* City street parking is available, pet friendly home, city utilities included (water, garbage), BBQ and deck umbrella included. Tenant pays Hydro, gas & tenant's insurance.
Facts & features
Ask about this home
A HOMEH agent will answer your questions about this home.
Rooms
7 rooms · 1 bathroom
- Living room14′1″ × 11′1″156 sq.ft.
- Kitchen10′3″ × 7′11″81 sq.ft.
- Dining room12′1″ × 8′10″107 sq.ft.
- Bathroom—
- Primary bedroom11′11″ × 10′5″124 sq.ft.
- Bedroom 212′1″ × 8′5″102 sq.ft.
- Office6′ × 6′36 sq.ft.
Around this home
Schools nearby
School rating, out of 10.
Listing details
Helpful tools
Your HOMEH agent
"I would see it this week."
Ask HOMEH about this home
Price, neighbourhood, monthly cost. Ask anything.
HOMEH Intelligent Agent is an AI, not a licensed representative. Check anything important with your agent.