

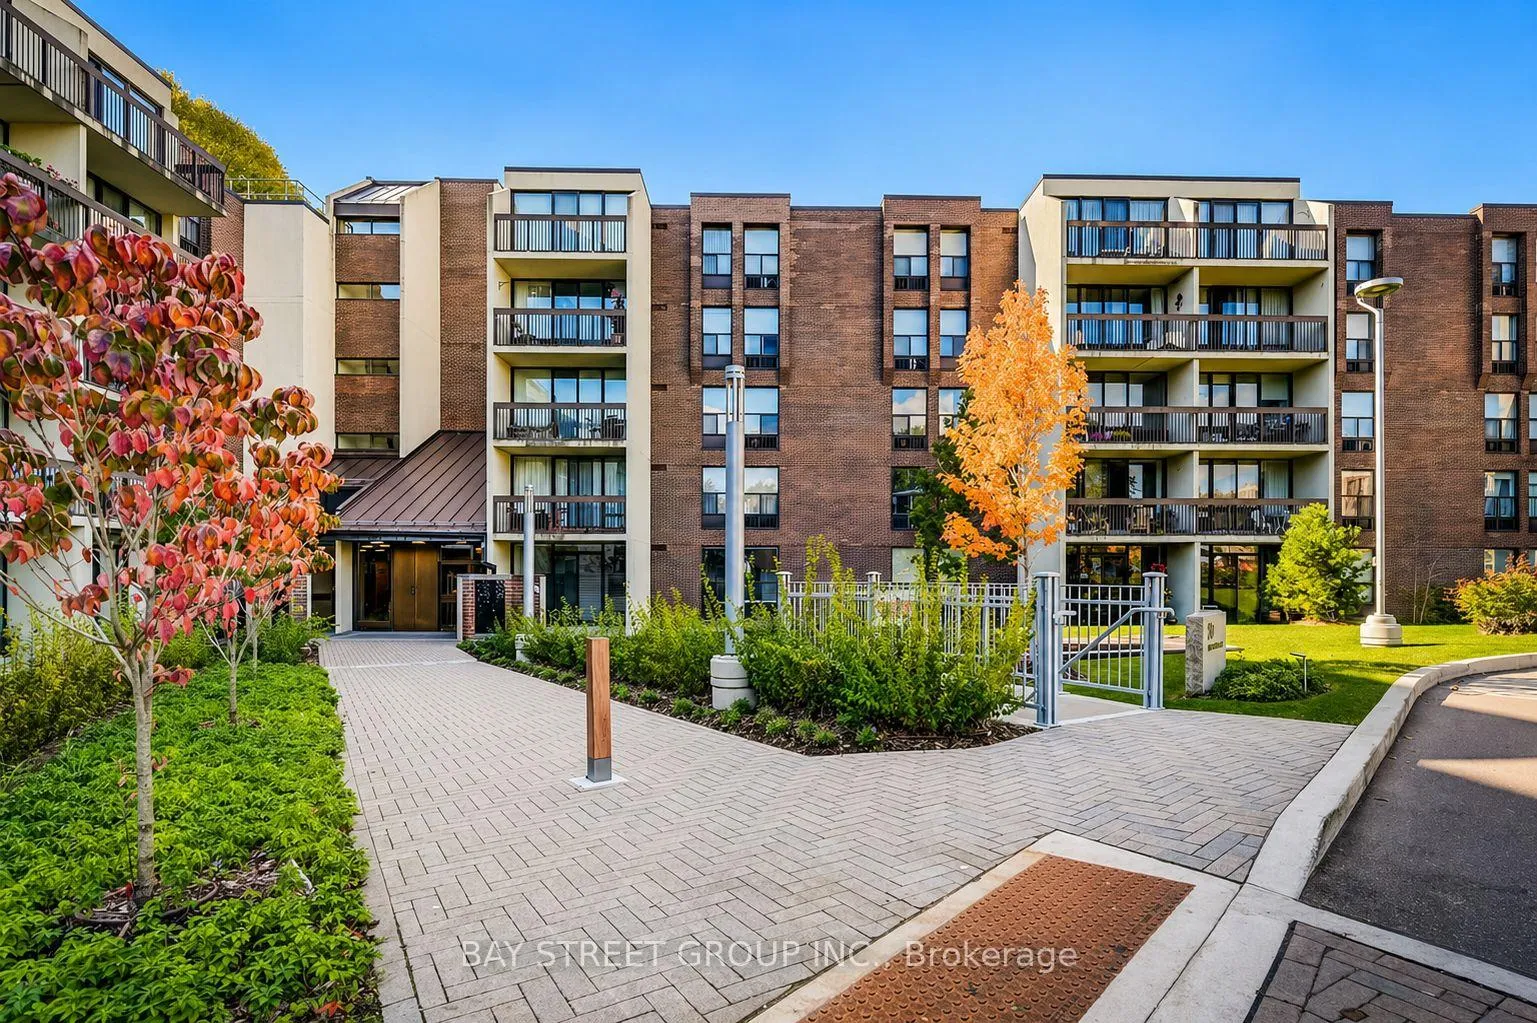
Unit 502, 20 Fashion Roseway
Unit 502, 20 Fashion Roseway
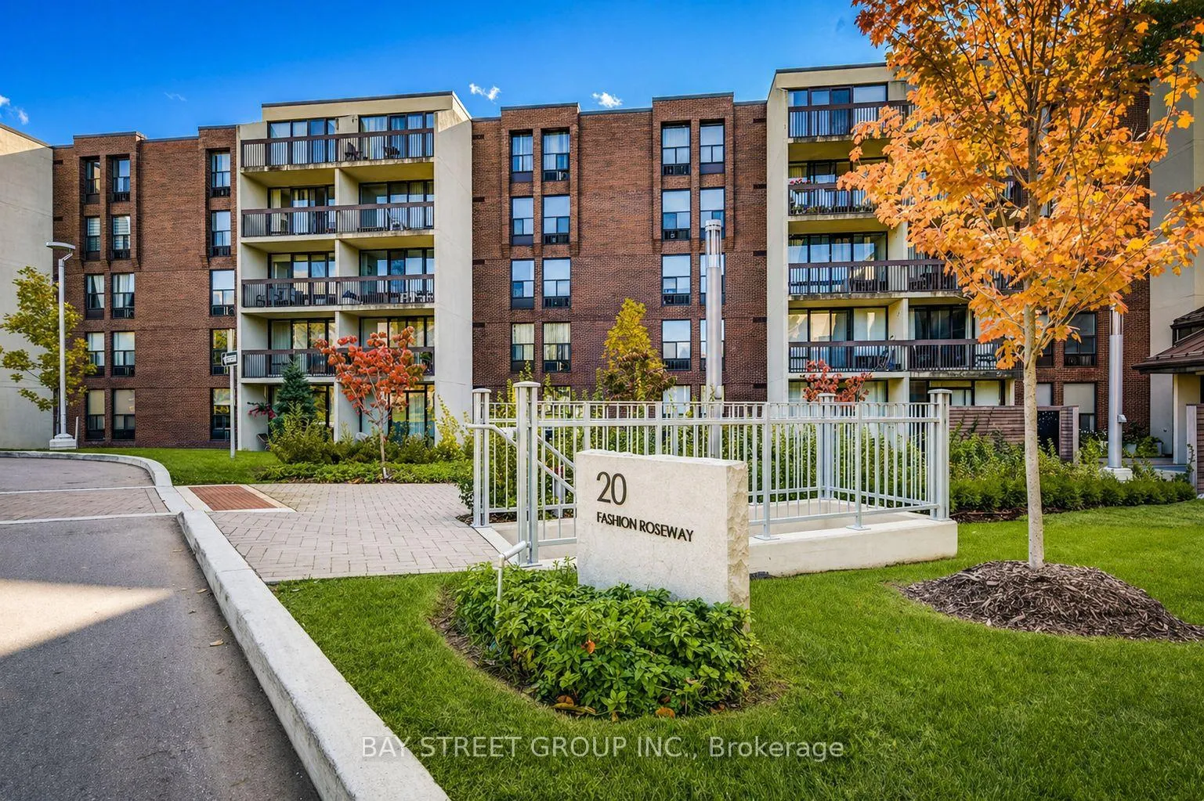
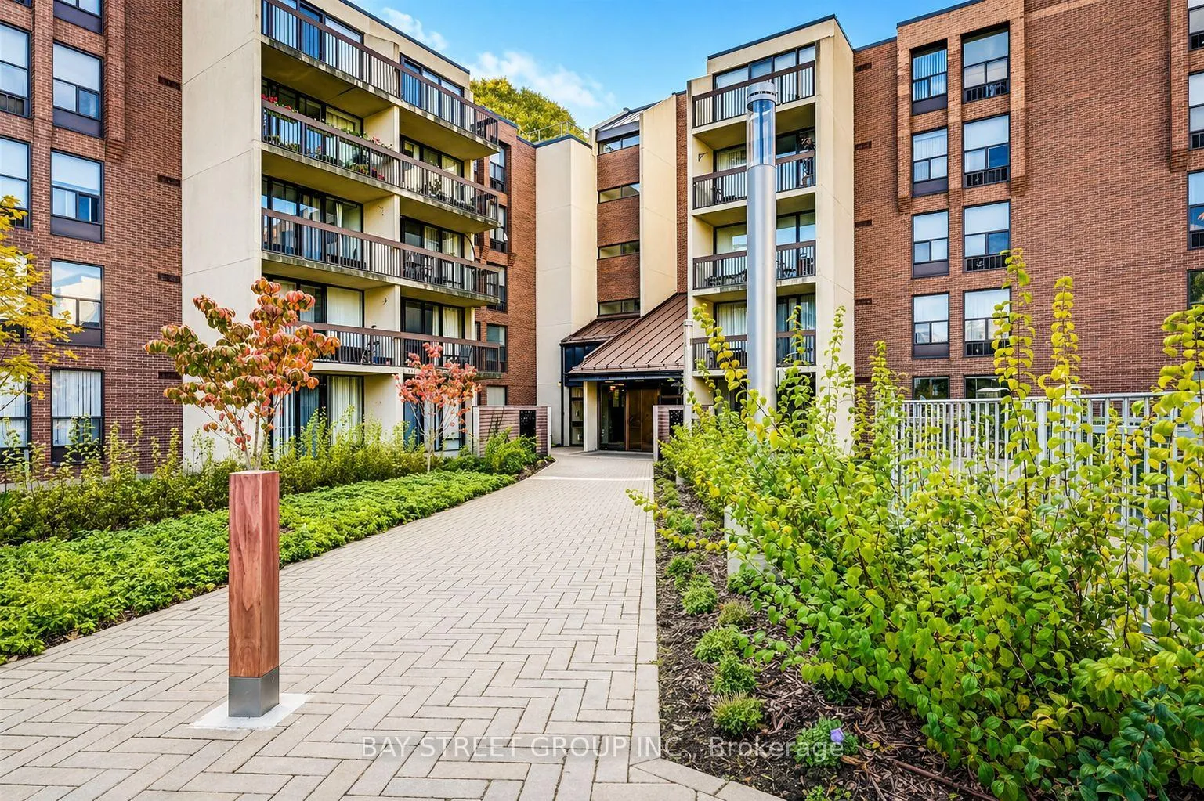
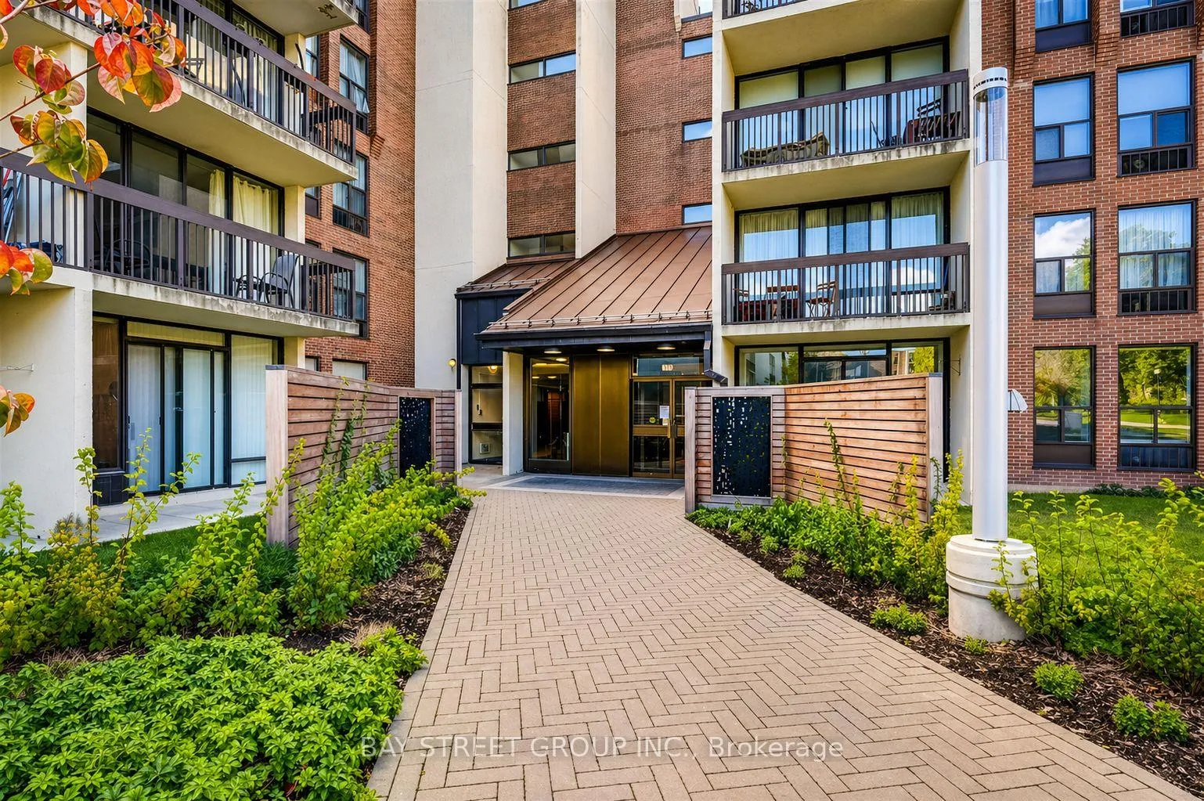
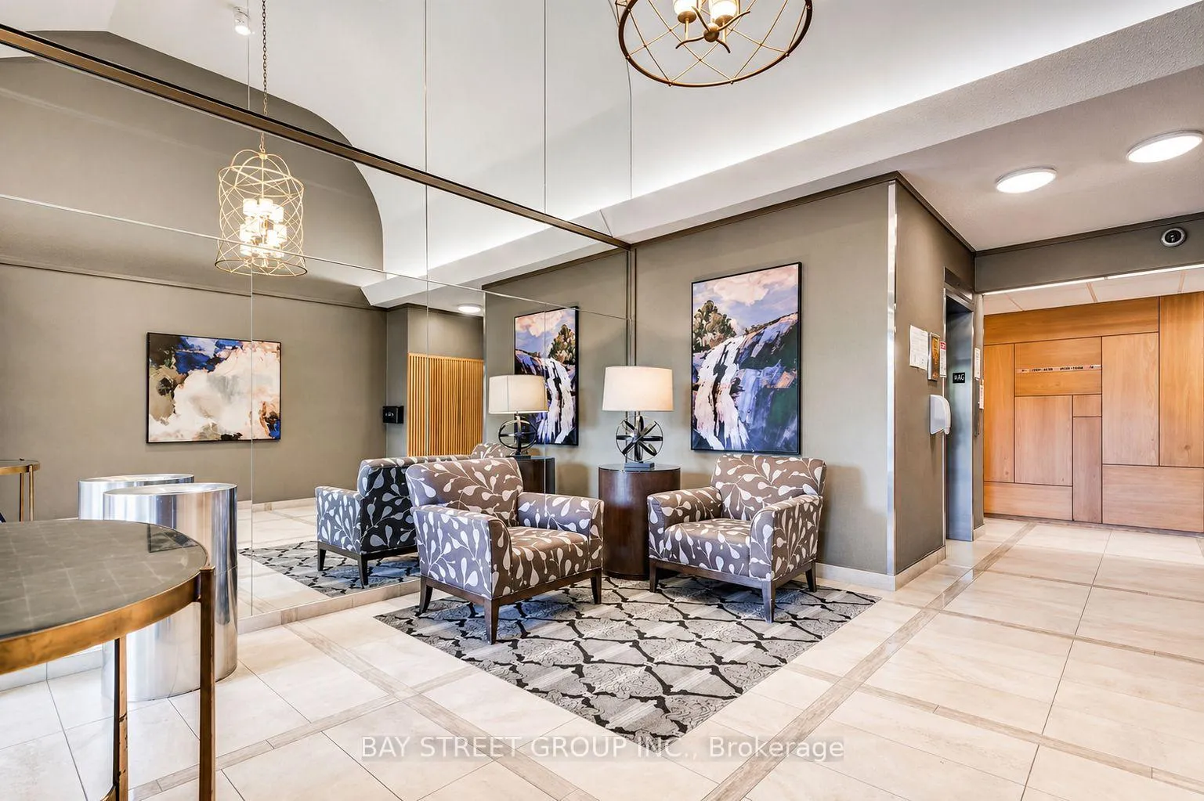 See all 13 photos
Property history
Facts and features
- ExposureEast
- LaundryIn-suite
- LockerEnsuite
- BalconyOpen
- Outdoor pool
The homeCondo Apartment, Apartment, 800–899 sq ft
- Type: Condo Apartment
- Style: Apartment
- Living space: 800–899 sq ft
- Basement: None
- Exposure: East
InsideBroadloom, In-suite laundry, main level, Auto garage door remote, intercom
- Flooring: Broadloom
- Laundry: In-suite laundry, main level
- Features: Auto garage door remote, intercom
- Security: Alarm system, carbon monoxide detectors
- Elevator: Yes
- Rooms above ground: 5
- Bedrooms: 2
- Bathrooms: 1
- Kitchens: 1
OutsideBrick, Open
- Exterior: Brick
- Balcony: Open
Parking and locker1 Parking, Underground, Parking type Owned
- Spaces: 1 Parking
- Garage: Underground
- Parking type: Owned
- Driveway: Underground
- Spot: 219
- Locker: Ensuite
BuildingBayview place, Condo corporation 444, Outdoor pool, visitor parking
- Name: Bayview place
- Condo corporation: 444
- Amenities: Outdoor pool, visitor parking
- Pets: Allowed
Heating, water and powerHeat pump, electric, Window unit(s)
- Heating: Heat pump, electric
- Cooling: Window unit(s)
Rent and termsRent $2,700 a month, Entire property, Unfurnished
- Rent: $2,700 a month
- Space for rent: Entire property
- Furnished: Unfurnished
- Lease: 12 months
- Paid: Monthly
- Rent includes: Building insurance, building maintenance, common elements, high speed internet, heat, hydro, parking, water
- Deposit: Required
- Credit check: Required
- Employment letter: Required
- Rental application: Required
- References: Required
IncludedFridge, stove, dryer, b/i dishwasher, washer and dryer , 2 heating /ac units. all existing window coverings, all electric light fixtures.all utilities included (heat, hydro, water, a/c, cable tv & bell fibe high-speed internet)
- Included: Fridge, stove, dryer, b/i dishwasher, washer and dryer , 2 heating /ac units. all existing window coverings, all electric light fixtures.all utilities included (heat, hydro, water, a/c, cable tv & bell fibe high-speed internet)
Listing detailsC13061824, Rented, Apr 30, 2026
- MLS® number: C13061824
- Status: Rented
- Listed on: Apr 30, 2026
- Days on market: 39
- Updated: Jun 8, 2026
- Possession: 2026-07-01 / 60-89 days
- Occupied by: Owner
- Listing brokerage: BAY STREET GROUP INC.
About this home
Unit 502, 20 Fashion Roseway, North York (Willowdale East), ON M2N 6B5
Welcome To Unit 502 At 20 Fashion Roseway - A Bright & Spacious 860 Sq Ft 2-Bedroom, 1-Bathroom Suite Nestled In The Prestigious & Tranquil Bayview Place Condominiums, In The Heart Of Sought-After Willowdale! | KEY HIGHLIGHTS: 2 Bedrooms | 1 Bathroom | 860 Sq Ft | 1 Underground Parking (#219) | In-Suite Storage Room | All Utilities Included (Heat, Hydro, Water, A/C, Cable TV & Bell Fibe High-Speed Internet) | SUITE FEATURES: Beautifully updated throughout - Laminate flooring installed in all rooms (carpets fully replaced), and all appliances including washer & dryer have been upgraded. Open concept living and dining area with walk-out to private balcony overlooking the serene courtyard gardens to the east. Wall-unit heating and cooling system keeps you comfortable year-round - all included in the maintenance fee. In-suite storage room provides excellent additional storage. | OUTSTANDING VALUE: Maintenance fees cover absolutely everything - Heat, Hydro, Water, Air Conditioning, Cable TV & Bell Fibe High-Speed Internet & Underground Parking. No surprise utility bills - ever! | BUILDING AMENITIES: Outdoor Pool | Beautifully Landscaped Courtyard & Park-Like Grounds | Walking Paths | Pet-Friendly Building - A Quiet & Tranquil Setting Perfect For Families, Downsizers & Professionals! | TOP-RANKED SCHOOL DISTRICT: Located In The Coveted Earl Haig Secondary School Catchment (Ranked #2 In OSCA Academy Ratings). Close To Hollywood PS, St. Gabriel CS & Bayview MS. | PRIME LOCATION: Steps To Bayview Subway Station & TTC | Minutes To Bayview Village Mall, YMCA, Loblaws, Restaurants, Cafes, Banks & Pharmacies | Quick Access To Hwy 401 | Surrounded By Parks, Greenery & Walking Paths In One Of North York's Most Family-Friendly Neighbourhoods. | A Rare Opportunity To Own In This Hidden Gem Community. Quiet, Green & Steps To Everything. Don't Miss It!
Ask about this home
A HOMEH agent will answer your questions about this home.
Know more about Bayview Place
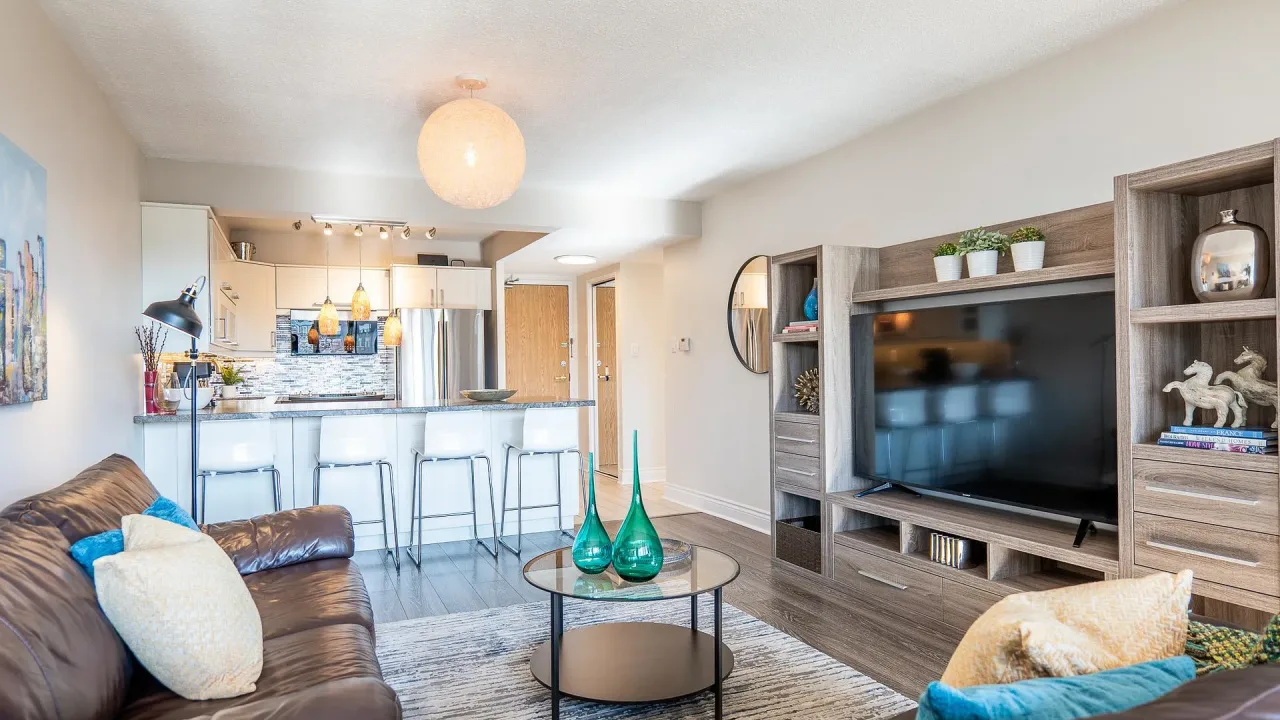
Condo building · 10 Fashion Roseway
Bayview Place is a condo. Right now 3 for sale and 1 for rent are on the market here.
No similar units for rent in Bayview Place right now.
Around this home
Daily convenience, out of 100, from the distances below
Schools nearby
School rating, out of 10.
Helpful calculators
Your HOMEH agent

"I would see it this week."