

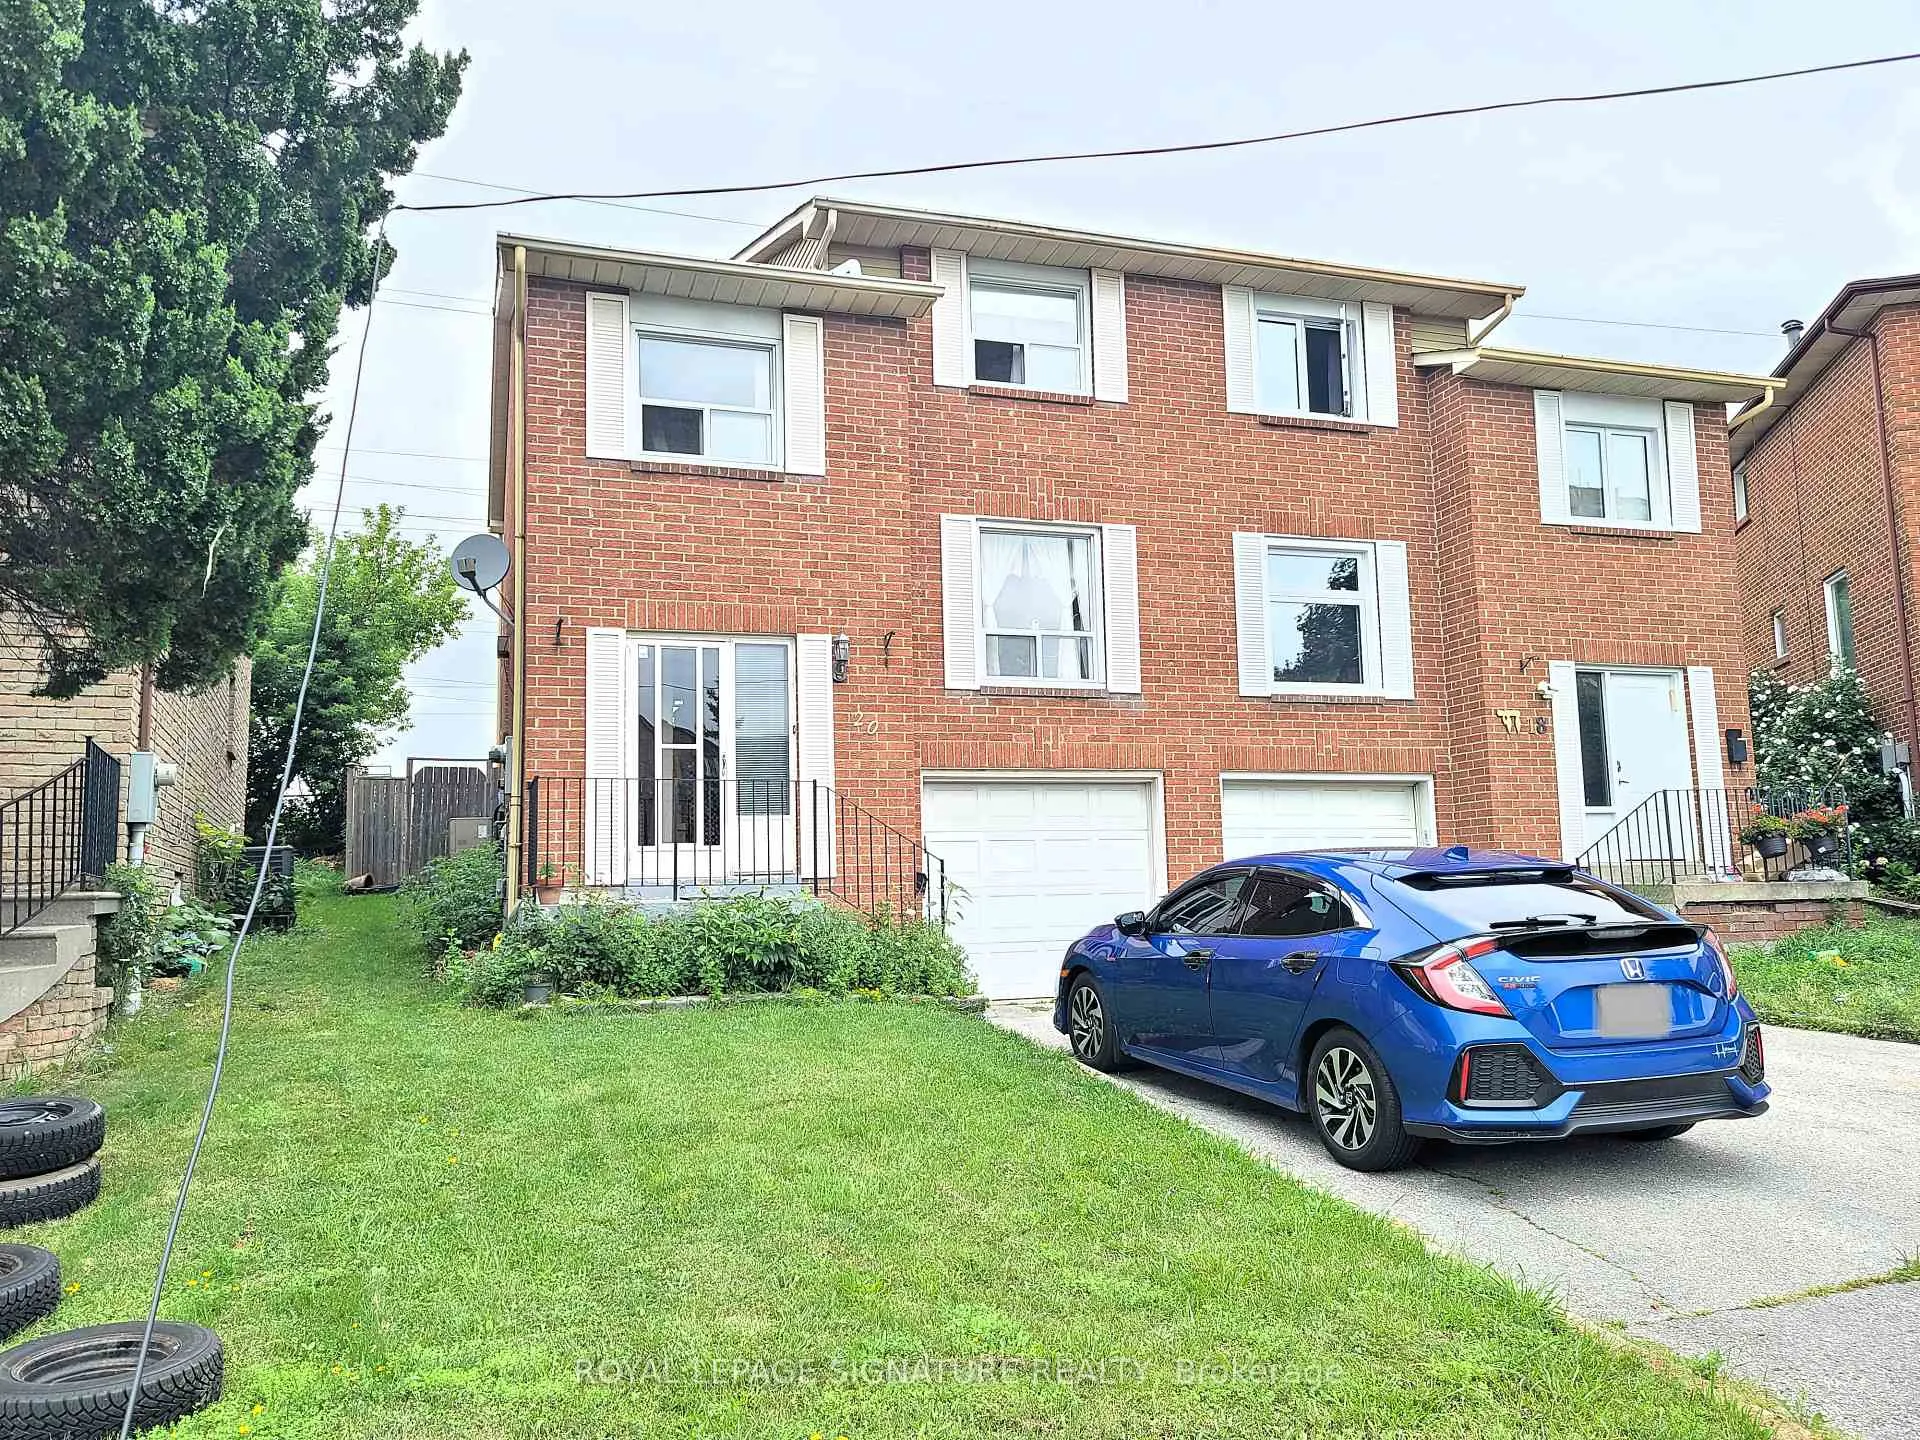
20 Henry Welsh Drive
Semi-Detached Terminated
1/1720 Henry Welsh Drive
Semi-Detached Terminated
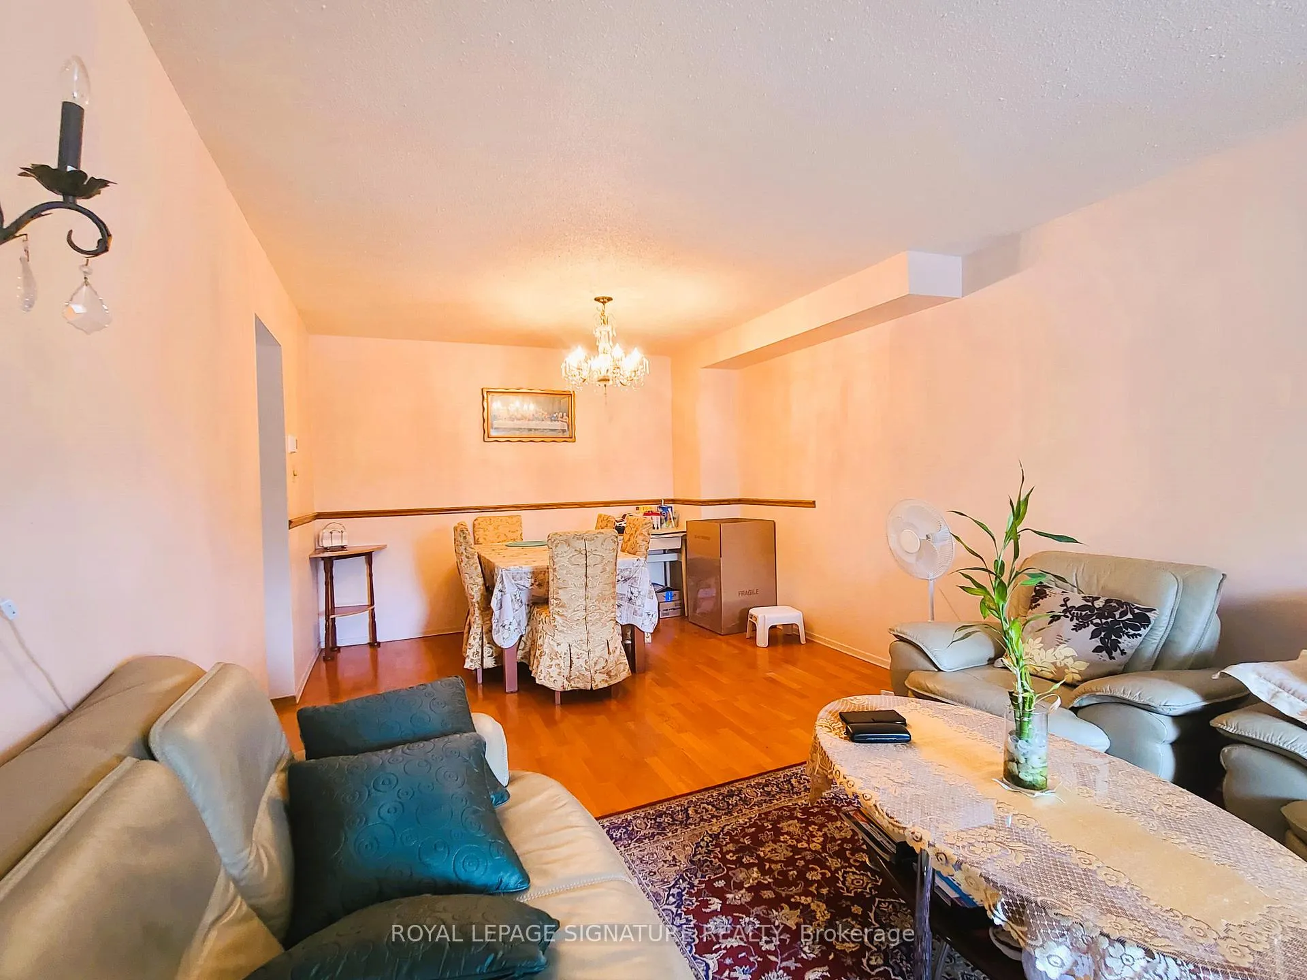
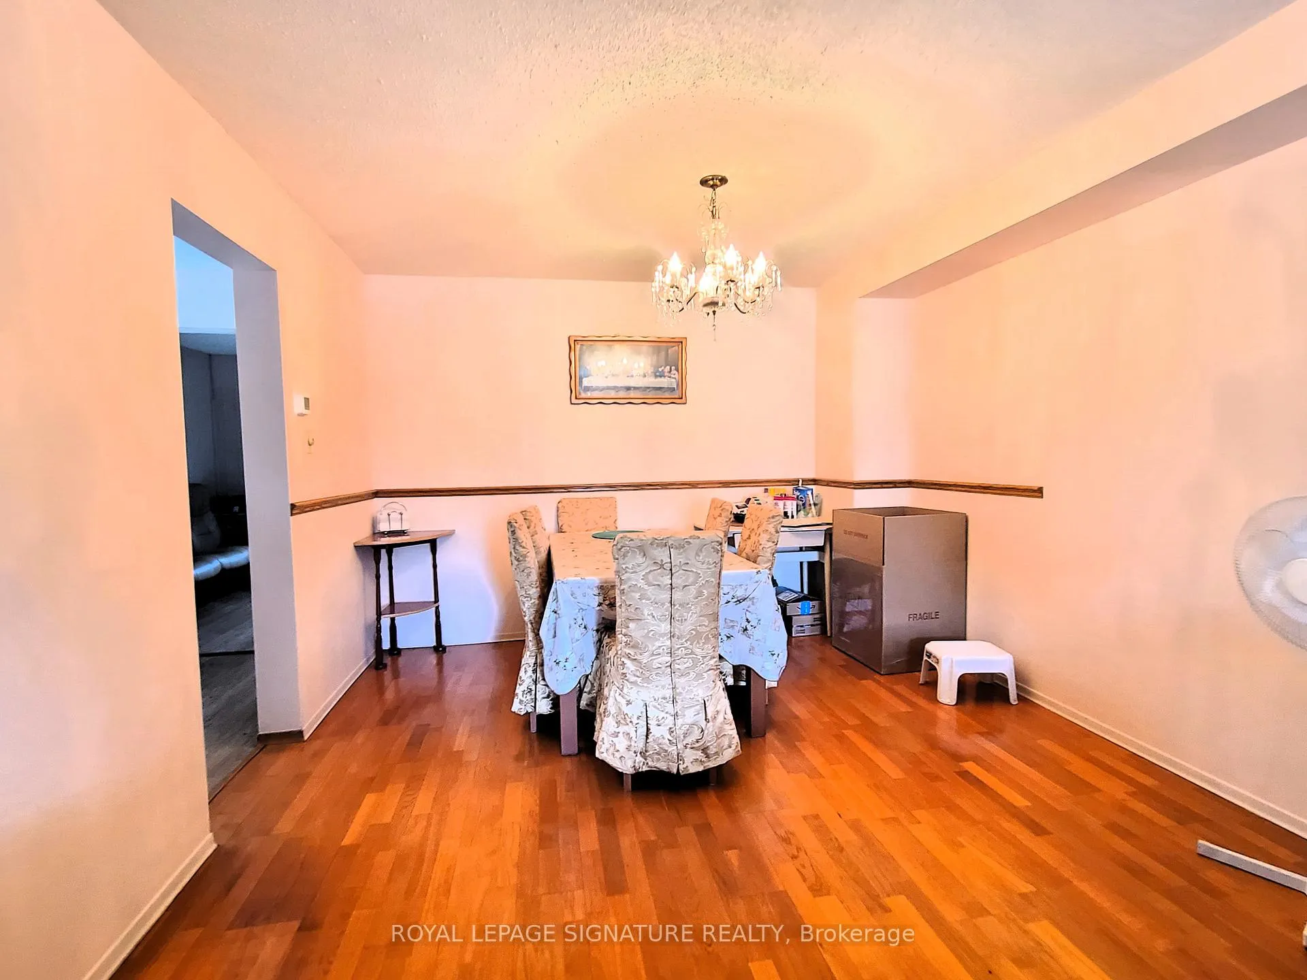
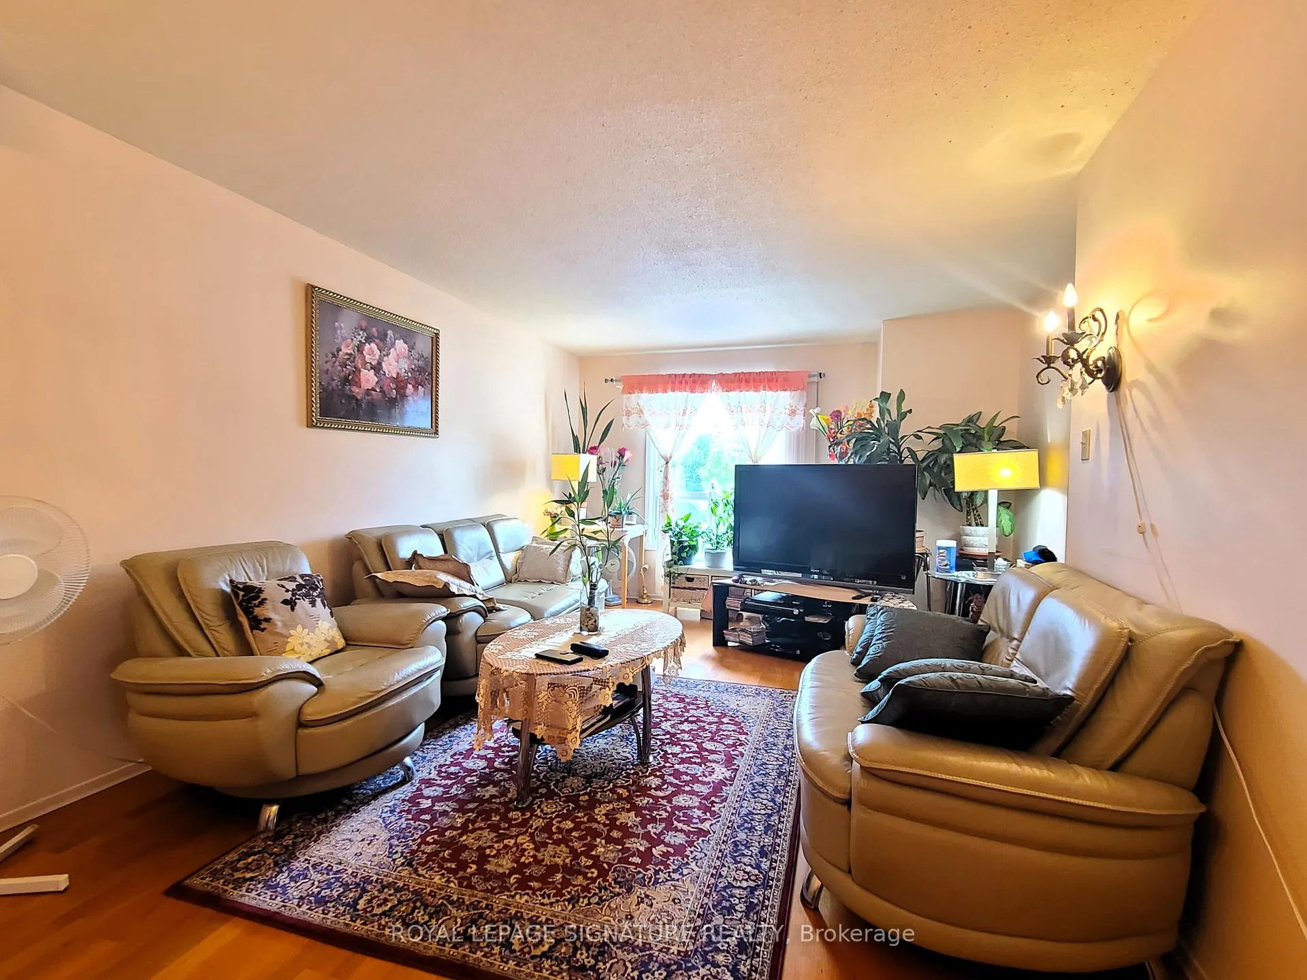
 See all 17 photos
3 Bedrooms
3 Bathrooms
1 Garage
— sq.ft
23.89×85.06 ft
$3,553/yr
Property history
- $998,000SuspendedList: 2025-05-03|End: 2025-08-12|101 daysC12121976
- $999,800TerminatedList: 2024-08-12|End: 2025-04-26|257 daysC9250100
Facts and features
- BasementFinished
- Water, sewerMunicipal
- HeatingForced air
- CoolingCentral air
What stands out
- Hardwood floors
- Fireplace
- Central air
The homeSemi-Detached, 2-storey, Finished
- Type: Semi-Detached
- Style: 2-storey
- Basement: Finished
InsideFireplace Yes, Hardwood, Rooms above ground 7
- Fireplace: Yes
- Flooring: Hardwood
- Rooms above ground: 7
- Bedrooms: 3
- Bathrooms: 3
- Kitchens: 1
- Family room: Yes
Outside and lotBrick, Unknown, asphalt shingle, Unknown
Outside
- Exterior: Brick
- Roof: Unknown, asphalt shingle
- Foundation: Unknown
- Size: 23.89 × 85.06 ft
Parking1 Garage, Built-in, Private
- Spaces: 1 Garage
- Garage: Built-in
- Driveway: Private
Heating, water and powerForced air, gas, Central air, Municipal water
- Heating: Forced air, gas
- Cooling: Central air
- Water: Municipal water
- Sewer: Municipal sewer
Costs and taxesTaxes $3,553 a year, HST included in the price
- Taxes, 2024: $3,553 a year
- HST: HST included in the price
NearbySchool, rec./commun.centre, place of worship, public transit, park, hospital
- Close to: School, rec./commun.centre, place of worship, public transit, park, hospital
Listing detailsC9250100, Terminated, Aug 12, 2024
- MLS® number: C9250100
- Status: Terminated
- Listed on: Aug 12, 2024
- Days on market: 257
- Updated: Apr 26, 2025
- Possession: TBA 30/60 days
- Occupied by: Owner
- Listing brokerage: ROYAL LEPAGE SIGNATURE REALTY
About this home
20 Henry Welsh Drive, North York (Westminster-Branson), ON M2R 3P4
SchoolRec./Commun.CentrePlace Of WorshipPublic TransitParkHospital
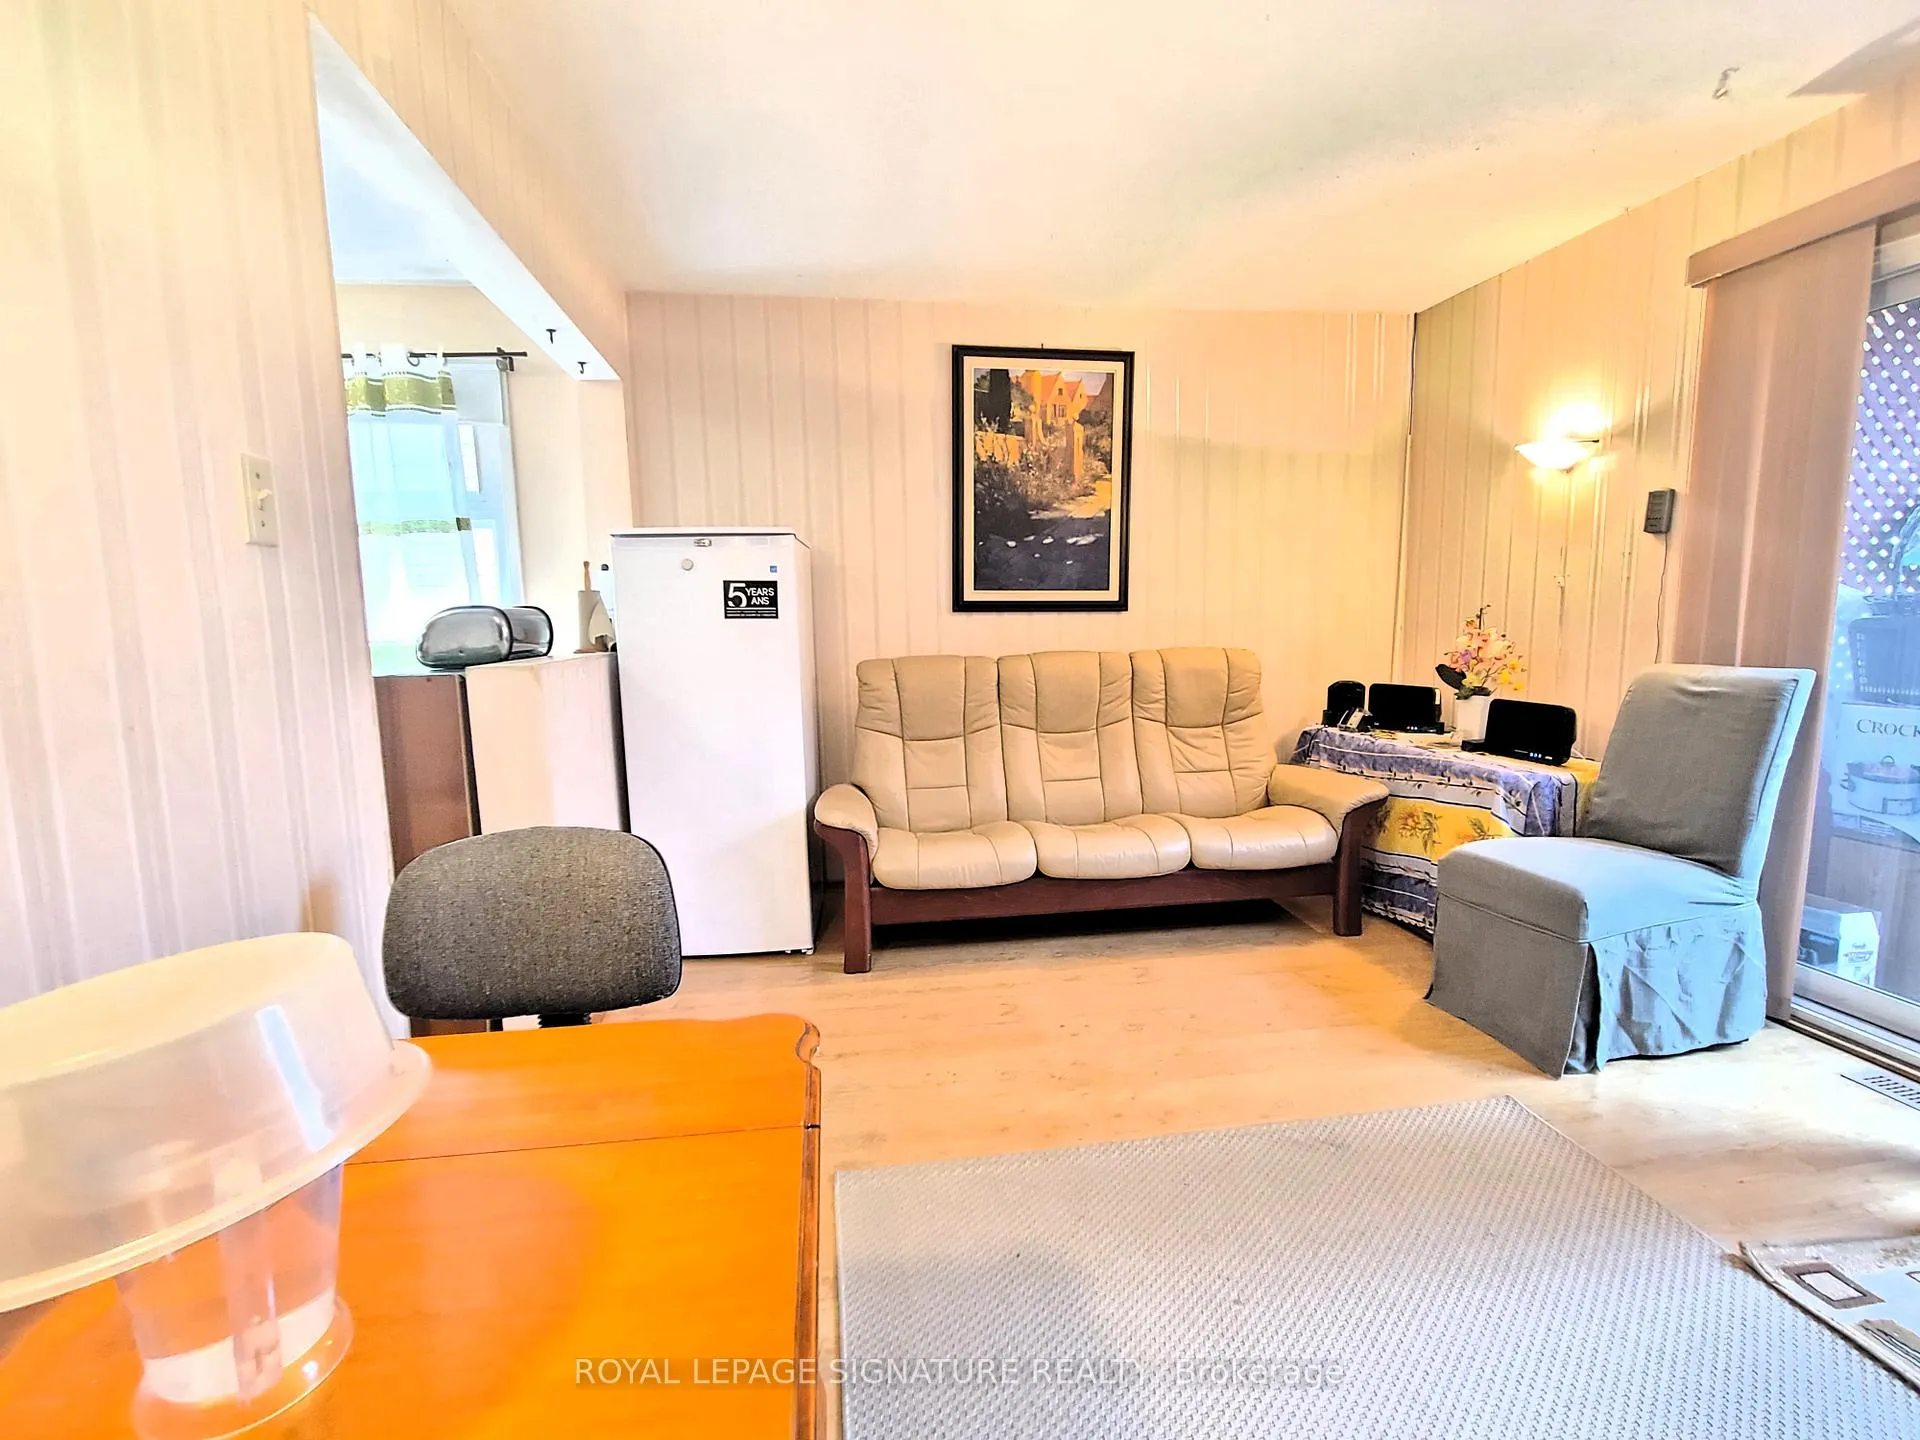
Rarely Offered Semi-Detached Home In Great Location! Large Family Room With W/Out To The Backyard. Access To Garage From Home, Kitchenette And Renovated 3 Pc Bath In Basement. Close To All Amenities: TTC, Library, Schools, Hospital, Shopping Etc.
Read more
Ask about this home
A HOMEH agent will answer your questions about this home.
Ask a question
Thinking of selling your home?See what your home is worth today.
Around this home
BATHURST ST/FINCH AVE W
Errands
Parks
Schools
Daily convenience, out of 100, from the distances below
ParkRobert Hicks Park · 7 within 1 km3 min walk201 m
Grocery'Convenience Store'8 min walk465 m
SchoolNorthview Heights Secondary School11 min walk690 m
PharmacyNorthview Pharmacy16 min walk1.0 km
Cafés & foodTim Hortons · 1 within 1 km15 min walk915 m
Gym & rec centreEsther Shiner Stadium11 min walk695 m
LibraryToronto Public Library - Centennial7 min walk437 m
HospitalNorth York General Hospital - Finch Site11 min walk661 m
WalkDriveStraight-line distance, open map data
Grocery0.5 km
Park0.2 km
Coffee0.9 km
Dining1.0 km
Gym1.2 km
Hospital0.7 km
Schools nearby
School rating, out of 10.
Northview Heights Secondary Schoolsecondary · Public · 0.7 km
6.7/10Good
Wilmington Elementary Schoolelementary · Public · 0.8 km
—
Charles H Best Junior and Middle Schoolelementary · Public · 0.8 km
—
Contact agent
Helpful calculators
Mortgage
Affordability
Closing costs
Land transfer tax
Property tax
Down payment
CMHC insurance
Stress test
Cashback Rebate
Your HOMEH agent

NimaHOMEH agent · North York
"I would see it this week."
Ask Nima